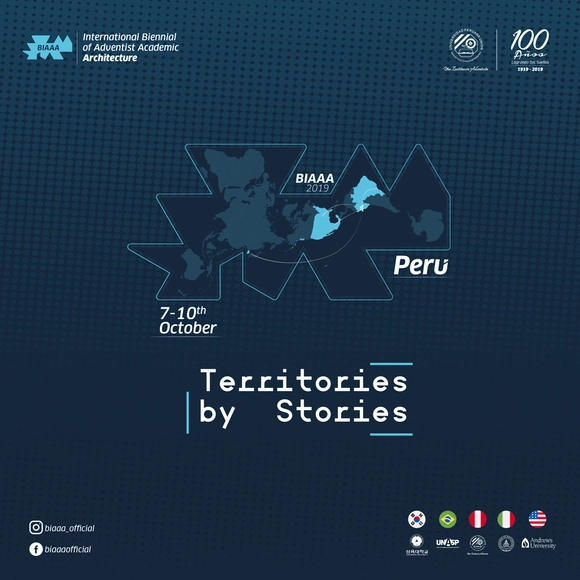
The International Biennial of Adventist Academic Architecture (BIAAA) is a non-profit event held every two years in a different country belonging to the Adventist Architecture Schools Network. The BIAAA began in 2017 as a joint effort between the schools of architecture at Montemorelos University (Mexico), Peruvian Union University (Peru), the Adventist University Center of São Paulo (Brazil), Andrews University (United States), and Sahmyook University (South Korea). The main purpose of the BIAAA is to bring together designers, professors, and students to engage with and reinterpret the design process, considering service to society as an essential principle. Consequently, the importance of the BIAAA lies in its role as a space to discuss the challenges and opportunities of social architecture and its impact on the community.
The Sustainable Built Environment (SBE) Conference Series, established by international organizations iiSBE, CIB, UN Environment, and FIDIC, is one of the world's most significant international conference programs concerning sustainability, the environment, and construction.
Mundaneum is the most prestigious traveling forum in Latin America, enabling students, professionals, and architecture enthusiasts to connect with renowned designers and thinkers from around the world. The event aims to enrich students, architects, and society at large by exploring how to envision a global world defined by change and new perspectives. Throughout its extensive history, Mundaneum has traveled through Costa Rica, Nicaragua, Argentina, Panama, El Salvador, and Grenada, and is now arriving in Mendoza, Argentina.
Videos
Architecture of the Future is the biggest European architecture conference on emerging technologies. Kyiv, Ukraine, October 9-11, 2019
The biggest European architecture conference on emerging technologies. The best architects from all over the world. Only 3 days in Kyiv, Ukraine. October 9-11, 2019.
The 6th International Congress on Contemporary Religious Architecture, "Architectures for a New Liturgy: Interventions on Religious Heritage after the Second Vatican Council," is now underway and will be held in Porto, Portugal, from October 10 to 12, 2019.
Videos
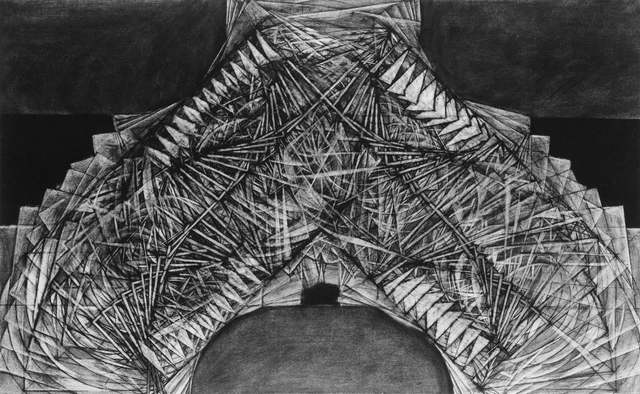
High-rise building at the railway station Friedrichstraße, Berlin-Mitte Perspective view 1921 Charcoal on tracing paper 109,9 x 77,5 cm
With this exhibition of drawings by Hans Poelzig, the Museum for Architectural Drawing in cooperation with the Architecture Museum of the Technical University Berlin present the work of an architect who, with Walter Gropius, Bruno Taut, Mies van der Rohe and Peter Behrens, was undoubtedly one of the most important German architects of the first half of the 20th century. His oeuvre was diverse as his personality was colourful: in parallel with his architecture, he painted and created stage designs and film sets. He was director of the School of Art and Design in Breslau and later taught at the Technical High School of Charlottenburg, Berlin.
How does our built environment affect us? This major exhibition spanning two galleries examines the positive and negative influence buildings have on our health and wellbeing. From Dickensian London to the bold experiments of postwar urban planners, and from healing spaces for cancer patients to the role architecture can play in global healthcare provision, we look anew at the buildings that surround and shape us.
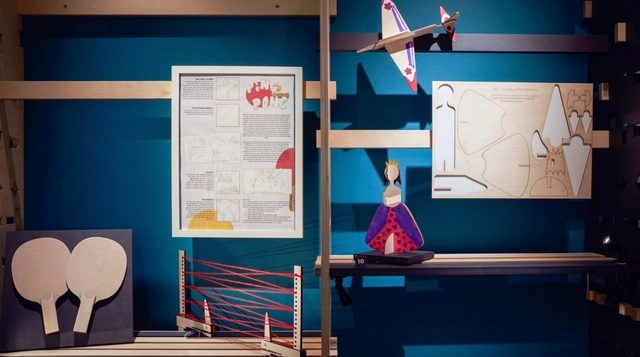
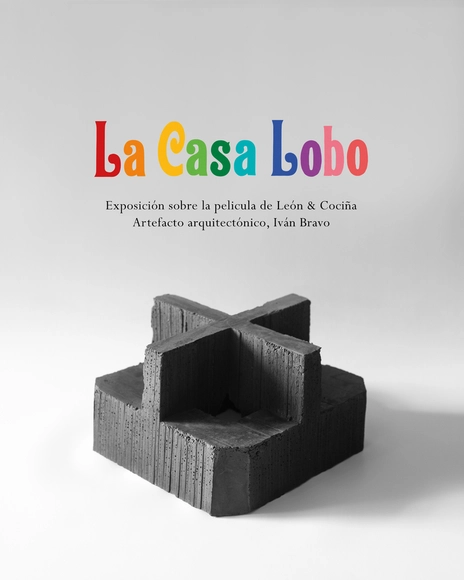
The Wolf House is a stop-motion feature film project developed by artists Cristóbal León and Joaquín Cociña, which premiered at the 68th Berlinale.
It tells the story of María, a young woman who takes refuge in a house in southern Chile after escaping from a German colony...
Against this backdrop, and following six years of production, an exhibition is opening at the Centro Cultural GAM just days before the film's public release. The show combines elements of the film's art with an architectural installation.
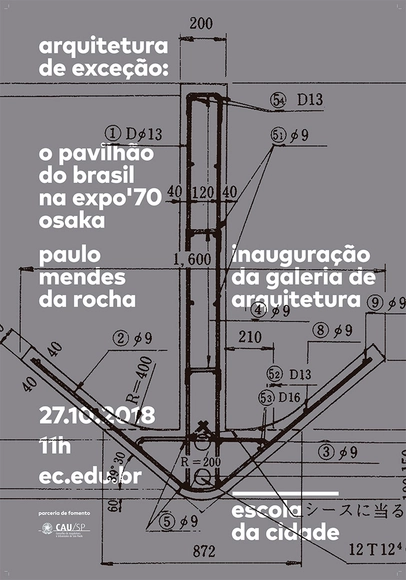
Titled “Exceptional Architecture – The Brazil Pavilion at Expo ’70 Osaka,” the exhibition introduces the public to little-known aspects of this important work by Paulo Mendes da Rocha.
HOUSING: WHAT’S NEXT? FROM THINKING THE UNIT TO BUILDING THE CITY
During the twentieth century the world population increased at a higher rate than at any other period in time, from around 1.5 billion people in 1900 to nearly 7 billion today. Facing these figures, it is impossible not to think about what we have done to accommodate this population, or rather, what all these people have done to obtain housing. Figures indicate that although we have been able to build large quantities of houses, and have begun to cover the quantitative deficit, today the great challenge is to improve the quality of the existing housing stock. At a time in which this effervescent population growth persists–particularly in the geographical regions of the Global South and in emerging economies–the question is how do we change the paradigm and start thinking about housing in relation to the quality of the urban fabric to build better cities.
The fifth edition of the Cities Connection Project is taking place in collaboration with Wallonie-Bruxelles Architectures.
The first part of the CCP double exhibition focuses on the re-use of existing spaces, mixed uses, and reconstruction, beginning in Wallonia-Brussels, the second part will be in Barcelona in 2019.
The Ken Roberts Memorial Delineation Competition (KRob) has celebrated the best in architectural delineation for 44 years. A Dallas classic that has received international recognition, KRob honors hand and digital delineation by professionals and students throughout the world. Averaging over 400 entries from 25 countries in the past several years, the competition’s visibility continues to grow.
The City of Poznań invites to participate in an open international architectural competition on development of architectural conception for seat of the Musical Theatre in Poznan.
The City of Philadelphia’s Department of Public Property is requesting qualifications for the redesign of the Municipal Services Building’s Paine Plaza.
Reimagine the primitive hut for Volume 4, Issue 6 of Yale's weekly journal, Paprika!
In the spirit of Virgil Abloh we put quotation marks around the word "vernacular." Then we replace the word with a blank and ask you to fill it in. What do they build with where you're from? What do indigenous houses look like? What methods do they prefer and who actually uses them? This issue of Paprika!, a weekly journal at the Yale School of Architecture, will probe the architectural vernacular, a concept increasingly in vogue but equally undefined.
Christian Dickson, The Mark of Cain and Cain’s Mark. Thesis, 1991-92.
This exhibition celebrates The Irwin S. Chanin School of Architecture's experimental and influential pedagogy by presenting undergraduate Thesis projects completed at the school over the past 50 years.
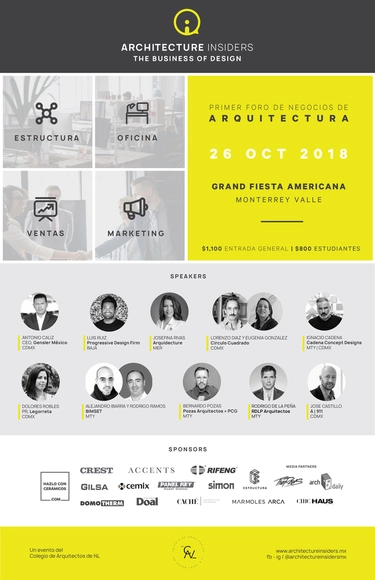
In an increasingly globalized and competitive world, Mexican architects must learn to adapt their business models and become agile entrepreneurs. This means developing the capacity to exceed client expectations, build high-performance teams, differentiate themselves, and forge the commercial connections necessary to create high-design projects with ecological, economic, and social potential.