Poster design: Blanca Zamora and Alejandro Valdivieso
In light of the anniversary of Robert Venturi's passing, the 3rd Mini-Congress on Architectural Theory, History, and Criticism, to be held at ETSAM on October 30, 2019, will explore the legacy of the author of Complexity and Contradiction in Architecture by reviewing the current relevance of his ideas in relation to four major themes: history, pop culture, icons and monuments, and design strategies.
"What is Ornament?" is a major question explored in this edition of the Lisbon Architecture Triennale, which aims to reframe the discussion on ornament, focusing particularly on its current appropriation and interpretation. In seeking potential answers, the exhibition, curated by Ambra Fabi and Giovanni Piovene, reveals the complexity of a multifaceted narrative that analyzes the very essence of ornament.
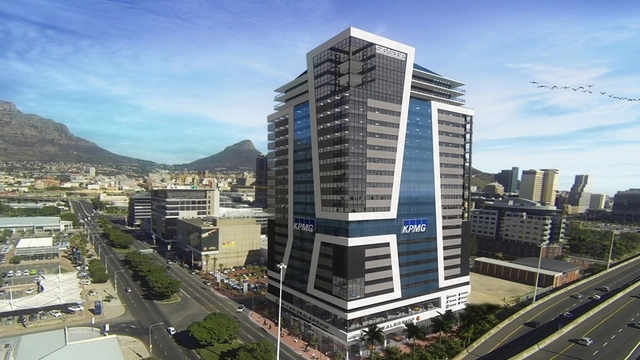
THE HALYARD is pleased to announce an international design competition to design the finishing touches and interior items for the Owners Suite. The aim of the competition is to provide a unique concept showcasing “Industrial Steam Punk” for the Owners Suite. The Owners Suite is a double storey penthouse situated on the 24 and 25 Floors of the newly completed building known as “The Halyard".
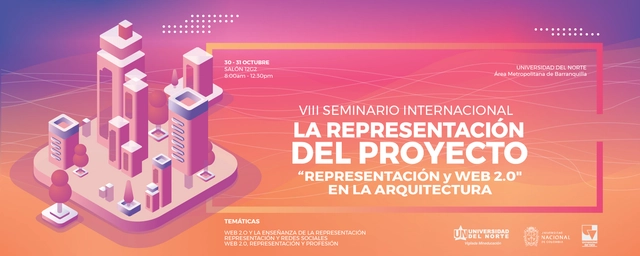
The eighth edition of the international seminar Project Representation: Representation and Web 2.0 in Architecture will take place on October 30th and 31st at the Universidad del Norte in Barranquilla. Since 2013, this event has fostered discussions on the subject across three national universities: the aforementioned institution, the Universidad del Valle in Cali, and the Universidad Nacional in Medellín.
The Great cinema in Zlín, designed by architect František Lýdie Gahura and built by the Baťa company in 1933, was the largest cinema in Czechoslovakia, with 2270 seats. The revitalization of this functionalist social space needs to meet the requirements of the 21st century. This is an opportunity to redesign a building representative of the modern architectural style in Czech Republic.
We are proud to present the Nickl Foundation's Architecture for Health Students' Award . The award recognizes master students who have excelled in a thesis on Architecture for Health.
Between 2013 and 2018, the Institute of Urban Design and Landscape Architecture of TU Wien partnered with the Housing and Urban Development Division (HUD) of the Inter-American Development Bank (IDB) to create a scientific foundation for innovative methods that foster participatory urban planning and design. An experimental design approach was applied, combining people- centered planning, participatory planning tools, urban strategies, and urban design. The Urban Design Lab (UDL) worked in over twenty emerging cities in Latin America and the Caribbean (LAC).
Grasshopper Masterclass Webinar - Computational Design Webinar Series
Permutable Morphologies is a Parametric Certification webinar Course that focuses on designing forms by means of algorithms. The course is based on understanding the process of building shape, translating a standard 3D modelling process into grasshopper vocabulary and then automating it to interpolate infinite design iterations as solutions while documenting design problems for further use.
The Robin Evans Lecture: The 24/7 Bed: Privacy and Publicity in the Age of Social Media
The city is not what it used to be. What is private and what is public has become completely blurred. We can no longer think of distinct spaces for work, play, domesticity, and rest. We are living in a 24/7 culture. Industrialisation brought with it the eight-hour shift and the radical separation between the home and the office or factory, between rest and work, night and day. Post-industrialisation collapses work back into the home and takes it further into the bedroom and into the bed itself. Networked electronic technologies have removed any limit to what can be done in bed. Millions of dispersed beds are taking over from concentrated office buildings. The boudoir is defeating the tower. This lecture explores the new role of the bed as the epicentre of labour, post-labour and love in the age of social media
“Architectural Competitions, from Idea to Project” will be held at the auditorium of the Universidad Mayor's El Claustro Campus in Santiago. The speakers will be architects Albert Tidy, Loreto Lyon, and Tomás Villalón.
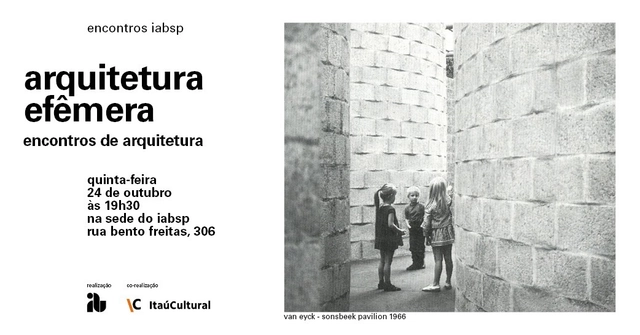
The third “Architecture Encounters” will address the theme of ephemeral architecture and public space interventions. Considering the expanding roles of architects and urban planners, this meeting aims to discuss short-term projects that impact the daily lives of the population over a brief period.
As part of the Lisbon Architecture Triennale, the exhibition Economy of Means, curated by Éric Lapierre, aims to contribute to the definition of architectural rationality, much like the other four exhibitions that are part of the event.
Each of the first four sections represents a specific modality of the economy of means. The economy of repetition leads to typology and an interest in common architecture and the city. The economy of void leads to the invention of space.
Photographer Matias Olate, Graphic design Juan Valdés Seguel
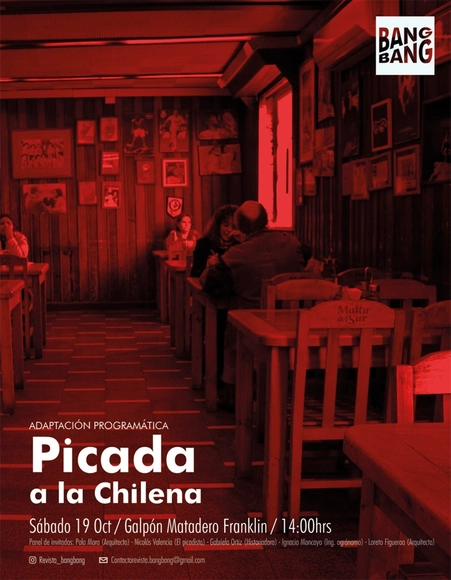
This edition of Bang Bang magazine explores the programmatic adaptation of picadas in Chile, recognizing how they have endured over time and within the collective cultural memory. To this end, we analyze four picadas: La Piojera, El Quitapenas, Las Pipas de Einstein, and Los Canallas.
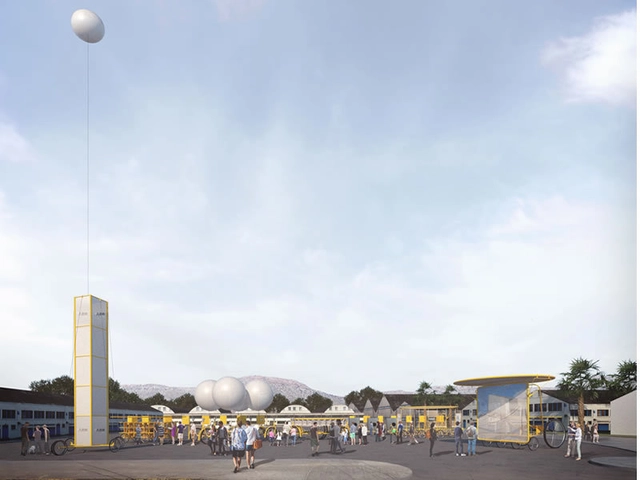
Víctor Manuel Street, between Bio Bío and Placer, will be closed to traffic as the XXI Chile Architecture Biennial (Open Architecture Fair) brings its activity and exhibition carts out into the street.
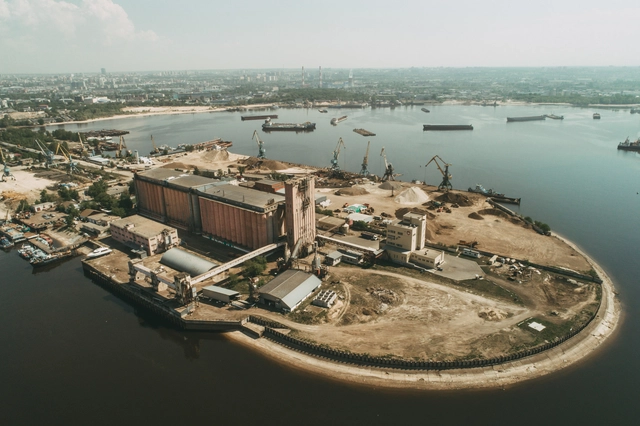
Redevelopment is a process that is widespread throughout Russia, and Kazan is no exception. Kazan is developing rapidly and is raising a new generation of young, creative, and highly promising architects for the country. This is why Innopolis, Russia’s youngest and most high-tech city and a satellite of Kazan, will be hosting the Second Russian Architecture Biennale for Young Architects from October 24th to 26th, 2019. The aim of the biennale is to support young architects and draw them into the field of urban development. The concept devised by architect Sergei Tchoban, the biennale’s curator, involves giving young specialists a chance to carry out unique, contemporary projects all over Russia and to establish working relationships with local governments.
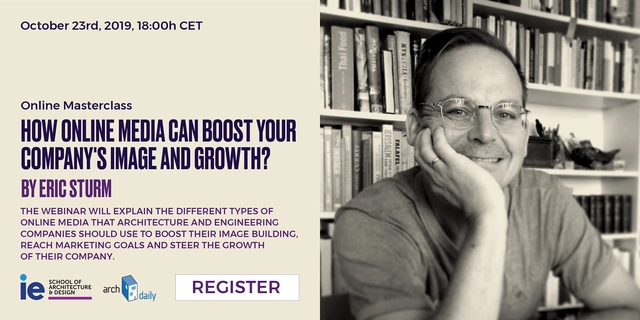
IE School of Architecture and Design and ArchDaily would like to invite you to join this outstanding online masterclass by Eric Sturm where he will explain the different types of online media that architecture and engineering companies should use to boost their image building, reach marketing goals and steer the growth of their company.
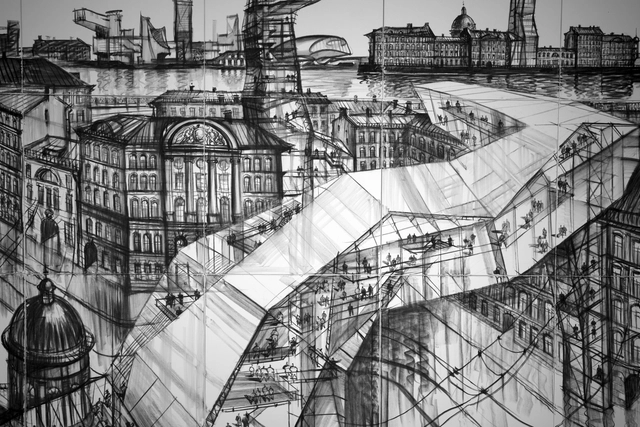
Sergei Tchoban "Old New Above" (Detail), 2019 Charcoal on canvas Foto: Greg Bannan
In the twentieth century the world was in movement. Cars replaced the horse carriages and sound took cinema by storm. The rhythm of the printing press (Karl Lemke) was brimming, railroad bridges were crossing over the pulsating cities and Free Dance stood for releasing of the mind, body and soul. The modern man was seeking out the beat of his time. Architects, like Mies van der Rohe reacted to it with the invention of the open room layout – for light, air and movement. Moholy-Nagy designed an object out of the light movement called the Light-Space Modulator. What has happened since then? The great dream of movement has been fulfilled. Yet it appears more and more and differently as imagined, a virtual one.
To celebrate in its own way the 10th anniversary of the opening of the Nantes School of Architecture on the banks of the “Ile de Nantes”, sauvarjon collective offers a great illustration contest, free, open to all, focused on the main theme of "Replica!", and hopes to collect 100 illustrations from different authors, which will also be the subject of an exhibition and auction during the National Days of Architecture in October 2019.