This guide covers a workflow that moves from project parameters to generated floor plans, 3D perspective views, exterior design exploration, and site context visualization, using AI tools in place of preliminary CAD and rendering work.
This guide covers a workflow that moves from project parameters to generated floor plans, 3D perspective views, exterior design exploration, and site context visualization, using AI tools in place of preliminary CAD and rendering work.
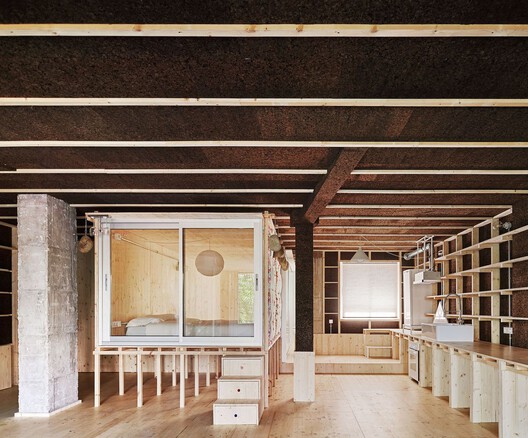
How can we transport ourselves to natural environments when we find ourselves in entirely urban contexts? The materiality of spaces is one of the factors that determines the atmosphere we inhabit. In this regard, the incorporation of natural materials in interior architecture can help introduce textures, colors, and qualities inherent to nature into our daily spaces. In this article, we explore the specific use of cork as a resource in interior design and the different ways it can transform the experience of a space. Cork is the bark of the cork oak, a tree species that, when harvested without harming the tree, can be transformed into a material suitable for multiple applications in architecture and design.

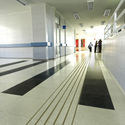
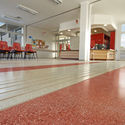
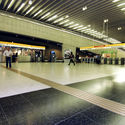
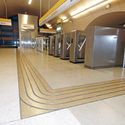
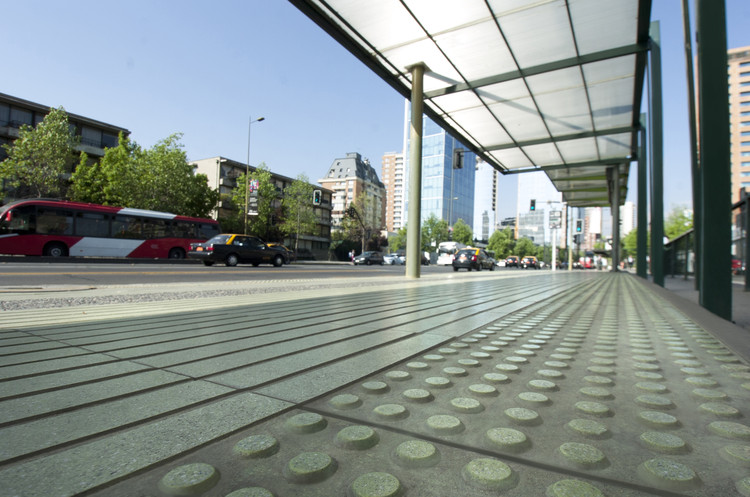
Tactile paving tiles are designed to ensure that everyone can fully utilize urban spaces, navigating all the architectural and everyday variables present in contemporary cities. The "Tactile Path for the Visually Impaired," presented below, was specially designed for people with visual impairments.
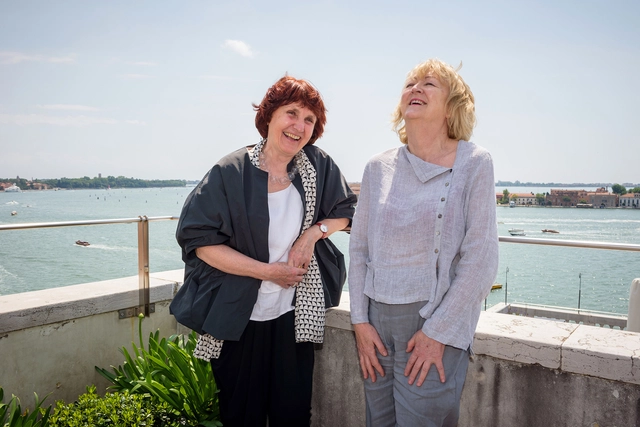
Yvonne Farrell and Shelley McNamara, co-founders of Grafton Architects, were awarded the 2020 Pritzker Architecture Prize. Earlier this year, they also received the Royal Institute of British Architects (RIBA) Gold Medal, becoming the first pair of women to jointly receive the honor.

These architectural elements are used for different reasons almost everywhere, because they have a visual permeability that promotes the much desired dialogue between interior and exterior, which most architects seek, while being able to maintain the privacy of the users of a building. However, in tropical climates, they gain even greater importance as they allow constant natural ventilation, shade areas with large amounts of sunshine, and provide natural lighting and thermal comfort.

Following the digital panel “How to be anti-racist in professional practice,” the collective Arquitetas inVisíveis released a short guide outlining fundamental points for building an equitable and anti-racist profession. The guide includes a selection of texts that help navigate the social landscape and offer ways to address racism, not only within architecture and urbanism but in life as a whole.
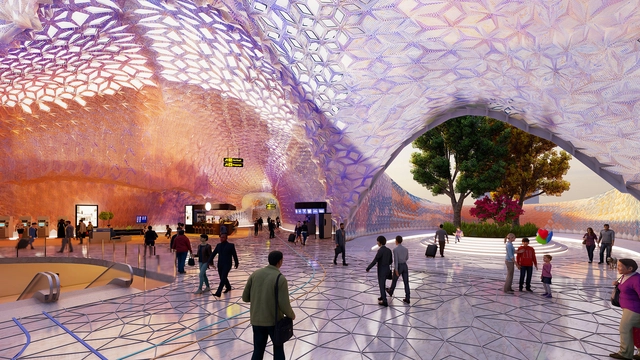
The roof of London's Euston Station serves as a virtual application for the integrated Metaplas system, a project developed by students at The Bartlett School of Architecture, UCL. As part of an investigation by Research Cluster 8 (RC8) of the MArch Architectural Design program, students developed a 3D-printed multi-material system using biodegradable and recyclable thermoplastics. By transforming a series of flat panels into complex three-dimensional forms, the students created a geometric pleated structural system capable of passively controlling interior lighting.
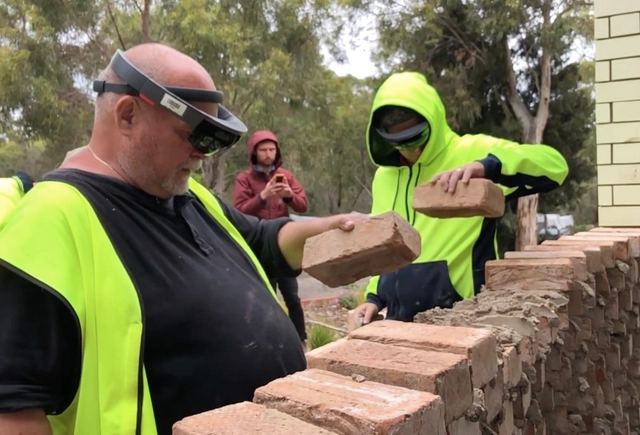
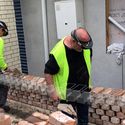
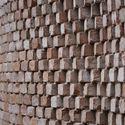
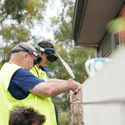
By integrating AR technology with physical space, Fologram has been exploring ways to fully utilize digital technology during construction to simplify the realization of complex designs—such as the measurements, verification, and precise maintenance required in parametric design—while guiding bricklayers through every step of the process.
Fologram envisions a future where AR technology will gradually eliminate the need for construction drawings on-site, thereby preventing errors and misunderstandings while increasing both the speed and precision of construction.
.jpg?1549292624&format=webp&width=640&height=580)
Ever since the classic example of the Piazza di Spagna stairway in Rome – where local citizens gather, fashion shows happen, and tourists make an (almost) mandatory stop – we understand that the possibility of being on different levels contemplating space has great appeal to human sociability. In contemporary architecture, there is no shortage of examples in the use of bleachers to create these meeting places marked by its versatility.
Next, we present 17 projects that have adopted the bleachers as one of its main elements.
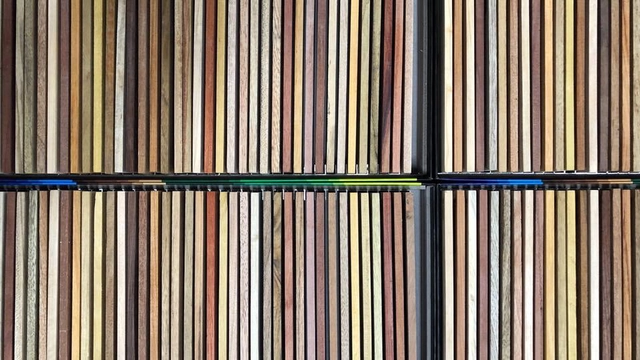
Developed by the Architecture, Technology, and Processes Laboratory (LAT) of the University of Azuay's School of Architecture, the "Structural Wood Catalog of Ecuador" identifies, classifies, and establishes criteria for the most commonly used structural woods in the country.
Awarded first place in the National Award (Category E: Theory, History, and Criticism of Architecture, Urbanism, and Landscape) at the 2018 Pan-American Architecture Biennial of Quito (BAQ 2018), the publication "is not focused solely on generating an inventory or technical manual; rather, it seeks to become a practical reference tool so that architecture students and professionals involved in the construction industry can make informed decisions regarding the selection of a specific type of wood for a given project."
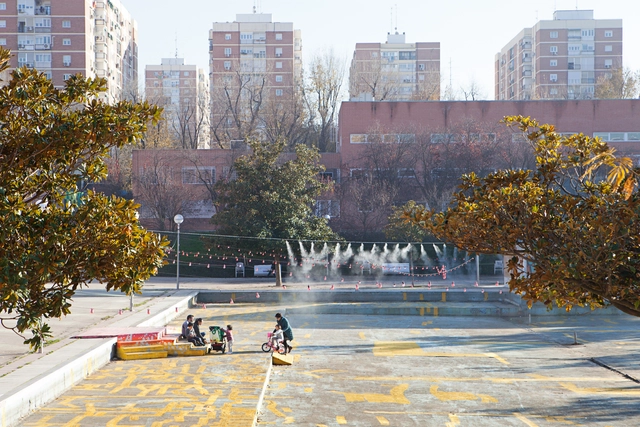
How can we reactivate the Plaza de la Vaguada within an environment where we can connect in a different way? How can we emphasize the nature of coexistence to generate new fields of complicity and empathy between residents and their surrounding environment? ‘Acciones ExtraOrdinarias’ is a public art project developed in the Parque de La Vaguada since June 2018, within the framework of the ‘Imagina Madrid’ program. In it, the artistic team—composed of Estelle Julian, Paula Valero, and C+Arquitectos, with the collaboration of Leonor Martín—aims to fill the plaza with actions ranging from performance to spatial intervention, articulating new bonds between the district's diverse communities and restoring conviviality, desire, and joy to this previously abandoned space.

To activate disused public spaces, BASE Studio has developed a system that explores the properties of structural materials like bamboo and colihue, generating a structure that allows for the production of complex double-curvature geometries. Based on this exploration, architecture students created 'ÍCARO,' a work installed in a "pocket plaza" in the Ñuñoa commune of Santiago, Chile.
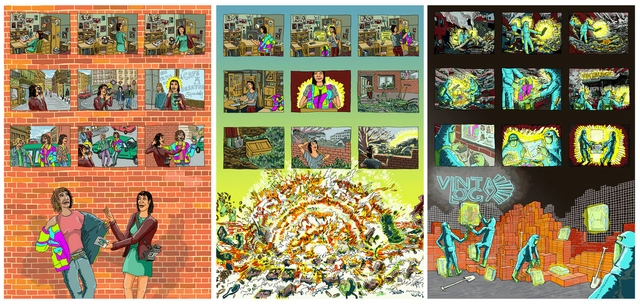
Perhaps the term ‘Fiction Architecture’ means little without a context to frame it. Providing that context is one of the challenges that the team at ENORME Studio has set for itself. Their approach to architecture—probing its very limits—is rooted in a radical, disruptive attitude. Their goal? Simple: to create ‘architecture without architecture.’ In other words, to strip away the fashions and trends that clothe contemporary architecture and reveal it, without shame, for what it really is: a grand lie.
.jpg?1560291948)
Visual artist Leonardo Portus has designed a sensory art installation inspired by the iconic COPELEC Building in Chillán. In 'Soplos de Luz' [Breaths of Light], the modern architecture of this historic monument takes on a new quality, where curved and organic forms break the orthogonal paradigm of architecture through movement generated by light projections on models.
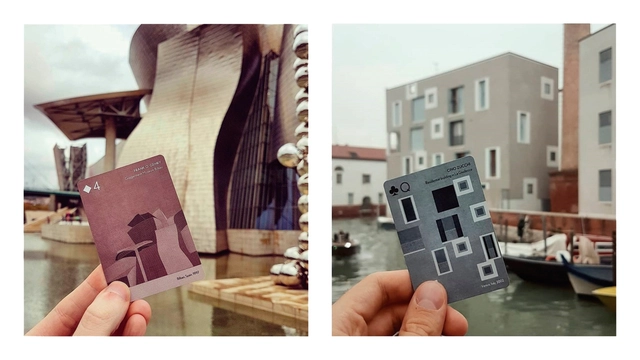
The Spanish architecture and design studio Arquitectura a Contrapelo is back in the news with the second edition of SCALA, a deck of playing cards featuring architectural motifs. This time, in addition to providing updates and improvements to the previous platform, the series includes international emerging architects such as Nicolás Campodonico, Bjarke Ingels, O'Donnell+Tuomey, and Johnston Marklee. The works depicted on the cards reflect iconic buildings of varying scales through a meticulous design process.
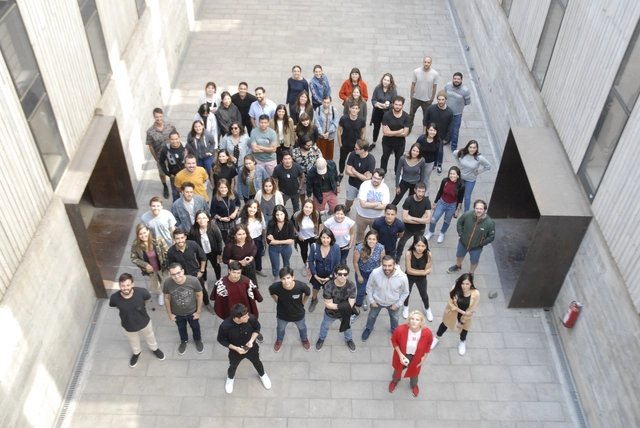
We’re hiring at ArchDaily! Every day, thousands of architects from around the world submit their latest projects and content related to architecture, urbanism, and construction.
The uninhabited Church of the Monasterio del Carmen Bajo de San Rafael, a designated National Monument, will open its doors to the community on January 23 and 24 to host "Sonpendular," an audiovisual concert that integrates immersive mapping, lighting, and live music.
The project is an aesthetic investigation into time and space, inviting the viewer into an immersive sound-and-light ritual rich in geometric patterns and real-time generative audio. The work explores transformation and impermanence, creating a constantly shifting portal where past, present, and future engage in a singular dialogue.
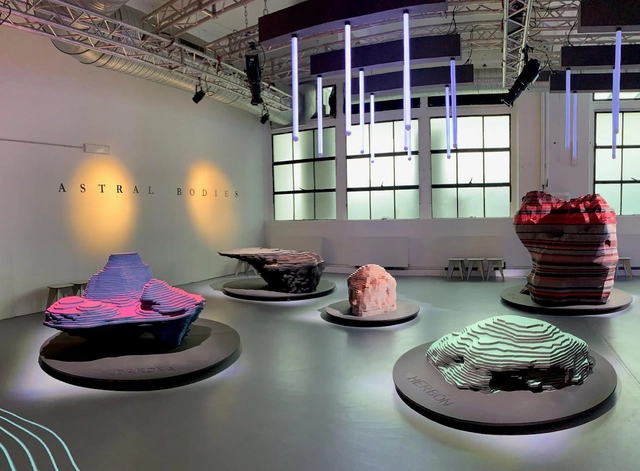
FINSA, a pioneer in the manufacturing of particleboard and MDF on the Iberian Peninsula, has chosen to collaborate with two leading Spanish studios in their respective fields, ENORME Studio and Vitamin-arte, to create a new installation recently exhibited at Milan Design Week 2019. Both studios are precursors in elevating the ephemeral—a reflection of the new trends emerging in these times of social and identity-related uncertainty. They are dedicated to developing innovative strategies that manifest as unique, interactive spatial experiences.
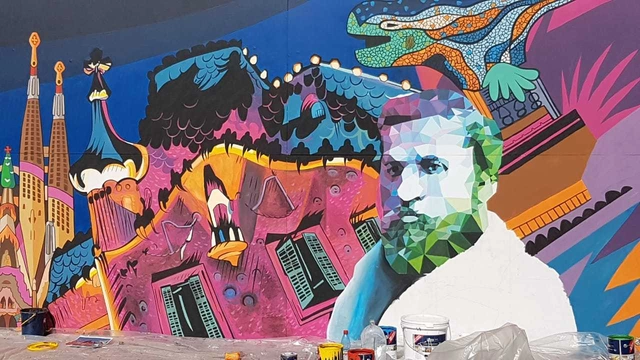
'Gaudí en Valparaíso', a project positioning the port city as a cultural hub with a focus on architecture and design, has launched a temporary exhibition featuring iconic works by Antoni Gaudí. With an artistic intervention, the Catalan muralist 'Uriginal' kicked off the official launch of this major international exhibition, which is open to the public from March 12 to May 10 at the Parque Cultural de Valparaíso.

With the onset of COVID-19, we have had to adapt to a different way of living, which has been reflected in our work style. Where and how do we work today? Many people have begun working from home, provided their circumstances allow it. While this has been comfortable for many, for others it has meant a radical change, entailing new needs for space and resources. For architects, engineers, builders, and contractors, this challenge has been quite complex, as a large part of their work involves handling large, high-cost devices.
In this article, we present 3 innovative solutions that replace the traditional, bulky plotter, allowing us to print in large formats from our own homes.
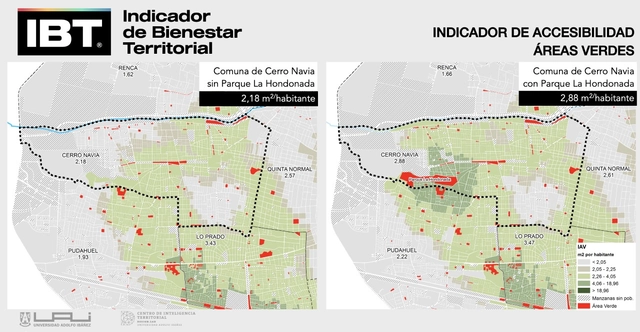
When we hear headlines like "the city must have fair density" or "15-minute neighborhoods," time and density are just numbers. However, it is essential to understand that they remain only numbers until they are contextualized within the lived experience of people in their territory. We can no longer postpone the obvious reality that a number, a standard, a benchmark, or a goal is merely a tool to facilitate the necessary conversations regarding the management and governance of our territorial environments.
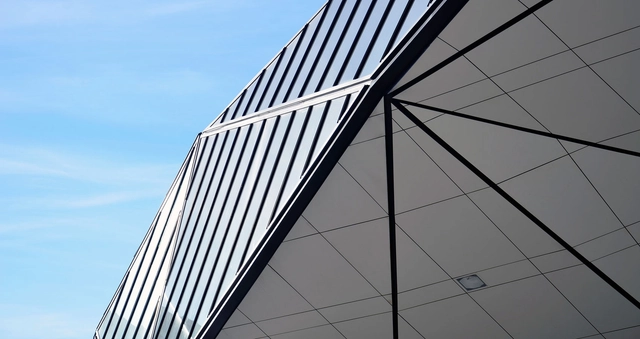
The reality of an architectural project begins to take shape when the work is materialized. For this reason, the task of specifying the products to be used becomes highly relevant within the creative process. When starting a project, architects often conduct a study of references to find inspiration for both the conceptualization of the work and its aesthetic, taking advantage of the vast visual content available on digital networks, which allows them to explore various application cases. This research is useful for understanding the final image one wishes to achieve; however, it is necessary to seek guidance from technical support teams to select products that ensure such an end is reached.
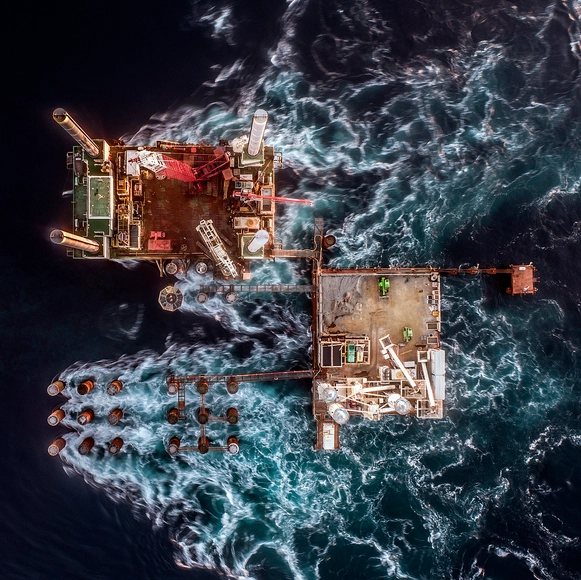
After years of discussion, the fixed connection between the Isla Grande de Chiloé and the Chilean mainland is becoming a reality. Expected to be completed in 2025, the Chacao Bridge will be a 2,750-meter-long suspension structure spanning the Chacao Channel, specifically connecting Punta Coronel to Punta Gallán. Currently, crossing to the island takes approximately 20 minutes by ferry, a service often subject to delays due to weather conditions. The bridge will reduce this transit time to just 3 minutes, regardless of external factors.

The bathroom is an essential space for any type of construction. The Royal Spanish Academy defines it as "a room in a building with a sink, shower, bathtub, toilet, and other sanitary fixtures." This definition establishes that it is a functional space with a specific program, which, consequently, can be easily standardized. As these spaces have practically uniform dimensions, the installation of prefabricated bathrooms in various types of buildings is becoming increasingly common. These modular units serve as an excellent alternative when opting for a fast, cost-effective, and efficient construction method.

The BIM methodology is based on the comprehensive management of an architectural project throughout all its phases, as well as its entire lifecycle. To achieve this, we rely on a series of software tools that allow us to manage project information more effectively, significantly contributing to the reduction of costs and execution times.