This guide covers a workflow that moves from project parameters to generated floor plans, 3D perspective views, exterior design exploration, and site context visualization, using AI tools in place of preliminary CAD and rendering work.
This guide covers a workflow that moves from project parameters to generated floor plans, 3D perspective views, exterior design exploration, and site context visualization, using AI tools in place of preliminary CAD and rendering work.
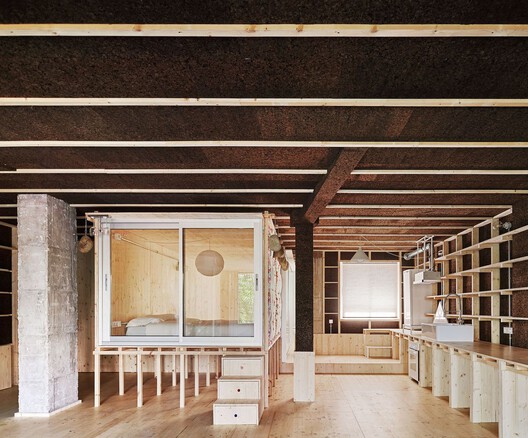
How can we transport ourselves to natural environments when we find ourselves in entirely urban contexts? The materiality of spaces is one of the factors that determines the atmosphere we inhabit. In this regard, the incorporation of natural materials in interior architecture can help introduce textures, colors, and qualities inherent to nature into our daily spaces. In this article, we explore the specific use of cork as a resource in interior design and the different ways it can transform the experience of a space. Cork is the bark of the cork oak, a tree species that, when harvested without harming the tree, can be transformed into a material suitable for multiple applications in architecture and design.

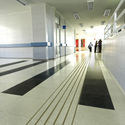
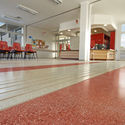
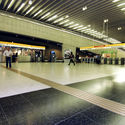
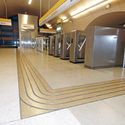
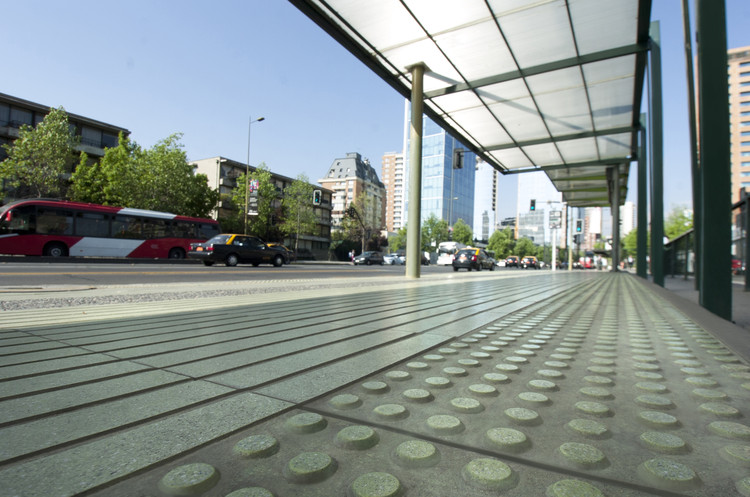
Tactile paving tiles are designed to ensure that everyone can fully utilize urban spaces, navigating all the architectural and everyday variables present in contemporary cities. The "Tactile Path for the Visually Impaired," presented below, was specially designed for people with visual impairments.
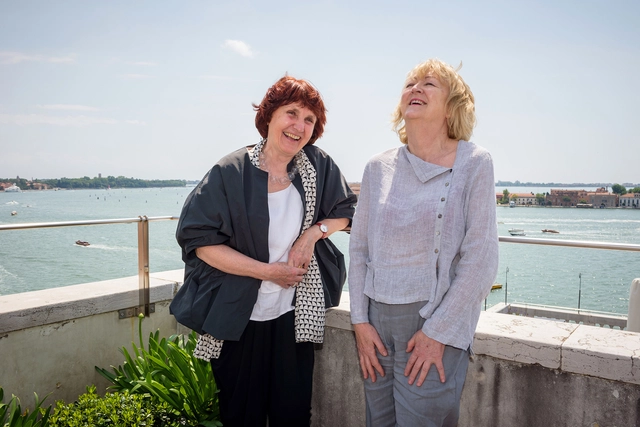
Yvonne Farrell and Shelley McNamara, co-founders of Grafton Architects, were awarded the 2020 Pritzker Architecture Prize. Earlier this year, they also received the Royal Institute of British Architects (RIBA) Gold Medal, becoming the first pair of women to jointly receive the honor.

These architectural elements are used for different reasons almost everywhere, because they have a visual permeability that promotes the much desired dialogue between interior and exterior, which most architects seek, while being able to maintain the privacy of the users of a building. However, in tropical climates, they gain even greater importance as they allow constant natural ventilation, shade areas with large amounts of sunshine, and provide natural lighting and thermal comfort.
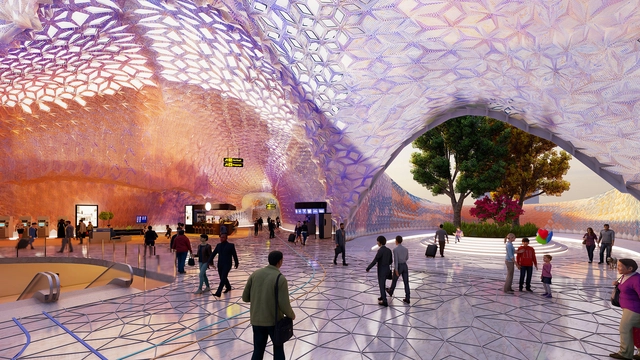
The roof of London's Euston Station serves as a virtual application for the integrated Metaplas system, a project developed by students at The Bartlett School of Architecture, UCL. As part of an investigation by Research Cluster 8 (RC8) of the MArch Architectural Design program, students developed a 3D-printed multi-material system using biodegradable and recyclable thermoplastics. By transforming a series of flat panels into complex three-dimensional forms, the students created a geometric pleated structural system capable of passively controlling interior lighting.
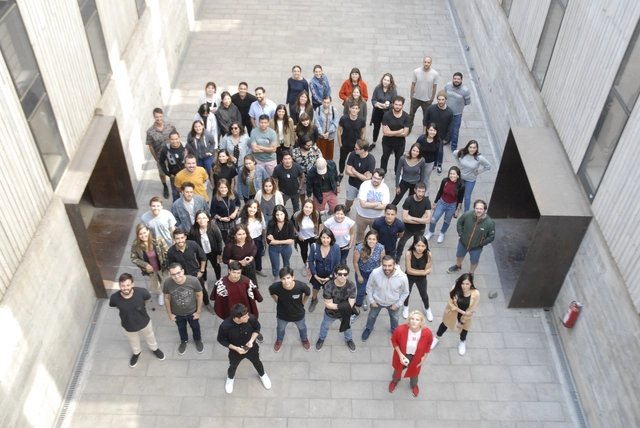
We’re hiring at ArchDaily! Every day, thousands of architects from around the world submit their latest projects and content related to architecture, urbanism, and construction.

With the onset of COVID-19, we have had to adapt to a different way of living, which has been reflected in our work style. Where and how do we work today? Many people have begun working from home, provided their circumstances allow it. While this has been comfortable for many, for others it has meant a radical change, entailing new needs for space and resources. For architects, engineers, builders, and contractors, this challenge has been quite complex, as a large part of their work involves handling large, high-cost devices.
In this article, we present 3 innovative solutions that replace the traditional, bulky plotter, allowing us to print in large formats from our own homes.
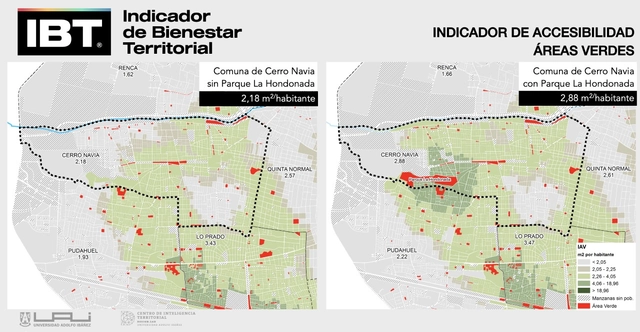
When we hear headlines like "the city must have fair density" or "15-minute neighborhoods," time and density are just numbers. However, it is essential to understand that they remain only numbers until they are contextualized within the lived experience of people in their territory. We can no longer postpone the obvious reality that a number, a standard, a benchmark, or a goal is merely a tool to facilitate the necessary conversations regarding the management and governance of our territorial environments.
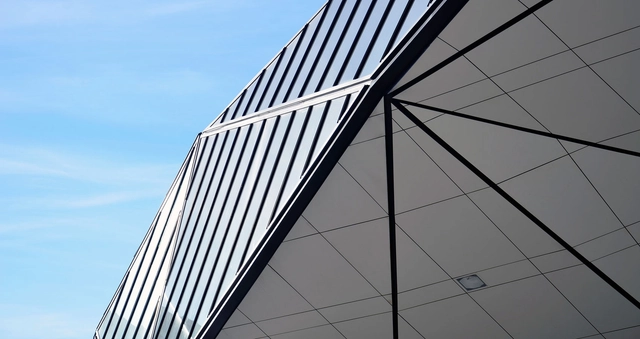
The reality of an architectural project begins to take shape when the work is materialized. For this reason, the task of specifying the products to be used becomes highly relevant within the creative process. When starting a project, architects often conduct a study of references to find inspiration for both the conceptualization of the work and its aesthetic, taking advantage of the vast visual content available on digital networks, which allows them to explore various application cases. This research is useful for understanding the final image one wishes to achieve; however, it is necessary to seek guidance from technical support teams to select products that ensure such an end is reached.

After years of discussion, the fixed connection between the Isla Grande de Chiloé and the Chilean mainland is becoming a reality. Expected to be completed in 2025, the Chacao Bridge will be a 2,750-meter-long suspension structure spanning the Chacao Channel, specifically connecting Punta Coronel to Punta Gallán. Currently, crossing to the island takes approximately 20 minutes by ferry, a service often subject to delays due to weather conditions. The bridge will reduce this transit time to just 3 minutes, regardless of external factors.

The bathroom is an essential space for any type of construction. The Royal Spanish Academy defines it as "a room in a building with a sink, shower, bathtub, toilet, and other sanitary fixtures." This definition establishes that it is a functional space with a specific program, which, consequently, can be easily standardized. As these spaces have practically uniform dimensions, the installation of prefabricated bathrooms in various types of buildings is becoming increasingly common. These modular units serve as an excellent alternative when opting for a fast, cost-effective, and efficient construction method.

The BIM methodology is based on the comprehensive management of an architectural project throughout all its phases, as well as its entire lifecycle. To achieve this, we rely on a series of software tools that allow us to manage project information more effectively, significantly contributing to the reduction of costs and execution times.
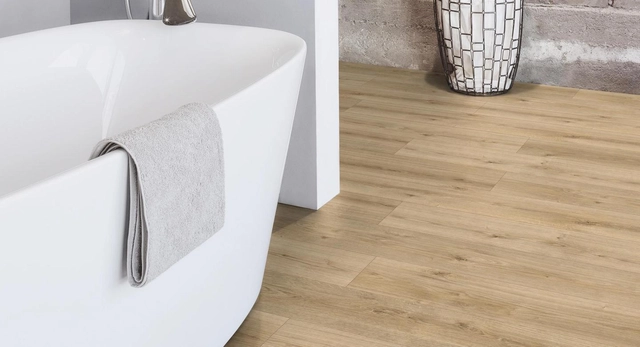
Indoor flooring must not only withstand foot traffic but also resist a range of daily impacts, including contact with cleaning products, waxes, and other liquids. With wood flooring, wear can be even more apparent, as water exposure can rapidly deteriorate its appearance and performance, especially if proper protection and maintenance measures are not taken.
However, new technologies continue to enhance the characteristics of laminate flooring, offering an appearance similar to natural wood while providing high resistance to daily wear and, specifically, moisture.

Developing a real estate project from scratch is a major challenge, given the significant investment involved and the expectations placed upon it. The purchase of land, its study, design, construction planning, and subsequent stages entail a series of requirements and details that must be considered before taking any action. To determine the viability of a plan, it is essential to conduct a feasibility study—a determining factor for making sound decisions. In this article, developed by the team at Arquigestión, you will find the necessary requirements, as well as key concepts to understand the logic behind this requirement, from the macro to the micro level.
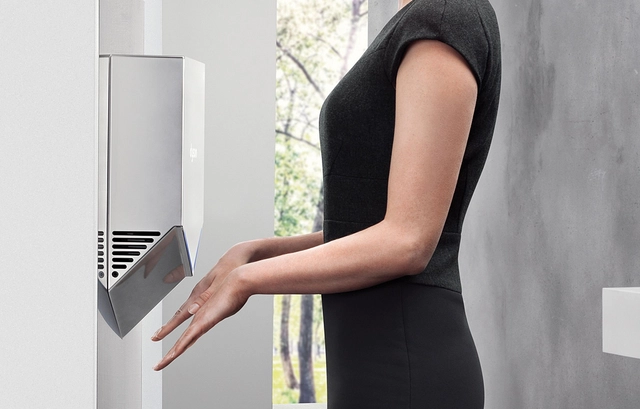
In light of the pandemic we are facing as a society, we have begun to question various habits that we may have normalized for a long time. Consider our methods of greeting: is physical contact truly necessary to establish a greeting? We could look to countries like Japan, where people greet with a bow, or Thailand, with the "Wai"—a greeting performed by inclining the head with palms pressed together—or perhaps even a clap, as is the custom in Zimbabwe.
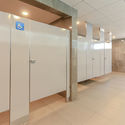
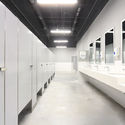
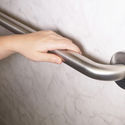
Physical contact does not only refer to people, but also to the objects we touch daily. One of the primary recommendations for preventing the spread of COVID-19 is hygiene, which is primarily maintained in the bathroom. Yet, how can we use a bathroom without touching equipment that has already been used by someone else? It is almost a contradiction. This question is even more relevant in public restrooms. Consider the typical sequence of actions we perform in such a facility; how many times must we touch an object?
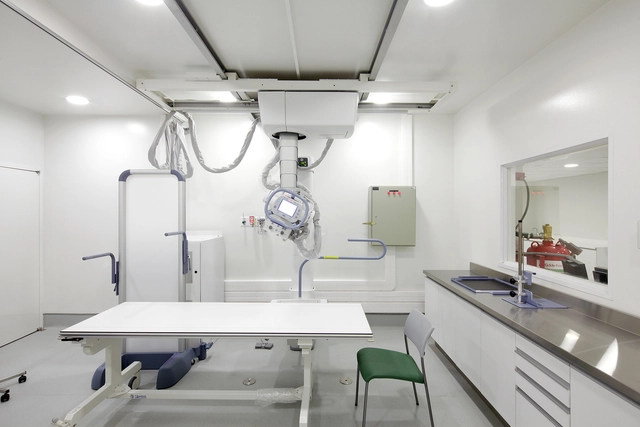
The emergence and spread of COVID-19 have increased interest in understanding and analyzing the composition of the materials that make up the spaces we inhabit. On an average desk, it is possible to find more than 10 million germs, and nearly 80% of infections occur through contact with them. What material is your workspace, living room, or kitchen furniture made of?
Today, we are paying increasing attention to our daily environment, and it is beneficial to identify materials that allow us to reconcile these new concerns with the functions and aesthetics of the surfaces around us.
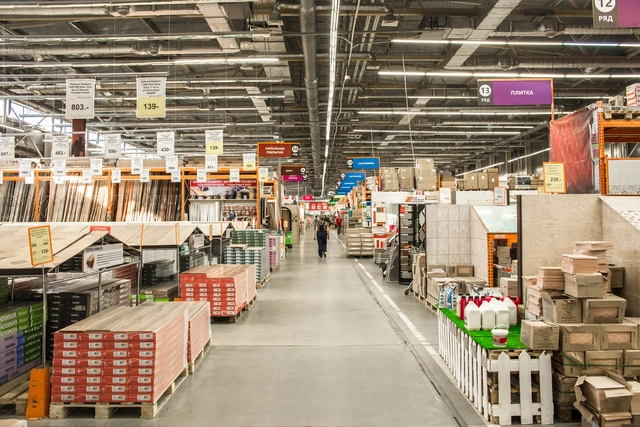
The COVID-19 pandemic, which now affects more than 180 countries worldwide, has changed how we relate to everything. Our social and consumption practices are limited, and we have had to rely on digital tools to maintain distance while attempting to remain operational. In light of this new landscape, concepts like "home office" and "e-commerce" are becoming commonplace.
A few weeks ago, we reviewed how architects are adapting to remote work, seeking to maintain adequate production levels from home. It is easy to imagine that the initial stages of the design process can be carried out easily from home, but what happens in the later phases, when the architect must work on-site or select and specify the materials and products necessary for construction?
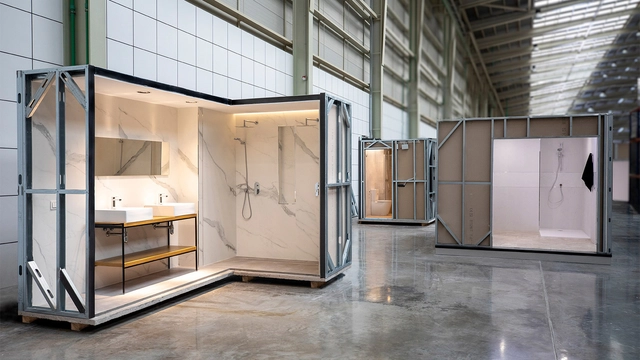
Prefabricated systems have become an effective option for completing projects that require standardized modular solutions, such as hotels, hospitals, residences, and residential buildings. The primary advantages of using ready-made modules are reduced labor time, optimal control, and project traceability. While the functional value of these systems—in terms of their quick and easy execution—is significant, the use of quality materials provides additional value. However, to understand how these modules function and are applied, it is first necessary to understand their origin and process.
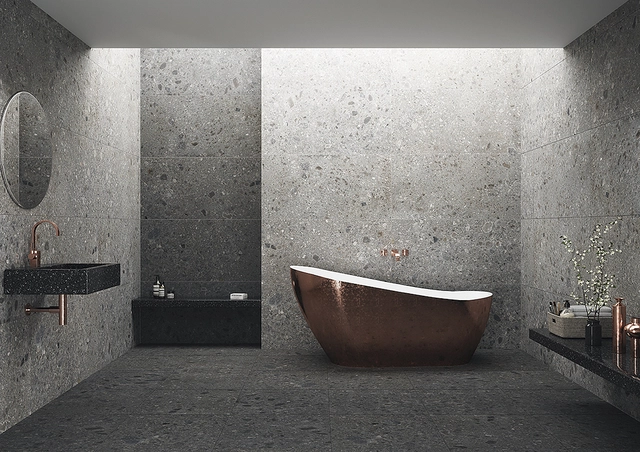
When describing a place we like, we generally refer to sensations rather than physical aspects. This occurs because space directly influences our emotional state. For this reason, when designing a specific environment, it is important to understand its use and the desired character, which is determined by the sum of various physical elements that form a harmonious whole. Among these components is the cladding, which covers surfaces and is often the only material we perceive. In this article, we will discuss large-format pieces specifically and their impact on space.

Carpentry is the term we have always associated with furniture manufacturing, but as interior design has taken on a more significant role in our daily spaces, the related terminology has diversified. This is why we have begun to hear about thermolaminated furniture, though we may not know exactly what it means. Fundamentally, thermolamination is an industrial process in which a plastic film is adhered to a surface to manufacture highly resistant and durable products, allowing for the design of distinctive, curved pieces.
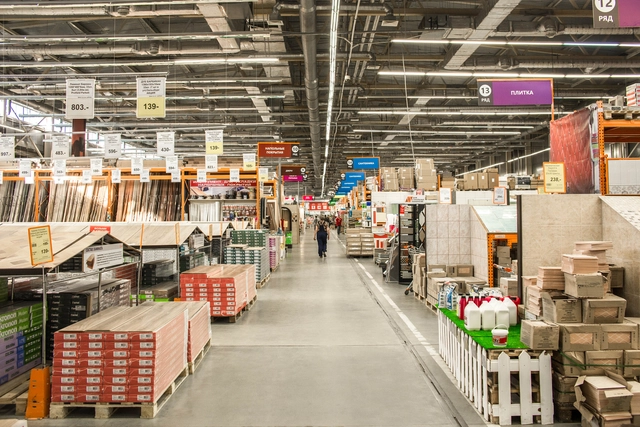
The COVID-19 pandemic, which is now affecting more than 180 countries worldwide, has changed how we relate to everything. Our social and consumption practices are limited, and we have had to rely on digital tools to maintain distance while attempting to remain operational. In light of this new landscape, concepts like home office and e-commerce are becoming common.
A few weeks ago, we looked at how architects are adapting to remote work, seeking to maintain adequate production levels from home. It is not hard to imagine that the early stages of the design process can be easily carried out from home, but what happens in the later phases, when the architect must work on-site or select and specify the materials and products necessary for construction?
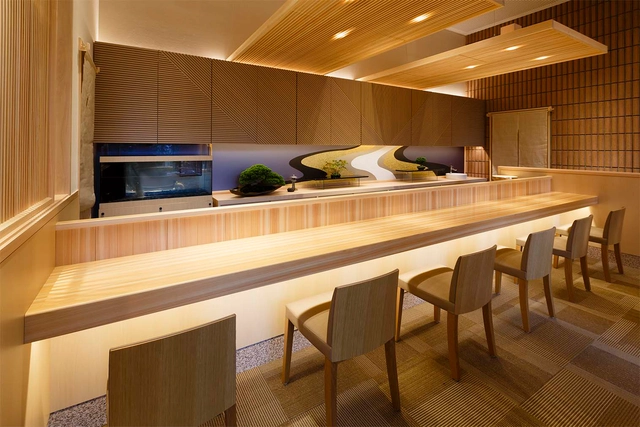
There are various ways to remodel interior spaces, and it is not always necessary to break down walls or make structural changes that generate dust, noise, and odors. Sometimes a space can be greatly improved with simple yet significant touches that can be carried out quickly and easily, without the need for skilled labor or excessive expenses.
3M architectural vinyls allow for radical renovations, completely changing the look of a space without producing debris. Thanks to their adhesive technology, they can be applied to walls, ceilings, elevators, furniture, panels, and other existing surfaces, replacing their previous appearance with patterns and textures such as wood, concrete, carbon fiber, marble, solid colors, textiles, and more.

Until a few years ago, the direct relationship between architectural design and the various viruses we live with went largely unnoticed. At 0.00001 millimeters in size—a hundred times smaller than bacteria—their presence is as invisible as it is threatening. Due to the emergence of COVID-19, we are now more aware that their existence and transmission can be controlled through intelligent design decisions and the proper selection of materials.
While not all viruses are harmful to human health, bathrooms can be particularly conducive to the spread of viral pathogens due to their function as spaces for bodily hygiene and waste disposal. Which materials and products can help maintain the hygiene and health of these spaces?
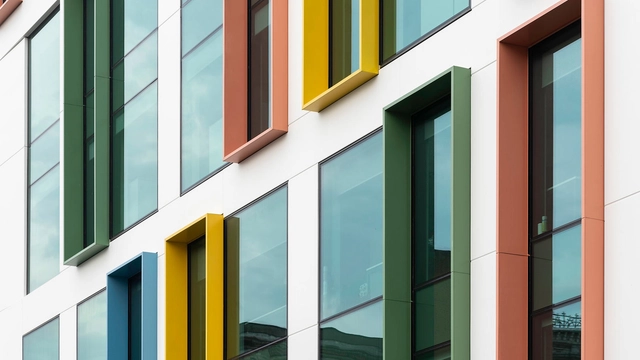
Sustainability and the efficient use of natural resources have become fundamental requirements for every architectural project. In this new context, ongoing research and studies have led to the emergence of new materials and construction systems aimed at sustainable development. A recurring example is the ventilated facade, which ensures a building's envelope is safe, efficient, sustainable, and durable by subtly and effectively integrating air renewal. Its ease of installation, contribution to the building's overall structure, and sustainable composition make it a compelling alternative for all types of projects.