With the onset of COVID-19, we have had to adapt to a different way of living, which has been reflected in our work style. Where and how do we work today? Many people have begun working from home, provided their circumstances allow it. While this has been comfortable for many, for others it has meant a radical change, entailing new needs for space and resources. For architects, engineers, builders, and contractors, this challenge has been quite complex, as a large part of their work involves handling large, high-cost devices.
In this article, we present 3 innovative solutions that replace the traditional, bulky plotter, allowing us to print in large formats from our own homes.
https://www.archdaily.com/1053311/3-large-format-printers-for-designing-from-homeArchDaily Team
When we hear headlines like "the city must have fair density" or "15-minute neighborhoods," time and density are just numbers. However, it is essential to understand that they remain only numbers until they are contextualized within the lived experience of people in their territory. We can no longer postpone the obvious reality that a number, a standard, a benchmark, or a goal is merely a tool to facilitate the necessary conversations regarding the management and governance of our territorial environments.
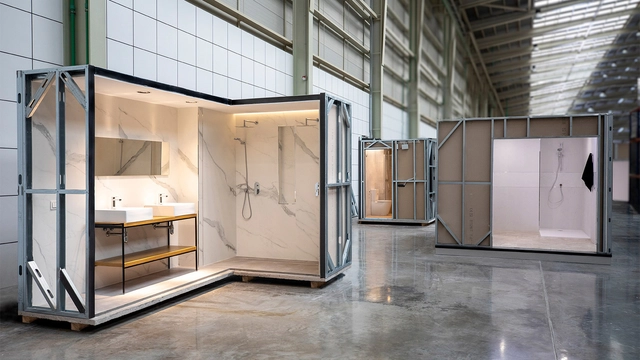
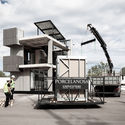
The bathroom is an essential space for any type of construction. The Royal Spanish Academy defines it as "a room in a building with a sink, shower, bathtub, toilet, and other sanitary fixtures." This definition establishes that it is a functional space with a specific program, which, consequently, can be easily standardized. As these spaces have practically uniform dimensions, the installation of prefabricated bathrooms in various types of buildings is becoming increasingly common. These modular units serve as an excellent alternative when opting for a fast, cost-effective, and efficient construction method.
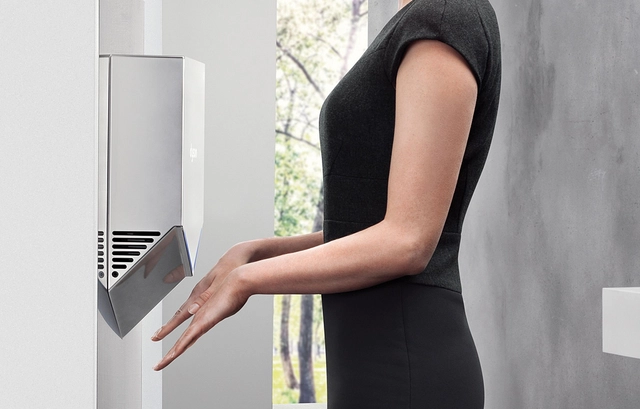
Secador de manos Airblade V. Image Cortesía de CHC
In light of the pandemic we are facing as a society, we have begun to question various habits that we may have normalized for a long time. Consider our methods of greeting: is physical contact truly necessary to establish a greeting? We could look to countries like Japan, where people greet with a bow, or Thailand, with the "Wai"—a greeting performed by inclining the head with palms pressed together—or perhaps even a clap, as is the custom in Zimbabwe.
Physical contact does not only refer to people, but also to the objects we touch daily. One of the primary recommendations for preventing the spread of COVID-19 is hygiene, which is primarily maintained in the bathroom. Yet, how can we use a bathroom without touching equipment that has already been used by someone else? It is almost a contradiction. This question is even more relevant in public restrooms. Consider the typical sequence of actions we perform in such a facility; how many times must we touch an object?
Until a few years ago, the direct relationship between architectural design and the various viruses we live with went largely unnoticed. At 0.00001 millimeters in size—a hundred times smaller than bacteria—their presence is as invisible as it is threatening. Due to the emergence of COVID-19, we are now more aware that their existence and transmission can be controlled through intelligent design decisions and the proper selection of materials.
While not all viruses are harmful to human health, bathrooms can be particularly conducive to the spread of viral pathogens due to their function as spaces for bodily hygiene and waste disposal. Which materials and products can help maintain the hygiene and health of these spaces?
Prefabricated systems have become an effective option for completing projects that require standardized modular solutions, such as hotels, hospitals, residences, and residential buildings. The primary advantages of using ready-made modules are reduced labor time, optimal control, and project traceability. While the functional value of these systems—in terms of their quick and easy execution—is significant, the use of quality materials provides additional value. However, to understand how these modules function and are applied, it is first necessary to understand their origin and process.
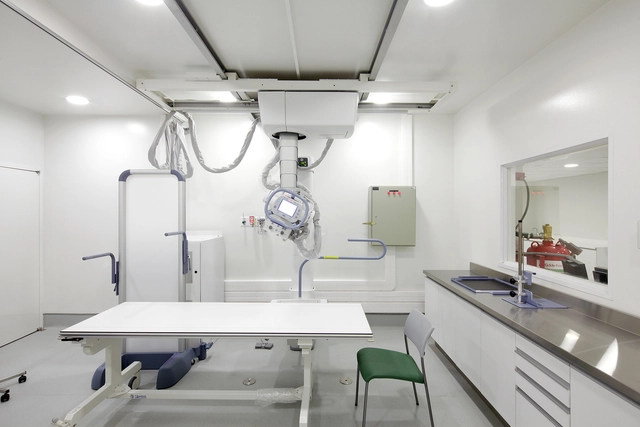
Hospital de La Florida / BBATS Consulting & Projects + Murtinho Raby Arquitectos + Soledad Cordova (Mobiliario). Image Cortesía de Arauco
The emergence and spread of COVID-19 have increased interest in understanding and analyzing the composition of the materials that make up the spaces we inhabit. On an average desk, it is possible to find more than 10 million germs, and nearly 80% of infections occur through contact with them. What material is your workspace, living room, or kitchen furniture made of?
Today, we are paying increasing attention to our daily environment, and it is beneficial to identify materials that allow us to reconcile these new concerns with the functions and aesthetics of the surfaces around us.
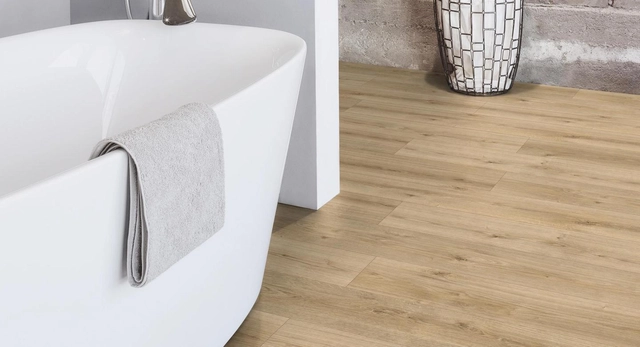
Indoor flooring must not only withstand foot traffic but also resist a range of daily impacts, including contact with cleaning products, waxes, and other liquids. With wood flooring, wear can be even more apparent, as water exposure can rapidly deteriorate its appearance and performance, especially if proper protection and maintenance measures are not taken.
However, new technologies continue to enhance the characteristics of laminate flooring, offering an appearance similar to natural wood while providing high resistance to daily wear and, specifically, moisture.
https://www.archdaily.com/1053453/water-resistant-laminate-flooring-how-it-works-and-design-examplesSponsored Post
Developing a real estate project from scratch is a major challenge, given the significant investment involved and the expectations placed upon it. The purchase of land, its study, design, construction planning, and subsequent stages entail a series of requirements and details that must be considered before taking any action. To determine the viability of a plan, it is essential to conduct a feasibility study—a determining factor for making sound decisions. In this article, developed by the team at Arquigestión, you will find the necessary requirements, as well as key concepts to understand the logic behind this requirement, from the macro to the micro level.
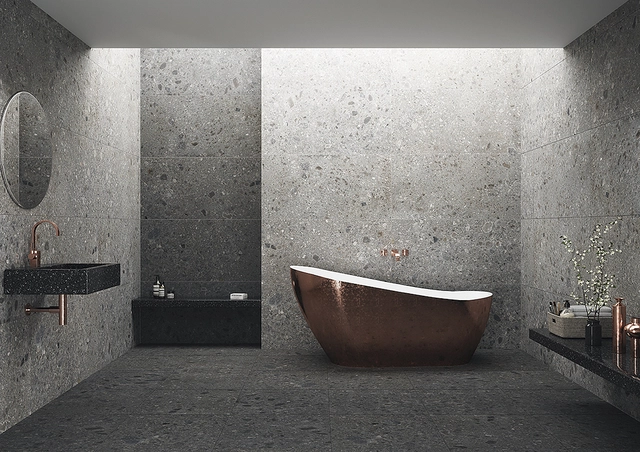
When describing a place we like, we generally refer to sensations rather than physical aspects. This occurs because space directly influences our emotional state. For this reason, when designing a specific environment, it is important to understand its use and the desired character, which is determined by the sum of various physical elements that form a harmonious whole. Among these components is the cladding, which covers surfaces and is often the only material we perceive. In this article, we will discuss large-format pieces specifically and their impact on space.
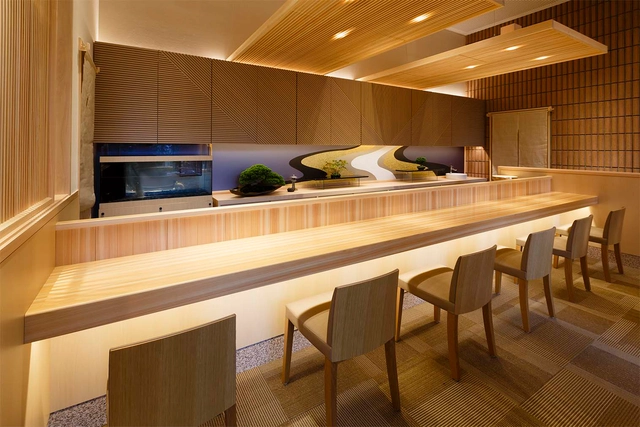
Carpentry is the term we have always associated with furniture manufacturing, but as interior design has taken on a more significant role in our daily spaces, the related terminology has diversified. This is why we have begun to hear about thermolaminated furniture, though we may not know exactly what it means. Fundamentally, thermolamination is an industrial process in which a plastic film is adhered to a surface to manufacture highly resistant and durable products, allowing for the design of distinctive, curved pieces.
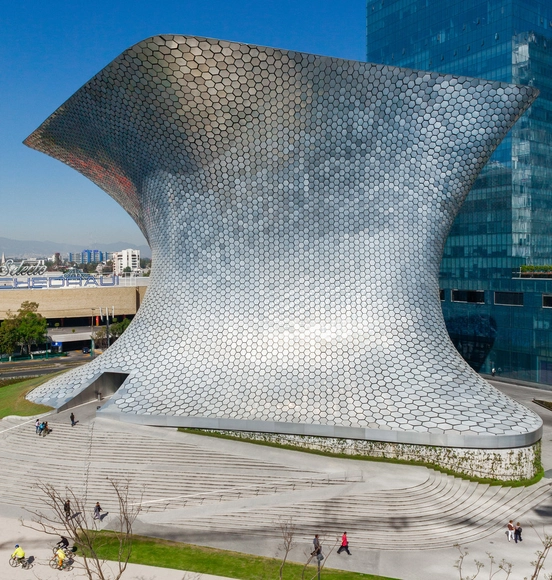
Museo Soumaya / FR-EE / Fernando Romero Enterprise. Image
When constructing a building, it is essential to define the waterproofing method to be used, as this serves to protect the structure from structural failure, ground movement, and water or moisture infiltration. Therefore, whether for a roof, terrace, swimming pool, road, or underground structure, choosing the right solution is necessary. Selecting the correct protective and insulating barrier prevents damage and unforeseen issues, ensuring high durability and strong performance. However, the guarantee of an effective and secure system relies primarily on the integration of solutions that are compatible and adaptable to multiple substrates or complex geometries.
By examining various high-impact international urban projects—using systems developed entirely by Soprema—we will explain why it is important to consider waterproofing as an integrated system rather than a collection of isolated products.
The COVID-19 pandemic, which now affects more than 180 countries worldwide, has changed how we relate to everything. Our social and consumption practices are limited, and we have had to rely on digital tools to maintain distance while attempting to remain operational. In light of this new landscape, concepts like "home office" and "e-commerce" are becoming commonplace.
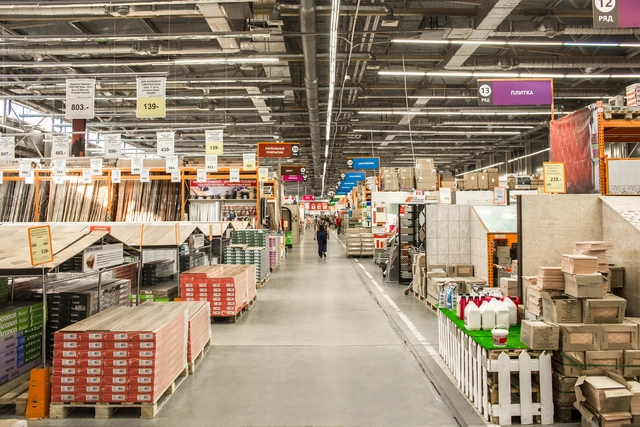
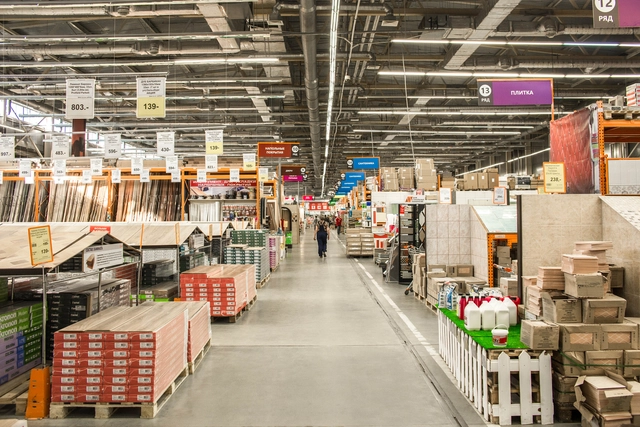
A few weeks ago, we reviewed how architects are adapting to remote work, seeking to maintain adequate production levels from home. It is easy to imagine that the initial stages of the design process can be carried out easily from home, but what happens in the later phases, when the architect must work on-site or select and specify the materials and products necessary for construction?
https://www.archdaily.com/1053298/e-commerce-architecture-and-construction-is-it-possible-to-buy-materials-and-products-onlinePola Mora
There are various ways to remodel interior spaces, and it is not always necessary to break down walls or make structural changes that generate dust, noise, and odors. Sometimes a space can be greatly improved with simple yet significant touches that can be carried out quickly and easily, without the need for skilled labor or excessive expenses.
3M architectural vinyls allow for radical renovations, completely changing the look of a space without producing debris. Thanks to their adhesive technology, they can be applied to walls, ceilings, elevators, furniture, panels, and other existing surfaces, replacing their previous appearance with patterns and textures such as wood, concrete, carbon fiber, marble, solid colors, textiles, and more.
The BIM methodology is based on the comprehensive management of an architectural project throughout all its phases, as well as its entire lifecycle. To achieve this, we rely on a series of software tools that allow us to manage project information more effectively, significantly contributing to the reduction of costs and execution times.
https://www.archdaily.com/1053360/learn-to-manage-your-bim-projects-with-this-comprehensive-autodesk-navisworks-courseGoPillar Academy
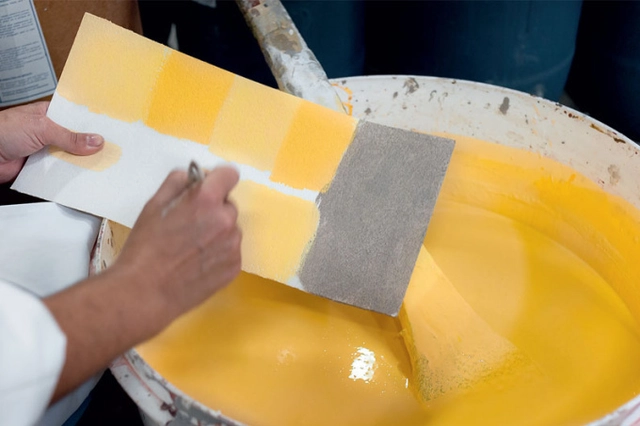
There are various professions that, in our traditional view of work, seem strange or unusual to combine. This is the case for architect Leo Laniado and chemist Osiel Alves Pereira, who joined forces to produce handmade paints with extraordinary results. This leads us to consider the role of interdisciplinary integration in achieving more productive and comprehensive solutions. Is it multidisciplinarity, pluridisciplinarity, or interdisciplinarity? The case of Laniado and Alves demonstrates once again the success that comes from merging skill sets in the professional and, above all, creative spheres.
The COVID-19 pandemic, which is currently affecting more than 180 countries worldwide, has fundamentally changed how we interact with everything. Our social and consumption habits are restricted, and we have had to rely on digital tools to maintain distance while attempting to remain operational. In light of this new landscape, concepts such as "home office" and "e-commerce" are becoming commonplace.
A few weeks ago, we examined how architects are adapting to remote work, striving to maintain consistent production from afar. It is easy to see how the initial stages of the design process can be carried out from home, but what happens during the later phases when architects must work on-site, or select and specify the materials and products required for construction?
https://www.archdaily.com/1053290/e-commerce-architecture-and-construction-is-it-possible-to-buy-materials-and-products-onlinePola Mora
The COVID-19 pandemic, which is now affecting more than 180 countries worldwide, has changed how we relate to everything. Our social and consumption practices are limited, and we have had to rely on digital tools to maintain distance while attempting to remain operational. In light of this new landscape, concepts like home office and e-commerce are becoming common.
A few weeks ago, we looked at how architects are adapting to remote work, seeking to maintain adequate production levels from home. It is not hard to imagine that the early stages of the design process can be easily carried out from home, but what happens in the later phases, when the architect must work on-site or select and specify the materials and products necessary for construction?
https://www.archdaily.com/1053295/e-commerce-architecture-and-construction-is-it-possible-to-buy-materials-and-products-onlinePola Mora
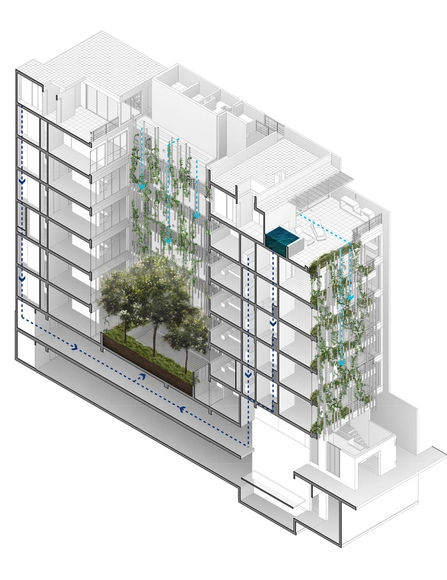
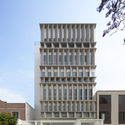
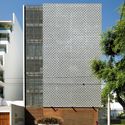
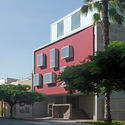
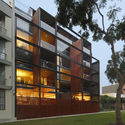
This latter category encompasses a series of private buildings characterized by maintaining a scale appropriate to their urban contexts. They serve as prime examples of architecture that allows for multiple families to live together on the same plot while maintaining a low overall density. Furthermore, their low height is complemented by evocative treatments of their facades and interior spaces, suggesting a conscious effort to create high-quality living environments for their inhabitants.
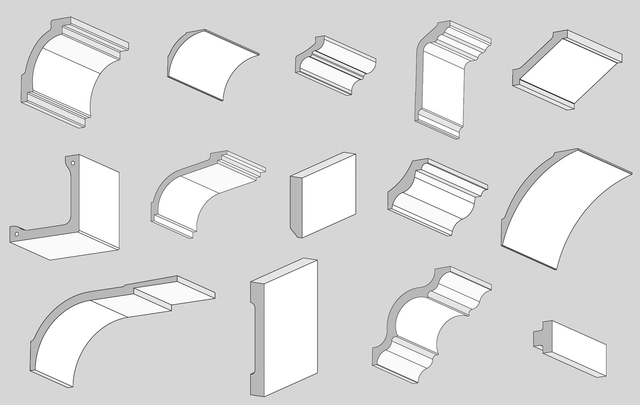
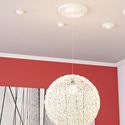
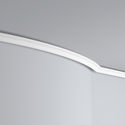
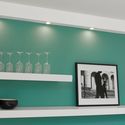
As traditional elements of architectural ornamentation, moldings, cornices, and baseboards are present in the vast majority of our projects, regardless of their typology. Created to protect the junctions between walls, floors, and ceilings, these pieces are fundamental to the image and style of a space, helping, for example, to conceal cables, installations, and other unwanted elements.
Although traditionally manufactured from wood, plaster, or PVC, polyurethane and extruded polystyrene moldings offer a series of qualities and innovations that make them excellent options when selecting and specifying these elements. Review their characteristics and some featured models from our partner, NMC Chile, below.
Recently released, 'La obra secreta' (The Secret Work) is an Argentine feature film directed by artist Graciela Taquini that—recalling 'El Hombre de al Lado' (The Man Next Door)—once again addresses one of the country's most renowned architectural projects: the Casa Curutchet, a work in the city of La Plata resulting from the meeting of Pedro Curutchet, Amancio Williams, and Le Corbusier.
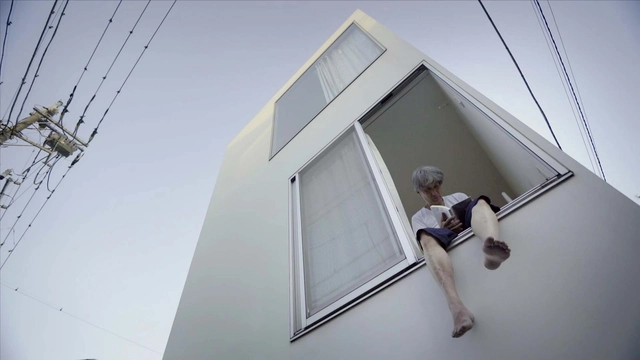
"Moriyama-san" de los directores Ila Bêka -Louise Lemoine, Francia, 2017.. Image Cortesía de ArqFilmFest
After receiving more than 1,500 films for the fourth edition of the "The City is..." competition at the Architecture Film Festival Santiago (Arqfilmfest), taking place from October 25 to 28, the event's organizing team has selected 34 audiovisual productions to compete in various categories: documentary, fiction, experimental, and architectural documentation.
See the feature films and short films participating in the final stage below.
Most of our readers agree that education regarding materials and construction is insufficient—a sentiment that calls for architects to engage with the trade through hands-on practice.
Are you facing your first project—perhaps feeling a bit nervous—and realizing there are some fundamentals you would like to review? This 13-part video series from Encuentro, which focuses on masonry, serves as a valuable resource for brushing up on these skills.