
INTRODUCTION
INTRODUCTION
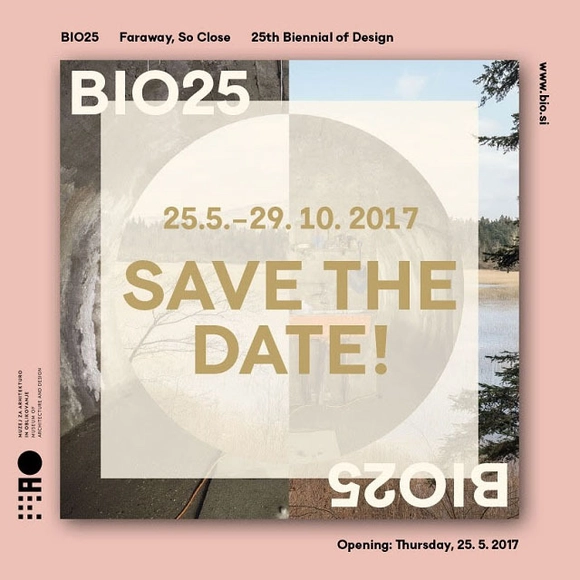
Curated by Angela Rui and Maja Vardjan, and organized by the Museum of Architecture and Design in Ljubljana, the 25th Biennial of Design—FARAWAY, SO CLOSE—responds to the observation that although the city remains the model within which the evolution of contemporary society is discussed and interpreted, we are now witnessing a growing percentage of people that leave the city for other contexts and environments.
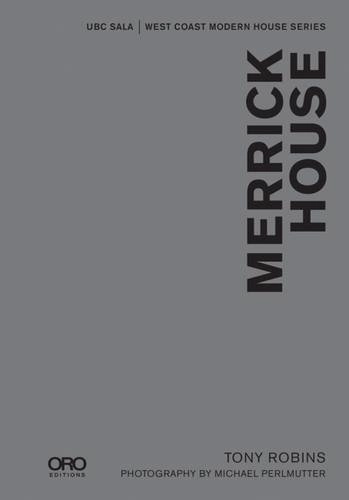
Description via Amazon. ‘Merrick House’ is an exhaustive documentation of one of Western Architectural period jewels, a home Merrick as a young architect built by hand on the steep wooded slopes of West Vancouver, BC in the early seventies. The photographs, by Michael Perlmutter, bring out the wonders of architectural space and materiality, and Robins’ text explores in great detail the influences that Merrick drew from, the way it was constructed, the many spatial moves he employed, and how it changed over time with successive renovations. The 17 level edifice is both contextual and truly eccentric, with spatial majesty.

Description via Amazon. The Source Books in Architecture series documents the work of the Herbert Baumer Distinguished Visiting Professors at the Austin E. Knowlton School of Architecture. While previous books have addressed a single project of the Baumer Professor, this one has a slightly different focus. Stan Allen was the Baumer Professor at the school in 2012–13, and this book documents projects that were discussed during Allen’s seminar as well as the theoretical position that Allen began to articulate with Field Conditions in 1996.

Built in 1955, and fully restored in 2014, House Friedman was designed by internationally-trained architect Frederic Lasserre, founder of the UBC School of Architecture. Situated near the university, just outside the city of Vancouver limits, the house combines a modernist aesthetic with a distinctly West Coast Modern ethos. Distinguished by its spatial complexity, and by its seamless relationship to the landscape design of Cornelia Oberlander, the house asserts at once its adherence to global modernism while asserting a local aesthetic that has come to be identified as West Coast Modernism.

Description via Amazon. As populations steadily increase in cities, the world’s natural resources are consumed at ever-faster rates. The majority of the world’s populations live in countries where clean water supplies are dwindling, and these water shortages are also quickly translating into food shortages. What can designers do to avert looming water-related realities? UrbanLab: Bowling views potential water crises as opportunities to speculate on future urban design possibilities, especially in cities. Several projects are presented that take an ecological approach to re-thinking received urban design methodologies of addressing the design of water-related infrastructures in existing and new cities.
An illuminating introduction to the influence of architecture on the world, the environment, and human lives

The architectural competition for Kulbroen (the Coal Bridge) is on and teams can now apply for the pre qualification. Please note that the material is in Danish, so if foreign teams want to sign up it would be a good idea to find someone here that master the language.

After the huge success of Re-thinking The Future Awards, RTF Sustainability Awards 2015, IATA, and RTF Sustainability Awards 2016 and now RTF in its fifth year, launching the Rethinking The Future Awards 2016. The RTF Awards 2016 are the absolute global architectural award event with 35 categories and 15 esteemed judges across the globe. Winners from previous Awards include Bjarke Ingels Group & DIALOG, Perkins Eastman, Page, RTKL, AHR, Sanjay Puri Architects, and more. With Professionals and Creative people around the world, It’s your chance to be distinguished around the best in the profession.

European Architecture
www.ttu.ee/?id=106559

The objective of this call for tender is the creation of a new identity for the facilities of Jofebar company with special emphasis on PanoramAH! brand consistent with the company's values and the spirit of solutions and products that it develops. Whilst preserving the existing building, we ask the competitors to present innovative solutions, by creating a new structure / façade, via static or dynamic elements, with the use of traditional or technological elements that highlight its façade.
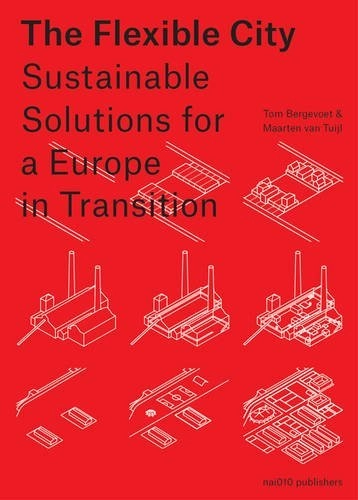
Description via Amazon. In Europe, the period of great economic and demographic growth is largely over. Unlike in Latin America, Asia or Africa, the boundaries of European cities are no longer expanding, but have essentially come to a halt. The physical growth of European cities has come to an end. Instead of building new spaces outside city lines, now the more urgent task is making what already exists sustainable. The Flexible City addresses this new mandate for those working on the future of the European city: maintaining and restructuring the existing city. In this volume, authors Tom Bergevoet and Maarten van Tuijl analyze this trend and compare European cities, identifying similarities and describing concrete examples in detail, offering inspiration and practical guidance to the administrators, policymakers, developers, designers, builders and users shaping Europe’s urban future.

The competition seeks the creation of a middle school (age group 5-12) that completely negates the present day 'bench-table-chalkboard' idea of a classroom and a regularized building typology of a school. The competition seeks to radicalize the school system through architecture not only in terms of improving the quality of study environment but revamping the system and breaking all the physical and metaphorical class divisions into an entirely new school system. The competition seeks ideas from participants to create a fun built environment for a middle school that understands the individual needs of each child yet being very collaborative in nature. The school should strive to create a new pedagogical space that emphasizes on people-oriented design in behavioral terms as they interact and use spaces.
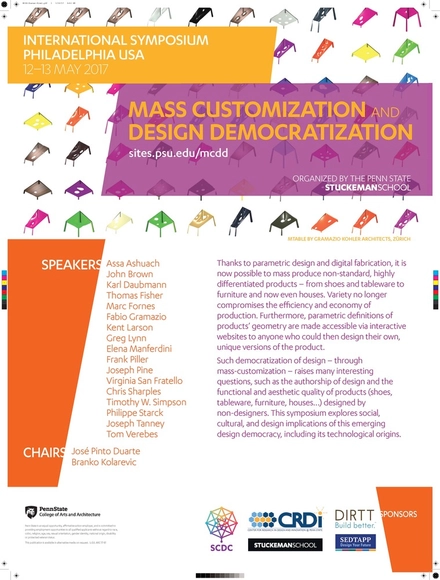
Thanks to parametric design and digital fabrication it is now possible to massproduce non-standard, highly differentiated products, from shoes and tableware to furniture and now even houses. Variety no longer compromises the efficiency and economy of production. Furthermore, parametric definitions of products’ geometry are made accessible via interactive websites to anyone, who could then design their own, unique versions of the product. Such “democratization” of design – through mass-customization – raises many interesting questions such as the authorship of design and the functional and esthetic quality of products (shoes, tableware, furniture, houses…) designed by non-designers. This symposium explores social, cultural and design implications of this emerging “design democracy”, including its technological origins.
.jpg?1492648381&format=webp&width=640&height=580)
New product design contest on Desall.com: Elite invites you to design the new metal Coca-Cola bottle, creating a handy product, suitable for indoor and outdoor use, with an easy to drink system.

The Open Academy of the Estonian Academy of Arts (EAA) is very excited to launch the 2017 Tallinn Summer Academy of Art, Design and Architecture – Edge/Blurring Boundaries! The courses will take place in August 2017 and focus on innovative, solution-seeking, salient topics: cooperation between the natural environment and humans in nature, mapping roads and traffic to improve the efficacy of investments into public space, Estonian artistic life in the regional and international context, constructing and building large-scale, custom-dimensioned features for the elephants of the Tallinn Zoo and linking art and technology in Clay 3D printing. The teaching staff of the Summer Academy includes leading educators, researchers and artists from the EAA and partner universities.

The Council on Tall Buildings and Urban Habitat (CTBUH) is pleased to announce the “Call for Proposals” for its CTBUH 2017 Student Research Competition – culminating with an award of $20,000 to be recognized at the CTBUH 2017 Conference to be held in Sydney, Australia, from October 30 to November 3, 2017. The funding for this competition has been made possible with the kind support of Underwriters Laboratories.
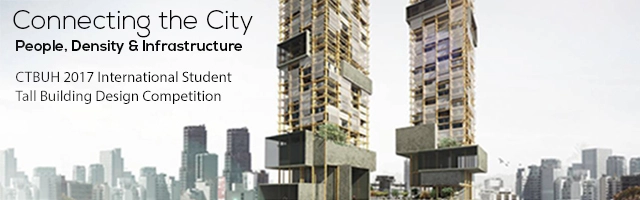
The Council on Tall Buildings and Urban Habitat (CTBUH) is pleased to announce its 6th International Student Tall Building Design Competition. The goal of the competition is to shed new light on the meaning and value of tall buildings in modern society.