
This guide covers a workflow that moves from project parameters to generated floor plans, 3D perspective views, exterior design exploration, and site context visualization, using AI tools in place of preliminary CAD and rendering work.
This guide covers a workflow that moves from project parameters to generated floor plans, 3D perspective views, exterior design exploration, and site context visualization, using AI tools in place of preliminary CAD and rendering work.

Writingplace marks an emerging discussion on the relationship of literature and architecture. The book, which grows out of an online platform of the same name, offers reflections on the role played by written language as a crucial element of architecture culture, and on the potential of using literary methods in architectural and urban research, education and design.For readers interested in the transdisciplinary encounters between architecture and literature, this volume offers both theoretical contributions that address concepts such as narrative and literary imagination, and contemporary explorations regarding the practical operability of literary approaches.
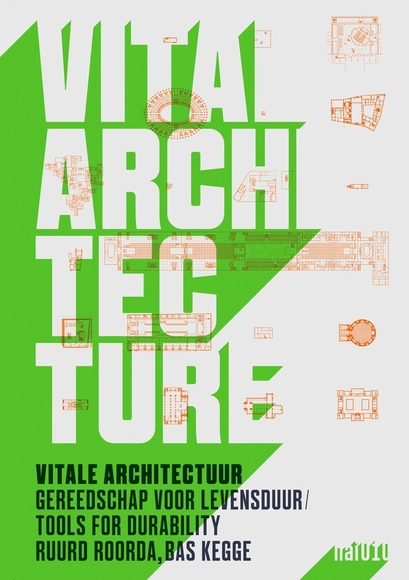
From the Pantheon in Rome to the Zollverein in Essen, “vital architecture” describes buildings with a future value, buildings whose architecture determines and guarantees their lifespan. The spatial quality of such buildings is the core of their value and sustainability, even--or especially--when their use changes. Vital Architecture focuses on the clients, users, architects and designers of such buildings.
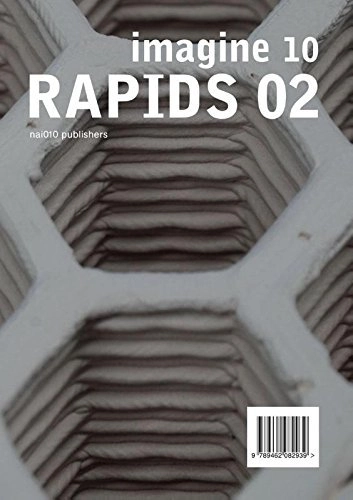
In 2014, a 3D-printed Canal House by DUS architects caught the attention of the world. Imagine 10 explores the potentials of Additive Manufacturing for architecture by discussing its implications for design and construction processes, and presents research projects and ideas for future applications.
![Call for Applications: Summer [IN]STITUTE in Environmental Design - Featured Image](https://snoopy.archdaily.com/images/archdaily/media/images/58fa/065c/e58e/ceac/3100/0b9f/slideshow/open-uri20170421-7176-wv5zng.jpg?1492780631&format=webp&width=640&height=580)
UC Berkeley's College of Environmental Design is now accepting applications from prospective participants in the 2016 Summer [IN]STITUTE in Environmental Design. This six week intensive summer program gives students the opportunity to test their enthusiasm for the material and culture of environmental design.

Architects and designers from Singapore, Brazil, Chile, Germany, France, Portugal and Spain participate in Concéntrico 03, the urban festival of ephemeral installations in Logroño.
Five days, from April 27th to May 1st, where urban design and architecture construct "a city within the city" to improve people's lives.
The route through the Festival's installations, as well as the various offices and debate forums, will offer the public the opportunity to reflect upon the city space and its influence on the lives of those that reside within it, regardless of their condition.
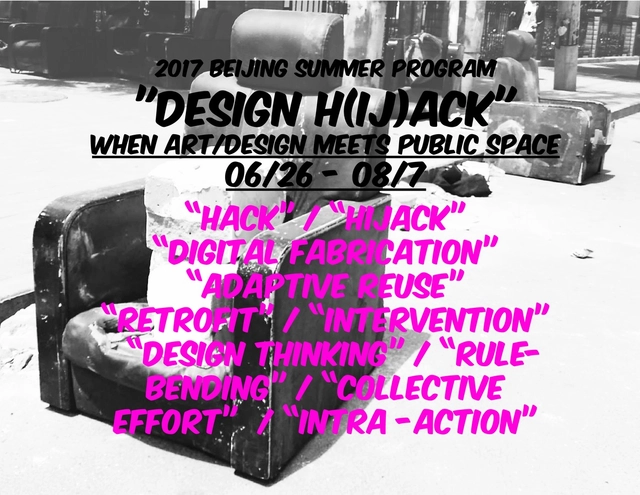
2017 Beijing Summer Program (6-weeks)
"DESIGN H(ij)ACK" When Art/Design meet Public Space
From June 26th till August 7th
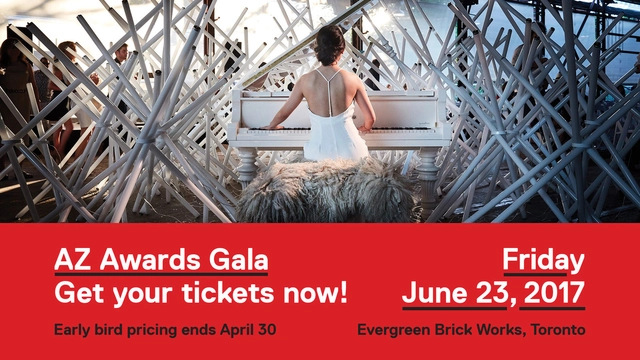
The AZ Awards for Design Excellence celebrates the finalists and winners at a gala celebration on Friday, June 23 from 6 to 10 pm. Join colleagues and designers from around the world as we celebrate the very best in international architecture, interiors and product design. For more information and to get tickets, please visit http://azm.ag/AZAwardsGala17
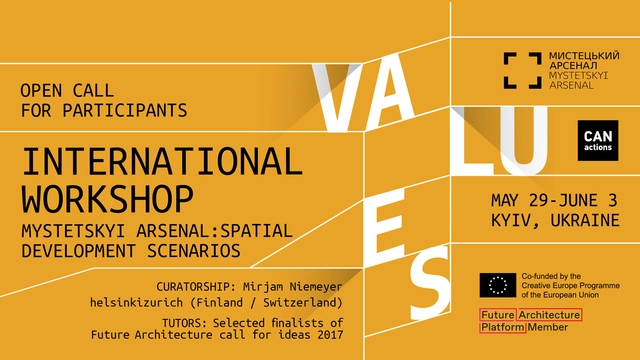
Format: 6-day international and interdisciplinary workshop in the framework of the 10th International Architecture Festival CANactions 2017 (with full-time involvement)
Curatorship: Mirjam Niemeyer / helsinkizurich (Finland / Switzerland)
Tutors: Selected finalists of the Future Architecture Platform: call for ideas 2017
Participants' profile: Critically-thinking practitioners, researchers, and artists with background in urban design, city planning, and architecture, economics, political and cultural studies, journalism, sociology and other related fields
Number of participants: Up to 24
CANactions provides: Accommodation in a hostel in the center of Kyiv (May 28 - June 4, 2017), lunches and coffee breaks, free tickets to all events of the International Architecture Festival CANactions 2017
Deadline for applications: May 07, 2017
Apply now: https://goo.gl/forms/3zIGL9C62NT1Vb253

Moderator: Louise Braverman, FAIA
Panel: Cynthia Davidson, James Biber, FAIA, Max Levy, FAIA

SCI-Arc is pleased to announce MAIN EVENT 13 returns to its Downtown Los Angeles Art District campus (960 E 3rd St, Los Angeles, CA 90013) supporting their endowment scholarship fund. This year, MAIN EVENT 13 will showcase SCI-Arc’s annual schoolwide exhibition of final thesis projects and presentations of its most talented and promising young minds. This most anticipated event will also will also recognize two stand-out pioneers in the field of design and architecture - famed Pritzker-Prize-winning architect and founder of Morphosis, Thom Mayne and arts advocate Merry Norris, founder of Merry Norris Contemporary Art.
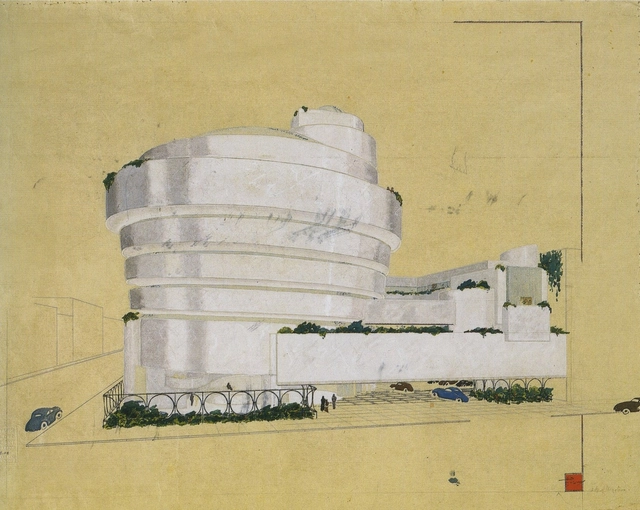
What is the place of the museum in the modern city? What role does architecture play? How can these buildings be effectively interpreted?
Frank Lloyd Wright’s design for the Guggenheim Museum in Manhattan broke with all existing conventions, setting a new standard for the postwar art museum and, together with the Museum of Modern Art, firmly establishing the city of New York as the cultural capital of the 20th century. A decade later, the significance of this new architectural genre was not lost on Georges Pompidou when he commissioned the cultural center that would eventually carry his name—and launch the successful careers of its architects, Renzo Piano and Richard Rogers—hoping that it would position Paris as New York’s cultural rival.

Description via Amazon. Mark Mills was a visionary architect, a Frank Lloyd Wright apprentice whose innovative designs grow beyond Wright's work to uniquely blend structural principles and the organic forms of seashells. When he heard Wright say that seashells are Nature’s perfect architecture, Mark made that idea the foundation of his life’s work. As seashells change their forms to meet the needs of their inhabitants, so Mark adapted structural roof systems to shelter his clients, and he made them spectacularly beautiful.

Since its first iterations in the early 19th century, the architectural museum has been one of the most significant forces in the creation and dissemination of architectural culture to a wide audience, while also serving as an important locus of authority for architectural discourse and practice. Architect and scholar Sergio Figueiredo’s new study, The NAi Effect: Creating Architecture Culture, elucidates the social and cultural aims of architecture museums and their impact in creating architecture culture through a critical survey of the history and the legacy of one such institution, the Netherlands Architecture Institute (NAi) in Rotterdam. This volume embarks on a probing exploration of one of the most important architectural institutions in the world, offering new insights into its history, how cultural policy operates on the ground, and how cultural institutions relate to a fast-changing global context.

Ever since the 18th Century when Alexander Pope advised his peers to “consult the genius of place,” the idea that designers could interpret and then express the essential identity of a place has been venerated in landscape architecture. This issue of LA+ is devoted to critically exploring the nexus between place and identity with contributions from disciplines as varied as landscape architecture, architecture, philosophy, literature, ethics, marketing, anthropology, history, politics, and visual arts.

Description via Amazon. Chandigarh Rethink captures the rich, ongoing discourse on radically transforming urbanities within the Global South with specific reference to India’s social, historical, economic and cultural repositioning. It examines urban edge ‘figures’ and their rural ‘grounds’―relevant not just to Chandigarh, but also to cities in general―while suggesting narrative strategies via provocative design studio design work. These introspections are framed within themed contributions from a globally recognized group of scholars who represent the diverse disciplines of architecture, planning, urban design, landscape ecologies and the humanities. As a topical publication on global urbanities transforming a ‘signature’ urban project, Chandigarh Rethink anticipates the Buildings-Landscapes-Cultures (blc) program and SARUP’s efforts to uniquely aligning urban research, pedagogy and critical design practice towards examining global urbanities that continue to defy normative urban analysis. Beyond serving as an exemplar for globally aware architectural schools nationwide and beyond, it is also directed to serve as an instructive primer for design students and instructors examining global urban sites.
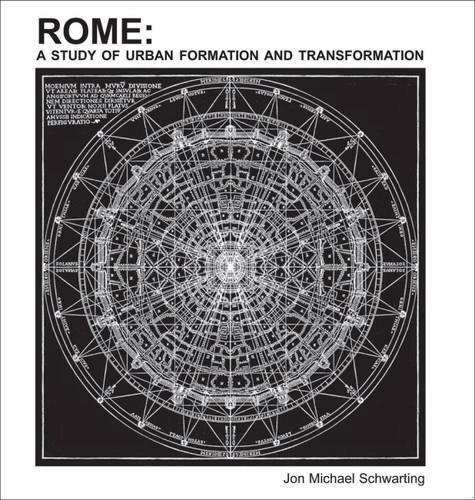
Description via Amazon. In this book, Formation is ideal and utopian thinking, and Transformation is the adaptation of the ideal to the real or existing conditions. The book examines the dialectical relationship of these in the creation of the city. The subject is a contextual theory of urban design, utilizing Italian Renaissance and Baroque architecture and urban development of Rome, as a case study. It demonstrates the complexity of Roman urbanism and the inter-relationship and role of Roman architecture to its urban context.The theory of urban ’Contextualism’ has not been adequately discussed and presented in regards to this historical city. Why it is important as a theory and as a method for designing Roman cities today? And therefore, it needs to be discussed. The book is an exploration and demonstration of urban analysis and visual diagramming, it is an urban and architectural analysis of significant Ancient, Renaissance and Baroque historical developments in the great city of Rome. There has rarely been a discussion and visual presentation of the relationship of Roman architecture to its urban context.
Doggerel, the online magazine of Arup in the Americas, is pleased to announce its 2017 Writing Contest!

INTRODUCTION