Frank Lloyd Wright (1867-1959) revolutionized American architecture through his innovative treatment of space, light, and materials. America’s best-known architect of the 20th century, Wright-designed buildings and structures continue to thrill and inspire.
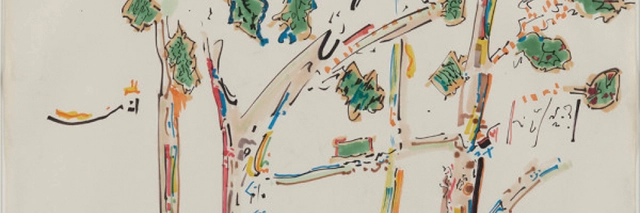
Gordon Matta-Clark (1943-1978) is one of the most influential artists of the 1970s, whose work has continued to be a noted influence of both architects and visual artists since. SPLITTING, CUTTING, WRITING, DRAWING, EATING…GORDON MATTA-CLARK surveys the constructive and destructive verbs that defined his relation to art and architecture, featuring correspondence, drawings, photographs, notebooks, and films related to the artist's key projects, drawn from the archive of the Canadian Centre for Architecture, Montréal. Along with his major building cuts from 1973 to 1978, in which laboriously cut holes into floors of abandoned or disused buildings, including A W-Hole House, Conical Intersect, Day's End, and Splitting (1974), the exhibition also explores his interest in metabolic and cooking processes, including his restaurant Food (1971); his play with language and the syntax of voids, gaps, and abandoned spaces; and the use of drawing as a mode of thinking through space.The exhibition will focus on these social and creative aspects of Matta-Clark´s conception of architecture, or as he put it, "making space without building it."
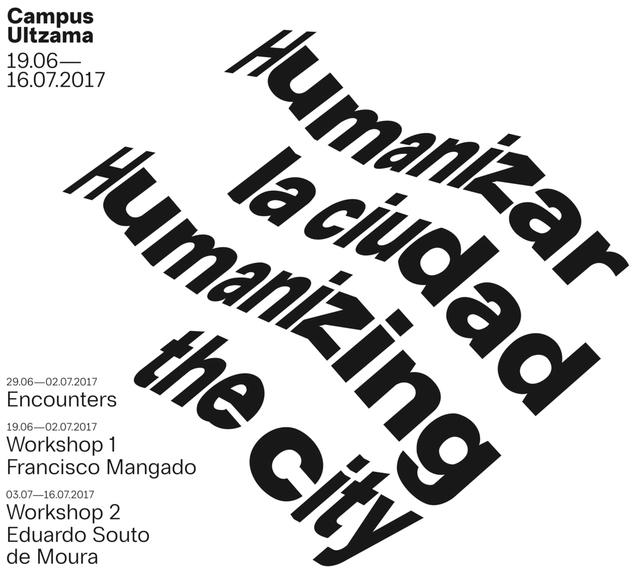
The Summer School will be held in two parts. Students will work with three professors in developing a single project based on the program set. The idea is to give the students the opportunity to work in a set-up resembling that of a real-life practice tasked with a commission, under the supervision of the professors. Emphasis will be on “with,” rather than on “for,” simulating the intensity and efficiency of team work in an architectural office as well as the journey through the various phases of a project, from design to execution.
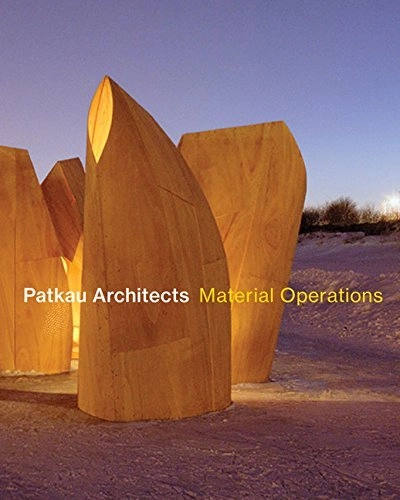
Experimenting directly with materials--bending and breaking them, feeling their texture, mass, and strength--provides a depth of understanding beyond simple visual observations. Patkau Architects’ innovative approach to design and purposeful use of materials provide a refreshed and expanded perspective on the possible.
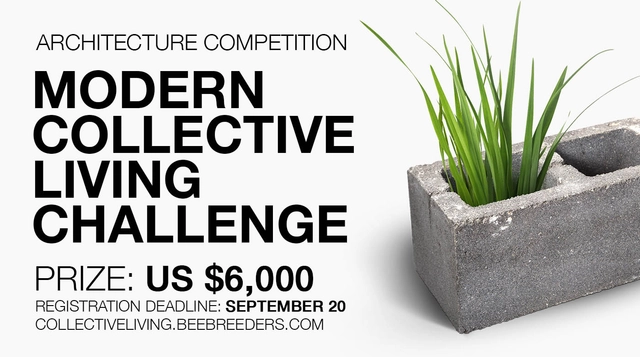
Enter the Modern Collective Living Challenge architecture competition now! US $6,000 in prize money! Closing date for registration: SEPTEMBER 20, 2017
The Modern Collective Living Challenge is part of the Bee Breeders Global Housing Crisis competition series. For this architecture competition, participants are tasked with envisioning new forms of accessible housing for relocated farmers in rural China.
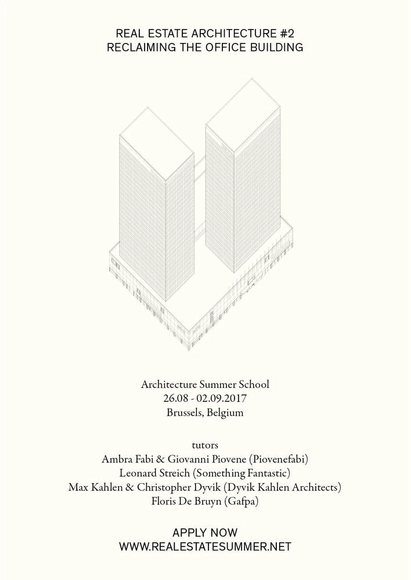
The international Summer School will take place in Brussels from from August 26th to September 2nd. Forty students and recently graduated architects will be invited to rethink the future of the office buildings, products of the real estate boom of the 1960s. Participants will be led by four talented architects: Piovenefabi (Milan), Gafpa (Ghent), Something Fantastic (Berlin) and Dyvik Kahlen (London).
Merging expert knowledge of timber construction with cutting-edge robotic fabrication technologies we will explore the creative potential of prototyping complex and large-scale timber structures with digital tools resulting in the construction of a roof structure for the temporary foundry building for the Hooke Park Campus.
“Less is only more where more is no good.” — Frank Lloyd Wright, American architect.
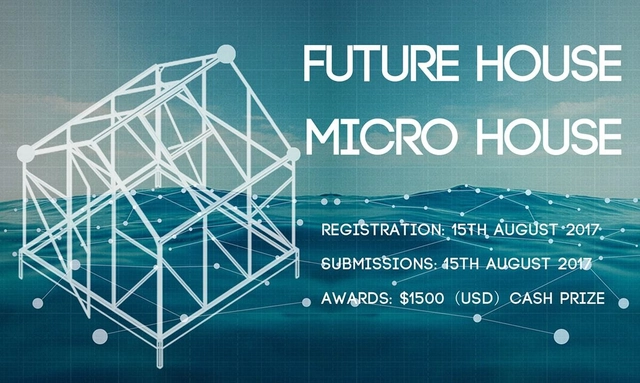
Not everyone aspires to live in a big house — some aspire to do quite the opposite. With a new generation entering the workforce with higher debts and lower wage expectations and another generation retiring on limited incomes with little savings, many people are seeking alternative living arrangements beyond the basements of family members. Micro houses are becoming a new national infatuation as housing costs continue to rise and people scramble to find more affordable housing. Popular shows on cable television also extol the virtues of living in a limited space.
The Dutch use cycling in combination with trains to connect regions. Other nations are using cycling to make historical city centres liveable again. But what if cycling became the key organizing principle for urban growth and the design of new buildings? See how the most connected future cities will be those that put cycling before walking and public transport and see why such cities would not only be healthy and green, but fairer and more accessible than the cities we know. This is a book for all those shaping cities and buildings (designers, planners, students, advocates, etcetera) who sense a bigger potential for cycling. Dr. Steven Fleming is an architectural theorist and historian and a leading international figure in bicycle urbanism.
This publication focuses on the shift from building for construction’s sake to that of building for progress. After decades of extraordinary development and urbanization, Chinese cities have arrived at a stage of ‘New Normal’. Urban development is now shifting from quantity-driven to quality-driven, with art and culture as a tasty topping for countless developments. It examines the future of (Chinese) cities as a ‘testimony from the battleground’, and how their current metamorphosis can impact cities worldwide – especially in the Global South. The key argument is: China has developed a very appealing urban model. Could this be a blueprint for cities worldwide, like the Italian city was once a blueprint for the Northern European city?
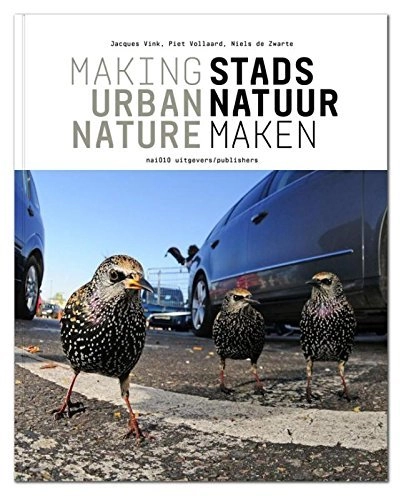
Description via Amazon. The city is a rich habitat of great biodiversity. Many animal and plant species are now more common in cities than in rural areas. However, urban nature is fragile, and threatened by the tendency of planners and policymakers to see the city exclusively as a habitat for people. Nature-inclusive design, which considers nature an integral part of the urban organism and an important part of a city’s quality of life (for human and nonhuman residents), is a pioneer practice that has only recently started to become part of urban planning. Making Urban Nature is an inspirational book of examples about nature-inclusive designing in European cities. Simultaneously utopian and pragmatic, it discusses the unique nature of urban habitats and calls for the purposeful integration of nature in the designs of buildings and urban outdoor spaces, while offering practical examples and design suggestions.
OASE 98 explores the historical foundation of the concept of narration in reading and designing the urban landscape, in search of the relevance of narrative methods to today’s practice. This issue presents a new angle on the work of (landscape) architects and urban planners of the 1960s and 1970s (Edmund Bacon, Kevin Lynch and Jacques Simon) and of today (Günter Vogt, Anke Schmidt and Bas Smets), and sheds light on recent experiments in academia.OASE 98 presents narration as a means with which to reposition design and the designer as a mediator between the expert and the inhabitant, addressing issues such as bodily experience, socio-spatial fragmentation and participation.
Every two years, Archiprix International invites all 1,700 university-level courses in the field of architecture, urban planning and landscape architecture to select their best graduation projects and submit these for participation. This publication displays a representative selection of the projects submitted, including the nominees and winners chosen by an independent jury, and the favourites chosen by the participants themselves, supplemented by a representative selection that offers a picture of the range of designs and the graphical distribution across all continents. In addition, the book contains the personal data of the projects’ designers. Archiprix is well-known at home and abroad as a platform for promising architects, urban designers and landscape architects. Not just clients, employers and schools, but also the organizers of competitions and workshops are becoming increasingly adept at locating gifted ‘designers in the making’ as presented by Archiprix.
Where there are vacancies, there is room for new uses, such as housing and leisure and health-care facilities. This often results in surprising combinations, such as a school or a community centre in a factory complex, a shop in a church or a recreation area in a military zone. Reuse, Redevelop and Design presents 20 inspiring redevelopment projects. The book addresses the story behind the success of redevelopment in essays on heritage policy, public-private partnerships, financing and design. The creative way Dutch architecture offices deal with heritage is also catching on abroad, as evidenced by OMA’s projects in Italy and Germany, West 8’s in Russia, Mecanoo’s in the United States and Maurer’s in China.
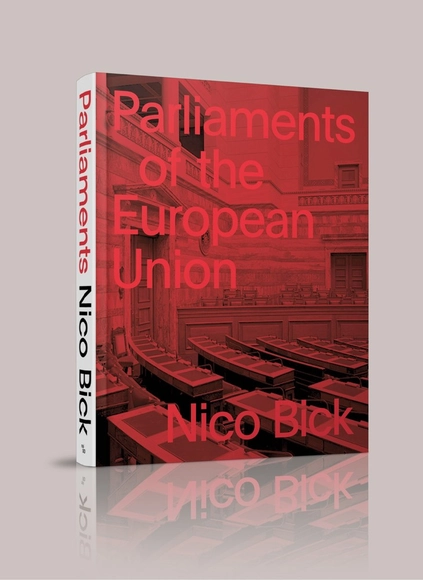
In Parliaments of the European Union Dutch photographer Nico Bick presents a unique photographic view of the plenary chambers where the European democracy is actually realized. The book features photographs of the plenary chamber in the parliaments of the twenty-eight European Union member states and the two European Parliaments in Brussels and Strasbourg. Each plenary chamber is photographed from one viewpoint, from the floor itself, in three or four photographs and presented in a triptych or tetraptych fold out. As a series this project makes the European democratic landscape and its significance visible. Key element of the project is to allow the observer of the photo series a feeling of being ‘part of the room’. The result is a stunning monument for European democracy.
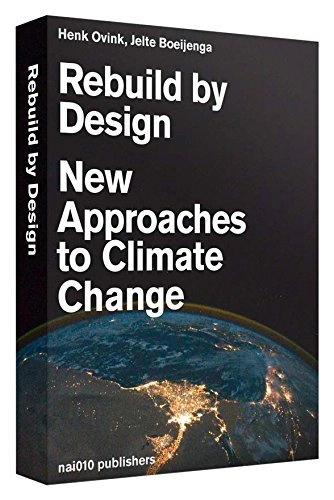
Description via Amazon.Rebuild by Design was developed for the Presidential Hurricane Sandy Rebuilding Task Force, a response to the destruction that followed Hurricane Sandy hitting the Northeast coast of the United States in October and November of 2012. Using an innovative, design-driven process based on the design competition model, Rebuild by Design places local communities and civic leaders at the heart of a robust, interdisciplinary creative process to generate implementable solutions for building more resilient regions. Its signal initiative was the Hurricane Sandy Design Competition, which produced ten visionary design proposals addressing the intersection of physical, social and ecological resiliency.
Description via Amazon. Lessons for Students in Architecture, written by Dutch architect and educator Herman Hertzberger (born 1932), was first published in 1991 as an elaborated version of lectures Hertzberger had given since 1973 at Delft University of Technology. Since its first edition, the book has become a classic for students the world over; this immensely successful volume has gone through many reprints and has also been published in Japanese, German, Italian, Portuguese, Taiwanese, Dutch, Greek, Chinese, French, Polish and Persian.