1. ArchDaily
  2. Mini

Mini

Form Follows Energy

Architecture is energy. Lines drawn on paper to represent architectural intentions also imply decades and sometimes centuries of associated energy and material flows. “Form Follows Energy” is about the relationship between energy and the form of our built environment. It examines the optimisation of energy flows in building and urban design and the implications for form and configuration. It speaks to both architectural and engineering audiences and offers for the first time a truly interdisciplinary overview on the subject, explaining the complex relationships between energy and architecture in an easy to follow manner and using simple diagrams to show how energy design strategies can be used to maximize the energy performance of our built environment, while at the same time leading to new aesthetic qualities and radically new forms in architecture and urban design. After building an understanding of the physical laws of nature underlying energy use in buildings and urban design in the initial chapters, ways and means of allowing the consideration, analysis and manipulation of natural forces in the field of design in the built environment are explored. Strategies for maximizing energy performance in the design and construction of buildings and cities are then expanded upon. The text is illustrated with many examples from research and practice, in which Brian Cody draws on 30 years of experience as an engineer and university professor. His designs have been developed in collaboration with many well-known international architectural firms, including Coop Himmelb(l)au, OMA, DMAA, David Chipperfield, MVRDV and Zaha Hadid.

A Global History of Architecture

Description via Amazon. The gold-standard exploration of architecture's global evolution A Global History of Architecture provides a comprehensive tour through the ages, spinning the globe to present the landmark architectural movements that characterized each time period. Spanning from 3,500 b.c.e. to the present, this unique guide is written by an architectural all-star team who emphasize connections, contrasts and influences, reminding us that history is not linear and that everything was 'modern architecture' in its day. This new third edition has been updated with new drawings from Professor Ching, including maps with more information and color, expanded discussion on contemporary architecture, and in-depth chapter introductions that set the stage for global views. The all-new online enhanced companion site brings history to life, providing a clearer framework through which to interpret and understand architecture through the ages.

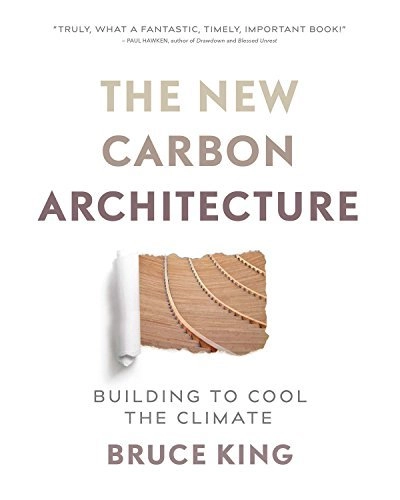
New Carbon Architecture: Building to Cool the Planet

Description via Amazon. “Green buildings” that slash energy use and carbon emissions are all the rage, but they aren’t enough. The hidden culprit is embodied carbon―the carbon emitted when materials are mined, manufactured, and transported―comprising some ten percent of global emissions. With the built environment doubling by 2030, buildings are a carbon juggernaut threatening to overwhelm the climate.

How to Love Brutalism

Description via Amazon. A passionate and personal book about the writer's own love for a controversial architectural style. Featuring buildings typically constructed of concrete, Brutalist architecture flourished in the 1950s to mid-1970s. Though controversial, the style has an enthusiastic fan base—including John Grindrod, who is on a mission to explain his passion. His enlightening study brings humor, insight, and honesty to the subject as it journeys from the UK to examine Brutalism’s influence around the world, from Le Corbusier's designs in India to Lina Bo Bardi's buildings in Brazil. Featuring a series of mini essays, along with illustrations by The Brutal Artist, it explains the human aspect of Brutalism and explores its architectural, historical, and even pop-cultural meanings.

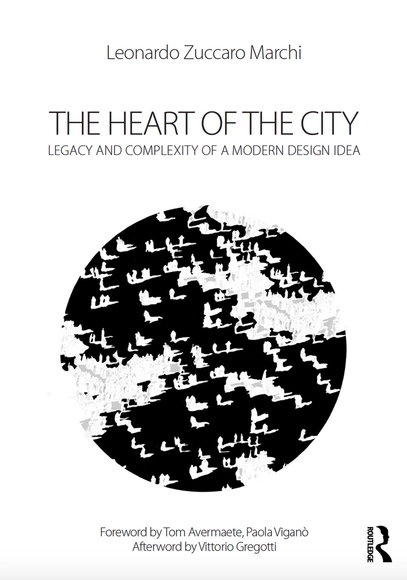
The Heart of the City. Legacy and Complexity of a Modern Design Idea.

The book focuses on both the historical and theoretical reinterpretation of the Heart of the City Idea, which was introduced at CIAM 8 in 1951 and has played an impor¬tant role in architectural and urban debates ever since. It is a comparative history-theory, which traces the social-spatial role and character of transdisciplinary encounters and migrations on the concept of the Heart of the City.
The main aim is to illustrate the continuity and the complexity of this pivotal theme, highlighting a new perspective on the significance of public space in our contemporary urban condition as well.
In an age of rapid urbanisation and fast transformations of the public realm, the book is also of interest to compare to our current attempts at planning and thinking about the city. Indeed, the Heart of the City has many links and resonances with our contemporary debate about the centrality and the identity and with the right public space design. It is a theoretical discourse which has been often exposed as a specific post-war debate; on the contrary, its complex interpretations have many layers of sig¬nificance which have many reflections on the contemporary social, physical structure of the city.
Furthermore, within the dissolution of the contemporary urban elements, or their legibility, we need to go back and study the essentials that lie at the foundations of the urban structure. The Heart of the City is certainly one of them. It is a Constitu¬ent Element at the basement of the urban structure dealing with the balance between the private and the public spheres, between the social and physical structure of the city. The issue of the Heart of the City is the question of the symbolical and physical reform of the structure of the city through the creation of centres of social life.
After the first chapter that reveals the debate which occurred at CIAM 8, three actors are used in order to dissect the complexity of the Heart of the City theme, similarly to the sections of a complex project or territory. These sections reveal three different relationships: the First Urban Design Conference at Harvard in 1956 and Victor Gruen, and the Heart as Urban Design and Invention of the City; the CIAM Summer School in Venice in the 1950s and the Heart of the City as Continuity; Jaap Bakema and the Heart of the City as Total Relationship. The failures, successes and contradictions of the theories and projects of the three actors are important key stud¬ies for contemporary design of the City.

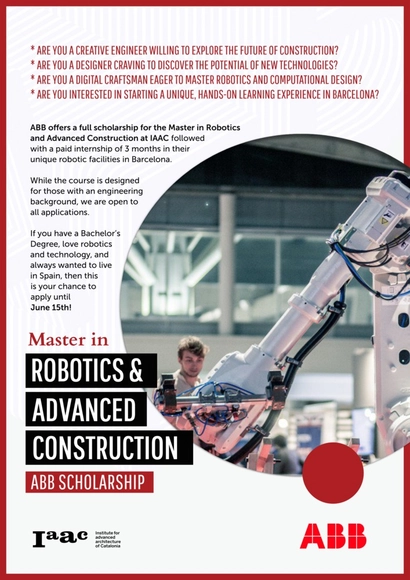
IAAC Scholarships & Internships Offers for the Master in Robotics & Advanced Construction (MRAC)

The Institute for Advanced Architecture of Catalonia (IaaC) is pleased to introduce you the new Master of Robotics and Advanced Construction (MRAC) and related scholarships and internship opportunities for students offered by our Institute.

The Institute for Advanced Architecture of Catalonia is the center of research, education, production, and outreach. Based in Barcelona, Spain, the Institute has the mission of envisioning the future habitat of our society and building it within the present. Following the digital revolution at all scales, from bits to geography, from micro-controllers to cities, from materials to the territory, the IAAC is an experimental and experiential center where one learns by doing, through a test of methodology that promotes real solutions.

Transparency and Connectivity: The Glass Skybridge Linking SHoP Architects' American Copper Buildings

 | Sponsored Content

Artfully dancing together to the beat of their own drum, the familiar look of the New York skyline has now been broken up by an eye-catching pair of skyscrapers on the banks of the East River. The dual copper-clad residential towers are reminiscent of a couple dancing, leaning back slightly and linked together by a bridge with a metallic reflecting finish half-way up the tower. The glass for the 100-meter-high skybridge for this extraordinary project was created by the Swiss specialists Glas Trösch which developed a complex, double-insulating glass with an internally laminated, metallic web to give a glossy finish.

The design of the American Copper Buildings overcame the challenges posed by development and zoning plans, which helped to determine the layout and architectural volumes. This makes the end result all the more impressive: New York firm SHoP Architects has created a distinctive building complex for developer JDS that stands out both in its material choice and shape—even in a city as architecturally distinctive as New York. The central design element is the Skybridge, which goes beyond a purely aesthetic function as it links the utilities of both towers and is integrated into the structure’s static design.

Feminist Futures of Spatial Practice: Materialism, Activism, Dialogues, Pedagogies, Projections

Architecture and the arts have long been on the forefront of socio-spatial struggles, in which equality, access, representation and expression are at stake in our cities, communities and everyday lives. Feminist spatial practices contribute substantially to new forms of activism, expanding dialogues, engaging materialisms, transforming pedagogies, and projecting alternatives. Feminist Futures of Spatial Practice traces practical tools and theoretical dimensions, as well as temporalities, emergence, histories, events, durations – and futures – of feminist practices.
Authors include international practitioners, researchers, and educators, from architecture, the arts, art history, curating, cultural heritage studies, environmental sciences, futures studies, film, visual communication, design and design theory, queer, intersectional and gender studies, political sciences, sociology, and urban planning. Established as well as emerging voices write critically from within their institutions, professions, and their activist, political and personal practices.
Feminist Futures of Spatial Practice deepens and broadens how we can understand and engage with different genders, bodies and peoples, diverse voices and forms of expression, alternative norms and ways of living together.

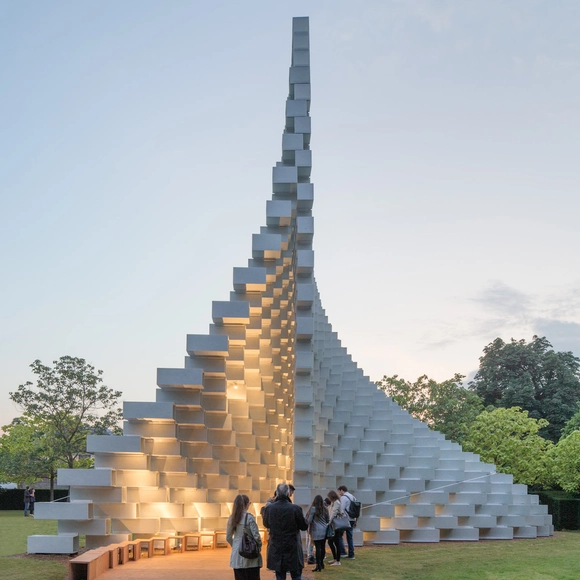
Exhibition: Serpentine Pavilions 2009 - 2017

Danica O. Kus has been documenting Serpentine Pavilions since 2009. In her photography work, she illustrates the uniqueness of each pavilion, the new architecture, and design that people can experience.

YACademy Launches Architecture for Exhibition, A High-Level Course

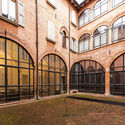
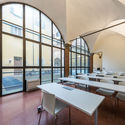
YACademy launches Architecture for Exhibition, a high-level training course offering 8 scholarships and internships in internationally-renowned architectural firms.

110 hours of lessons, a 60-hour workshop and internships/lectures held by internationally-renowned architectural firms like Zaha Hadid Architects (London), David Chipperfield Architects (London), Jean Nouvel Design (Paris), Carlo Ratti Associati (Turin), Fabio Novembre Studio (Milan), Studio Urquiola (Milan), aLL Design (London), MAXXI (Rome), Italo Rota (Milan), and Ferrari SpA (Maranello).

YACademy Launches Architecture for Exhibition, A High-Level Course - Image 1 of 4YACademy Launches Architecture for Exhibition, A High-Level Course - Image 2 of 4YACademy Launches Architecture for Exhibition, A High-Level Course - Image 3 of 4YACademy Launches Architecture for Exhibition, A High-Level Course - Image 4 of 4YACademy Launches Architecture for Exhibition, A High-Level Course - More Images+ 1

Active Matter

The past few decades brought a revolution in computer software and hardware; today we are on the cusp of a materials revolution. If yesterday we programmed computers and other machines, today we program matter itself. This has created new capabilities in design, computing, and fabrication, which allow us to program proteins and bacteria, to generate self-transforming wood products and architectural details, and to create clothing from “intelligent textiles” that grow themselves. This book offers essays and sample projects from the front lines of the emerging field of active matter.

IsArch Awards for architecture Students

IsArch is a non-profit organization, originally formed by architecture students and young architects, and directed to this same public. For the past 8 years we have been organizing a competition for architecture students, with the aim of promoting an international debate on the future of architecture. Academic projects from all over the world are put on display, side by side, and are being voted by a prestigious jury and also, the online community.
The winners receive prizes and are published in a rich network of press collaborators we have built over the past years, and are occasionally called for internships at the jury members' practices.

Habitat: Vernacular Architecture for a Changing Planet

Climate change is the biggest challenge facing our planet. There has never been a more important time to understand how to make the best use of local natural resources and to produce buildings that connect to ecosystems and livelihoods and do not rely on stripping the environment or transporting materials across the globe.

Briefing For Buildings - A Practical Guide For Clients And Their Design Teams

Every building project should start with the development of a brief. A good brief clearly explains what the client wants from the project and provides the design team with the information and inspiration it needs to design a successful building. Moreover, the brief functions a framework for quality management during the project. Authored by Juriaan van Meel and Kjersti Bjørkeng Størdal, this book provides the guidance needed to develop high-performance briefs. Using clear language, it succinctly explains the briefing process, various briefing techniques, and the topics that should be addressed. Also included in the book are examples, checklists, and practical suggestions.

In Defense of Housing: The Politics of Crisis

Description via Amazon. In every major city in the world there is a housing crisis. How did this happen and what can we do about it? Everyone needs and deserves housing. But today our homes are being transformed into commodities, making the inequalities of the city ever more acute. Profit has become more important than social need. The poor are forced to pay more for worse housing. Communities are faced with the violence of displacement and gentrification. And the benefits of decent housing are only available for those who can afford it. In Defense of Housing is the definitive statement on this crisis from leading urban planner Peter Marcuse and sociologist David Madden. They look at the causes and consequences of the housing problem and detail the need for progressive alternatives. The housing crisis cannot be solved by minor policy shifts, they argue. Rather, the housing crisis has deep political and economic roots—and therefore requires a radical response.

Open Call: Switch Guggenheim Museum New York

In October 1959, when the Solomon R. Guggenheim Museum opened the doors to its new building on Manhattan’s Fifth Avenue, it promptly became “the obligatory topic of every New York conversation." The last built work by Frank Lloyd Wright, who had died earlier that year at 91, was not showered with praise, as one might now expect, but pelted with criticism. Almost everyone felt that the architecture of the museum dominated the paintings and the art inside. Such was the power of FLW’s architecture. Wright’s building made it socially and culturally acceptable for an architect to design a highly expressive, intensely personal museum. In this sense, almost every museum of our time is a child of the Guggenheim.

International Competition: 4th Architecture Film Festival Santiago

In October 2018, the Architecture Film Festival Santiago will hold its fourth version in various venues of the Lastarria neighbourhood of Santiago, including the Centro Gabriela Mistral GAM, the MAVI Visual Arts Museum, and the ICTUS Theater (Santiago, Chile). In this context, the organizers invite filmmakers from around the world to participate in its international competition "The City is ..." with shorts and feature films whose theme is the city, the urban environment, architecture of buildings and cities.  The competition categories are: documentary, fiction, experimental and architecture documentation. The festival will also award a special mention for the "best Chilean short film" and "best Chilean film.

Architecture Drawing Competition

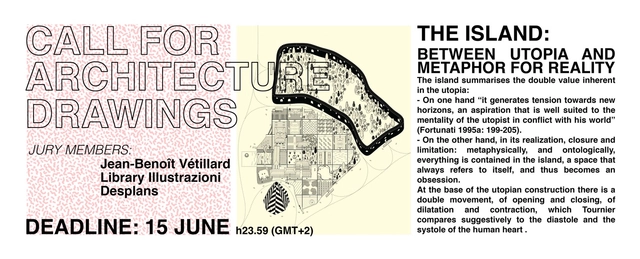
CALL FOR ARCHITECTURAL DRAWINGS

You've started following your first account!

Did you know?

You'll now receive updates based on what you follow! Personalize your stream and start following your favorite authors, offices and users.