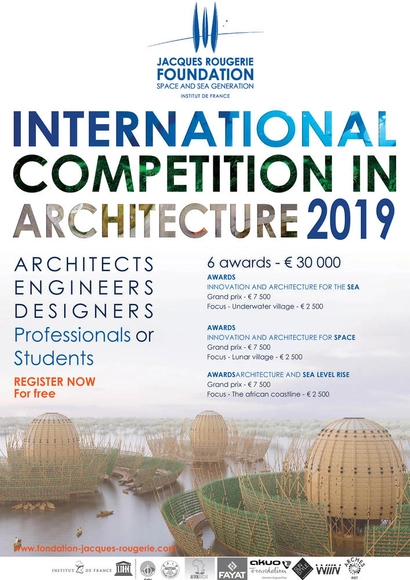
The prizes of the Jacques Rougerie Foundation – Institut de France, are given in order to offer architects, designers, engineers, and urban planners a unique opportunity to propose innovative, audacious, and disruptive projects. Those architectural projects, based on emerging technologies, a prospective vision and interdisciplinary competences – science, sociology, climatology, geography, etc. – should elucidate current and future environmental issues. Projects must as well be mindful of the ethics of sustainability and contribute to the integration of the sea nd space in our societies: innovating materials, advanced techniques, and fundamental progress in terms of conception and building, energy saving, protection of natural resources, recycling, etc.
There are moments in history when a confluence of ideas, people, and broader cultural and technological forces creates a spark. Sometimes the spark amounts to nothing more than a flicker. But if conditions are right, it can erupt into a dazzling, brilliant light that, while burning for only a brief moment, changes the world around it.
The Bauhaus was one of these – a place that despite the economic turmoil and cultural conservatism of the world around it, offered a truly radical, international and optimistic vision of the future. The origins of the Bauhaus lie in the late 19th century, in anxieties about the soullessness of modern manufacturing, and fears about art's loss of social relevance. The Bauhaus aimed to reunite fine art and functional design (applied arts), creating practical objects with the soul of design. The effect was eventually design good design was made accessible to people at an effective price.
Ideasforward wants to give young creative people from around the world the opportunity to express new ideas of future societies through theirinnovative and visionary proposals. We are an experimental platform seeking progressive ideas that reflect on emerging themes. We want to break mental borders and put all the visions on the table. Here, you can try an experiment, everything is possible!
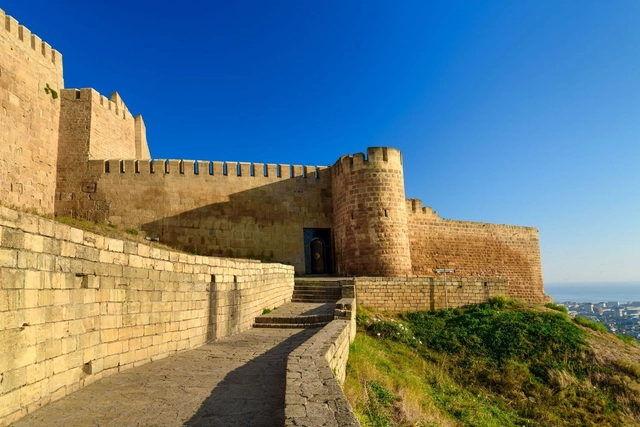
Competition is a part of a program for the development of one of the oldest towns in the Russian Federation — Derbent. The master plan developed by the competitors will be an important document, which will determine the direction of socio-economic and geographical development of Derbent in the medium term. Its implementation will support Derbent’s internal transformation, the integration of the town with global processes, and an improvement in the efficiency of the use of the town’s resources. Competitors will also need to develop a concept for the development of the central public space of Derbent, the town’s embankment, which runs for 12 km along the Caspian Sea.
The Legacy of Architectural Modernism in Victoria (1945 - 1970)
1948-1970 were boom years for Victoria, not equalled until the most recent decade. The Province’s resource-based economy expanded rapidly, followed by investments in jobs and infrastructure.
Over this short period Victoria changed as its rural hinterland gave way to suburbia, Victorian and Edwardian neighbourhoods sprouted high-rise towers and multi-storey walk-ups, and plate-glass replaced terra-cotta. New high-rise densities in the urban core prompted a rethinking of urban space, the public and private realms, institutional and commercial uses. Built form drew on social psychology for innovative approaches to handling light and space.
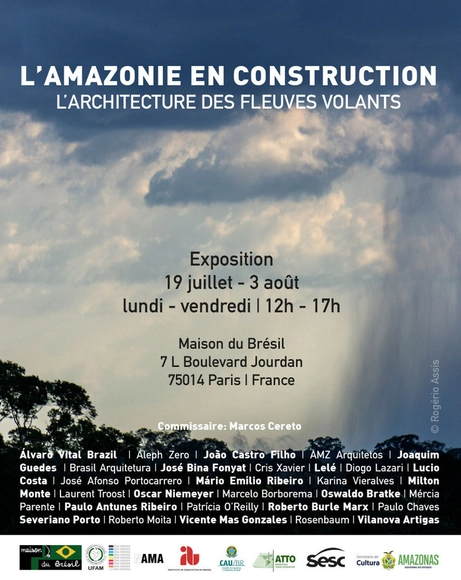
NAMA, Revista Amazônia Moderna and UFAM hold the exhibition L'Amazonie en construction: l'architecture des fleuves volants, from July 19 to August 3 at the Maison du Brésil in Paris, in commemoration of the 60th anniversary of this iconic building designed by Le Corbusier. This is the first time that the Brazilian Amazon will be exhibited in Europe from an architectural point of view. Admission is free.
Public space is under pressure – commercialized for economic interests, abused as a playground for event culture, and maneuvered into insignificance through private acts of self-staging. Is its original function as a forum for public life coming to an end? At the same time, there are ever more standards, regulations, and requirements designed to guarantee safety and functionality. Does this reduce the creative possibilities for new architecture to react to the specifics of the location? If so, how are buildings being affected by these processes?
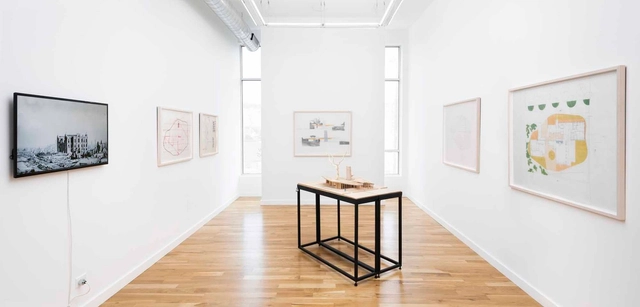
Installation view of Marshall Brown "Je est un autre" at Western Exhibitions, Chicago. Photo by James Prinz
Western Exhibitions is thrilled to present its third solo show with Marshall Brown, Je est un autre, in Galleries 1 and 2. Featuring two new projects, Brown uses the historically disruptive properties of collage and montage to create new spaces, forms, and narratives that embody new relationships between the one and the many. Je est un autre translates roughly to “I is another,” a phrase borrowed from French poet Arthur Rimbaud, and speaks to Brown’s rejection of purist or reductionist worldviews through his hybrid works. The exhibition opens on June 7th with a free and public reception from 5 to 8pm and runs through July 27th.
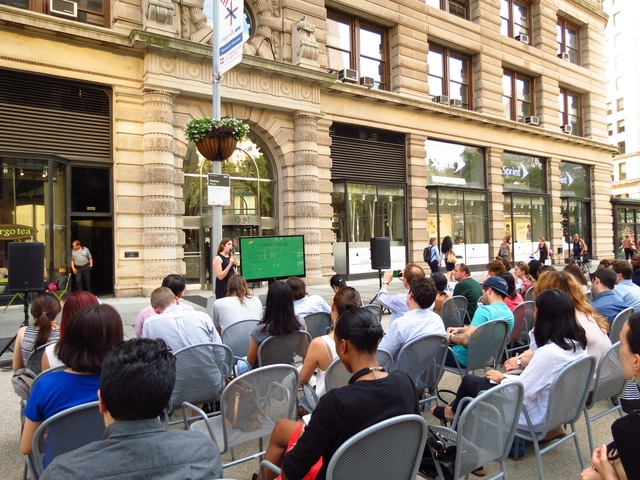
The Flatiron/23rd Street Partnership Business Improvement District (BID), in collaboration with General Assembly and local institutions and businesses, presents eight weeks of free education classes on the Flatiron South Public Plaza.
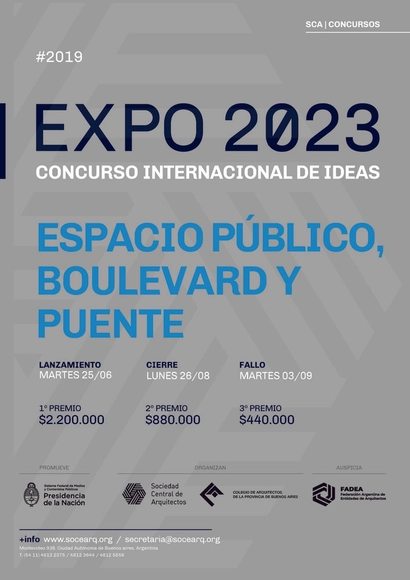
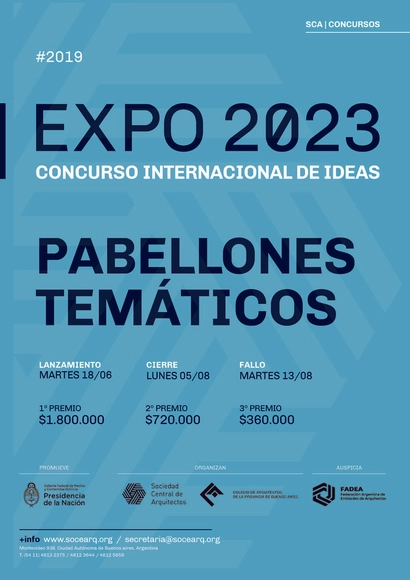
From June 25 to August 26, the last of six calls for the International Ideas Competition for Expo 2023 is open. This submission, open to all architecture professionals who wish to participate, involves the design of the main boulevard and a bridge for pedestrians and cyclists.
Organized by the Sociedad Central de Arquitectos (SCA) and the Colegio de Arquitectos de la Provincia de Buenos Aires (CAPBA), and sponsored by the Federación Argentina de Entidades de Arquitectos (FADEA), this sixth competition covers the design of a public space that will become a major science and knowledge park once the Expo concludes.
From June 18 through Monday, August 5, architecture professionals are invited to submit design proposals for the two Thematic Pavilions. Following the exhibition, these structures will be repurposed as spaces for participatory, interactive, and immersive activities focused on creativity and knowledge.
Through the "Casa Violeta Parra, Collective Space" competition, and with the goal of creating an architectural space that functions as a Transitional Shelter for Women Victims of Gender-Based Violence, Proyecto Habitar and Aparecida En Red Ando invite students and graduates to develop a critical perspective on the present, investigating the production processes of current spaces to design a future space that fosters fair and democratic social relationships.
Within the 2019/20 program, CANactions School travels to 4 metropoles in western, northern and central Europe and explores their innovative approaches for creating more livable neighborhoods. Based on the findings, we develop new strategies for locally specific and globally relevant questions, considering spatial, economic, social and political measures.
Machine learning heat map showing the spatial distribution of people in 51 Astor.
Join us for the release of Field Guide to Life in Urban Plazas.
The guide outlines a research effort focused on New York City, the primary location of urbanist William H. Whyte’s “Street Life Project,” which formed the basis for his seminal book and film The Social Life of Small Urban Spaces (1980). The new guide seeks to understand how different types of public spaces have changed some 40 years later. What’s changed about how people use the public realm, and what makes for successful spaces?
A monograph on one of the most influential visionary architects of the twentieth century, Claude Parent, whose buildings and theoretical work directly influenced leading architects Hadid, Libeskind, Nouvel and Gehry. The influence of the idealistic French architect Claude Parent (1923-2016) extends far beyond the legacy he left in iconic commercial and residential built works such as the Villa Drusch in Versailles (1963), the church of Sainte-Bernadette du Banlay in Nevers (1966), and GEM shopping center in Sens (1970). The movement was at the heart of Parent's vision, and is nowhere more evident than in his drawings, many of which are published in this book for the first time-- drawings which, according to Frank Gehry, are "extraordinary--beautiful fantasies, full of poetry," and which Edwin Eathcote, writing for the Financial Times, described as "breathtaking... in their ambition they not only presage Daniel Libeskind and Zaha Hadid, they arguably surpass them." Parent's work manifests the oblique function theory he developed with Paul Virilio in 1963, that dictates that buildings should feature slopes, be wall-free where possible and have a predominance of space over the surface. Featuring contributions by some of today's most renowned architects, this long-overdue publication is a must-have for students of architecture and architects alike. Including initial sketches for his best known buildings and never-before-seen drawings of unbuilt works, Claude Parent: Visionary Architect reveals the genius of a man who unquestionably changed the history of architecture.
Description via Amazon. Two-sided guide featuring a map of Melbourne’s finest concrete and Brutalist buildings. The reverse includes details for fifty buildings, an introduction by Glenn Harper, the editor of Blue Crow Media's Brutalist Sydney Map, and original photography by Clinton Weaver.
Description via Amazon. Digital Fabrications is a collection of essays and half-true stories about design software and hardware. Written from the perspective of architectural design, each piece expands on emerging trends, devices, foibles, and phenomena engendered by an increased reliance on interactions with interfaces in the discipline. The essays ask, how do we characterize our post-digital design labor? What are the politics of design software? How is architecture adapting to a world largely dependent on platforms and scripts? What are the spatial mechanisms of the internet and VR? Using storytelling techniques, this book accepts that software is everywhere, and narrows in on a few ways it has taken command of our cultural products.From the perspective of architectural design, a field traditionally associated with sketching and its own myths of creativity, computers are an essential workplace tool. Projects rely on a wide assortment of software packages and standalone applications, but rarely do architects reflect on the structure of those programs or how they have infiltrated our disciplinary conventions. PDFs and JPGs are as much a part of our vocabulary as plans, sections, and elevations. A drawing today might refer to a rendering, a CAD document, a proprietary BIM file, or anything that describes a project visually. While one way of examining this disciplinary shift might be to re-imagine what digital drawing can be, this collection of essays puts forth another way: to look at the behaviors, phenomena, collective trends, and oddities emerging as a result of global software proliferation. In other words, this book accepts that software is everywhere, and narrows in on a few ways it has taken command of our cultural products.