1. ArchDaily
  2. Mini

Mini

Open Call: Film City Tower - Bollywood Reimagined

Mumbai, or erstwhile Bombay is the largest metropolis of India and an answer to the likes of Shanghai, London or New York. It is the financial capital and trade epicentre of the country, a city of lifestyles and narratives. The 'Maximum City' of Bombay is renowned all over the globe for the enormity and surrealism of BOLLYWOOD, which is the nickname given to the Hindi language Film Industry located in the city. The industry has come a long way and bloomed since its inception, to a multi-billion dollar industry, only second in capacity to its American cousin, Hollywood. Bollywood is a goliath in terms of revenue generation and employment, both direct and indirect, supporting a multitude of auxiliary industries like tourism, music, design and fashion. Bollywood's film production centre is a government-owned studio facility known as 'Film City' in the northern suburbs of Mumbai. It is an integrated film studio complex with several recording rooms, gardens, lakes, theatres and grounds that serve as the venue of many Bollywood film shootings.
The aim of this competition is to design a 'Film City Tower' in Bombay and explore the possibility of a new vertical typology for a film city. The project resolves to put Bombay and Bollywood on the global map through a futuristic and contemporary landmark for the city.
The participants are tasked with proposing a new holistic and integrated vision to inject a new sense of purpose in a Film City. The competition encourages participants to conceive and imagine additional innovative programming and integrate the functions of a film city with other auxiliary functions to increase the commercial, social and ethical viability of such facilities.
The setting up of film cities require an enormous footprint on land, which is a scarce and vital resource in the case of Bombay. The proposal for the land intensive function of a film city is to be compacted and transformed into a vertical tower that would generate an exemplary urban form. The functions of a film city need to be optimised into vertical units through nesting, layering, stacking or overlapping onto one another in a legible fashion.
The proposal should strive to create an iconic landmark representing Bollywood and its significant contribution to the cultural landscape of the subcontinent for over a hundred years. It should be styled according to the suitability of this enormous industry and transform the skyline of Bombay.
The design for the tower should explore the insertion of alternative energy methods, responsive and adaptive design techniques and self regulatory systems to strike an equilibrium between the input-output energy cycle.
The proposal should insert a variety of public functions in the tower that would greet the public with a panorama view of the city. The proposal should innovate and distribute the aspect of social and community spaces equally in a tower, which in most of the cases, is absent as the building rises up.
The participants are asked to design a new island for the Film City tower in the 'Mahim Bay', across the Bandra-Worli Sea Link, in Mumbai. The site island is located at a distance of approximately 100 metres off the BWSL promenade in the Mahim Bay waters, adjoining the Western Express highway. It is bounded by the Bandra Reclamation area to its north and west, Mahim and Worli to the far east and south respectively.

Digifest 2016: Future5 Talks Call for Proposals

Digifest explores the future of design—how is technology changing the way we create, and what this means for our future.

Open International Competition: White Gardens Arcade

ProjectNext communications agency and White Gardens business center announce an open international competition for architecture, structural-engineering, and design firms with the aim of finding the best concept for White Gardens Arcade.

Call for Papers: Critic|all

The topic proposed for the second edition of Critic all is the autonomy of architecture, recollecting and reframing the reflections that over architecture’s specificity have been produced within the discipline itself. If there is an approach that argues that architecture cannot be an isolated medium, that is, autonomous – not only in regard to social culture but above all, the worldly social, political and economic environment in which it is immersed, – we also have to face those visions that, conversely, consider that architecture is strictly a self-referential discipline, and therefore, it employs a self-sufficient language whose verification is determined by a collection of predefined historical forms.

Urban Oasis Design Competition

We’re commissioning an artist, or artist led team, to design and deliver a major public artwork – an Urban Oasis in the heart of one of Australia’s bustling tourist cities.

Call for Submissions: ProDrone Booth Design Proposal CES 2016

About ProDrone:

The Global Irish Design Challenge

The Global Irish Design Challenge (a global competition) as part of Irish Design 2015 (ID2015), invites designers of Irish lineage, or those with a strong affiliation to Ireland, to present products, projects and concepts that have the potential to revolutionise the way we live. The challenge aims to celebrate and provide a platform for game-changing Irish design innovation, while activating and connecting a broad global network of design talent. It offers a unique opportunity to bring visibility to the exceptional levels of design and innovation taking place across the globe.

Call for submissions: Prison Puzzle

Is there such a thing as a perfect prison? Is it possible, even in theory, to satisfy needs as potentially contrasting as those of inmates, victims and society?

ELISAVA School Fair - Official Degrees

ELISAVA wants to meet you and for this reason we travel to your city to explain you the educational project related to the Official Degrees in Design and in Engineering in Industrial Design.

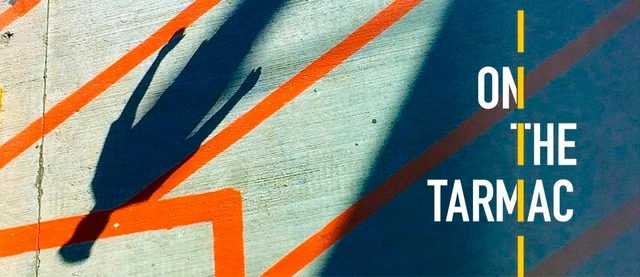
Exhibition: On the Tarmac

To most people, tarmac markings are hieroglyphics writ large: an obscure language that greets us as we glide down toward the earth. It is a code both intimately familiar and radically alien. On the Tarmac reconceives this code. Designer Dennis Pieprz Assoc. AIA and his photos, by freeing the tarmac from utility, allow new meanings to emerge, exploring poetry of line work and the ballet of human activity. This collection is about slowing pace and paying attention, but most important about seeking sublime moments in the everyday. The exhibition, presented by BSA Space in partnership with Sasaki Associates, features more than 250 images from Pieprz’s archive.

Exhibition Opening: UTS ISD 2015 Honours High School

A High School in the CBD?

The University of Technology Sydney would like to invite you to join us celebrate the Honours’ 2015 Interior and Spatial Design Thesis projects. The focus of this years undertaking aims to develop a public high school in Sydney’s CBD.

Opening Reception: White on White

Don't miss the opening reception for White on White. This special event is the first opportunity to explore the exhibition while enjoying complimentary drinks and hors d'oeuvres.

4th Annual International Conference on Architecture and Civil Engineering (ACE 2016)

Advances in Architecture and Civil Engineering are the order of the day with the rapid industrialization and urbanization seen in developed and developing nations. Innovative design and construction practices are challenging tasks to the architects and engineers to meet the ever growing demands of society. The conference is the premiere forum for the presentation of new advances and research results in the fields of Architecture and Civil Engineering. The conference will bring together leading researchers, architects, engineers and scientists in this domain of interest from around the world.

Mass Timber Conference

A lineup of expert speakers from around the world will address how we can advance cross-laminated timber and the mass timber industry in North America, and how we can increase the use of wood in low- to mid-rise and tall buildings.

2015 UABB Crash.Course: Aformal Academy - RE:Learning The City

To all interested in learning,

We would like to invite you to participate in 2015 UABB, as a member of the Crash.Course: Aformal Academy - RE:Learning The City. Join us, and come to Shenzhen for a 9-day intensive and interactive learning experience.

361 Degree Conference '16

The ninth edition of the 361 degree conference intends to create a platform to allude that the ‘City’ is much more than an accumulation of buildings, construction, and architecture – they also comprise public spaces such as parks, squares, streets and alleys that are equally significant components of the urban fabric. The built and un-built environments are in a constant relationship with each other – sometimes conflictual, ideally harmonious and symbiotic – are integral to the form and function of our cities which we must constantly explore to institute and develop. 

Institute for Public Architecture 3rd Annual Fall Fete

HONORING

The Experience of Architectural Space: A Design Experiment

What is architectural space? How is it perceived and experienced by the user? What reactions does it produce within the human mind and body? The Experience of Architectural Space is a interactive design experiment conducted by students of Hunter College. The experiment takes place within Natasha Johns-Messenger's interactive installation within El Museo de Los Sures, ThreeFold, curated by Melissa Bianca Amore.

You've started following your first account!

Did you know?

You'll now receive updates based on what you follow! Personalize your stream and start following your favorite authors, offices and users.