1. ArchDaily
  2. Wood

Wood

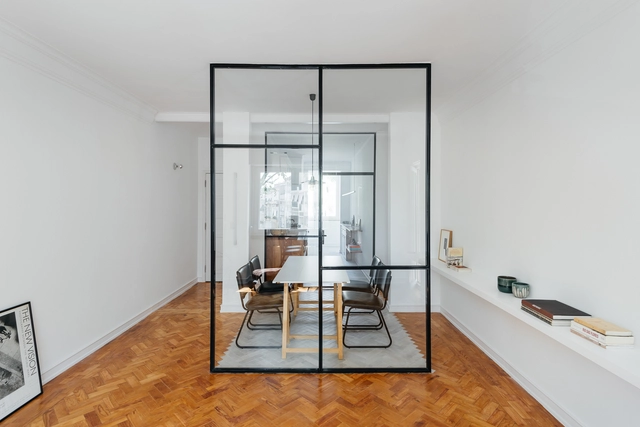
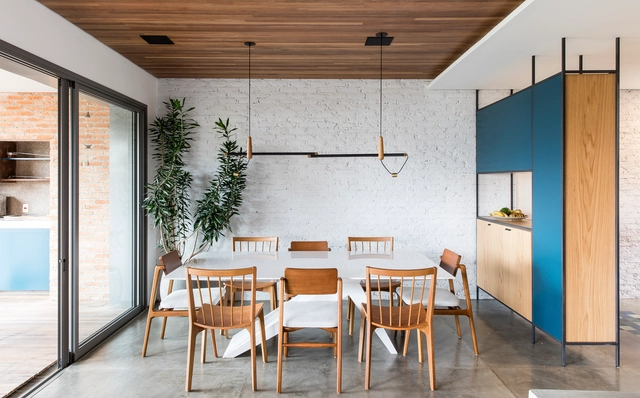
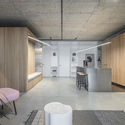
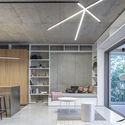
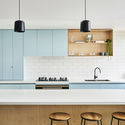
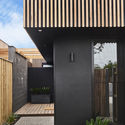
Apartment In Benfica / Atelier Pupa

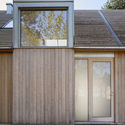
Apartment In Benfica / Atelier Pupa - Interior Photography, Renovation, Kitchen, Door, Countertop, Sink, TableApartment In Benfica / Atelier Pupa - Interior Photography, Renovation, Facade, DoorApartment In Benfica / Atelier Pupa - Interior Photography, Renovation, BathroomApartment In Benfica / Atelier Pupa - Interior Photography, Renovation, TableApartment In Benfica / Atelier Pupa - More Images+ 28

  • Architects: Atelier Pupa
  • Area Area of this architecture project Area:  80 m²
  • Year Completion year of this architecture project Year:  2017
  • Manufacturers Brands with products used in this architecture project
    Manufacturers:  Koklatt, MARAZZI

Miniso Mexico Office / Grupo Lateral Arquitectura y Construcción
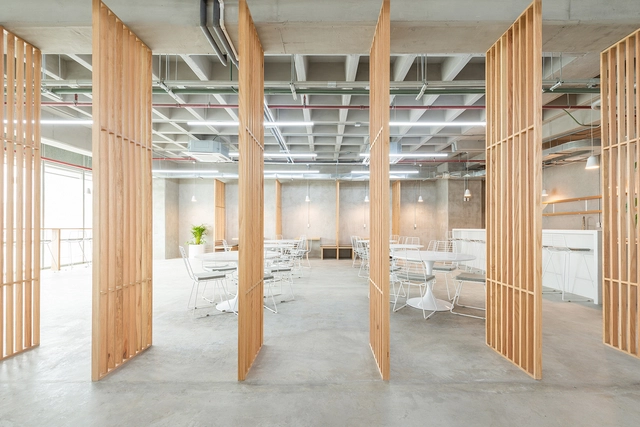
Miniso Mexico Office  / Grupo Lateral Arquitectura y Construcción - Offices InteriorsMiniso Mexico Office  / Grupo Lateral Arquitectura y Construcción - Offices InteriorsMiniso Mexico Office  / Grupo Lateral Arquitectura y Construcción - Offices InteriorsMiniso Mexico Office  / Grupo Lateral Arquitectura y Construcción - Offices InteriorsMiniso Mexico Office  / Grupo Lateral Arquitectura y Construcción - More Images+ 22

•
Ciudad de Mexico, Mexico
  • Area Area of this architecture project Area:  1400 m²
  • Year Completion year of this architecture project Year:  2018
  • Manufacturers Brands with products used in this architecture project
    Manufacturers:  Mobica, Nomah Design, Pleus, Stanley Hardware, Stilo Concepto

Walker Court / Demian/Wilbur/Architects

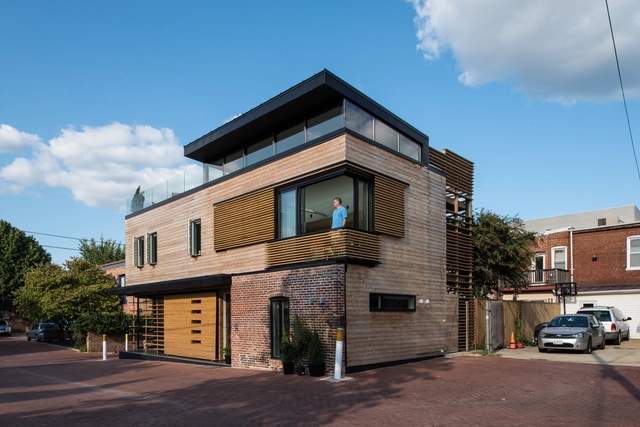
Walker Court    / Demian/Wilbur/Architects - Interior Photography, House Interiors, Kitchen, FacadeWalker Court    / Demian/Wilbur/Architects - House InteriorsWalker Court    / Demian/Wilbur/Architects - Exterior Photography, House Interiors, FacadeWalker Court    / Demian/Wilbur/Architects - Interior Photography, House Interiors, Table, ChairWalker Court    / Demian/Wilbur/Architects - More Images+ 30

Single-Family House Renovation in Barcelona / Lucia Olano Lafita Architect

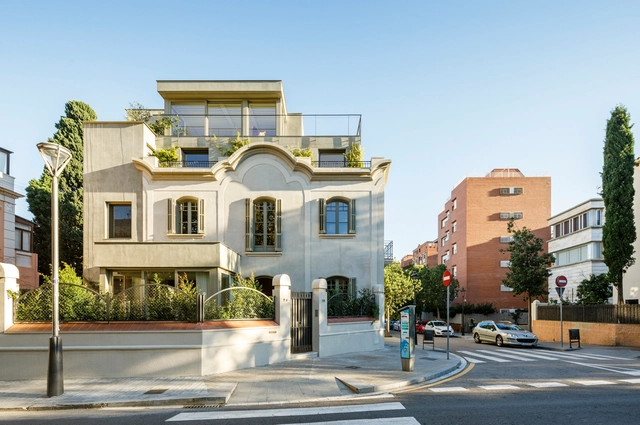
Single-Family House Renovation in Barcelona / Lucia Olano Lafita Architect - RenovationSingle-Family House Renovation in Barcelona / Lucia Olano Lafita Architect - RenovationSingle-Family House Renovation in Barcelona / Lucia Olano Lafita Architect - RenovationSingle-Family House Renovation in Barcelona / Lucia Olano Lafita Architect - RenovationSingle-Family House Renovation in Barcelona / Lucia Olano Lafita Architect - More Images+ 16

Horizontal House / Ayutt and Associates Design

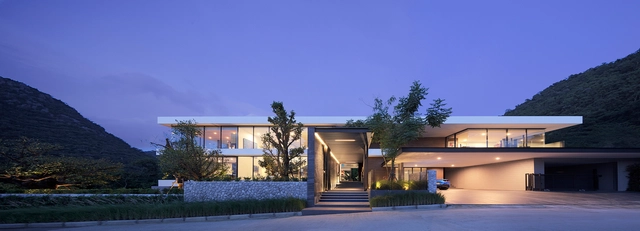
Horizontal House / Ayutt and Associates Design - Interior Photography, Sustainability, Facade, TableHorizontal House / Ayutt and Associates Design - Interior Photography, Sustainability, FacadeHorizontal House / Ayutt and Associates Design - Interior Photography, Sustainability, FacadeHorizontal House / Ayutt and Associates Design - Interior Photography, Sustainability, FacadeHorizontal House / Ayutt and Associates Design - More Images+ 23

•
Tambon Hin Tung, Thailand
  • Area Area of this architecture project Area:  3000 m²
  • Year Completion year of this architecture project Year:  2019
  • Manufacturers Brands with products used in this architecture project
    Manufacturers:  Alivar, Gallotti & Radice, Lamptitude

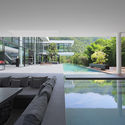
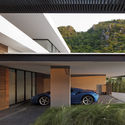
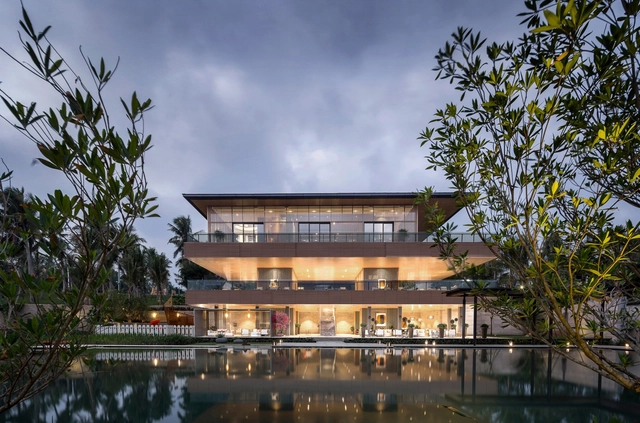
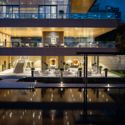
Hainan Wenchang Luneng Shanhaitian Lifestyle Pavilion & Tea House / Mutian Design + Erbenn Design (Taiwan)

Hainan Wenchang Luneng Shanhaitian Lifestyle Pavilion & Tea House / Mutian Design + Erbenn Design (Taiwan) - StoreHainan Wenchang Luneng Shanhaitian Lifestyle Pavilion & Tea House / Mutian Design + Erbenn Design (Taiwan) - StoreHainan Wenchang Luneng Shanhaitian Lifestyle Pavilion & Tea House / Mutian Design + Erbenn Design (Taiwan) - StoreHainan Wenchang Luneng Shanhaitian Lifestyle Pavilion & Tea House / Mutian Design + Erbenn Design (Taiwan) - StoreHainan Wenchang Luneng Shanhaitian Lifestyle Pavilion & Tea House / Mutian Design + Erbenn Design (Taiwan) - More Images+ 21

•
文昌市, China

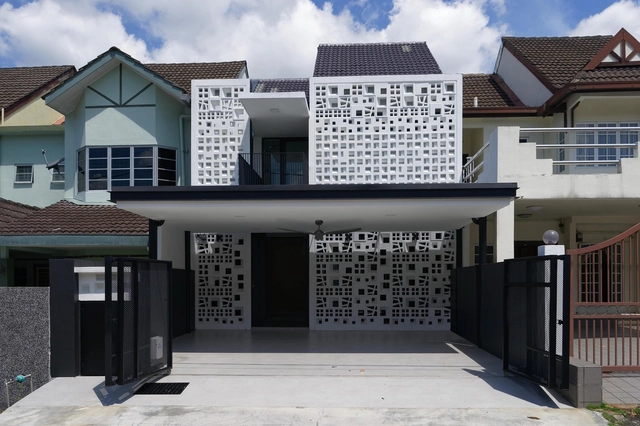
3 Courtyard House / O2 Design Atelier

3 Courtyard House  / O2 Design Atelier  - Interior Photography, Houses, Lighting3 Courtyard House  / O2 Design Atelier  - Houses3 Courtyard House  / O2 Design Atelier  - Interior Photography, Houses, Table, Lighting3 Courtyard House  / O2 Design Atelier  - Interior Photography, Houses, Kitchen, Door, Facade, Countertop, Lighting3 Courtyard House  / O2 Design Atelier  - More Images+ 21

•
Petaling Jaya, Malaysia
  • Architects: O2 Design Atelier
  • Area Area of this architecture project Area:  1885 m²
  • Year Completion year of this architecture project Year:  2018
  • Manufacturers Brands with products used in this architecture project
    Manufacturers:  Monier

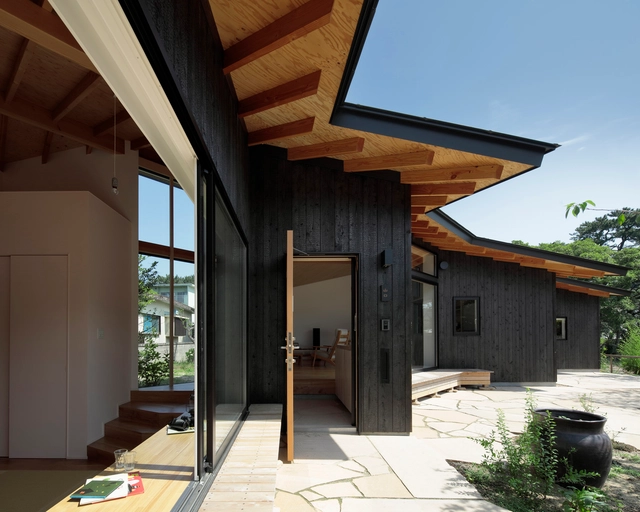
Sequence of L walls / Ikeda Yukie Ono Toshiharu Architects

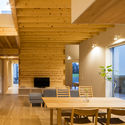
Sequence of L walls / Ikeda Yukie Ono Toshiharu Architects - Exterior Photography, Houses, FacadeSequence of L walls / Ikeda Yukie Ono Toshiharu Architects - Interior Photography, Houses, Beam, TableSequence of L walls / Ikeda Yukie Ono Toshiharu Architects - Exterior Photography, Houses, FacadeSequence of L walls / Ikeda Yukie Ono Toshiharu Architects - Interior Photography, Houses, Kitchen, Countertop, Sink, TableSequence of L walls / Ikeda Yukie Ono Toshiharu Architects - More Images+ 29

•
Shimonoseki, Japan
  • Area Area of this architecture project Area:  87 m²
  • Year Completion year of this architecture project Year:  2016
  • Manufacturers Brands with products used in this architecture project
    Manufacturers:  Kyoei Mokuzai, NEW LIGHT POTTERY, Nuprotec

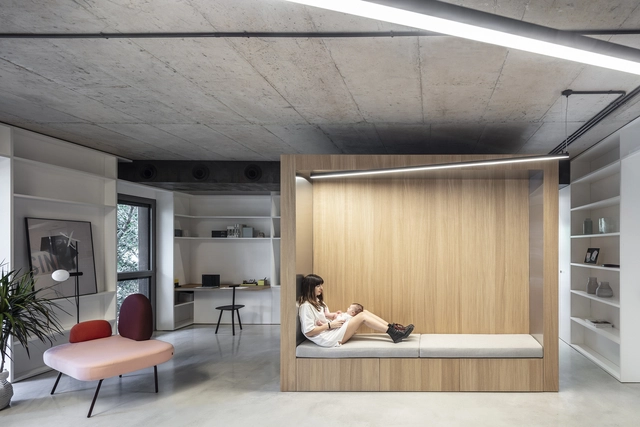
The Box- Tel Aviv Loft for a young couple / Toledano+Architects

The Box- Tel Aviv Loft for a young couple / Toledano+Architects - Interior Photography, Apartment Interiors, Kitchen, Table, ChairThe Box- Tel Aviv Loft for a young couple / Toledano+Architects - Interior Photography, Apartment Interiors, Facade, ChairThe Box- Tel Aviv Loft for a young couple / Toledano+Architects - Interior Photography, Apartment Interiors, Kitchen, TableThe Box- Tel Aviv Loft for a young couple / Toledano+Architects - Interior Photography, Apartment Interiors, Kitchen, Facade, ChairThe Box- Tel Aviv Loft for a young couple / Toledano+Architects - More Images+ 18

•
Tel Aviv-Yafo, Israel
  • Area Area of this architecture project Area:  110 m²
  • Year Completion year of this architecture project Year:  2018
  • Manufacturers Brands with products used in this architecture project
    Manufacturers:  DuPont, Bloom, Scrigno


Bluebird Townhouses / Altereco Design

Bluebird Townhouses / Altereco Design - Interior Photography, Houses, Table, ChairBluebird Townhouses / Altereco Design - Interior Photography, Houses, Kitchen, Countertop, Sink, Table, LightingBluebird Townhouses / Altereco Design - Exterior Photography, Houses, FacadeBluebird Townhouses / Altereco Design - Interior Photography, HousesBluebird Townhouses / Altereco Design - More Images+ 21

•
Barwon Heads, Australia
  • Architects: Altereco Design
  • Area Area of this architecture project Area:  400 m²
  • Year Completion year of this architecture project Year:  2018
  • Manufacturers Brands with products used in this architecture project
    Manufacturers:  Caesarstone, Haymes Paint, Laminex, Phoenix Tapware

Mira Apartment / SuperLimão

Mira Apartment / SuperLimão - Interior Photography, Apartment Interiors, Table, ChairMira Apartment / SuperLimão - Interior Photography, Apartment InteriorsMira Apartment / SuperLimão - Interior Photography, Apartment Interiors, Bedroom, BedMira Apartment / SuperLimão - Interior Photography, Apartment Interiors, Kitchen, Sink, CountertopMira Apartment / SuperLimão - More Images+ 26

  • Architects: SuperLimão
  • Area Area of this architecture project Area:  240 m²
  • Year Completion year of this architecture project Year:  2018
  • Manufacturers Brands with products used in this architecture project
    Manufacturers:  Bel Colore, Carbono, Casa Fortaleza, Estúdio Bola, Estúdio Paulo Alves, +7

Luma Café / Michan Architecture

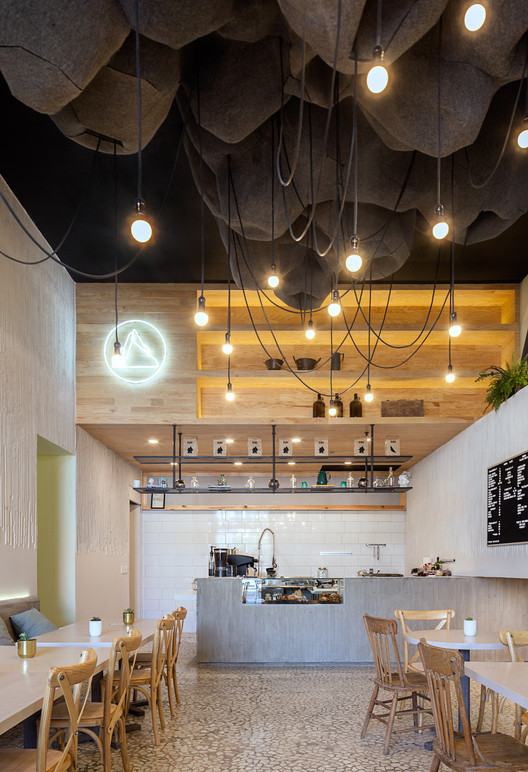
Luma Café / Michan Architecture - Coffee ShopLuma Café / Michan Architecture - Coffee ShopLuma Café / Michan Architecture - Coffee ShopLuma Café / Michan Architecture - Coffee ShopLuma Café / Michan Architecture - More Images+ 12

•
Ciudad de México, Mexico

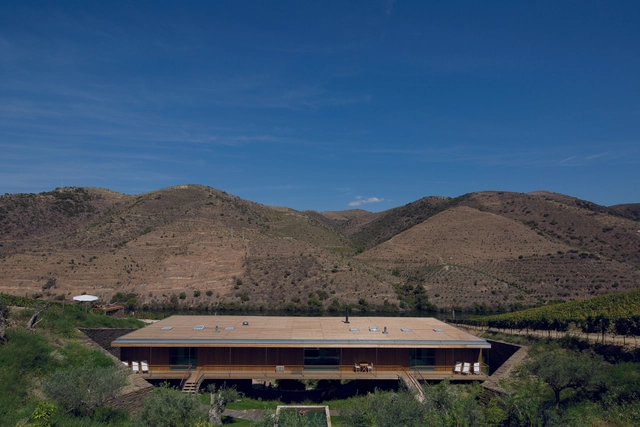
Hotel Rural Casa do Rio / Menos é Mais Arquitectos

•
Castelo Melhor, Portugal

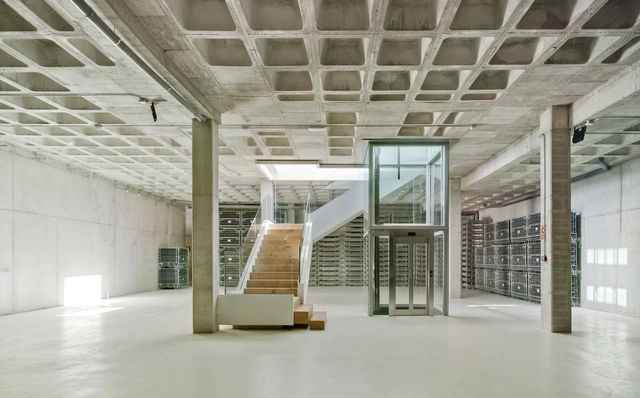
Casa Rojo Cellar and Headquarters / Srta. Rottenmeier Estudio de Arquitectura

Casa Rojo Cellar and Headquarters / Srta. Rottenmeier Estudio de Arquitectura - Exterior Photography, Adaptive Reuse, FacadeCasa Rojo Cellar and Headquarters / Srta. Rottenmeier Estudio de Arquitectura - Adaptive ReuseCasa Rojo Cellar and Headquarters / Srta. Rottenmeier Estudio de Arquitectura - Exterior Photography, Adaptive Reuse, FacadeCasa Rojo Cellar and Headquarters / Srta. Rottenmeier Estudio de Arquitectura - Adaptive ReuseCasa Rojo Cellar and Headquarters / Srta. Rottenmeier Estudio de Arquitectura - More Images+ 15

  • Area Area of this architecture project Area:  3733 m²
  • Year Completion year of this architecture project Year:  2016
  • Manufacturers Brands with products used in this architecture project
    Manufacturers:  -, Frontek, K-Line France, Metra, Otis, +3

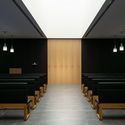
Funeral Hall in Valašské Meziříčí / archislužba.cz

Funeral Hall in Valašské Meziříčí / archislužba.cz - Exterior Photography, Burial , Facade, DoorFuneral Hall in Valašské Meziříčí / archislužba.cz - Interior Photography, Burial , ChairFuneral Hall in Valašské Meziříčí / archislužba.cz - Burial Funeral Hall in Valašské Meziříčí / archislužba.cz - Interior Photography, Burial , BenchFuneral Hall in Valašské Meziříčí / archislužba.cz - More Images+ 21

•
Valašské Meziříčí, Czechia
  • Architects: archislužba.cz
  • Area Area of this architecture project Area:  850 m²
  • Year Completion year of this architecture project Year:  2018
  • Manufacturers Brands with products used in this architecture project
    Manufacturers:  Wienerberger, Adrems, Bomma, Kronospan, Weber

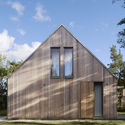
Summerhouse Sandby / Johan Sundberg arkitektur

Summerhouse Sandby / Johan Sundberg arkitektur - Exterior Photography, Houses
© Markus Linderoth

Summerhouse Sandby / Johan Sundberg arkitektur - HousesSummerhouse Sandby / Johan Sundberg arkitektur - HousesSummerhouse Sandby / Johan Sundberg arkitektur - HousesSummerhouse Sandby / Johan Sundberg arkitektur - Exterior Photography, Houses, FacadeSummerhouse Sandby / Johan Sundberg arkitektur - More Images+ 17

•
Tomelilla Ö, Sweden

Shantou Village Fenghuang Mountain Gate and Stage / Urban-Rural Co-existence Studio, China Rural Reconstruction Institute

Shantou Village Fenghuang Mountain Gate and Stage / Urban-Rural Co-existence Studio, China Rural Reconstruction Institute - Cultural Architecture
The village stage records the stories of the village. Image © Ma Jiale

Shantou Village Fenghuang Mountain Gate and Stage / Urban-Rural Co-existence Studio, China Rural Reconstruction Institute - Cultural ArchitectureShantou Village Fenghuang Mountain Gate and Stage / Urban-Rural Co-existence Studio, China Rural Reconstruction Institute - Cultural ArchitectureShantou Village Fenghuang Mountain Gate and Stage / Urban-Rural Co-existence Studio, China Rural Reconstruction Institute - Cultural ArchitectureShantou Village Fenghuang Mountain Gate and Stage / Urban-Rural Co-existence Studio, China Rural Reconstruction Institute - Cultural ArchitectureShantou Village Fenghuang Mountain Gate and Stage / Urban-Rural Co-existence Studio, China Rural Reconstruction Institute - More Images+ 36

Three storage places and Eight roofs / Kakinomifarmarchitects

Three storage places and Eight roofs / Kakinomifarmarchitects - HousesThree storage places and Eight roofs / Kakinomifarmarchitects - Interior Photography, Houses, Beam, Table, ChairThree storage places and Eight roofs / Kakinomifarmarchitects - Interior Photography, Houses, Facade, Beam, DoorThree storage places and Eight roofs / Kakinomifarmarchitects - Exterior Photography, Houses, Fence, Facade, DoorThree storage places and Eight roofs / Kakinomifarmarchitects - More Images+ 11

  • Area Area of this architecture project Area:  290 m²
  • Year Completion year of this architecture project Year:  2018
  • Manufacturers Brands with products used in this architecture project
    Manufacturers:  CENTER ITALIA, JAPA, Lumen