1. ArchDaily
  2. Wood

Wood

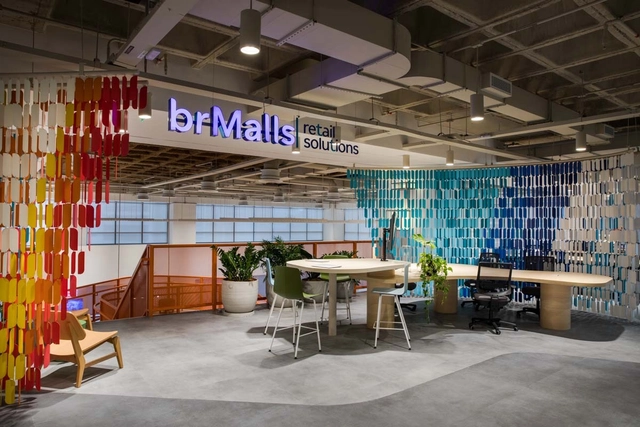
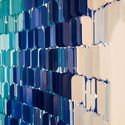
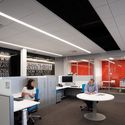
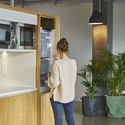
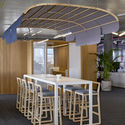
BrMalls Retail Solutions / Todos Arquitetura

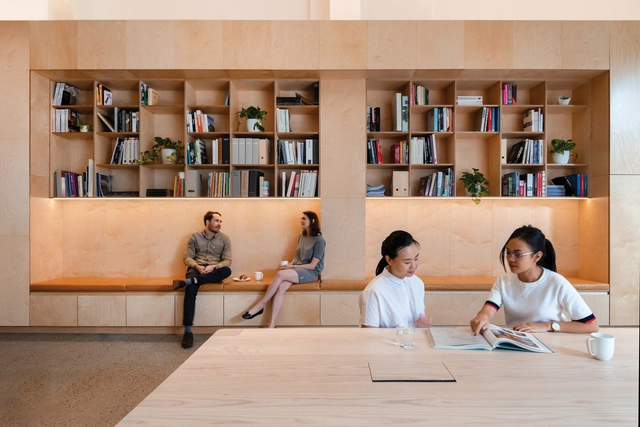
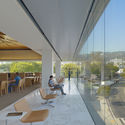
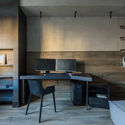
BrMalls Retail Solutions / Todos Arquitetura - Interior Photography, Offices Interiors, ChairBrMalls Retail Solutions / Todos Arquitetura - Interior Photography, Offices Interiors, Facade, ChairBrMalls Retail Solutions / Todos Arquitetura - Interior Photography, Offices Interiors, Table, ChairBrMalls Retail Solutions / Todos Arquitetura - Offices InteriorsBrMalls Retail Solutions / Todos Arquitetura - More Images+ 7

  • Architects: Todos Arquitetura
  • Year Completion year of this architecture project Year:  2018
  • Manufacturers Brands with products used in this architecture project
    Manufacturers:  Big White House, Formica, Maxdesign

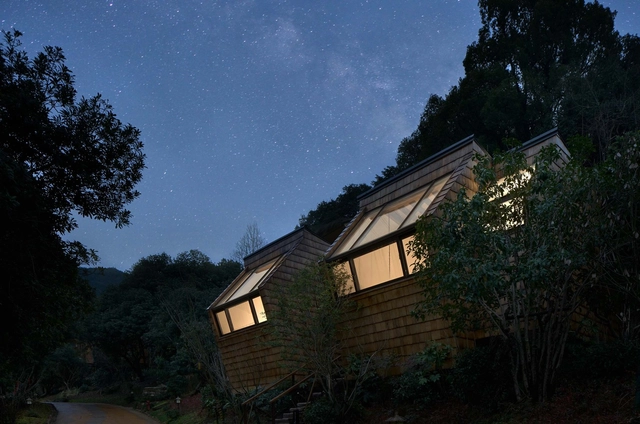
Hangzhou Senbo Resort 'Park-Star Cube' / The Design Institute of Landscape and Architecture China Academy of Art

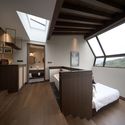
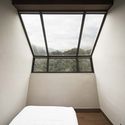
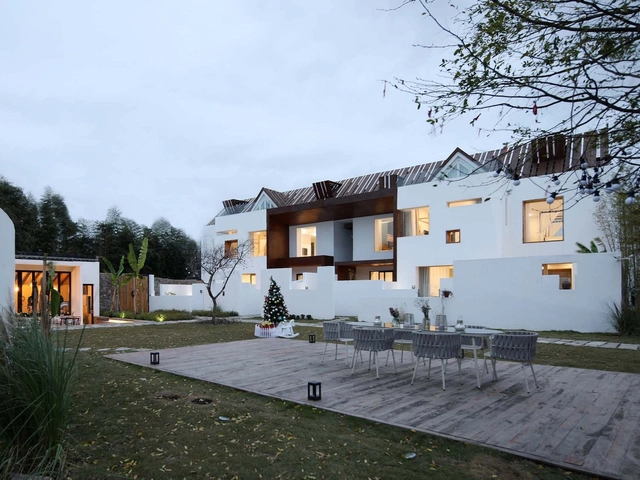
Hangzhou Senbo Resort 'Park-Star Cube' / The Design Institute of Landscape and Architecture China Academy of Art - HotelsHangzhou Senbo Resort 'Park-Star Cube' / The Design Institute of Landscape and Architecture China Academy of Art - HotelsHangzhou Senbo Resort 'Park-Star Cube' / The Design Institute of Landscape and Architecture China Academy of Art - HotelsHangzhou Senbo Resort 'Park-Star Cube' / The Design Institute of Landscape and Architecture China Academy of Art - HotelsHangzhou Senbo Resort 'Park-Star Cube' / The Design Institute of Landscape and Architecture China Academy of Art - More Images+ 23

•
Hangzhou, China

Barnhouse Werkhoven / Ruud Visser Architecten

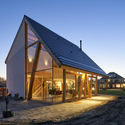
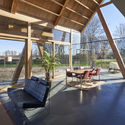
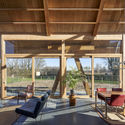

Barnhouse Werkhoven / Ruud Visser Architecten - Exterior Photography, Houses, Facade, DoorBarnhouse Werkhoven / Ruud Visser Architecten - Interior Photography, Houses, BeamBarnhouse Werkhoven / Ruud Visser Architecten - Interior Photography, Houses, Beam, TableBarnhouse Werkhoven / Ruud Visser Architecten - Exterior Photography, HousesBarnhouse Werkhoven / Ruud Visser Architecten - More Images+ 26

•
Werkhoven, The Netherlands

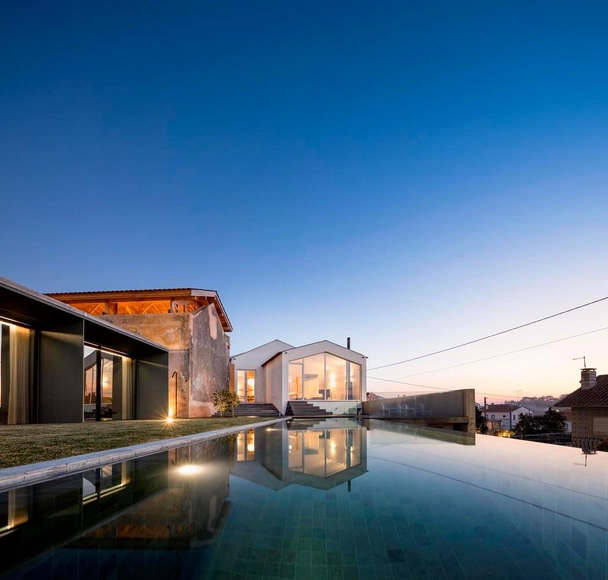
Obidos House / FCC Arquitectura

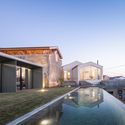
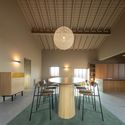
Obidos House / FCC Arquitectura - Exterior Photography, Renovation, FacadeObidos House / FCC Arquitectura - Interior Photography, Renovation, Table, Lighting, ChairObidos House / FCC Arquitectura - RenovationObidos House / FCC Arquitectura - RenovationObidos House / FCC Arquitectura - More Images+ 73

  • Architects: FCC Arquitectura
  • Area Area of this architecture project Area:  453 m²
  • Year Completion year of this architecture project Year:  2018
  • Manufacturers Brands with products used in this architecture project
    Manufacturers:  AutoDesk, Geberit, Adobe Systems Incorporated, CIN, CS Telhas, +7

Primary School and Kindergarten Täuffelen / Morscher Architekten

Primary School and Kindergarten Täuffelen / Morscher Architekten - Sustainability
© Damian Poffet, Bern-Liebefeld

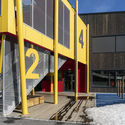
Primary School and Kindergarten Täuffelen / Morscher Architekten - SustainabilityPrimary School and Kindergarten Täuffelen / Morscher Architekten - Exterior Photography, Sustainability, FacadePrimary School and Kindergarten Täuffelen / Morscher Architekten - Interior Photography, Sustainability, Stairs, Facade, HandrailPrimary School and Kindergarten Täuffelen / Morscher Architekten - Interior Photography, Sustainability, Facade, BeamPrimary School and Kindergarten Täuffelen / Morscher Architekten - More Images+ 13

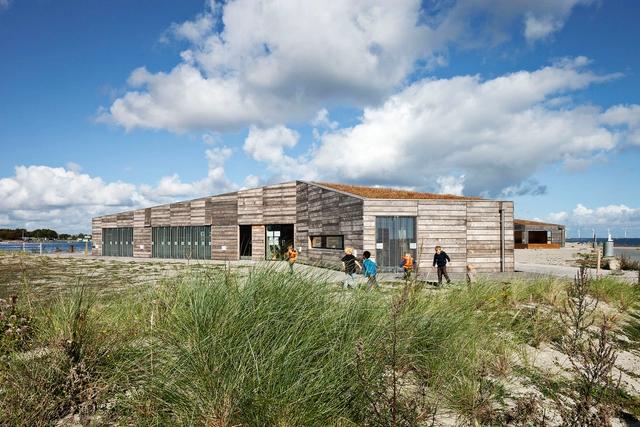
Nature Center Amager Beach / JJW Arkitekter

Nature Center Amager Beach / JJW Arkitekter - Exterior Photography, Kindergarten, CoastNature Center Amager Beach / JJW Arkitekter - Exterior Photography, KindergartenNature Center Amager Beach / JJW Arkitekter - KindergartenNature Center Amager Beach / JJW Arkitekter - Exterior Photography, Kindergarten, Facade, CoastNature Center Amager Beach / JJW Arkitekter - More Images+ 7

•
København S, Denmark

Rustic Charm Inn / ams

Rustic Charm Inn / ams - Exterior Photography, Renovation, FacadeRustic Charm Inn / ams - Exterior Photography, Renovation, Stairs, Facade, DoorRustic Charm Inn / ams - RenovationRustic Charm Inn / ams - Exterior Photography, Renovation, FacadeRustic Charm Inn / ams - More Images+ 21

  • Architects: ams
  • Area Area of this architecture project Area:  1000 m²
  • Year Completion year of this architecture project Year:  2018

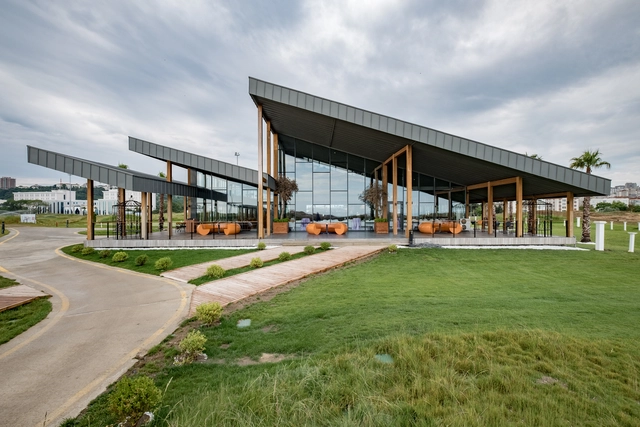
Samsun Golf Club / CAA.Studio

Samsun Golf Club / CAA.Studio - Exterior Photography, Recreation & Training, FacadeSamsun Golf Club / CAA.Studio - Interior Photography, Recreation & TrainingSamsun Golf Club / CAA.Studio - Recreation & TrainingSamsun Golf Club / CAA.Studio - Exterior Photography, Recreation & Training, Facade, DoorSamsun Golf Club / CAA.Studio - More Images+ 15

P2 Urban Hybrid | Library / LAAC

P2 Urban Hybrid | Library / LAAC - Interior Photography, Residential, Kitchen, Stairs, HandrailP2 Urban Hybrid | Library / LAAC - Interior Photography, Residential, Table, ChairP2 Urban Hybrid | Library / LAAC - ResidentialP2 Urban Hybrid | Library / LAAC - Exterior Photography, Residential, FacadeP2 Urban Hybrid | Library / LAAC - More Images+ 23

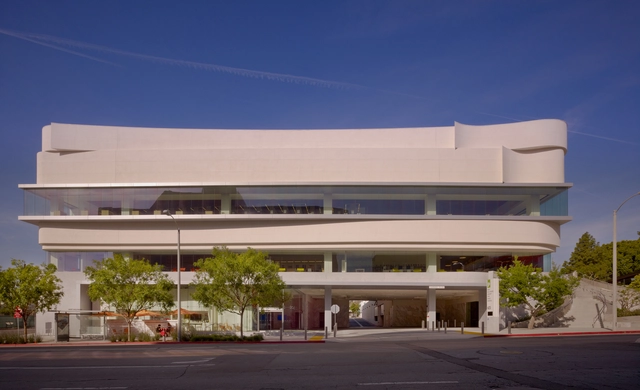
West Hollywood Library / Johnson Favaro
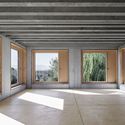
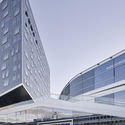
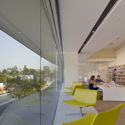
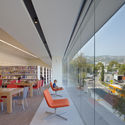
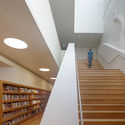
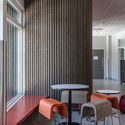
West Hollywood Library / Johnson Favaro - Interior Photography, Library, FacadeWest Hollywood Library / Johnson Favaro - Interior Photography, Library, Facade, Table, ChairWest Hollywood Library / Johnson Favaro - Interior Photography, Library, Stairs, HandrailWest Hollywood Library / Johnson Favaro - Interior Photography, Library, Facade, Table, ChairWest Hollywood Library / Johnson Favaro - More Images+ 25

•
West Hollywood, United States

Colletive Space + Manual House / Fabio Galeazzo

  • Interior Designers: Galeazzo Design
  • Area Area of this architecture project Area:  19375 ft²
  • Year Completion year of this architecture project Year:  2018
  • Manufacturers Brands with products used in this architecture project
    Manufacturers:  Cerâmicas Antigua, MAC Móveis, Online Marcenaria, Pavani Moveis

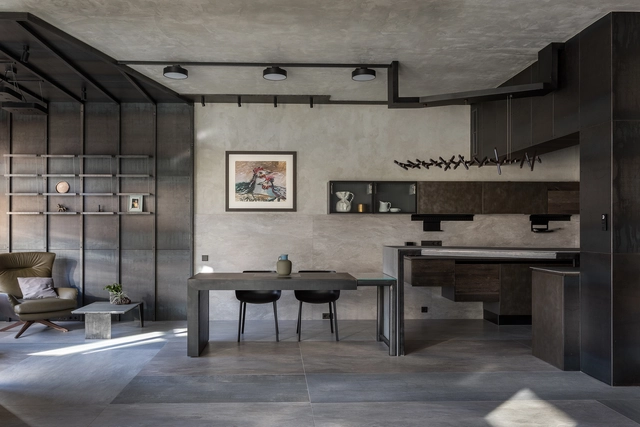
The Grey Interiors / Alexey Rozenberg

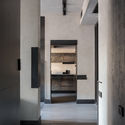
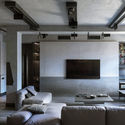
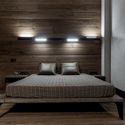
The Grey Interiors / Alexey Rozenberg - Apartment InteriorsThe Grey Interiors / Alexey Rozenberg - Interior Photography, Apartment Interiors, TableThe Grey Interiors / Alexey Rozenberg - Apartment InteriorsThe Grey Interiors / Alexey Rozenberg - Interior Photography, Apartment Interiors, Kitchen, Countertop, Table, ChairThe Grey Interiors / Alexey Rozenberg - More Images+ 27

  • Architects: Alexey Rozenberg
  • Area Area of this architecture project Area:  160 m²
  • Year Completion year of this architecture project Year:  2018
  • Manufacturers Brands with products used in this architecture project
    Manufacturers:  Kaldewei, Arch-Skin, Aster Cucine, Cattelan Italia, Centrsvet, +1

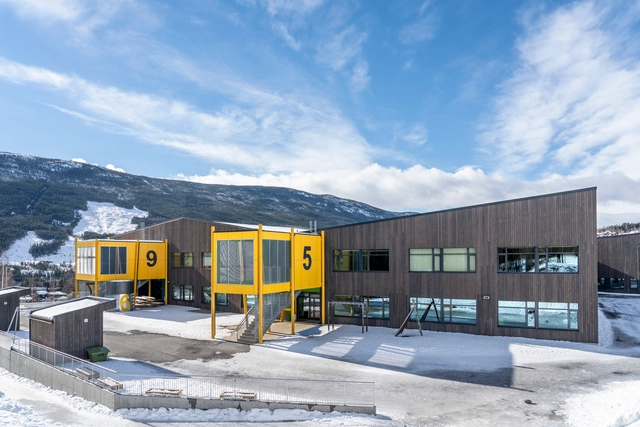
Gol Skule / Vis-á-Vis Architects

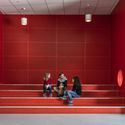
Gol Skule / Vis-á-Vis Architects - Schools Gol Skule / Vis-á-Vis Architects - Interior Photography, Schools , Table, Lighting, ChairGol Skule / Vis-á-Vis Architects - Schools Gol Skule / Vis-á-Vis Architects - Interior Photography, Schools , StairsGol Skule / Vis-á-Vis Architects - More Images+ 26

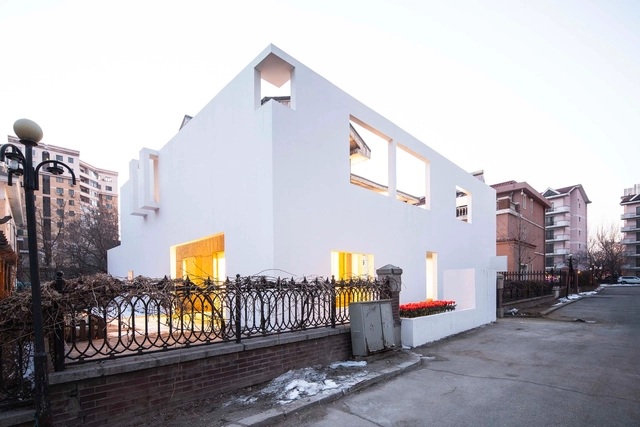
10 Palace / ams

10 Palace / ams - Exterior Photography, Store, Facade10 Palace / ams - Store10 Palace / ams - Exterior Photography, Store, Facade, Lighting10 Palace / ams - Store10 Palace / ams - More Images+ 30

•
Shenyang, China
  • Architects: ams
  • Area Area of this architecture project Area:  540 m²
  • Year Completion year of this architecture project Year:  2018

Hayball Sydney Studio / Hayball + Bettina Steffens

Hayball Sydney Studio / Hayball + Bettina Steffens - Interior Photography, Offices Interiors, FacadeHayball Sydney Studio / Hayball + Bettina Steffens - Interior Photography, Offices Interiors, Lighting, ChairHayball Sydney Studio / Hayball + Bettina Steffens - Interior Photography, Offices InteriorsHayball Sydney Studio / Hayball + Bettina Steffens - Interior Photography, Offices Interiors, Kitchen, Table, ChairHayball Sydney Studio / Hayball + Bettina Steffens - More Images+ 6

  • Architects: Hayball
  • Area Area of this architecture project Area:  450 m²
  • Year Completion year of this architecture project Year:  2017

GBX Group Office / Vocon

GBX Group Office / Vocon - RestorationGBX Group Office / Vocon - Exterior Photography, Restoration, FacadeGBX Group Office / Vocon - Interior Photography, Restoration, Table, ChairGBX Group Office / Vocon - Interior Photography, Restoration, Kitchen, Table, ChairGBX Group Office / Vocon - More Images+ 30

MCI Headquarters Office Design / Bloomint Design

MCI Headquarters Office Design / Bloomint Design - Interior Photography, Offices Interiors, Kitchen, Table, Lighting, Chair
© Margaret Stepien

MCI Headquarters Office Design / Bloomint Design - Offices InteriorsMCI Headquarters Office Design / Bloomint Design - Interior Photography, Offices InteriorsMCI Headquarters Office Design / Bloomint Design - Interior Photography, Offices InteriorsMCI Headquarters Office Design / Bloomint Design - Interior Photography, Offices Interiors, Table, ChairMCI Headquarters Office Design / Bloomint Design - More Images+ 28

  • Architects: Bloomint Design
  • Area Area of this architecture project Area:  3000 m²
  • Year Completion year of this architecture project Year:  2016
  • Manufacturers Brands with products used in this architecture project
    Manufacturers:  Actiu, Buzzispace, Boqa, Sancal, Vergés

MaxMilhas / Todos Arquitetura

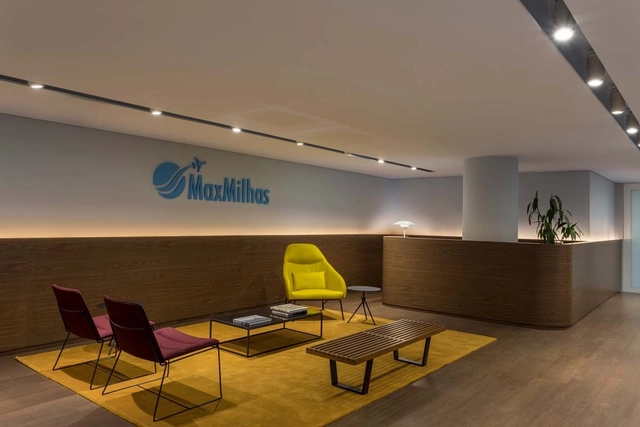
MaxMilhas / Todos Arquitetura - Offices InteriorsMaxMilhas / Todos Arquitetura - Offices InteriorsMaxMilhas / Todos Arquitetura - Offices InteriorsMaxMilhas / Todos Arquitetura - Offices InteriorsMaxMilhas / Todos Arquitetura - More Images+ 17

•
Belo Horizonte, Brazil
  • Architects: Todos Arquitetura
  • Year Completion year of this architecture project Year:  2018
  • Manufacturers Brands with products used in this architecture project
    Manufacturers:  Formica, Interface, Fernando Jaeger, MARELLI, Ricardo Saliba