-
ArchDaily
-
Wood
Wood
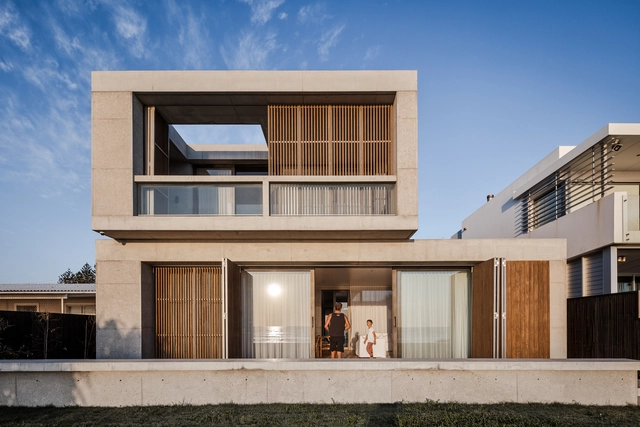
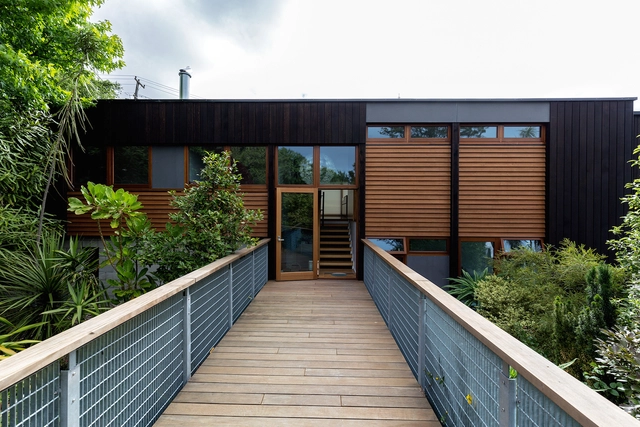
https://www.archdaily.com/914801/mermaid-beach-residence-be-architectureDaniel Tapia
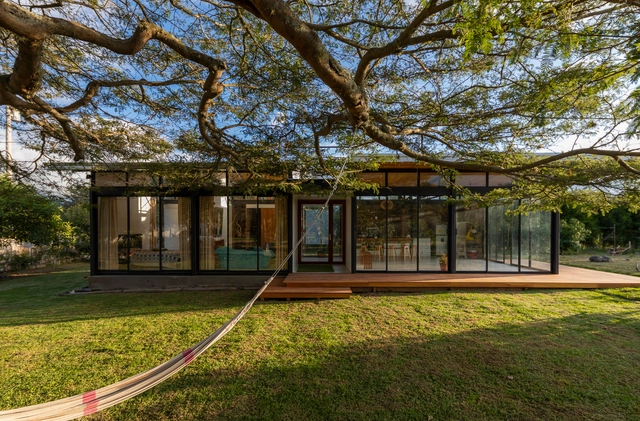
https://www.archdaily.com/914614/casa-tanda-esecolectivo-arquitectosDaniel Tapia
https://www.archdaily.com/345709/house-in-nada-fujiwarramuro-architectsJavier Gaete
https://www.archdaily.com/914255/thornbury-house-olaver-architecturePilar Caballero
https://www.archdaily.com/914734/bc-house-architect-oshir-asabanMartita Vial della Maggiora
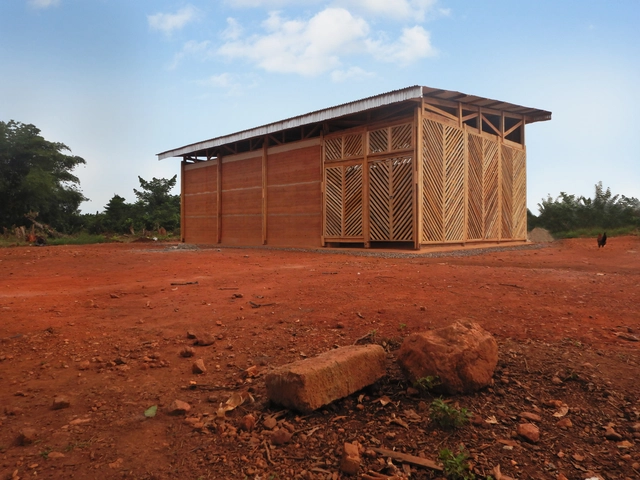
https://www.archdaily.com/45942/nueva-esperanza-school-al-bordeNico Saieh
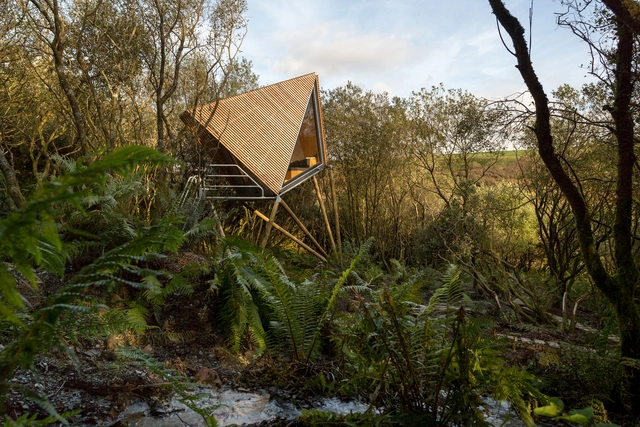
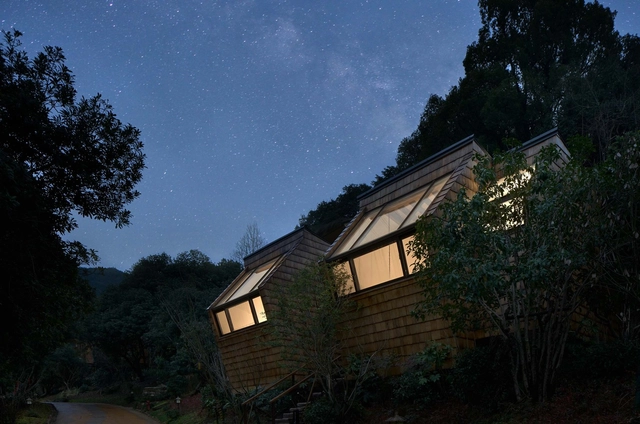
https://www.archdaily.com/914484/kudhva-wilderness-cabins-new-british-designPilar Caballero
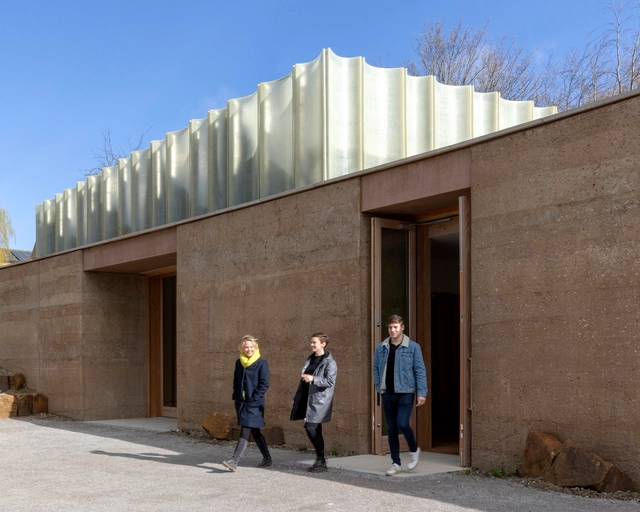
https://www.archdaily.com/914491/the-weston-visitor-centre-and-gallery-feilden-fowlesPilar Caballero
https://www.archdaily.com/914245/oneill-house-herriot-melhuish-oneill-architectsDaniel Tapia
https://www.archdaily.com/911206/kali-pavilion-irene-librando-and-nadia-peruggiPilar Caballero
https://www.archdaily.com/913881/brmalls-retail-solutions-todos-arquiteturaPilar Caballero
https://www.archdaily.com/914252/hangzhou-senbo-resort-park-star-cube-the-design-institute-of-landscape-and-architecture-china-academy-of-artCollin Chen
https://www.archdaily.com/914393/barnhouse-werkhoven-rvarchitectureDaniel Tapia
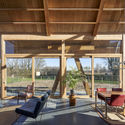
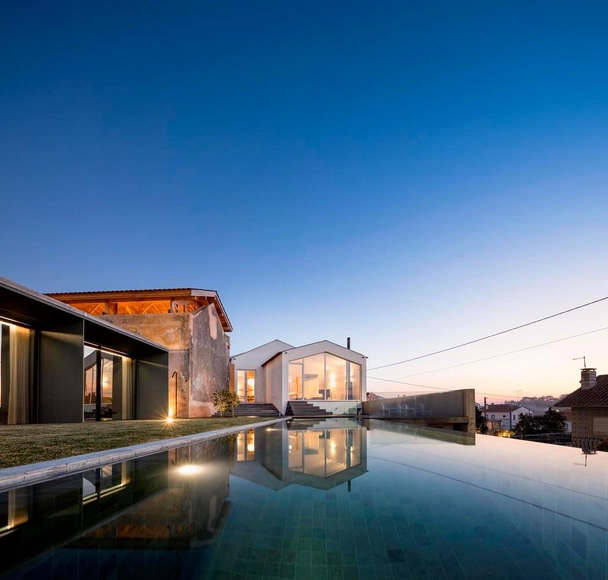 © Fernando Guerra | FG+SG
 + 73
+ 73
-
- Area:
453 m²
-
Year:
2018
-
Manufacturers: AutoDesk, Geberit, Adobe Systems Incorporated, CIN, CS Telhas, +7Cielo, Cortizo, MCMURTA, Max Fine, Moi, Pavimento Cerâmico, Stone Depot-7
https://www.archdaily.com/914418/obidos-house-fcc-arquitecturaAndreas Luco
https://www.archdaily.com/914218/primary-school-and-kindergarten-tauffelen-morscher-architektenPilar Caballero
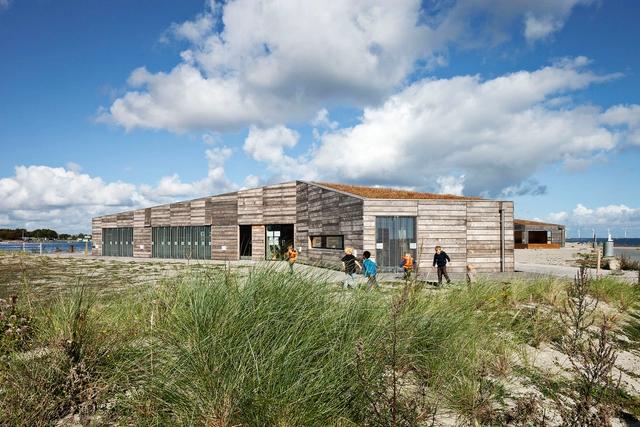
https://www.archdaily.com/914531/nature-center-amager-beach-jjw-arkitekterMartita Vial della Maggiora
https://www.archdaily.com/913805/rustic-charm-inn-amsCollin Chen
https://www.archdaily.com/914311/samsun-golf-club-catudioDaniel Tapia