1. ArchDaily
  2. Steel

Steel

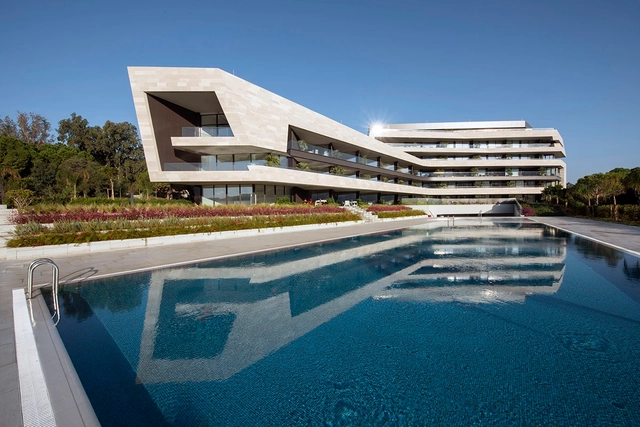
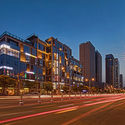
Folkart Blu / DILEKCI Architects

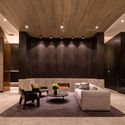
Folkart Blu / DILEKCI Architects - ApartmentsFolkart Blu / DILEKCI Architects - Exterior Photography, Apartments, FacadeFolkart Blu / DILEKCI Architects - ApartmentsFolkart Blu / DILEKCI Architects - ApartmentsFolkart Blu / DILEKCI Architects - More Images+ 26

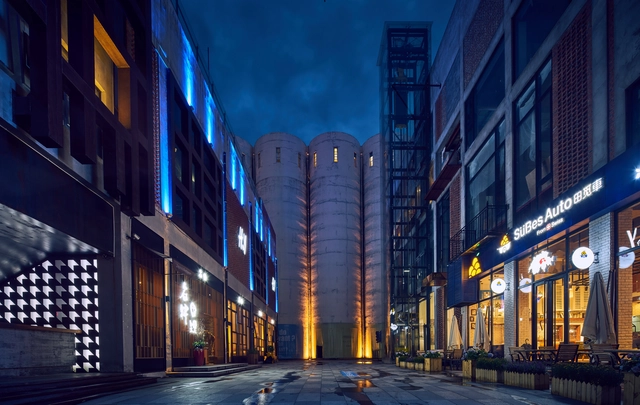
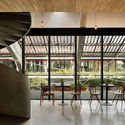
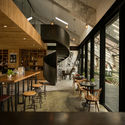
Chongqing Sunac One Central Mansion Sales Pavillion / AOE

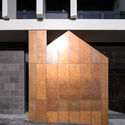
Chongqing Sunac One Central Mansion Sales Pavillion / AOE - Commercial Architecture, FacadeChongqing Sunac One Central Mansion Sales Pavillion / AOE - Commercial Architecture, FacadeChongqing Sunac One Central Mansion Sales Pavillion / AOE - Commercial Architecture, Stairs, FacadeChongqing Sunac One Central Mansion Sales Pavillion / AOE - Commercial Architecture, FacadeChongqing Sunac One Central Mansion Sales Pavillion / AOE - More Images+ 35

  • Architects: AOE
  • Area Area of this architecture project Area:  2000 m²
  • Year Completion year of this architecture project Year:  2017
  • Manufacturers Brands with products used in this architecture project
    Manufacturers:  Chongbo Energy Conservation Glass, ShanghaiJoYa Wire Mesh

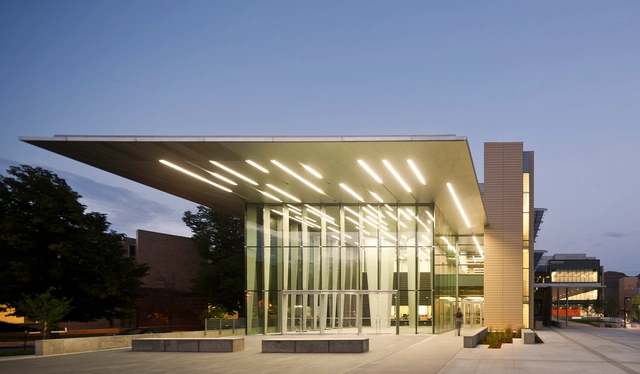
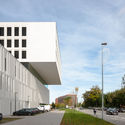
Marquez Hall at Colorado School of Mines / Bohlin Cywinski Jackson + Anderson Mason Dale Architects

Marquez Hall at Colorado School of Mines / Bohlin Cywinski Jackson + Anderson Mason Dale Architects - UniversityMarquez Hall at Colorado School of Mines / Bohlin Cywinski Jackson + Anderson Mason Dale Architects - UniversityMarquez Hall at Colorado School of Mines / Bohlin Cywinski Jackson + Anderson Mason Dale Architects - UniversityMarquez Hall at Colorado School of Mines / Bohlin Cywinski Jackson + Anderson Mason Dale Architects - UniversityMarquez Hall at Colorado School of Mines / Bohlin Cywinski Jackson + Anderson Mason Dale Architects - More Images+ 16

Kashubian House / Grzegorz Layer

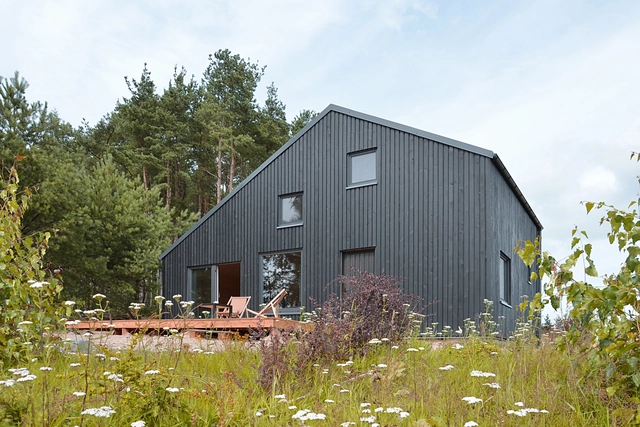
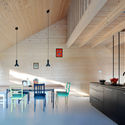
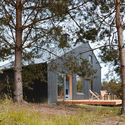
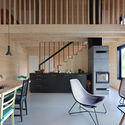
Kashubian House / Grzegorz Layer - Houses, Garden, ForestKashubian House / Grzegorz Layer - Houses, Kitchen, Beam, Facade, Table, ChairKashubian House / Grzegorz Layer - Houses, Door, Facade, ForestKashubian House / Grzegorz Layer - Houses, Kitchen, Beam, Facade, Table, ChairKashubian House / Grzegorz Layer - More Images+ 13

•
Gowidlino, Poland
  • Architects: Grzegorz Layer
  • Area Area of this architecture project Area:  67 m²
  • Year Completion year of this architecture project Year:  2016
  • Manufacturers Brands with products used in this architecture project
    Manufacturers:  Blachy Pruszyński, HK Living

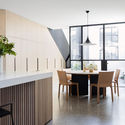
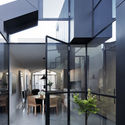
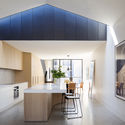
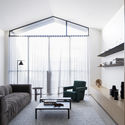
Port Melbourne House / Pandolfini Architects

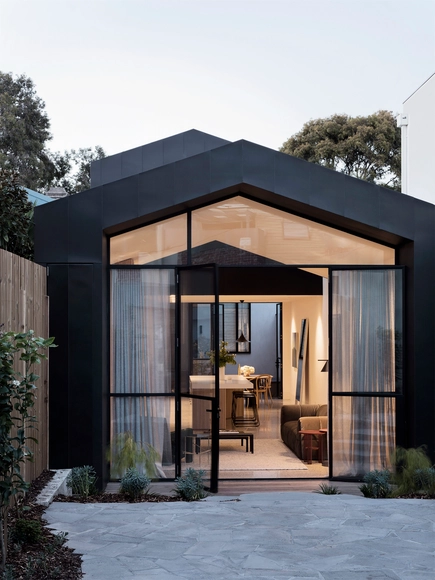
Port Melbourne House / Pandolfini Architects - Refurbishment, Kitchen, Facade, Table, Chair, CountertopPort Melbourne House / Pandolfini Architects - Refurbishment, Facade, Door, Table, ChairPort Melbourne House / Pandolfini Architects - Refurbishment, Kitchen, Beam, Facade, Countertop, Lighting, Table, Chair, SinkPort Melbourne House / Pandolfini Architects - Refurbishment, Bedroom, FacadePort Melbourne House / Pandolfini Architects - More Images+ 21

•
Port Melbourne, Australia
  • Area Area of this architecture project Area:  143 m²
  • Year Completion year of this architecture project Year:  2016
  • Manufacturers Brands with products used in this architecture project
    Manufacturers:  Fisher & Paykel, Miele, Essa Stone, Euroluce, George Fethers, +4
  • Professionals: Duo Built

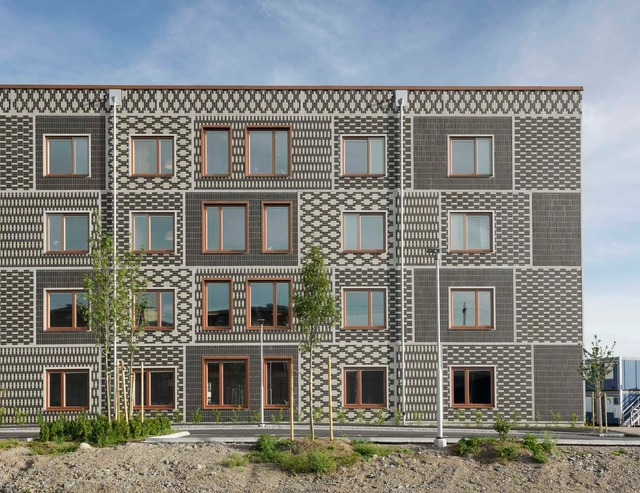
Elderly Care Skärvet / Kjellander Sjöberg

Elderly Care Skärvet / Kjellander Sjöberg - Refurbishment, Deck, Beam, Facade, Column, BalconyElderly Care Skärvet / Kjellander Sjöberg - Refurbishment, Kitchen, Countertop, Chair, Table, SinkElderly Care Skärvet / Kjellander Sjöberg - Refurbishment, Facade, CityscapeElderly Care Skärvet / Kjellander Sjöberg - Refurbishment, FacadeElderly Care Skärvet / Kjellander Sjöberg - More Images+ 9

  • Area Area of this architecture project Area:  5500 m²
  • Year Completion year of this architecture project Year:  2017
  • Manufacturers Brands with products used in this architecture project
    Manufacturers:  Alucobond, GlasLindberg, Strängbetong, Ströher

Congress Center of The Haute Saintonge / TETRARC

Congress Center of The Haute Saintonge / TETRARC - RefurbishmentCongress Center of The Haute Saintonge / TETRARC - RefurbishmentCongress Center of The Haute Saintonge / TETRARC - RefurbishmentCongress Center of The Haute Saintonge / TETRARC - RefurbishmentCongress Center of The Haute Saintonge / TETRARC - More Images+ 40

  • Architects: TETRARC
  • Area Area of this architecture project Area:  4900 m²
  • Year Completion year of this architecture project Year:  2017
  • Manufacturers Brands with products used in this architecture project
    Manufacturers:  Labastere, METALOBIL, VMZINC

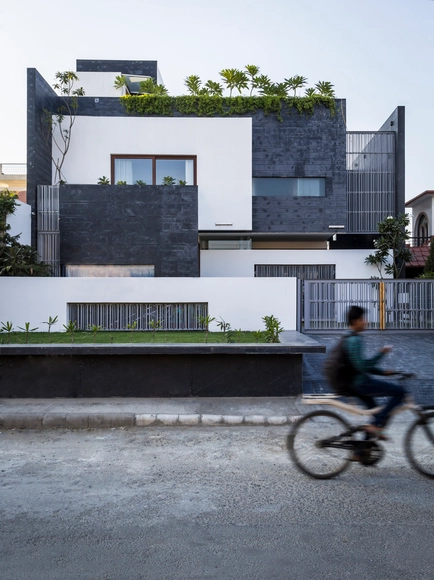
Residence 913 / Charged Voids

Residence 913  / Charged Voids - Houses, Fence, FacadeResidence 913  / Charged Voids - Houses, Courtyard, Facade, FenceResidence 913  / Charged Voids - Houses, Facade, Handrail, BalconyResidence 913  / Charged Voids - Houses, Facade, BalconyResidence 913  / Charged Voids - More Images+ 21

•
Karnal, India
  • Architects: Charged Voids
  • Area Area of this architecture project Area:  370 m²
  • Year Completion year of this architecture project Year:  2016
  • Manufacturers Brands with products used in this architecture project
    Manufacturers:  Duravit, Grohe, ALCOI, ART N GLASS, Daikin, +7

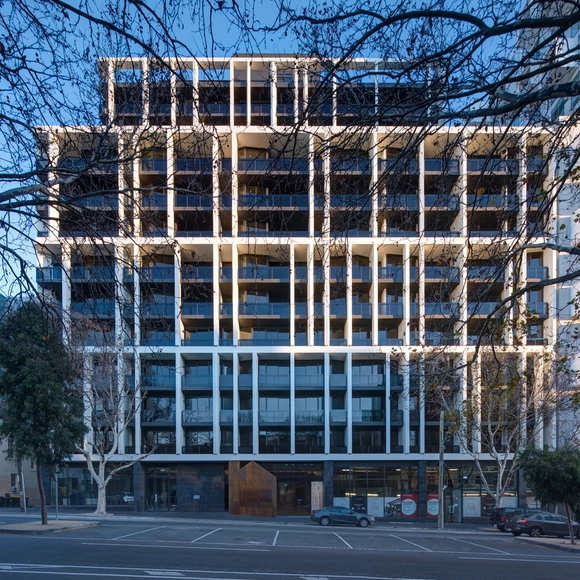
The Eminence / Plus Studio

The Eminence / Plus Studio - ApartmentsThe Eminence / Plus Studio - ApartmentsThe Eminence / Plus Studio - ApartmentsThe Eminence / Plus Studio - ApartmentsThe Eminence / Plus Studio - More Images+ 18

  • Architects: Plus Studio
  • Area Area of this architecture project Area:  12360 m²
  • Year Completion year of this architecture project Year:  2017
  • Manufacturers Brands with products used in this architecture project
    Manufacturers:  Aglo Systems, Archipanel, Cladding Australia, Dulux
  • Professionals: Crema Constructions

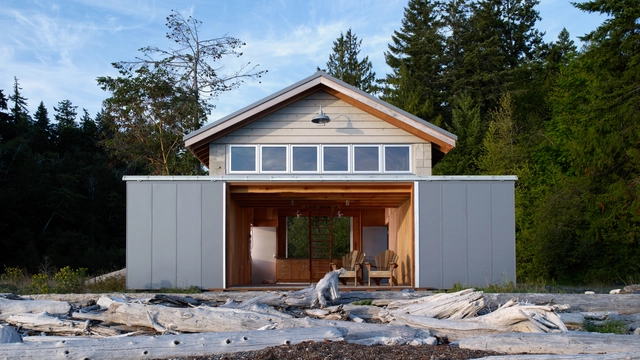
Hood Canal Boat House / Hoedemaker Pfeiffer

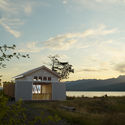
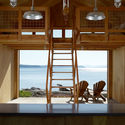
Hood Canal Boat House / Hoedemaker Pfeiffer - Houses, Door, FacadeHood Canal Boat House / Hoedemaker Pfeiffer - Houses, Facade, CoastHood Canal Boat House / Hoedemaker Pfeiffer - Houses, Beam, Facade, BalconyHood Canal Boat House / Hoedemaker Pfeiffer - Houses, Stairs, Beam, Handrail, Door, LightingHood Canal Boat House / Hoedemaker Pfeiffer - More Images+ 10

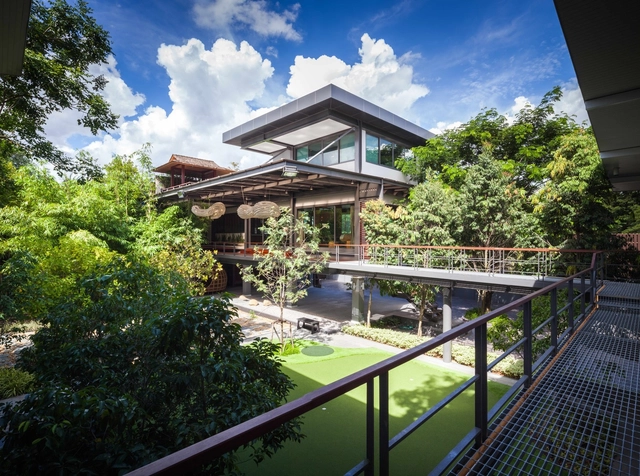
SALA Zen / Volume Matrix studio

SALA Zen / Volume Matrix studio - Houses, Deck, Facade, Beam, Handrail, ChairSALA Zen / Volume Matrix studio - Houses, Facade, Door, Table, Chair, BenchSALA Zen / Volume Matrix studio - Houses, Facade, Beam, ColumnSALA Zen / Volume Matrix studio - Houses, Garden, Facade, Stairs, HandrailSALA Zen / Volume Matrix studio - More Images+ 31

•
Phra Nakhon Si Ayutthaya, Thailand
  • Area Area of this architecture project Area:  350 m²
  • Year Completion year of this architecture project Year:  2016
  • Manufacturers Brands with products used in this architecture project
    Manufacturers:  American Standard, KORAKOT, TOA

Syncline House / Omar Gandhi Architect

Syncline House / Omar Gandhi Architect - Houses, Facade
© Ema Peter

Syncline House / Omar Gandhi Architect - Houses, FacadeSyncline House / Omar Gandhi Architect - Houses, Garden, FacadeSyncline House / Omar Gandhi Architect - Houses, FacadeSyncline House / Omar Gandhi Architect - Houses, Facade, Chair, TableSyncline House / Omar Gandhi Architect - More Images+ 16

•
Halifax Regional Municipality, Canada

Wenzhou MiFang Industry Park / FAX ARCHITECTS

Wenzhou MiFang Industry Park / FAX ARCHITECTS - Retail , Facade, Balcony, CityscapeWenzhou MiFang Industry Park / FAX ARCHITECTS - Retail , Facade, CityscapeWenzhou MiFang Industry Park / FAX ARCHITECTS - Retail , Beam, Facade, Door, Chair, TableWenzhou MiFang Industry Park / FAX ARCHITECTS - Retail , Beam, Table, ChairWenzhou MiFang Industry Park / FAX ARCHITECTS - More Images+ 32

•
Wenzhou, China
  • Architects: FAX ARCHITECTS
  • Area Area of this architecture project Area:  35885 m²
  • Year Completion year of this architecture project Year:  2017
  • Manufacturers Brands with products used in this architecture project
    Manufacturers:  Garbo aluminum, Jin yau, Yuhua stone industry

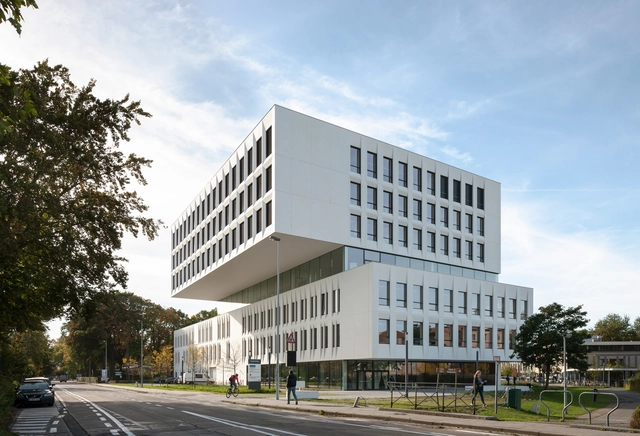
KU Leuven Campus Bruges / Abscis Architecten

KU Leuven Campus Bruges / Abscis Architecten - University, FacadeKU Leuven Campus Bruges / Abscis Architecten - University, DoorKU Leuven Campus Bruges / Abscis Architecten - University, FacadeKU Leuven Campus Bruges / Abscis Architecten - University, FacadeKU Leuven Campus Bruges / Abscis Architecten - More Images+ 19

  • Architects: Abscis Architecten
  • Area Area of this architecture project Area:  11861 m²
  • Year Completion year of this architecture project Year:  2017
  • Manufacturers Brands with products used in this architecture project
    Manufacturers:  Reynaers Aluminium, UrbaStyle, FDS, Klostermann

Store Under the Golden Cloud / Atelier Tree

Store Under the Golden Cloud / Atelier Tree - Interior Design, Facade, LightingStore Under the Golden Cloud / Atelier Tree - Interior Design, Facade, BeamStore Under the Golden Cloud / Atelier Tree - Interior Design, Facade, Door, Arch, ChairStore Under the Golden Cloud / Atelier Tree - Interior DesignStore Under the Golden Cloud / Atelier Tree - More Images+ 21

•
Chaoyang Qu, China
  • Architects: Atelier Tree
  • Area Area of this architecture project Area:  32 m²
  • Year Completion year of this architecture project Year:  2016

Delancey and Essex Parking Garage / Michielli + Wyetzner Architects

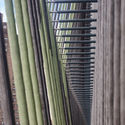
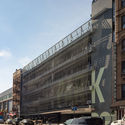
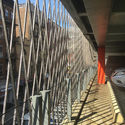
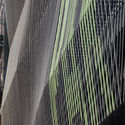
Delancey and Essex Parking Garage / Michielli + Wyetzner Architects -           Parking, FacadeDelancey and Essex Parking Garage / Michielli + Wyetzner Architects -           Parking, FacadeDelancey and Essex Parking Garage / Michielli + Wyetzner Architects -           Parking, Facade, Beam, Handrail, FenceDelancey and Essex Parking Garage / Michielli + Wyetzner Architects -           Parking, FacadeDelancey and Essex Parking Garage / Michielli + Wyetzner Architects - More Images+ 9

House W / KC Design Studio

House W / KC Design Studio - HousesHouse W / KC Design Studio - HousesHouse W / KC Design Studio - HousesHouse W / KC Design Studio - HousesHouse W / KC Design Studio - More Images+ 26

•
Taipei , Taiwan
  • Architects: KC Design Studio
  • Area Area of this architecture project Area:  198 m²
  • Year Completion year of this architecture project Year:  2017
  • Manufacturers Brands with products used in this architecture project
    Manufacturers:  Buster and Punch

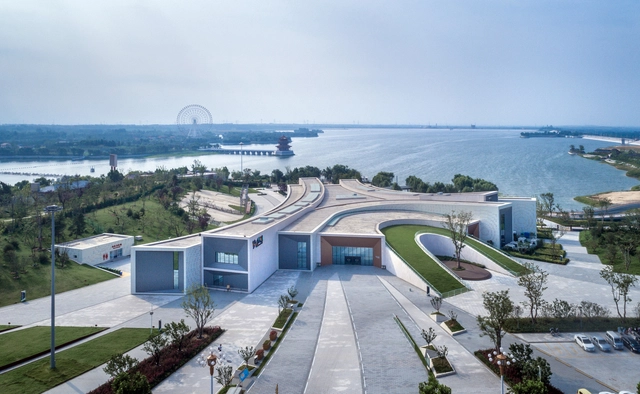
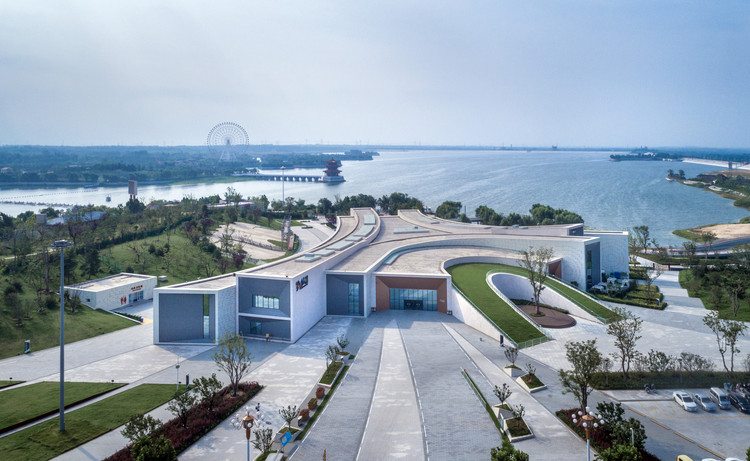
Tianyi Lake Dream Town / iDEA

Tianyi Lake Dream Town / iDEA - Cultural Architecture, FacadeTianyi Lake Dream Town / iDEA - Cultural Architecture, Facade, DoorTianyi Lake Dream Town / iDEA - Cultural Architecture, FacadeTianyi Lake Dream Town / iDEA - Cultural Architecture, FacadeTianyi Lake Dream Town / iDEA - More Images+ 31

  • Architects: iDEA
  • Area Area of this architecture project Area:  9500 m²
  • Year Completion year of this architecture project Year:  2016
  • Manufacturers Brands with products used in this architecture project
    Manufacturers:  Guang Zhou Wan Lian Jian Cai, Shang Hai FONGLY GROUP, Tai'an Best Architectural Technology