1. ArchDaily
  2. Steel

Steel

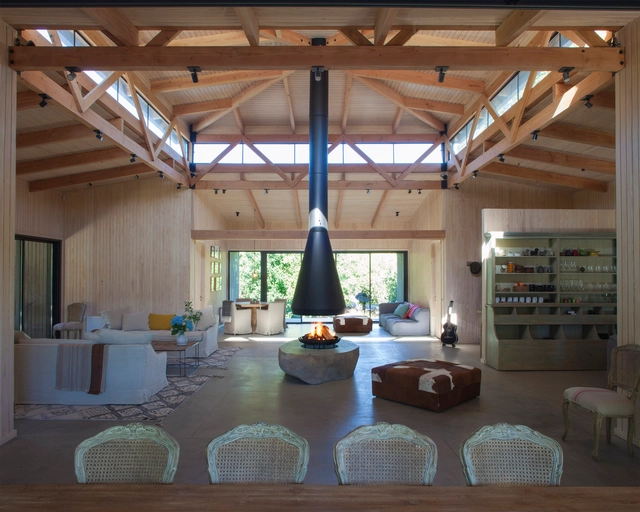
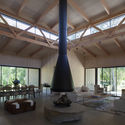
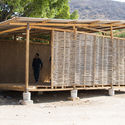
Twin Houses / Olimpia Lira

Twin Houses / Olimpia Lira - HousesTwin Houses / Olimpia Lira - HousesTwin Houses / Olimpia Lira - HousesTwin Houses / Olimpia Lira - HousesTwin Houses / Olimpia Lira - More Images+ 11

•
Futrono, Chile
  • Architects: Olimpia Lira
  • Area Area of this architecture project Area:  252 m²
  • Year Completion year of this architecture project Year:  2017
  • Manufacturers Brands with products used in this architecture project
    Manufacturers:  Arauco, Casablanca, Cuperfi, SAYER, Tecma

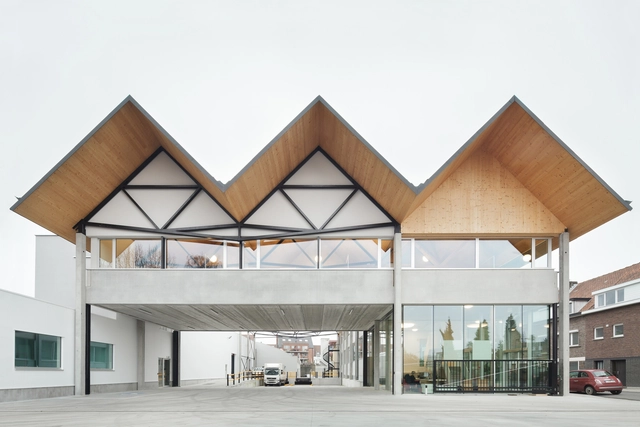
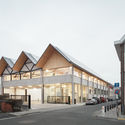
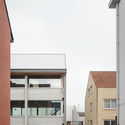
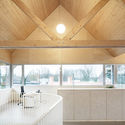
Ryhove Gent / TRANS architectuur I stedenbouw

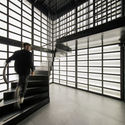
Ryhove Gent / TRANS architectuur I stedenbouw - Industrial Architecture, Facade, Beam, Arch, LightingRyhove Gent / TRANS architectuur I stedenbouw - Industrial Architecture, FacadeRyhove Gent / TRANS architectuur I stedenbouw - Industrial Architecture, FacadeRyhove Gent / TRANS architectuur I stedenbouw - Industrial Architecture, Beam, Facade, Door, Lighting, ChairRyhove Gent / TRANS architectuur I stedenbouw - More Images+ 7

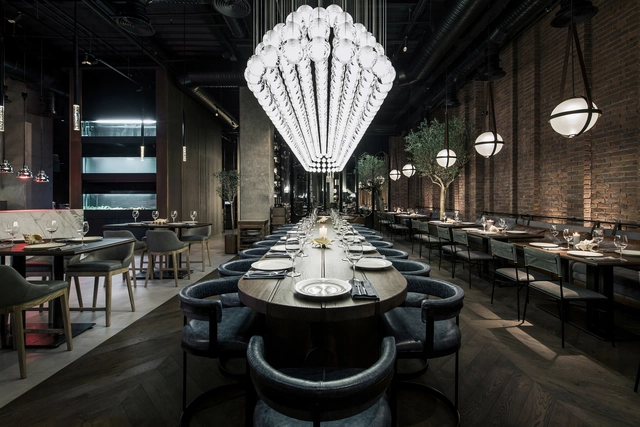
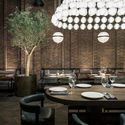
Fish Restaurant CATCH / YoDezeen studio

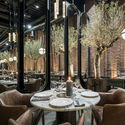
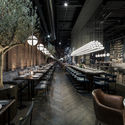

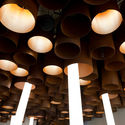
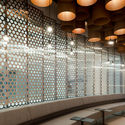
Fish Restaurant CATCH / YoDezeen studio - Interior Design, Table, ChairFish Restaurant CATCH / YoDezeen studio - Interior Design, DoorFish Restaurant CATCH / YoDezeen studio - Interior Design, Column, Table, ChairFish Restaurant CATCH / YoDezeen studio - Interior Design, Beam, Arch, Table, ChairFish Restaurant CATCH / YoDezeen studio - More Images+ 27

  • Architects: YoDezeen studio
  • Area Area of this architecture project Area:  560 m²
  • Year Completion year of this architecture project Year:  2017
  • Manufacturers Brands with products used in this architecture project
    Manufacturers:  COMOD, Expolight, Stone Galler, Yavorina

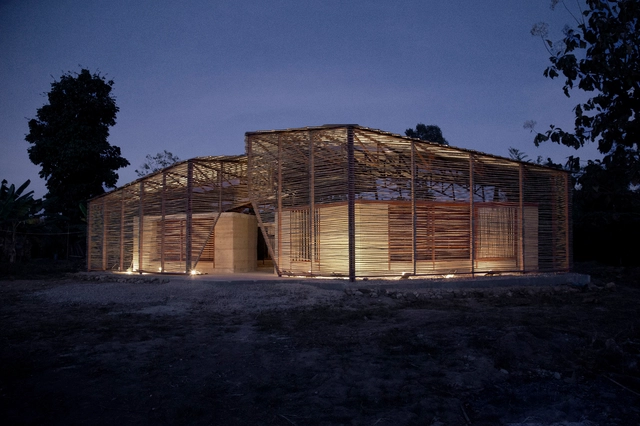
Min Tu Won School / Orbe Architecture + Estudio Cavernas + INDA + W.E. Wattanachote + Lasavanich

Min Tu Won School / Orbe Architecture + Estudio Cavernas + INDA + W.E. Wattanachote + Lasavanich - Schools , Beam, Door, FacadeMin Tu Won School / Orbe Architecture + Estudio Cavernas + INDA + W.E. Wattanachote + Lasavanich - Schools , FacadeMin Tu Won School / Orbe Architecture + Estudio Cavernas + INDA + W.E. Wattanachote + Lasavanich - Schools , Facade, Beam, ArchMin Tu Won School / Orbe Architecture + Estudio Cavernas + INDA + W.E. Wattanachote + Lasavanich - Schools , Facade, StairsMin Tu Won School / Orbe Architecture + Estudio Cavernas + INDA + W.E. Wattanachote + Lasavanich - More Images+ 58

•
Mae Ku, Thailand

Terrazas de la Estancuela Houses / Adolfo Mondejar Estudio de Arquitectos

Terrazas de la Estancuela Houses / Adolfo Mondejar Estudio de Arquitectos - Housing, Facade, StairsTerrazas de la Estancuela Houses / Adolfo Mondejar Estudio de Arquitectos - Housing, Bathroom, Stairs, HandrailTerrazas de la Estancuela Houses / Adolfo Mondejar Estudio de Arquitectos - Housing, FacadeTerrazas de la Estancuela Houses / Adolfo Mondejar Estudio de Arquitectos - Housing, Stairs, Door, HandrailTerrazas de la Estancuela Houses / Adolfo Mondejar Estudio de Arquitectos - More Images+ 23

•
La Calera, Argentina
  • Area Area of this architecture project Area:  220 m²
  • Year Completion year of this architecture project Year:  2017
  • Manufacturers Brands with products used in this architecture project
    Manufacturers:  Aluminios del Interior S A, Andre Kevin Showroom Nueva Córdoba, Ferreteros La Calera, Ferrocons, Peusso Iluminar - Arquitecto Javier Camandona

The Farm / Scott Posno Design

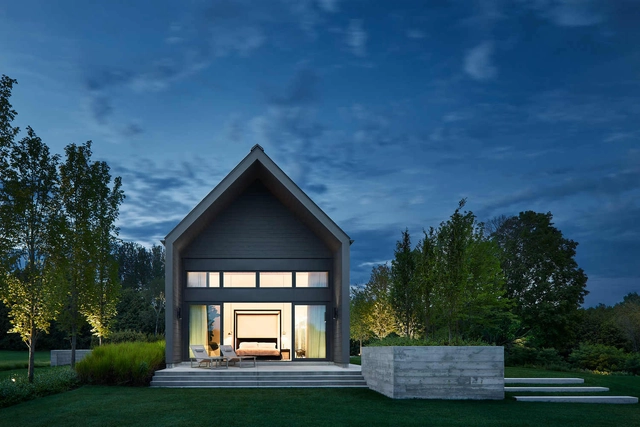
The Farm / Scott Posno Design - Houses, Patio, Lighting, Chair, TableThe Farm / Scott Posno Design - Houses, Garden, FacadeThe Farm / Scott Posno Design - Houses, Patio, Door, Facade, Table, Chair, BenchThe Farm / Scott Posno Design - Houses, Bedroom, Facade, BedThe Farm / Scott Posno Design - More Images+ 22

•
Clarington, Canada

Mind Space / Penda

Mind Space / Penda - Interior DesignMind Space / Penda - Interior DesignMind Space / Penda - Interior DesignMind Space / Penda - Interior DesignMind Space / Penda - More Images+ 36

  • Interior Designers: penda
  • Area Area of this architecture project Area:  570 m²
  • Year Completion year of this architecture project Year:  2017
  • Manufacturers Brands with products used in this architecture project
    Manufacturers:  G.e.t

Anker-Jordan Residence / Scalar Architecture

Anker-Jordan Residence / Scalar Architecture - Houses, Facade, DoorAnker-Jordan Residence / Scalar Architecture - Houses, Stairs, Handrail, Door, BalconyAnker-Jordan Residence / Scalar Architecture - Houses, Door, Facade, ForestAnker-Jordan Residence / Scalar Architecture - Houses, Stairs, Handrail, Facade, DoorAnker-Jordan Residence / Scalar Architecture - More Images+ 41

Lounge at Strigino International Airport / Nefa Architects

Lounge at Strigino International Airport / Nefa Architects - Interior Photography, Airport, Bathroom, Facade, Table, ChairLounge at Strigino International Airport / Nefa Architects - Interior Photography, Airport, LightingLounge at Strigino International Airport / Nefa Architects - Interior Photography, AirportLounge at Strigino International Airport / Nefa Architects - Interior Photography, AirportLounge at Strigino International Airport / Nefa Architects - More Images+ 15

•
Nizhny Novgorod, Russia
  • Architects: Nefa Architects
  • Area Area of this architecture project Area:  320 m²
  • Manufacturers Brands with products used in this architecture project
    Manufacturers:  +Halle, Delightfull, Nickel Collective, Saba, Single Solution

INFOSISMO San Juan Pilcaya Community Center / Students and Professors of the Design Studio VI Fall 2017 at Universidad Ibero Puebla

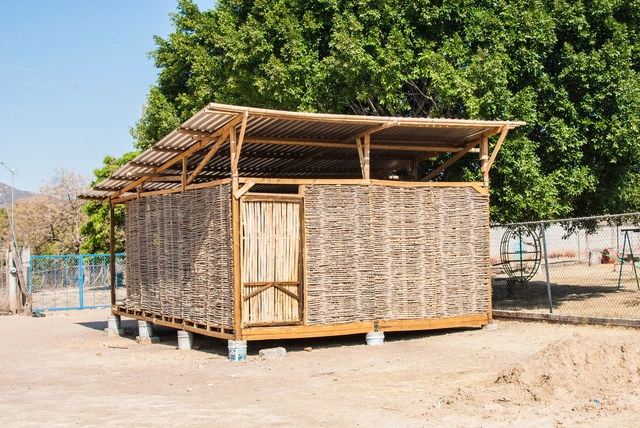
INFOSISMO San Juan Pilcaya Community Center / Students and Professors of the Design Studio VI Fall 2017 at Universidad Ibero Puebla - Community CenterINFOSISMO San Juan Pilcaya Community Center / Students and Professors of the Design Studio VI Fall 2017 at Universidad Ibero Puebla - Community CenterINFOSISMO San Juan Pilcaya Community Center / Students and Professors of the Design Studio VI Fall 2017 at Universidad Ibero Puebla - Community CenterINFOSISMO San Juan Pilcaya Community Center / Students and Professors of the Design Studio VI Fall 2017 at Universidad Ibero Puebla - Community CenterINFOSISMO San Juan Pilcaya Community Center / Students and Professors of the Design Studio VI Fall 2017 at Universidad Ibero Puebla - More Images+ 22

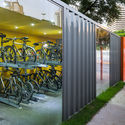
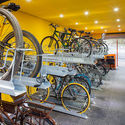
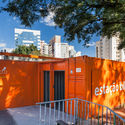
iBike Paraíso Station / Vernare Projetos

iBike Paraíso Station / Vernare Projetos - Transportation iBike Paraíso Station / Vernare Projetos - Transportation iBike Paraíso Station / Vernare Projetos - Transportation iBike Paraíso Station / Vernare Projetos - Transportation iBike Paraíso Station / Vernare Projetos - More Images+ 7

•
Liberdade, Brazil
  • Architects: Vernare Projetos
  • Area Area of this architecture project Area:  115 m²
  • Year Completion year of this architecture project Year:  2016
  • Manufacturers Brands with products used in this architecture project
    Manufacturers:  Isover, Itaim Iluminação, Placo do Brasil, Plurigoma

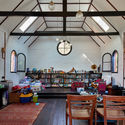
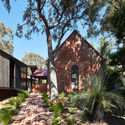
Glen Forrest House + Church / iredale pedersen hook architects

Glen Forrest House + Church / iredale pedersen hook architects - Adaptive Reuse, Beam, Arch, Table, ChairGlen Forrest House + Church / iredale pedersen hook architects - Adaptive Reuse, Facade, HandrailGlen Forrest House + Church / iredale pedersen hook architects - Adaptive Reuse, Garden, FacadeGlen Forrest House + Church / iredale pedersen hook architects - Adaptive Reuse, Bedroom, Beam, Table, Lighting, ChairGlen Forrest House + Church / iredale pedersen hook architects - More Images+ 20

Ilerna Online Offices / Estudi Alfred García Gotós

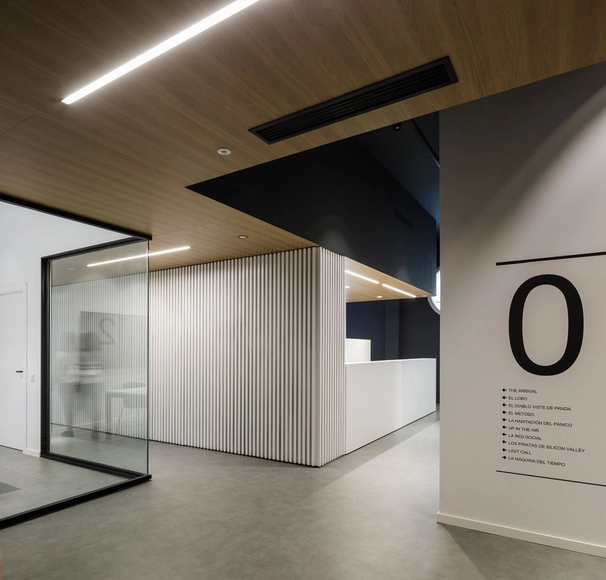
Ilerna Online Offices / Estudi Alfred García Gotós - Offices InteriorsIlerna Online Offices / Estudi Alfred García Gotós - Offices InteriorsIlerna Online Offices / Estudi Alfred García Gotós - Offices InteriorsIlerna Online Offices / Estudi Alfred García Gotós - Offices InteriorsIlerna Online Offices / Estudi Alfred García Gotós - More Images+ 21

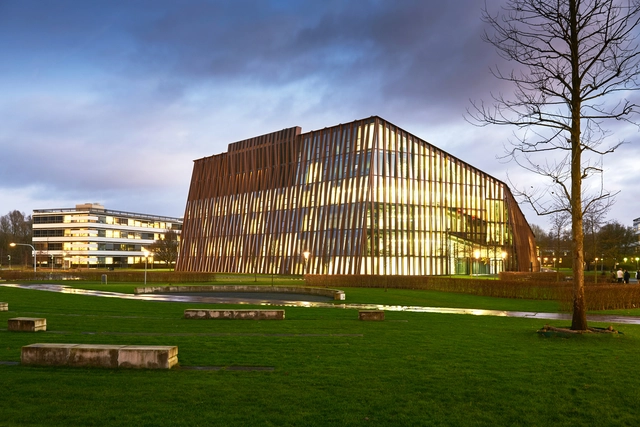
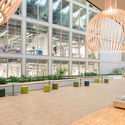
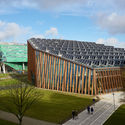
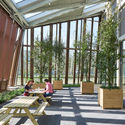
Energy Academy Europe / Broekbakema + De Unie Architecten

Energy Academy Europe / Broekbakema + De Unie Architecten - University, Stairs, Facade, Beam, HandrailEnergy Academy Europe / Broekbakema + De Unie Architecten - University, Facade, Column, Beam, Lighting, Chair, TableEnergy Academy Europe / Broekbakema + De Unie Architecten - University, Garden, FacadeEnergy Academy Europe / Broekbakema + De Unie Architecten - University, Garden, Facade, Beam, Column, Lighting, Table, ChairEnergy Academy Europe / Broekbakema + De Unie Architecten - More Images+ 21

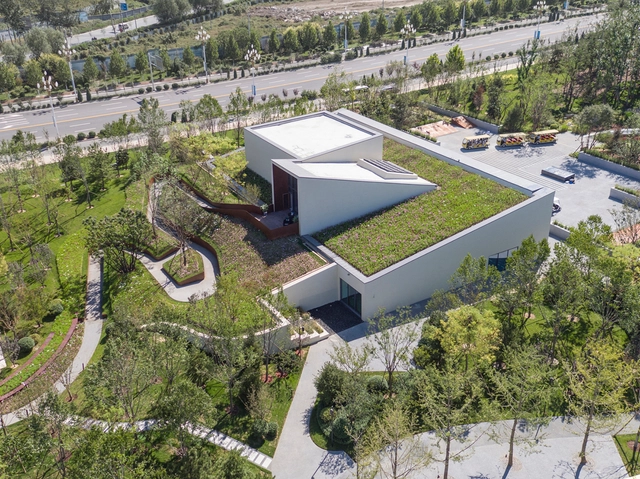
Passive House Pavilion of Longfor Sundar / SUP Atelier

Passive House Pavilion of Longfor Sundar / SUP Atelier - Exhibition Center, Facade, DoorPassive House Pavilion of Longfor Sundar / SUP Atelier - Exhibition Center, Garden, Facade, ArchPassive House Pavilion of Longfor Sundar / SUP Atelier - Exhibition Center, Garden, Facade, LightingPassive House Pavilion of Longfor Sundar / SUP Atelier - Exhibition Center, Garden, HandrailPassive House Pavilion of Longfor Sundar / SUP Atelier - More Images+ 33

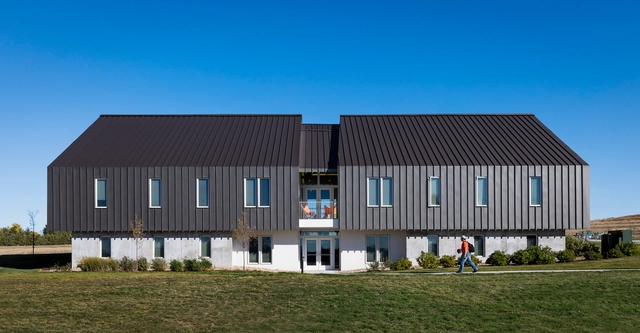
Eagle Ridge Student Housing / BVH Architecture

Eagle Ridge Student Housing / BVH Architecture - Dorms, FacadeEagle Ridge Student Housing / BVH Architecture - Dorms, Stairs, HandrailEagle Ridge Student Housing / BVH Architecture - Dorms, FacadeEagle Ridge Student Housing / BVH Architecture - Dorms, FacadeEagle Ridge Student Housing / BVH Architecture - More Images+ 15

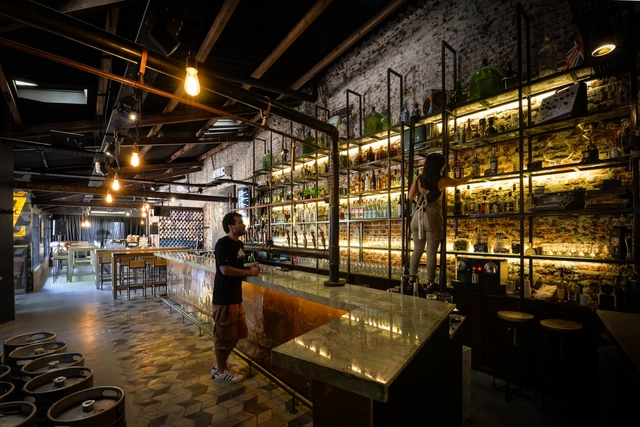
Vasilly Zatec Bar / Octava Arquitectura

Vasilly Zatec Bar / Octava Arquitectura - BarVasilly Zatec Bar / Octava Arquitectura - BarVasilly Zatec Bar / Octava Arquitectura - BarVasilly Zatec Bar / Octava Arquitectura - BarVasilly Zatec Bar / Octava Arquitectura - More Images+ 12

•
San Isidro, Argentina
  • Area Area of this architecture project Area:  170 m²
  • Year Completion year of this architecture project Year:  2016
  • Manufacturers Brands with products used in this architecture project
    Manufacturers:  Bará Cemento, Estudio Werkplatz, FV, Galpón Loreto, Microfloor Argentina

Restroom in the Mountains / Lab D+H

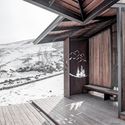
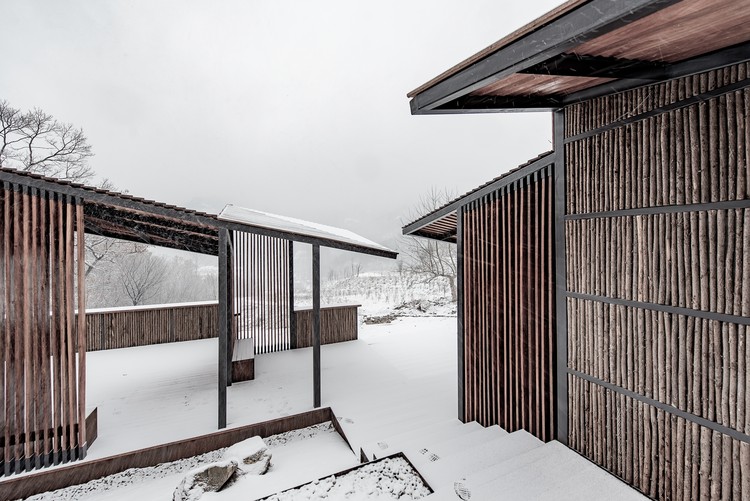
Restroom in the Mountains / Lab D+H - Public Architecture, Deck, Facade, Handrail
© Xi Tang

Restroom in the Mountains / Lab D+H - Public Architecture, Deck, Facade, HandrailRestroom in the Mountains / Lab D+H - Public Architecture, HandrailRestroom in the Mountains / Lab D+H - Public ArchitectureRestroom in the Mountains / Lab D+H - Public Architecture, Stairs, Beam, Facade, Handrail, ColumnRestroom in the Mountains / Lab D+H - More Images+ 20

  • Architects: Lab D+H
  • Area Area of this architecture project Area:  250 m²
  • Year Completion year of this architecture project Year:  2017