1. ArchDaily
  2. Steel

Steel

New Showroom and Storage Facilities / Jereb in Budja arhitekti

New Showroom and Storage Facilities / Jereb in Budja arhitekti - Showroom, Facade
© Blaž Budja

New Showroom and Storage Facilities / Jereb in Budja arhitekti - Showroom, Facade, Beam, Column, LightingNew Showroom and Storage Facilities / Jereb in Budja arhitekti - Showroom, Facade, Door, Stairs, HandrailNew Showroom and Storage Facilities / Jereb in Budja arhitekti - Showroom, Facade, CoastNew Showroom and Storage Facilities / Jereb in Budja arhitekti - Showroom, Garden, FacadeNew Showroom and Storage Facilities / Jereb in Budja arhitekti - More Images+ 21

•
Dolenja Vas pri Čatežu, Slovenia

Skanderbeg Square in Skopje / qb Arkitektura + BINA + Besian Mehmeti Architects

Skanderbeg Square in Skopje / qb Arkitektura + BINA + Besian Mehmeti Architects - Public SpaceSkanderbeg Square in Skopje / qb Arkitektura + BINA + Besian Mehmeti Architects - Public SpaceSkanderbeg Square in Skopje / qb Arkitektura + BINA + Besian Mehmeti Architects - Public SpaceSkanderbeg Square in Skopje / qb Arkitektura + BINA + Besian Mehmeti Architects - Public SpaceSkanderbeg Square in Skopje / qb Arkitektura + BINA + Besian Mehmeti Architects - More Images+ 19

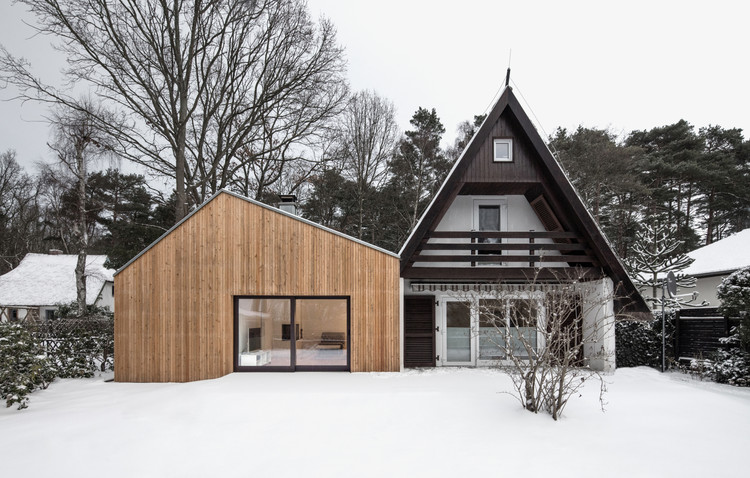
Altneuhaus – Extension of a Holiday Home / Roland Unterbusch Architekt

Altneuhaus – Extension of a Holiday Home / Roland Unterbusch Architekt - Houses, Facade, Door, ForestAltneuhaus – Extension of a Holiday Home / Roland Unterbusch Architekt - Houses, Bedroom, Door, LightingAltneuhaus – Extension of a Holiday Home / Roland Unterbusch Architekt - Houses, Garden, Facade, DoorAltneuhaus – Extension of a Holiday Home / Roland Unterbusch Architekt - Houses, Garden, FacadeAltneuhaus – Extension of a Holiday Home / Roland Unterbusch Architekt - More Images+ 13

•
Dierhagen, Germany
  • Area Area of this architecture project Area:  40 m²
  • Year Completion year of this architecture project Year:  2017
  • Manufacturers Brands with products used in this architecture project
    Manufacturers:  RHEINZINK, KOWA, SEMCOGLAS, Steico

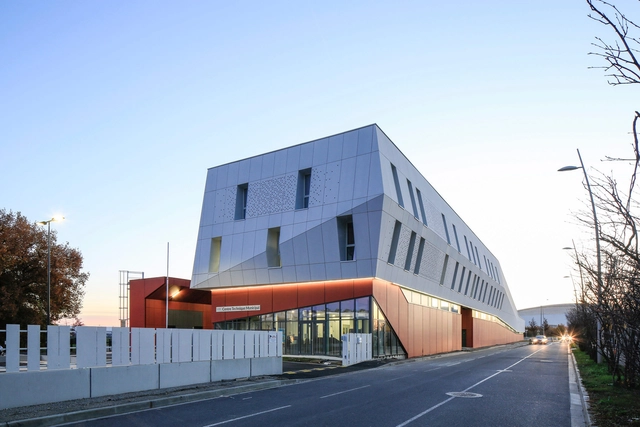
Technical Center of Blagnac / NBJ architectes

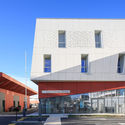
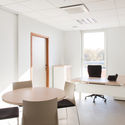
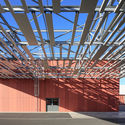
Technical Center of Blagnac / NBJ architectes - Office Buildings, CityscapeTechnical Center of Blagnac / NBJ architectes - Office Buildings, FacadeTechnical Center of Blagnac / NBJ architectes - Office Buildings, Facade, Door, Table, ChairTechnical Center of Blagnac / NBJ architectes - Office Buildings, Beam, FacadeTechnical Center of Blagnac / NBJ architectes - More Images+ 15

  • Architects: NBJ architectes
  • Area Area of this architecture project Area:  6000 m²
  • Year Completion year of this architecture project Year:  2017
  • Manufacturers Brands with products used in this architecture project
    Manufacturers:  EQUITONE, Technal, Knauf

Pacheco Leão AR House / Ateliê de Arquitetura

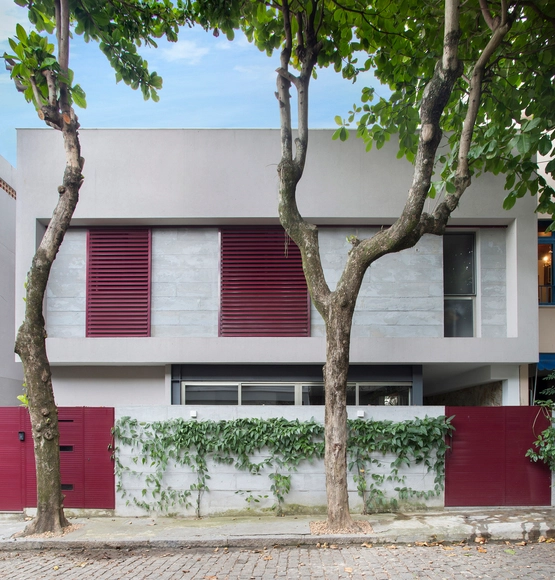
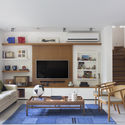
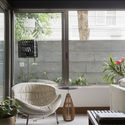
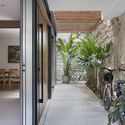
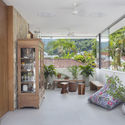
Pacheco Leão AR House / Ateliê de Arquitetura - House InteriorsPacheco Leão AR House / Ateliê de Arquitetura - House InteriorsPacheco Leão AR House / Ateliê de Arquitetura - House InteriorsPacheco Leão AR House / Ateliê de Arquitetura - House InteriorsPacheco Leão AR House / Ateliê de Arquitetura - More Images+ 19

•
Jardim Botânico, Brazil
  • Area Area of this architecture project Area:  400 m²
  • Year Completion year of this architecture project Year:  2017
  • Manufacturers Brands with products used in this architecture project
    Manufacturers:  Cozendei, Deca, Ekko Revestimentos, Favo, Pedras Lolinha, +1

Restio River House / SAOTA

Restio River House   / SAOTA - Houses, Kitchen, Door, Facade, Beam, Table, ChairRestio River House   / SAOTA - Houses, Door, FacadeRestio River House   / SAOTA - Houses, FacadeRestio River House   / SAOTA - Houses, Garden, Facade, ChairRestio River House   / SAOTA - More Images+ 22

C- House / ARA Studio

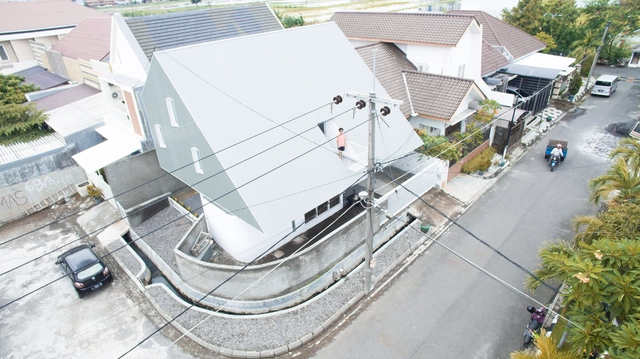
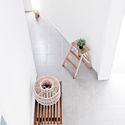
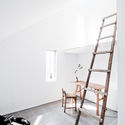
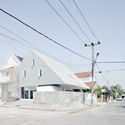
C- House / ARA Studio - Houses, Stairs, ChairC- House / ARA Studio - Houses, ChairC- House / ARA Studio - Houses, FacadeC- House / ARA Studio - Houses, FacadeC- House / ARA Studio - More Images+ 19

•
Mulyorejo, Indonesia
  • Architects: ARA Studio
  • Area Area of this architecture project Area:  180 m²
  • Year Completion year of this architecture project Year:  2017
  • Manufacturers Brands with products used in this architecture project
    Manufacturers:  AGC, Kepuh Kencana Arum, Panasonic, Roman Ceramics, Viniliex

Corrugated-Sheet House / Daisuke Yamashita Architects

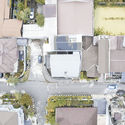
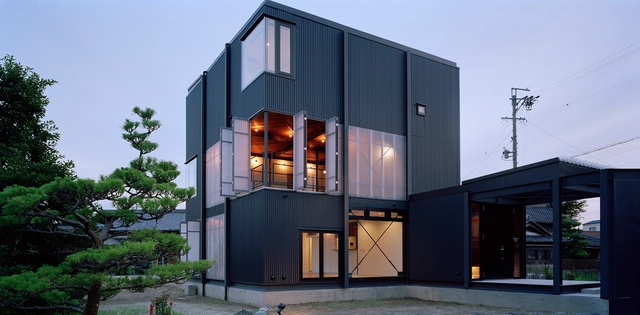
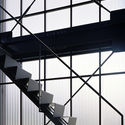
Corrugated-Sheet House / Daisuke Yamashita Architects - Houses, Door, Facade, BeamCorrugated-Sheet House / Daisuke Yamashita Architects - Houses, FacadeCorrugated-Sheet House / Daisuke Yamashita Architects - Houses, FacadeCorrugated-Sheet House / Daisuke Yamashita Architects - Houses, Door, FacadeCorrugated-Sheet House / Daisuke Yamashita Architects - More Images+ 43

•
Aisai, Japan
  • Area Area of this architecture project Area:  185 m²
  • Year Completion year of this architecture project Year:  2017
  • Manufacturers Brands with products used in this architecture project
    Manufacturers:  Nippon Polyester, Nisshin Steel
  • Professionals: DIX Co.Ltd, WATANABE-KOMUTEN

Grasshopper Studio and Courtyard / Wittman Estes

Grasshopper Studio and Courtyard / Wittman Estes - Houses, Door, Facade, BeamGrasshopper Studio and Courtyard / Wittman Estes - Houses, Garden, Facade, TableGrasshopper Studio and Courtyard / Wittman Estes - Houses, Garden, Door, Facade, Bench, TableGrasshopper Studio and Courtyard / Wittman Estes - Houses, Table, ChairGrasshopper Studio and Courtyard / Wittman Estes - More Images+ 13

Penthouse H / Langarita Navarro Arquitectos

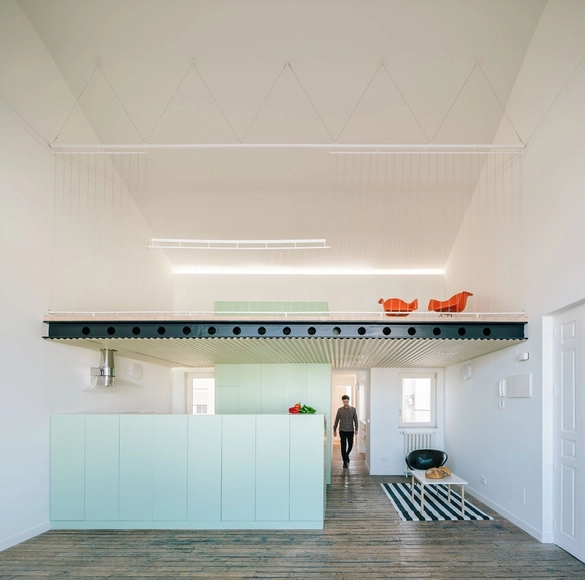

Penthouse H / Langarita Navarro Arquitectos - PenthousePenthouse H / Langarita Navarro Arquitectos - PenthousePenthouse H / Langarita Navarro Arquitectos - PenthousePenthouse H / Langarita Navarro Arquitectos - PenthousePenthouse H / Langarita Navarro Arquitectos - More Images+ 14

Hammershus Visitor Center / Arkitema + Christoffer Harlang

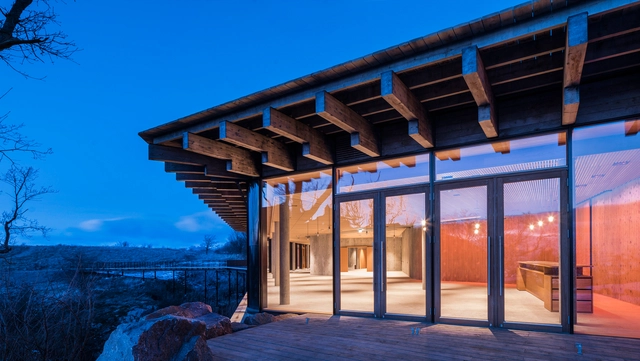
Hammershus Visitor Center / Arkitema  + Christoffer Harlang - Exterior Photography, Visitor CenterHammershus Visitor Center / Arkitema  + Christoffer Harlang - Exterior Photography, Visitor CenterHammershus Visitor Center / Arkitema  + Christoffer Harlang - Visitor CenterHammershus Visitor Center / Arkitema  + Christoffer Harlang - Interior Photography, Visitor Center, Door, BeamHammershus Visitor Center / Arkitema  + Christoffer Harlang - More Images+ 31

Common Unity / Rozana Montiel | Estudio de Arquitectura

Common Unity / Rozana Montiel | Estudio de Arquitectura - RenovationCommon Unity / Rozana Montiel | Estudio de Arquitectura - RenovationCommon Unity / Rozana Montiel | Estudio de Arquitectura - RenovationCommon Unity / Rozana Montiel | Estudio de Arquitectura - RenovationCommon Unity / Rozana Montiel | Estudio de Arquitectura - More Images+ 19

•
Ciudad de Mexico, Mexico
  • Area Area of this architecture project Area:  5000 m²
  • Year Completion year of this architecture project Year:  2016
  • Manufacturers Brands with products used in this architecture project
    Manufacturers:  Benito Urban, Cerámica Santa Julia, Comex

Jay Pritzker Pavilion / Gehry Partners

Jay Pritzker Pavilion  / Gehry Partners - Theaters & Performance Jay Pritzker Pavilion  / Gehry Partners - Theaters & Performance , Table, ChairJay Pritzker Pavilion  / Gehry Partners - Theaters & Performance , ChairJay Pritzker Pavilion  / Gehry Partners - Theaters & Performance , Facade, CityscapeJay Pritzker Pavilion  / Gehry Partners - More Images+ 15

CR House / Obra arquitetos

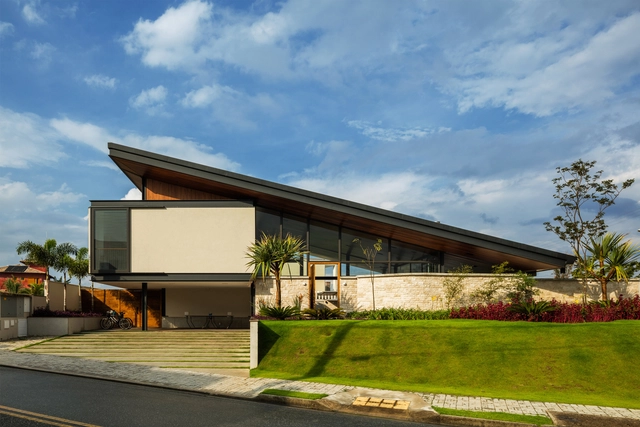
CR House / Obra arquitetos - HousesCR House / Obra arquitetos - HousesCR House / Obra arquitetos - HousesCR House / Obra arquitetos - HousesCR House / Obra arquitetos - More Images+ 26

•
São José dos Campos, Brazil
  • Architects: Obra arquitetos
  • Area Area of this architecture project Area:  650 m²
  • Year Completion year of this architecture project Year:  2017
  • Manufacturers Brands with products used in this architecture project
    Manufacturers:  Indusparquet, Excellent, Placas TS

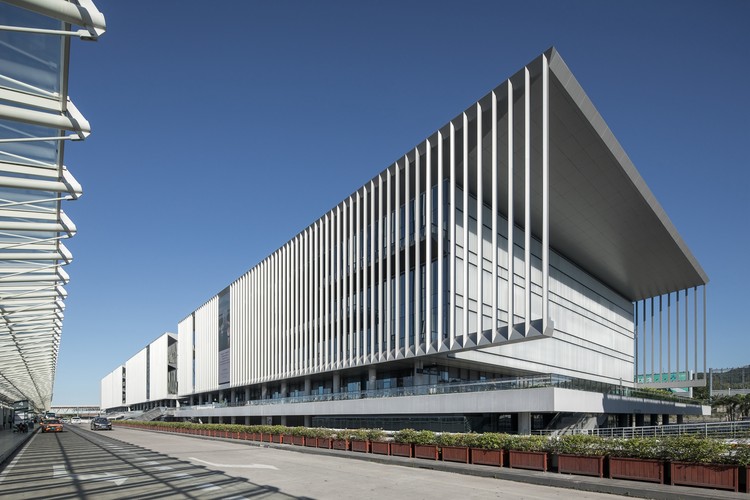
Sanya Phoenix International Airport Parking Building Complex / Jing Studio

Sanya Phoenix International Airport Parking Building Complex / Jing Studio - Commercial ArchitectureSanya Phoenix International Airport Parking Building Complex / Jing Studio - Commercial ArchitectureSanya Phoenix International Airport Parking Building Complex / Jing Studio - Commercial ArchitectureSanya Phoenix International Airport Parking Building Complex / Jing Studio - Commercial ArchitectureSanya Phoenix International Airport Parking Building Complex / Jing Studio - More Images+ 28

  • Interior Designers: 境工作室
  • Area Area of this architecture project Area:  134987 m²
  • Year Completion year of this architecture project Year:  2017

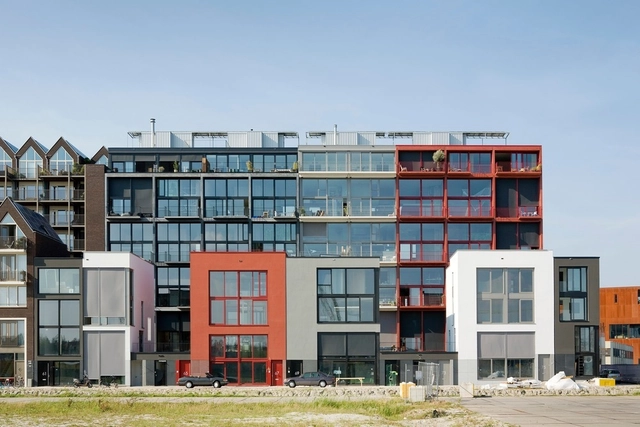
Superlofts / Marc Koehler Architects

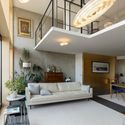
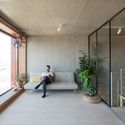
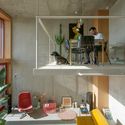
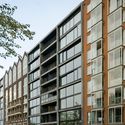
Superlofts / Marc Koehler Architects - Interior Photography, Loft, TableSuperlofts / Marc Koehler Architects - Interior Photography, Loft, DoorSuperlofts / Marc Koehler Architects - Interior Photography, Loft, Kitchen, Table, ChairSuperlofts / Marc Koehler Architects - LoftSuperlofts / Marc Koehler Architects - More Images+ 34

  • Year Completion year of this architecture project Year:  2017
  • Manufacturers Brands with products used in this architecture project
    Manufacturers:  GIRA, JUNG, Grohe, BORA, Motion, +2

Industrial Loft in Athens / Konstantinos Pittas

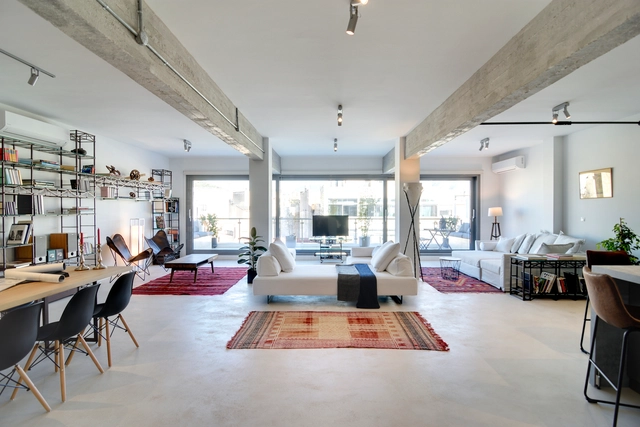
Industrial Loft in Athens / Konstantinos Pittas - Buildings, Deck, Facade, Handrail, Balcony, Beam, Table, ChairIndustrial Loft in Athens / Konstantinos Pittas - Buildings, Kitchen, Door, Chair, Table, Closet, BedIndustrial Loft in Athens / Konstantinos Pittas - Buildings, Door, Facade, Table, ChairIndustrial Loft in Athens / Konstantinos Pittas - Buildings, Kitchen, Beam, Table, Countertop, ChairIndustrial Loft in Athens / Konstantinos Pittas - More Images+ 16

  • Area Area of this architecture project Area:  189 m²
  • Year Completion year of this architecture project Year:  2017
  • Manufacturers Brands with products used in this architecture project
    Manufacturers:  BRIGHT, Danelis, Giannopoulos Aggelopoulos, Kourasanit, Lyohoros

Hangzhou Central Plaza / JHD Architects

Hangzhou Central Plaza / JHD Architects - Transportation
© Jianghe Zeng

Hangzhou Central Plaza / JHD Architects - Transportation Hangzhou Central Plaza / JHD Architects - Transportation Hangzhou Central Plaza / JHD Architects - Transportation Hangzhou Central Plaza / JHD Architects - Transportation Hangzhou Central Plaza / JHD Architects - More Images+ 12