1. ArchDaily
  2. Steel

Steel

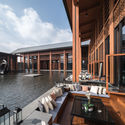
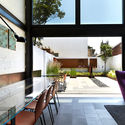
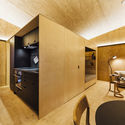
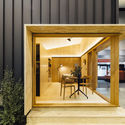
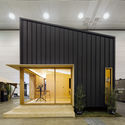
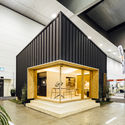
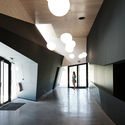
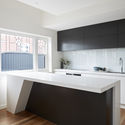
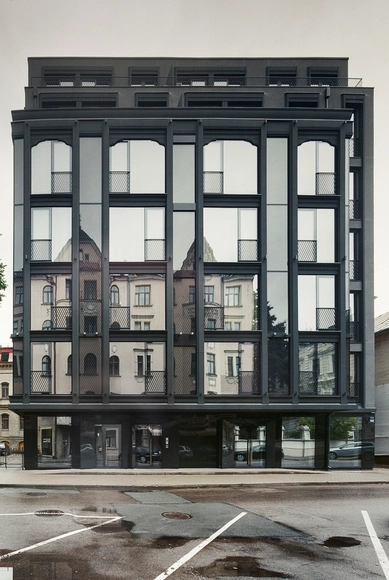
Club Central Residence / Open AD + TECTUM

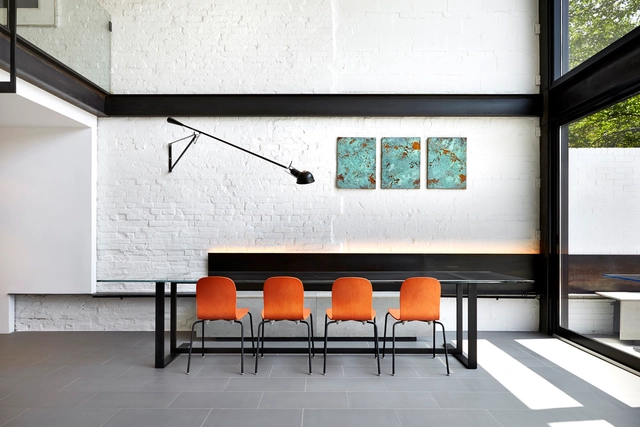
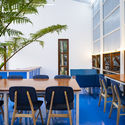
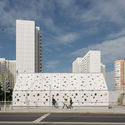
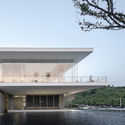
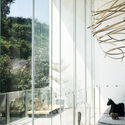
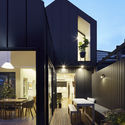
Club Central Residence / Open AD + TECTUM - Apartments, Kitchen, Door, Beam, Facade, Table, Chair, CountertopClub Central Residence / Open AD + TECTUM - Apartments, Facade, BalconyClub Central Residence / Open AD + TECTUM - Apartments, Facade, CityscapeClub Central Residence / Open AD + TECTUM - Apartments, Facade, Arch, BalconyClub Central Residence / Open AD + TECTUM - More Images+ 9

  • Architects: Open AD, TECTUM
  • Area Area of this architecture project Area:  2000 m²
  • Year Completion year of this architecture project Year:  2015
  • Manufacturers Brands with products used in this architecture project
    Manufacturers:  Andreu World, B&B Italia, ARTE LE CORBUSIER, Antoni Arola, Armourcoat, +1
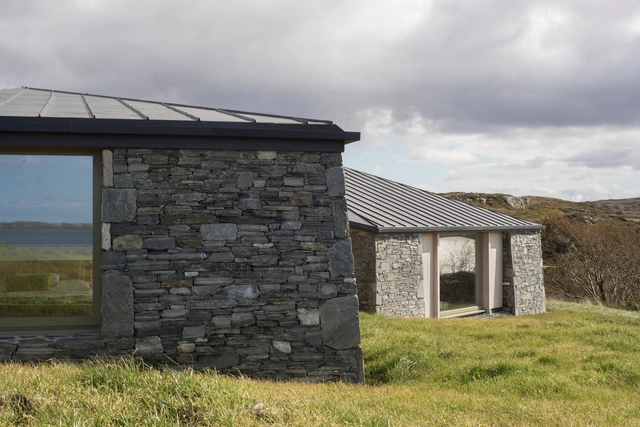
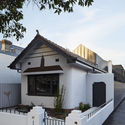
House on Clifden Bay / Tierney Haines Architects

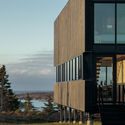
House on Clifden Bay / Tierney Haines Architects - Interior Photography, Houses, FacadeHouse on Clifden Bay / Tierney Haines Architects - HousesHouse on Clifden Bay / Tierney Haines Architects - Interior Photography, Houses, TableHouse on Clifden Bay / Tierney Haines Architects - Interior Photography, Houses, FacadeHouse on Clifden Bay / Tierney Haines Architects - More Images+ 24

  • Area Area of this architecture project Area:  250 m²
  • Year Completion year of this architecture project Year:  2018
  • Manufacturers Brands with products used in this architecture project
    Manufacturers:  Athenry, Doleta, MTS, SIP Energy, Scan & Poujoulat, +4

Reading Room - Atlibrary / Sher Maker

Reading Room - Atlibrary / Sher Maker - Library, Facade, Table, ChairReading Room - Atlibrary / Sher Maker - Library, Courtyard, Facade, Beam, Door, Table, ChairReading Room - Atlibrary / Sher Maker - Library, Garden, FacadeReading Room - Atlibrary / Sher Maker - Library, FacadeReading Room - Atlibrary / Sher Maker - More Images+ 7

•
Chiang Mai, Thailand
  • Architects: Sher Maker
  • Area Area of this architecture project Area:  75 m²
  • Year Completion year of this architecture project Year:  2018
  • Manufacturers Brands with products used in this architecture project
    Manufacturers:  Jotun, Prolite Mini Gold, TOA, suksawad

AD Classics: Dutch Parliament Extension / OMA

This article was originally published on April 22, 2016. To read the stories behind other celebrated architecture projects, visit our AD Classics section.

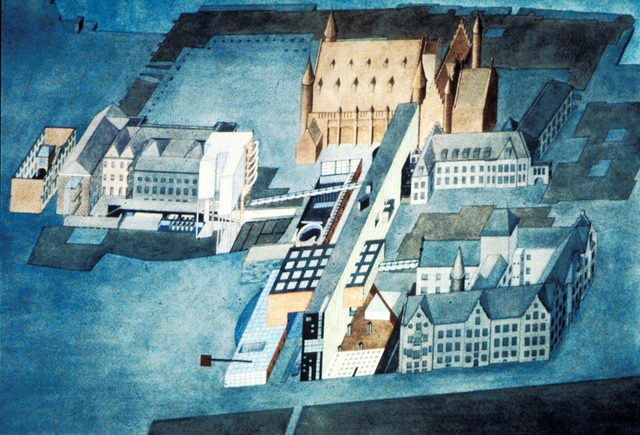
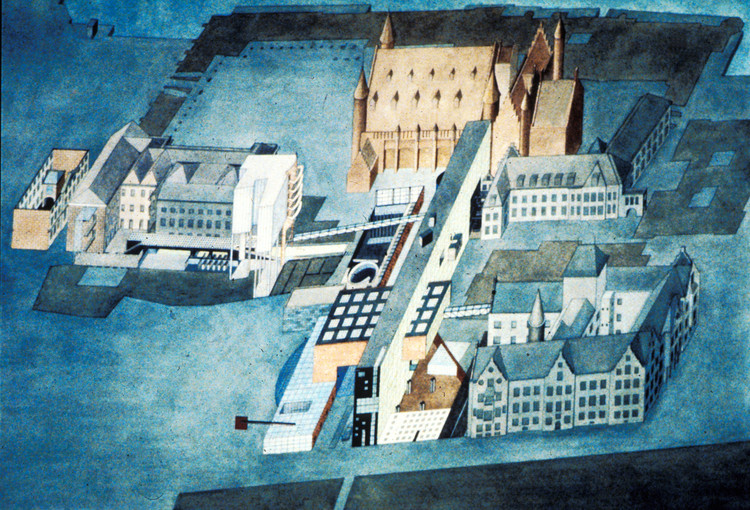
Designed shortly before Zaha Hadid left the Office of Metropolitan Architecture (OMA)—led by Rem Koolhaas—to found her practice, Zaha Hadid Architects, the proposed extension for the Dutch Parliament firmly rejects the notion that imitation is the sincerest form of flattery. Rather than mimic the style of the existing historic buildings, OMA elected to pay tribute to the complex’s accretive construction by inserting a collection of visibly postmodern, geometric elements. These new buildings, unapologetic products of the late 1970s, would have served as unmistakable indicators of the passage of time, creating a graphic reminder of the Parliament’s long history.
AD Classics: Dutch Parliament Extension / OMA - Landmarks & MonumentsAD Classics: Dutch Parliament Extension / OMA - Landmarks & MonumentsAD Classics: Dutch Parliament Extension / OMA - Landmarks & MonumentsAD Classics: Dutch Parliament Extension / OMA - Landmarks & Monuments, FacadeAD Classics: Dutch Parliament Extension / OMA - More Images+ 4

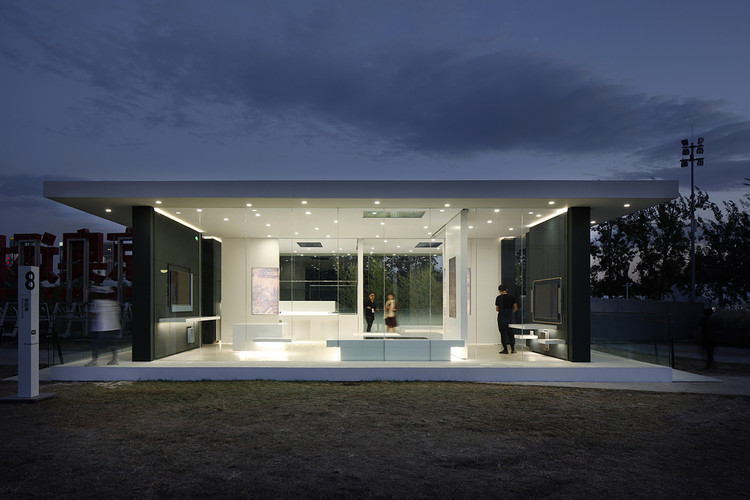
Infinite Living / Crossboundaries

Infinite Living / Crossboundaries - Arts & Architecture
© Mini Liu

Infinite Living / Crossboundaries - Arts & ArchitectureInfinite Living / Crossboundaries - Arts & ArchitectureInfinite Living / Crossboundaries - Arts & ArchitectureInfinite Living / Crossboundaries - Arts & ArchitectureInfinite Living / Crossboundaries - More Images+ 16

Folk Culture Center / Lacime Architects

Folk Culture Center / Lacime Architects - Exterior Photography, Cultural Center, Facade
Courtesy of Qianxi Zhang

Folk Culture Center / Lacime Architects - Cultural CenterFolk Culture Center / Lacime Architects - Exterior Photography, Cultural Center, Facade, Table, ChairFolk Culture Center / Lacime Architects - Interior Photography, Cultural Center, Facade, ColumnFolk Culture Center / Lacime Architects - Cultural CenterFolk Culture Center / Lacime Architects - More Images+ 31

•
Jiaxing City, China

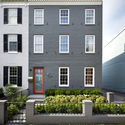
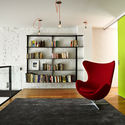
Salt and Pepper House / Kube Architecture

Salt and Pepper House / Kube Architecture - Exterior Photography, Renovation, Facade, DoorSalt and Pepper House / Kube Architecture - Interior Photography, Renovation, ChairSalt and Pepper House / Kube Architecture - Interior Photography, Renovation, StairsSalt and Pepper House / Kube Architecture - Interior Photography, Renovation, Table, ChairSalt and Pepper House / Kube Architecture - More Images+ 23

•
Washington D. C., United States
  • Architects: Kube Architecture
  • Area Area of this architecture project Area:  2500 ft²
  • Year Completion year of this architecture project Year:  2015
  • Manufacturers Brands with products used in this architecture project
    Manufacturers:  Hansgrohe, Bedco Mobility, Illuminations, Inc., Metal Specialties

The Peak / Grimshaw

The Peak / Grimshaw - House Interiors
© Michael Kai

The Peak / Grimshaw - House InteriorsThe Peak / Grimshaw - House InteriorsThe Peak / Grimshaw - House InteriorsThe Peak / Grimshaw - House InteriorsThe Peak / Grimshaw - More Images+ 6

  • Architects: Grimshaw
  • Area Area of this architecture project Area:  33 m²
  • Year Completion year of this architecture project Year:  2018
  • Manufacturers Brands with products used in this architecture project
    Manufacturers:  Enseam, Ikea, NAU
  • Professionals: Arkit

Event Hall / SPACES Architecture

Event Hall / SPACES Architecture - Dance Hall, Door, Stairs, ChairEvent Hall / SPACES Architecture - Dance Hall, FacadeEvent Hall / SPACES Architecture - Dance Hall, Column, ChairEvent Hall / SPACES Architecture - Dance Hall, FacadeEvent Hall / SPACES Architecture - More Images+ 21

  • Area Area of this architecture project Area:  850 m²
  • Year Completion year of this architecture project Year:  2017
  • Manufacturers Brands with products used in this architecture project
    Manufacturers:  Arconic, Etex Colombia, Fundermax, Le prieuré vegetal ID
  • Professionals: CEBEA

The Kindergarten Virolai Petit / Vicente Sarrablo + Jaume Colom + Roviras - Castelao Arquitectos

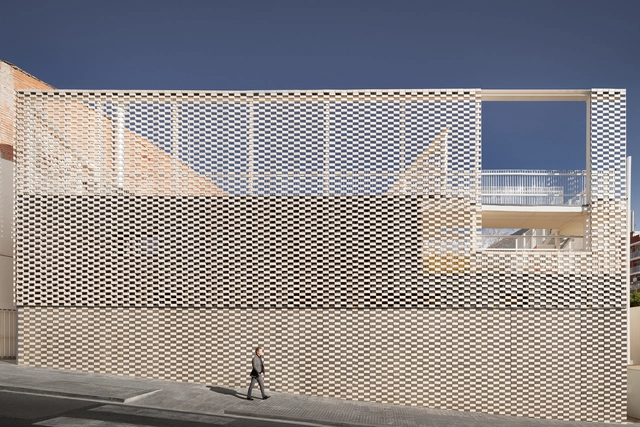
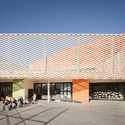
The Kindergarten Virolai Petit /  Vicente Sarrablo + Jaume Colom + Roviras - Castelao Arquitectos - KindergartenThe Kindergarten Virolai Petit /  Vicente Sarrablo + Jaume Colom + Roviras - Castelao Arquitectos - KindergartenThe Kindergarten Virolai Petit /  Vicente Sarrablo + Jaume Colom + Roviras - Castelao Arquitectos - KindergartenThe Kindergarten Virolai Petit /  Vicente Sarrablo + Jaume Colom + Roviras - Castelao Arquitectos - KindergartenThe Kindergarten Virolai Petit /  Vicente Sarrablo + Jaume Colom + Roviras - Castelao Arquitectos - More Images+ 10

•
Barcelona, Spain

In Progress: Kaohsiung Station / Mecanoo

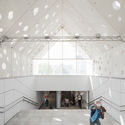
In Progress: Kaohsiung Station / Mecanoo - Interior Photography, Train Station, Facade, Stairs
© Yi-Hsien Lee Photography

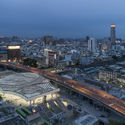
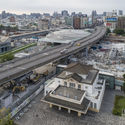
In Progress: Kaohsiung Station / Mecanoo - Train StationIn Progress: Kaohsiung Station / Mecanoo - Interior Photography, Train StationIn Progress: Kaohsiung Station / Mecanoo - Train StationIn Progress: Kaohsiung Station / Mecanoo - Exterior Photography, Train Station, CityscapeIn Progress: Kaohsiung Station / Mecanoo - More Images+ 13

  • Architects: Mecanoo
  • Area Area of this architecture project Area:  182000 m²
  • Year Completion year of this architecture project Year:  2023

Aireys Ramp House / Irons McDuff Architecture

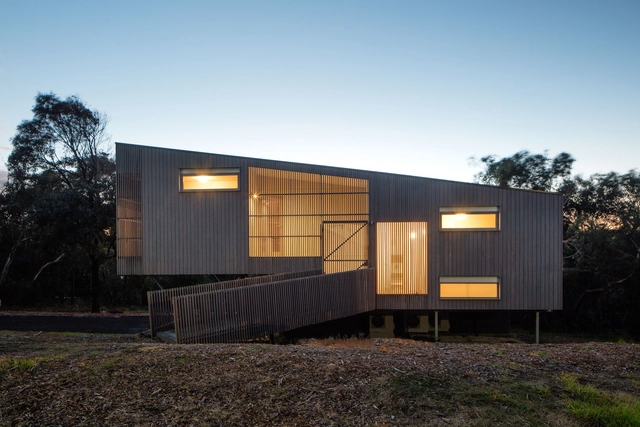
Aireys Ramp House / Irons McDuff Architecture - Houses, FacadeAireys Ramp House / Irons McDuff Architecture - Houses, Deck, Facade, Handrail, BeamAireys Ramp House / Irons McDuff Architecture - Houses, Kitchen, Beam, Table, Chair, CountertopAireys Ramp House / Irons McDuff Architecture - Houses, FacadeAireys Ramp House / Irons McDuff Architecture - More Images+ 7

•
Aireys Inlet, Australia
  • Year Completion year of this architecture project Year:  2016
  • Manufacturers Brands with products used in this architecture project
    Manufacturers:  JK Windows, LIVOS, Madinoz, Paperock, Qasair

Café Parallel / TEMP

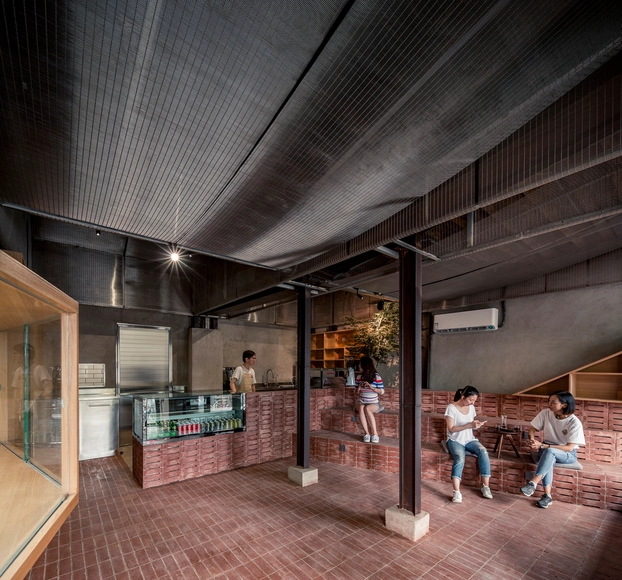
Café Parallel / TEMP - Renovation, Garden, FacadeCafé Parallel / TEMP - Renovation, Facade, Beam, Handrail, StairsCafé Parallel / TEMP - Renovation, Kitchen, FacadeCafé Parallel / TEMP - Renovation, Facade, Beam, Door, ColumnCafé Parallel / TEMP - More Images+ 13

  • Architects: TEMP
  • Area Area of this architecture project Area:  40 m²
  • Year Completion year of this architecture project Year:  2018

Back Bay Studio / Peter Braithwaite Studio

Back Bay Studio / Peter Braithwaite Studio - OfficesBack Bay Studio / Peter Braithwaite Studio - OfficesBack Bay Studio / Peter Braithwaite Studio - OfficesBack Bay Studio / Peter Braithwaite Studio - OfficesBack Bay Studio / Peter Braithwaite Studio - More Images+ 31

Solntsevo Metro Station / Nefa Architects

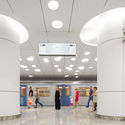
Solntsevo Metro Station / Nefa Architects -           Metro StationSolntsevo Metro Station / Nefa Architects -           Metro StationSolntsevo Metro Station / Nefa Architects -           Metro StationSolntsevo Metro Station / Nefa Architects -           Metro StationSolntsevo Metro Station / Nefa Architects - More Images+ 36

  • Architects: Nefa Architects
    : Margarita Kornienko, Maria Tarasova
  • Area Area of this architecture project Area:  3935 m²
  • Year Completion year of this architecture project Year:  2018

Wuzhou Urban Multi-fiction Center / XAA

Wuzhou Urban Multi-fiction Center / XAA - Cultural Center, Facade
Entrance Perspective View. Image © Changheng Zhan

Wuzhou Urban Multi-fiction Center / XAA - Cultural Center, FacadeWuzhou Urban Multi-fiction Center / XAA - Cultural Center, FacadeWuzhou Urban Multi-fiction Center / XAA - Cultural Center, Door, Facade, HandrailWuzhou Urban Multi-fiction Center / XAA - Cultural Center, Handrail, FenceWuzhou Urban Multi-fiction Center / XAA - More Images+ 30

The Shadow House / Nic Owen Architects

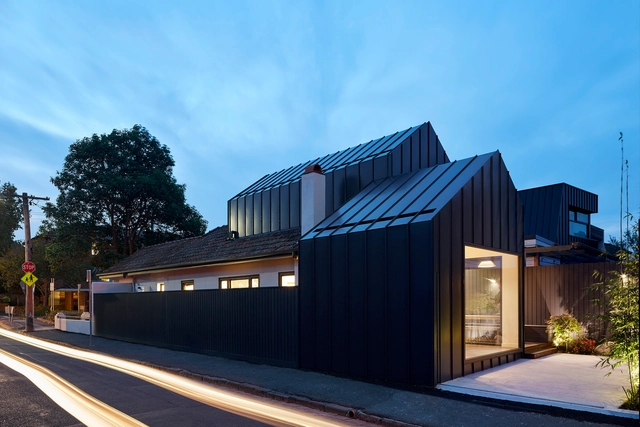
The Shadow House / Nic Owen Architects - Interior Photography, Extension, Table, ChairThe Shadow House / Nic Owen Architects - Exterior Photography, Extension, Facade, Table, ChairThe Shadow House / Nic Owen Architects - Interior Photography, Extension, Kitchen, Countertop, SinkThe Shadow House / Nic Owen Architects - Exterior Photography, Extension, Facade, DoorThe Shadow House / Nic Owen Architects - More Images+ 22

  • Area Area of this architecture project Area:  127 m²
  • Year Completion year of this architecture project Year:  2018
  • Manufacturers Brands with products used in this architecture project
    Manufacturers:  Fisher & Paykel, Miele, Roca, Acor, Capral, +5

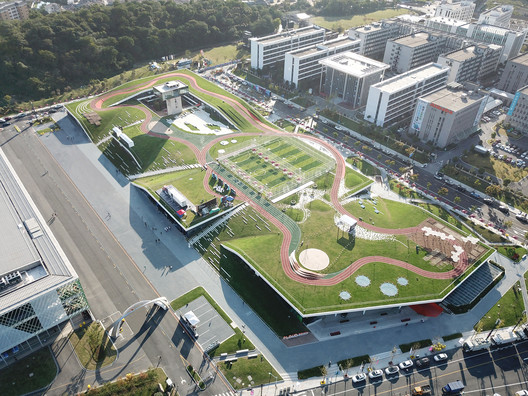
Second Stage of Hangzhou Cloud Town Exhibition Center / Approach Design (ZUP)

Second Stage of Hangzhou Cloud Town Exhibition Center / Approach Design (ZUP) - Sports Field, Cityscape
Aerial view of second-stage. Image © Lianping Mao

Second Stage of Hangzhou Cloud Town Exhibition Center / Approach Design (ZUP) - Sports Field, FacadeSecond Stage of Hangzhou Cloud Town Exhibition Center / Approach Design (ZUP) - Sports Field, FenceSecond Stage of Hangzhou Cloud Town Exhibition Center / Approach Design (ZUP) - Sports Field, FacadeSecond Stage of Hangzhou Cloud Town Exhibition Center / Approach Design (ZUP) - Sports Field, FacadeSecond Stage of Hangzhou Cloud Town Exhibition Center / Approach Design (ZUP) - More Images+ 40

  • Architects: Approach Design (ZUP)
  • Area Area of this architecture project Area:  66680 m²
  • Year Completion year of this architecture project Year:  2018