1. ArchDaily
  2. Other

Other

House in Takadanobaba / Florian Busch Architects
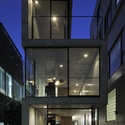
House in Takadanobaba / Florian Busch Architects - Houses, Facade, DoorHouse in Takadanobaba / Florian Busch Architects - Houses, Facade, ChairHouse in Takadanobaba / Florian Busch Architects - Houses, Facade, ChairHouse in Takadanobaba / Florian Busch Architects - HousesHouse in Takadanobaba / Florian Busch Architects - More Images+ 16
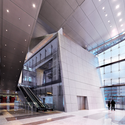
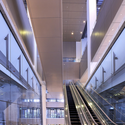
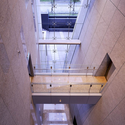
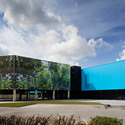
CET Building / ONL

CET Building / ONL - Commercial Architecture, Fence, Facade, Handrail, CoastCET Building / ONL - Commercial Architecture, Garden, FacadeCET Building / ONL - Commercial Architecture, FacadeCET Building / ONL - Commercial Architecture, BeamCET Building / ONL - More Images+ 13

  • Architects: ONL
  • Year Completion year of this architecture project Year:  2011
  • Manufacturers Brands with products used in this architecture project
    Manufacturers:  Novabell

Aron R&D Center / Osamu Morishita

Aron R&D Center / Osamu Morishita - Office Buildings, FacadeAron R&D Center / Osamu Morishita - Office Buildings, FacadeAron R&D Center / Osamu Morishita - Office Buildings, FacadeAron R&D Center / Osamu Morishita - Office Buildings, Table, ChairAron R&D Center / Osamu Morishita - More Images+ 27
•
Tokai-shi, Japan
  • Architects: Osamu Morishita
  • Year Completion year of this architecture project Year:  2011

Santa Pizza Mall Sport / 01Arq

Santa Pizza Mall Sport / 01Arq - Interior Design, Deck, Facade, HandrailSanta Pizza Mall Sport / 01Arq - Interior Design, Deck, Facade, Beam, Door, Table, ChairSanta Pizza Mall Sport / 01Arq - Interior Design, Fence, Handrail, Stairs, FacadeSanta Pizza Mall Sport / 01Arq - Interior Design, Bedroom, Facade, Door, HandrailSanta Pizza Mall Sport / 01Arq - More Images+ 24

  • Architects: 01Arq
    : C. Winckler, P. Saric, F. Fritz, A. Baile
  • Area Area of this architecture project Area:  500 m²
  • Year Completion year of this architecture project Year:  2008

Square Nine Hotel / Isay Weinfeld

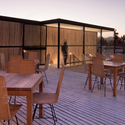
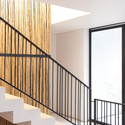
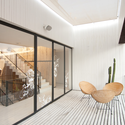
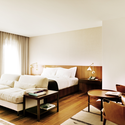
Square Nine Hotel / Isay Weinfeld - Hotels, Bedroom, TableSquare Nine Hotel / Isay Weinfeld - Hotels, Facade, Door, ArchSquare Nine Hotel / Isay Weinfeld - HotelsSquare Nine Hotel / Isay Weinfeld - Hotels, Table, Chair, LightingSquare Nine Hotel / Isay Weinfeld - More Images+ 16

•
Belgrade, Serbia

North Mediterranean Health Center / Ferrer Arquitectos

North Mediterranean Health Center / Ferrer Arquitectos -  Healthcare Center, FacadeNorth Mediterranean Health Center / Ferrer Arquitectos -  Healthcare Center, FacadeNorth Mediterranean Health Center / Ferrer Arquitectos -  Healthcare Center, Facade, DoorNorth Mediterranean Health Center / Ferrer Arquitectos -  Healthcare Center, FacadeNorth Mediterranean Health Center / Ferrer Arquitectos - More Images+ 13

Rope Pavilion / Kevin Erickson

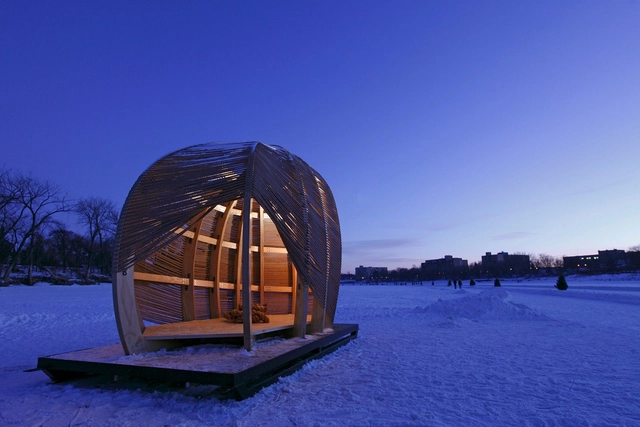
Rope Pavilion / Kevin Erickson - Small Scale, Facade, Arch, BeamRope Pavilion / Kevin Erickson - Small Scale, Facade, Arch, LightingRope Pavilion / Kevin Erickson - Small Scale, StairsRope Pavilion / Kevin Erickson - Small Scale, TableRope Pavilion / Kevin Erickson - More Images+ 5

•
Winnipeg, Canada

10 Dwellings in Pajol / Bourbouze & Graindorge

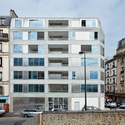
10 Dwellings in Pajol / Bourbouze & Graindorge - Apartments, Facade, Cityscape10 Dwellings in Pajol / Bourbouze & Graindorge - Apartments, Facade10 Dwellings in Pajol / Bourbouze & Graindorge - Apartments, Facade10 Dwellings in Pajol / Bourbouze & Graindorge - Apartments, Facade, Balcony, Handrail10 Dwellings in Pajol / Bourbouze & Graindorge - More Images+ 16
Wind-dyed house / acaa

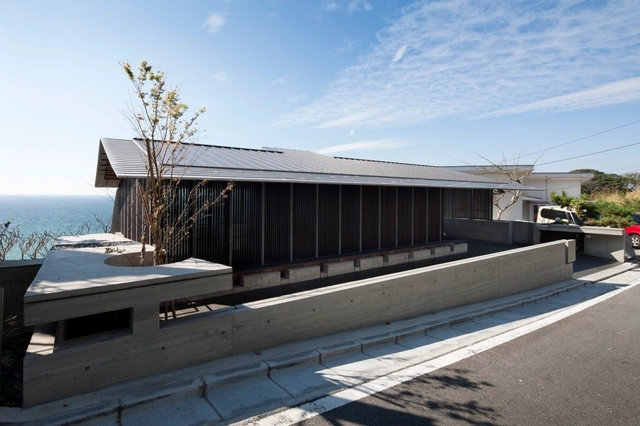
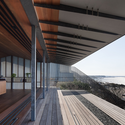
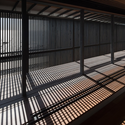
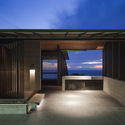
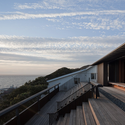
Wind-dyed house / acaa - HousesWind-dyed house / acaa - HousesWind-dyed house / acaa - HousesWind-dyed house / acaa - HousesWind-dyed house / acaa - More Images+ 19

•
Yokosuka, Japan
  • Architects: acaa
  • Area Area of this architecture project Area:  454 m²
  • Year Completion year of this architecture project Year:  2011

Kelti Center / KRIS YAO | ARTECH

Kelti Center / KRIS YAO | ARTECH - Commercial Architecture, Facade, CityscapeKelti Center / KRIS YAO | ARTECH - Commercial Architecture, Facade, Stairs, LightingKelti Center / KRIS YAO | ARTECH - Commercial Architecture, Stairs, Handrail, FacadeKelti Center / KRIS YAO | ARTECH - Commercial Architecture, Facade, Stairs, HandrailKelti Center / KRIS YAO | ARTECH - More Images+ 15
OostCampus / Carlos Arroyo

OostCampus / Carlos Arroyo - Public Architecture, FacadeOostCampus / Carlos Arroyo - Public Architecture, Facade, ArchOostCampus / Carlos Arroyo - Public Architecture, Facade, Arch, ForestOostCampus / Carlos Arroyo - Public Architecture, Arch, FacadeOostCampus / Carlos Arroyo - More Images+ 30

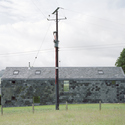
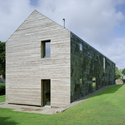
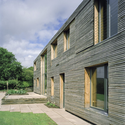
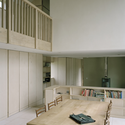
Ty Pren / Feilden Fowles

Ty Pren / Feilden Fowles - Houses, FacadeTy Pren / Feilden Fowles - Houses, Facade, DoorTy Pren / Feilden Fowles - Houses, Garden, FacadeTy Pren / Feilden Fowles - Houses, Kitchen, Facade, Beam, Table, Countertop, ChairTy Pren / Feilden Fowles - More Images+ 13

•
Llandovery, United Kingdom

Black Teahouse / A1Architects

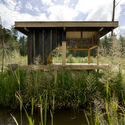
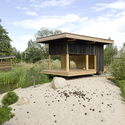
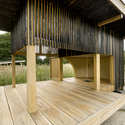
Black Teahouse / A1Architects - HousesBlack Teahouse / A1Architects - HousesBlack Teahouse / A1Architects - HousesBlack Teahouse / A1Architects - HousesBlack Teahouse / A1Architects - More Images+ 17

•
Ceska Lipa, Czechia
  • Architects: A1Architects
  • Area Area of this architecture project Area:  10 m²
  • Year Completion year of this architecture project Year:  2011

Haws W / Kraus Schoenberg Architects
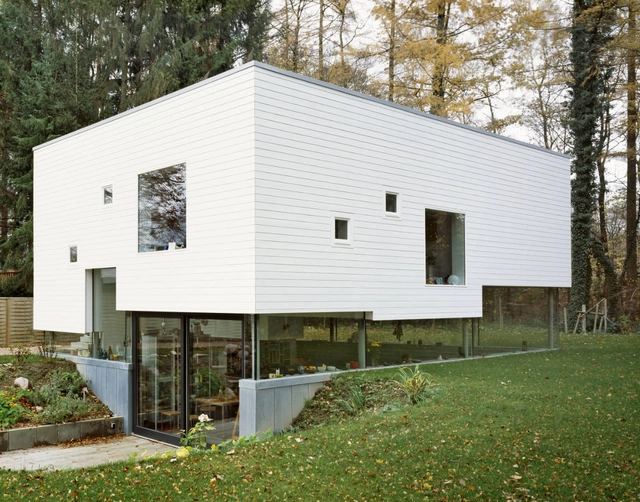
Haws W / Kraus Schoenberg Architects - Houses, Facade, DoorHaws W / Kraus Schoenberg Architects - Houses, Garden, Door, Facade, StairsHaws W / Kraus Schoenberg Architects - Houses, Garden, Facade, Door, ForestHaws W / Kraus Schoenberg Architects - Houses, Kitchen, Beam, Stairs, Handrail, TableHaws W / Kraus Schoenberg Architects - More Images+ 26

•
Hamburg, Germany

The Gourmet Tea / Alan Chu + Cristiano Kato
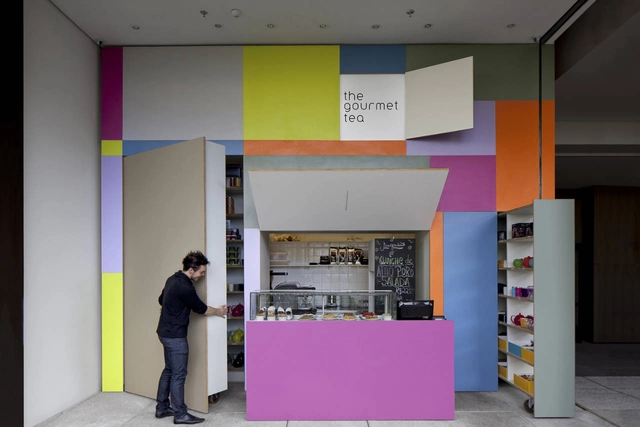
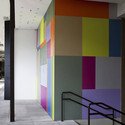
The Gourmet Tea / Alan Chu + Cristiano Kato - Store, Door, FacadeThe Gourmet Tea / Alan Chu + Cristiano Kato - Store, Facade, ChairThe Gourmet Tea / Alan Chu + Cristiano Kato - Store, Facade, Handrail, Stairs, ColumnThe Gourmet Tea / Alan Chu + Cristiano Kato - Store, Door, FacadeThe Gourmet Tea / Alan Chu + Cristiano Kato - More Images+ 10
•
Sao Paulo, Brazil

Naver Line Square

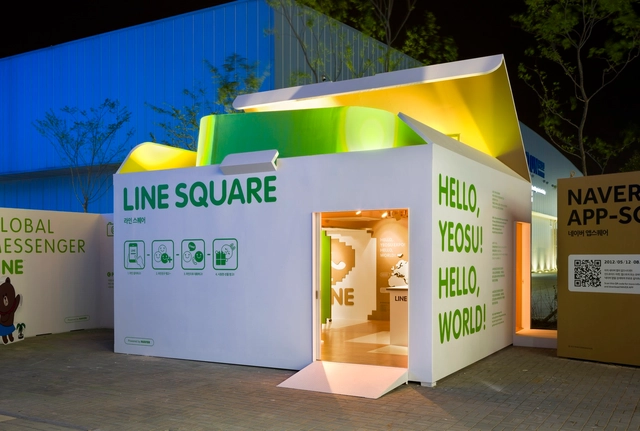
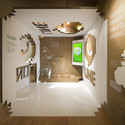
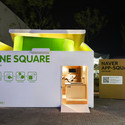
Naver Line Square - Temporary InstallationsNaver Line Square - Temporary Installations, FacadeNaver Line Square - Temporary InstallationsNaver Line Square - Temporary Installations, Lighting, TableNaver Line Square - More Images+ 3

Glazed Apartment / Sergi Pons

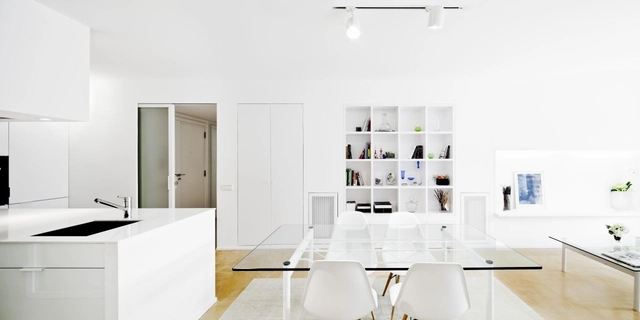
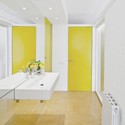
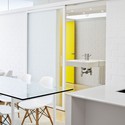
Glazed Apartment / Sergi Pons - Apartment Interiors, Bathroom, Door, Sink, CountertopGlazed Apartment / Sergi Pons - Apartment Interiors, Kitchen, Facade, Door, Table, Chair, CountertopGlazed Apartment / Sergi Pons - Apartment Interiors, Kitchen, DoorGlazed Apartment / Sergi Pons - Apartment Interiors, Kitchen, Facade, Table, ChairGlazed Apartment / Sergi Pons - More Images+ 3
Fire Station in Vilnius / Laimos ir Ginto Projektai

Fire Station in Vilnius / Laimos ir Ginto Projektai - Fire Station, FacadeFire Station in Vilnius / Laimos ir Ginto Projektai - Fire Station, Facade, HandrailFire Station in Vilnius / Laimos ir Ginto Projektai - Fire Station, FacadeFire Station in Vilnius / Laimos ir Ginto Projektai - Fire Station, Facade, HandrailFire Station in Vilnius / Laimos ir Ginto Projektai - More Images+ 21

  • Architects: Laimos ir Ginto Projektai
    :  Laimos ir Ginto Projektai
  • Area Area of this architecture project Area:  4000 m²
  • Year Completion year of this architecture project Year:  2012