1. ArchDaily
  2. Glass

Glass

Wuxi Grand Theatre / PES-Architects

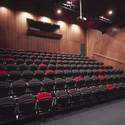
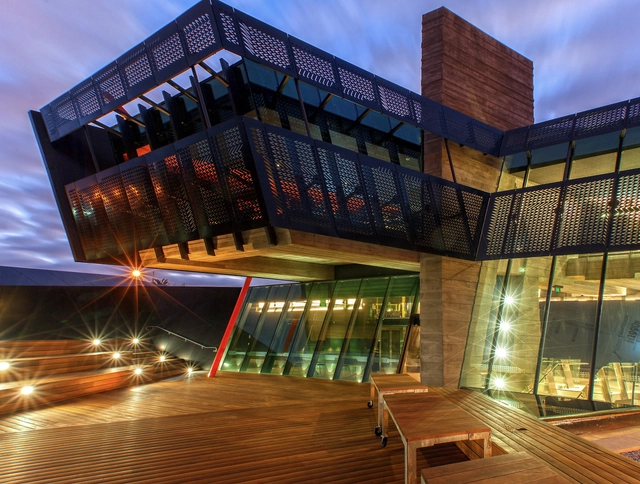
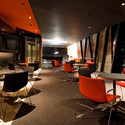
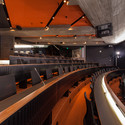
Wuxi Grand Theatre / PES-Architects - Theater, FacadeWuxi Grand Theatre / PES-Architects - Theater, Facade, Arch, Chair, TableWuxi Grand Theatre / PES-Architects - Theater, ChairWuxi Grand Theatre / PES-Architects - Theater, StairsWuxi Grand Theatre / PES-Architects - More Images+ 20

  • Architects: PES-Architects
  • Area Area of this architecture project Area:  78000
  • Year Completion year of this architecture project Year:  2012
  • Manufacturers Brands with products used in this architecture project
    Manufacturers:  RHEINZINK

Ep Es Cremat / Duch Pizá Architects

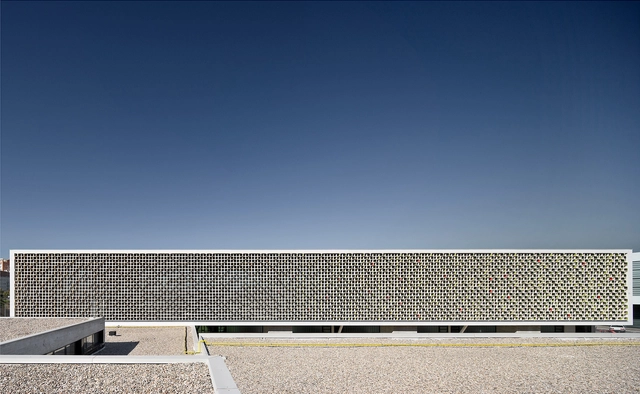
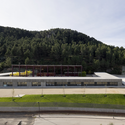
Ep Es Cremat / Duch Pizá Architects - Schools , Facade, CoastEp Es Cremat / Duch Pizá Architects - Schools , FacadeEp Es Cremat / Duch Pizá Architects - Schools , FacadeEp Es Cremat / Duch Pizá Architects - Schools , FacadeEp Es Cremat / Duch Pizá Architects - More Images+ 8

Venice, Italy

Harton Staithes / Plus Three Architecture

Harton Staithes / Plus Three Architecture  - Office Buildings, FacadeHarton Staithes / Plus Three Architecture  - Office Buildings, FacadeHarton Staithes / Plus Three Architecture  - Office Buildings, FacadeHarton Staithes / Plus Three Architecture  - Office Buildings, Facade, Beam, LightingHarton Staithes / Plus Three Architecture  - More Images+ 30

Movement Disorder Clinic / Cohlmeyer Architecture Limited

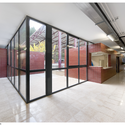
Movement Disorder Clinic / Cohlmeyer Architecture Limited - Restoration, FacadeMovement Disorder Clinic / Cohlmeyer Architecture Limited - Restoration, FacadeMovement Disorder Clinic / Cohlmeyer Architecture Limited - Restoration, Door, FacadeMovement Disorder Clinic / Cohlmeyer Architecture Limited - Restoration, Beam, Facade, HandrailMovement Disorder Clinic / Cohlmeyer Architecture Limited - More Images+ 3

Boecillo Municipal Civic Centre / José M. Martínez, Inés Escudero, Fernando Nieto

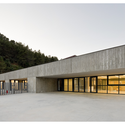
Boecillo Municipal Civic Centre / José M. Martínez, Inés Escudero, Fernando Nieto - Municipal Building, Courtyard, Facade, HandrailBoecillo Municipal Civic Centre / José M. Martínez, Inés Escudero, Fernando Nieto - Municipal Building, Fence, FacadeBoecillo Municipal Civic Centre / José M. Martínez, Inés Escudero, Fernando Nieto - Municipal Building, Facade, Beam, HandrailBoecillo Municipal Civic Centre / José M. Martínez, Inés Escudero, Fernando Nieto - Municipal Building, Facade, BeamBoecillo Municipal Civic Centre / José M. Martínez, Inés Escudero, Fernando Nieto - More Images+ 19

Ginan / Keitaro Muto Architects

Ginan / Keitaro Muto Architects - Residential, FacadeGinan / Keitaro Muto Architects - Residential, Stairs, Facade, HandrailGinan / Keitaro Muto Architects - Residential, FacadeGinan / Keitaro Muto Architects - Residential, FacadeGinan / Keitaro Muto Architects - More Images+ 17

Nanjing Conference Center / tvsdesign

Nanjing Conference Center / tvsdesign - Exhibition Center, FacadeNanjing Conference Center / tvsdesign - Exhibition Center, FacadeNanjing Conference Center / tvsdesign - Exhibition Center, FacadeNanjing Conference Center / tvsdesign - Exhibition Center, FacadeNanjing Conference Center / tvsdesign - More Images+ 21

  • Architects: tvsdesign
  • Area Area of this architecture project Area:  120000
  • Year Completion year of this architecture project Year:  2008

Tyršův stadion / QARTA architektura

Tyršův stadion / QARTA architektura - StadiumsTyršův stadion / QARTA architektura - StadiumsTyršův stadion / QARTA architektura - StadiumsTyršův stadion / QARTA architektura - StadiumsTyršův stadion / QARTA architektura - More Images+ 22

Opava, Czechia
  • Architects: QARTA architektura
    : David Wittassek, Jiří Řezák
  • Area Area of this architecture project Area:  2244
  • Year Completion year of this architecture project Year:  2011

West Lake Hills Residence / Specht Harpman

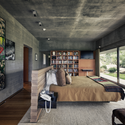
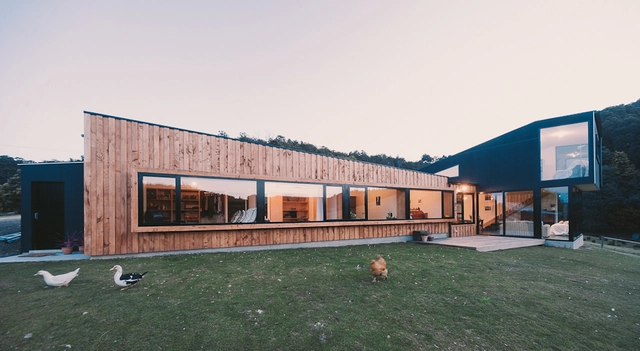
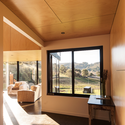
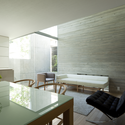
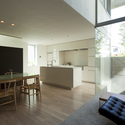
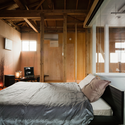
West Lake Hills Residence / Specht Harpman - Residential, Bedroom, Facade, Table, BedWest Lake Hills Residence / Specht Harpman - Residential, Table, ChairWest Lake Hills Residence / Specht Harpman - Residential, Garden, FacadeWest Lake Hills Residence / Specht Harpman - Residential, Garden, FacadeWest Lake Hills Residence / Specht Harpman - More Images+ 19

  • Architects: Specht Harpman
  • Area Area of this architecture project Area:  5500 ft²
  • Year Completion year of this architecture project Year:  2011

MUL:7691 House / Arshia Architects

MUL:7691 House / Arshia Architects - HousesMUL:7691 House / Arshia Architects - HousesMUL:7691 House / Arshia Architects - HousesMUL:7691 House / Arshia Architects - HousesMUL:7691 House / Arshia Architects - More Images+ 22

Los Angeles, United States

Nursery "Les Parellades" / Pich-Aguilera Architects

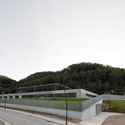
Nursery "Les Parellades" / Pich-Aguilera Architects - Kindergarten, FacadeNursery "Les Parellades" / Pich-Aguilera Architects - Kindergarten, Facade, DoorNursery "Les Parellades" / Pich-Aguilera Architects - Kindergarten, FacadeNursery "Les Parellades" / Pich-Aguilera Architects - Kindergarten, Beam, Facade, Door, ArchNursery Les Parellades / Pich-Aguilera Architects - More Images+ 6

Sant Pere de Ribes, Spain
  • Architects: Pich-Aguilera Architects
  • Area Area of this architecture project Area:  499
  • Year Completion year of this architecture project Year:  2009

Louver Haus / SMART ARCHITECTURE

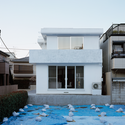
Louver Haus / SMART ARCHITECTURE - Houses, FacadeLouver Haus / SMART ARCHITECTURE - Houses, FacadeLouver Haus / SMART ARCHITECTURE - Houses, FacadeLouver Haus / SMART ARCHITECTURE - Houses, FacadeLouver Haus / SMART ARCHITECTURE - More Images+ 20

  • Architects: SMART ARCHITECTURE
  • Area Area of this architecture project Area:  400
  • Year Completion year of this architecture project Year:  2012

Logement Nancy / ANMA

Logement Nancy / ANMA - Apartments, FacadeLogement Nancy / ANMA - Apartments, Facade, Handrail, Beam, Stairs, BalconyLogement Nancy / ANMA - Apartments, FacadeLogement Nancy / ANMA - Apartments, Facade, Handrail, Stairs, Beam, BalconyLogement Nancy / ANMA - More Images+ 1

c - 28 c / Archohm

c - 28 c / Archohm - Office Buildings, Facadec - 28 c / Archohm - Office Buildings, Stairs, Facade, Handrail, Door, Arch, Beamc - 28 c / Archohm - Office Buildingsc - 28 c / Archohm - Office Buildings, Door, Handrail, Facadec - 28 c / Archohm - More Images+ 20

  • Architects: Archohm
  • Year Completion year of this architecture project Year:  2012

The Nolitan / Grzywinski+Pons

The Nolitan / Grzywinski+Pons - Hotels, Facade, HandrailThe Nolitan / Grzywinski+Pons - Hotels, Kitchen, Table, Chair, CountertopThe Nolitan / Grzywinski+Pons - Hotels, Countertop, TableThe Nolitan / Grzywinski+Pons - Hotels, Kitchen, Beam, Column, Table, ChairThe Nolitan / Grzywinski+Pons - More Images+ 11

New York, United States

City Gate / Westfourth Architecture

City Gate / Westfourth Architecture - Skyscrapers, Arch, CityscapeCity Gate / Westfourth Architecture - Skyscrapers, FacadeCity Gate / Westfourth Architecture - Skyscrapers, FacadeCity Gate / Westfourth Architecture - Skyscrapers, Facade, DoorCity Gate / Westfourth Architecture - More Images+ 13

AA House / MVN Architects

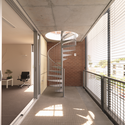
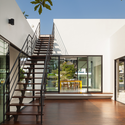
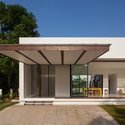
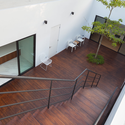
AA House / MVN Architects - Houses, Stairs, HandrailAA House / MVN Architects - Houses, Facade, LightingAA House / MVN Architects - Houses, Deck, Facade, ChairAA House / MVN Architects - Houses, Patio, Facade, Beam, Column, Arch, Balcony, Table, ChairAA House / MVN Architects - More Images+ 17

Casa Ranco / elton+léniz arquitectos asociados
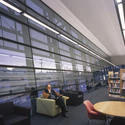
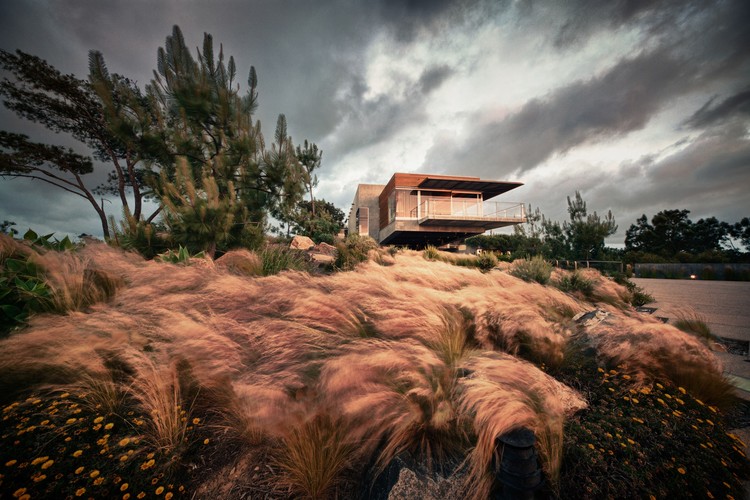
Casa Ranco / elton+léniz arquitectos asociados - Houses, Garden, Stairs, Facade, HandrailCasa Ranco / elton+léniz arquitectos asociados - Houses, Deck, Beam, Fence, Handrail, Table, ForestCasa Ranco / elton+léniz arquitectos asociados - Houses, Patio, Beam, TableCasa Ranco / elton+léniz arquitectos asociados - Houses, Garden, FacadeCasa Ranco / elton+léniz arquitectos asociados - More Images+ 13
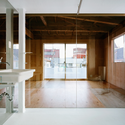
Lago Ranco, Chile
  • Architects: elton_léniz
    : Mirene Elton , Mauricio Leniz
  • Area Area of this architecture project Area:  600
  • Year Completion year of this architecture project Year:  2010