1. ArchDaily
  2. Glass

Glass

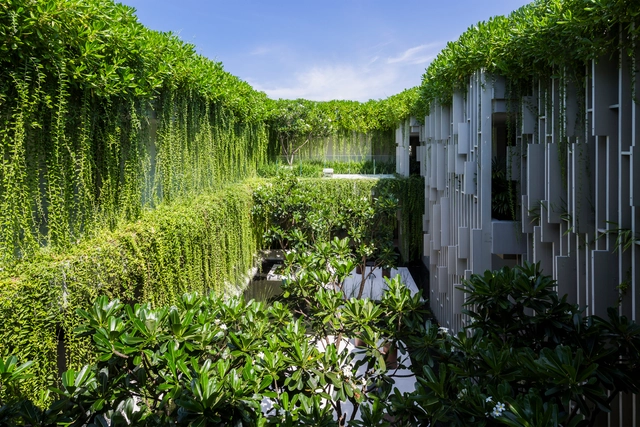
Naman Retreat Pure Spa / MIA Design Studio

Naman Retreat Pure Spa / MIA Design Studio - Wellness InteriorsNaman Retreat Pure Spa / MIA Design Studio - Interior Photography, Wellness Interiors, Table, BedNaman Retreat Pure Spa / MIA Design Studio - Wellness InteriorsNaman Retreat Pure Spa / MIA Design Studio - Wellness InteriorsNaman Retreat Pure Spa / MIA Design Studio - More Images+ 17

  • Architects: MIA Design Studio
  • Area Area of this architecture project Area:  1600 m²
  • Year Completion year of this architecture project Year:  2015

High School in Boulogne / Mikou Studio

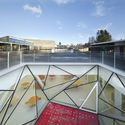
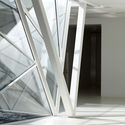
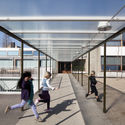
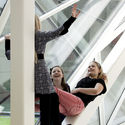
High School in Boulogne / Mikou Studio - High SchoolHigh School in Boulogne / Mikou Studio - High SchoolHigh School in Boulogne / Mikou Studio - High SchoolHigh School in Boulogne / Mikou Studio - High SchoolHigh School in Boulogne / Mikou Studio - More Images+ 40

•
Boulogne-Billancourt, France

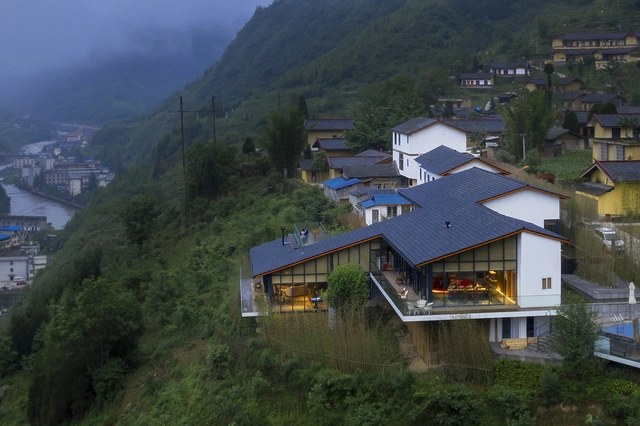
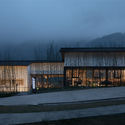
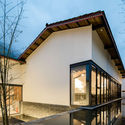
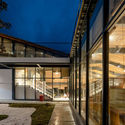
Heizhugou Zen Inn Boutique Hotel Reception Center / Yanzhushe Architecture Design

Heizhugou Zen Inn Boutique Hotel Reception Center / Yanzhushe Architecture Design - HotelsHeizhugou Zen Inn Boutique Hotel Reception Center / Yanzhushe Architecture Design - HotelsHeizhugou Zen Inn Boutique Hotel Reception Center / Yanzhushe Architecture Design - HotelsHeizhugou Zen Inn Boutique Hotel Reception Center / Yanzhushe Architecture Design - HotelsHeizhugou Zen Inn Boutique Hotel Reception Center / Yanzhushe Architecture Design - More Images+ 22

  • Area Area of this architecture project Area:  900 m²
  • Year Completion year of this architecture project Year:  2018

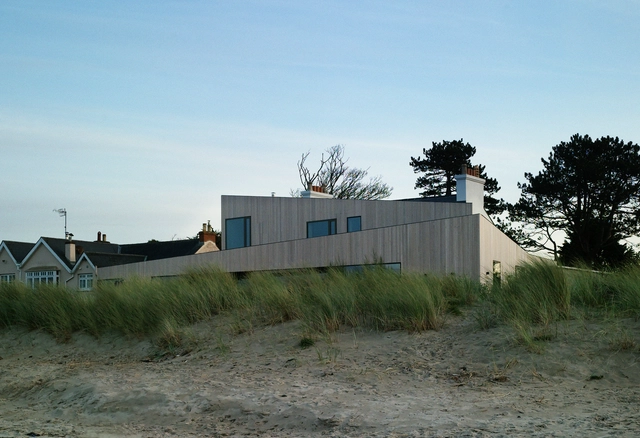
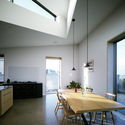
House on Burrow Beach / Plus Architecture

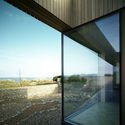
House on Burrow Beach / Plus Architecture - Interior Photography, Extension, Table, Chair, LightingHouse on Burrow Beach / Plus Architecture - ExtensionHouse on Burrow Beach / Plus Architecture - ExtensionHouse on Burrow Beach / Plus Architecture - ExtensionHouse on Burrow Beach / Plus Architecture - More Images+ 7

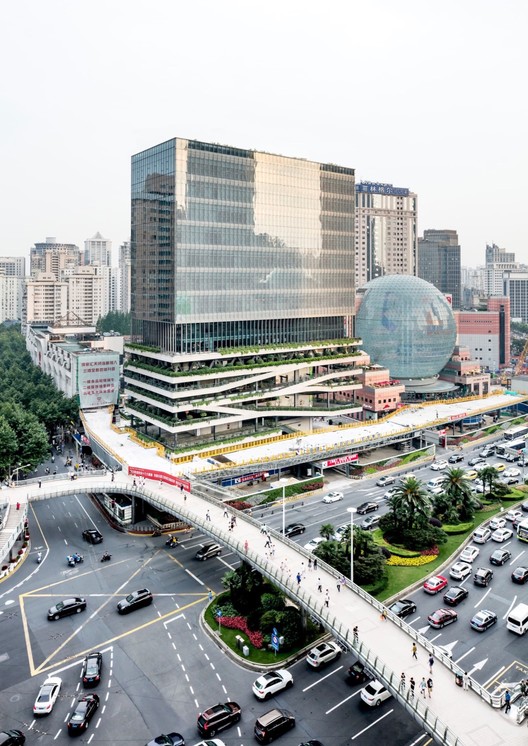
T20 Tower / Jacques Ferrier Architecture + Sensual City Studio

T20 Tower / Jacques Ferrier Architecture + Sensual City Studio - Exterior Photography, Office Buildings, Cityscape
© Jacques Ferrier Architecture / Photo Luc Boegly

T20 Tower / Jacques Ferrier Architecture + Sensual City Studio - Exterior Photography, Office Buildings, FacadeT20 Tower / Jacques Ferrier Architecture + Sensual City Studio - Exterior Photography, Office Buildings, CityscapeT20 Tower / Jacques Ferrier Architecture + Sensual City Studio - Exterior Photography, Office Buildings, FacadeT20 Tower / Jacques Ferrier Architecture + Sensual City Studio - Exterior Photography, Office Buildings, CityscapeT20 Tower / Jacques Ferrier Architecture + Sensual City Studio - More Images+ 9

Nuvo / Roy David and Architects

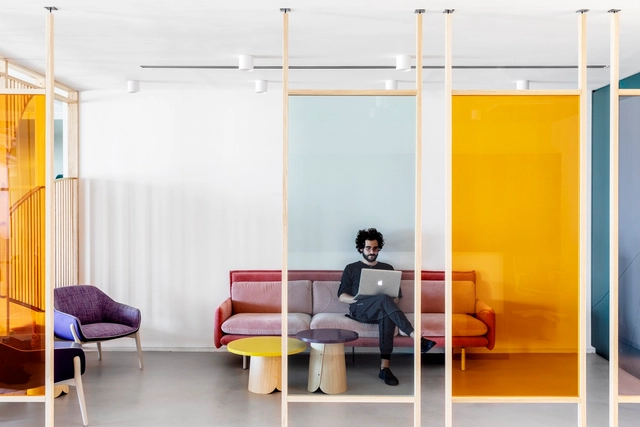
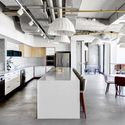
Nuvo / Roy David and Architects - Interior Photography, Offices Interiors, Kitchen, Door, ChairNuvo / Roy David and Architects - Interior Photography, Offices Interiors, Kitchen, Chair, Lighting, TableNuvo / Roy David and Architects - Interior Photography, Offices Interiors, Kitchen, ChairNuvo / Roy David and Architects - Interior Photography, Offices Interiors, Table, Lighting, SinkNuvo / Roy David and Architects - More Images+ 43

•
Tel Aviv-Yafo, Israel

Paper Roof Exhibition Space / B+P Architects

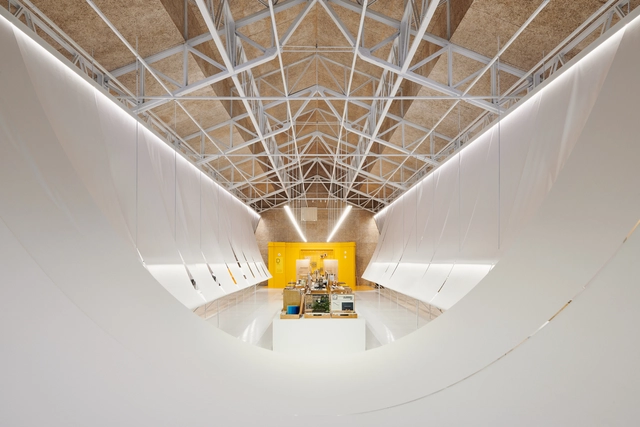
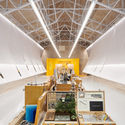
Paper Roof Exhibition Space / B+P Architects - Interior DesignPaper Roof Exhibition Space / B+P Architects - Interior Photography, Interior Design, ChairPaper Roof Exhibition Space / B+P Architects - Interior DesignPaper Roof Exhibition Space / B+P Architects - Interior DesignPaper Roof Exhibition Space / B+P Architects - More Images+ 39

  • Architects: B+P Architects
  • Area Area of this architecture project Area:  510 m²
  • Year Completion year of this architecture project Year:  2019

GDP93 / Ventura Studio

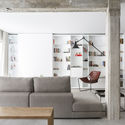
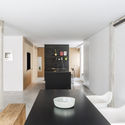
GDP93 / Ventura Studio - Interior Photography, Apartment Interiors, TableGDP93 / Ventura Studio - Interior Photography, Apartment Interiors, Kitchen, Table, ChairGDP93 / Ventura Studio - Apartment InteriorsGDP93 / Ventura Studio - Apartment InteriorsGDP93 / Ventura Studio - More Images+ 15

  • Architects: Ventura Estudio
  • Area Area of this architecture project Area:  200 m²
  • Year Completion year of this architecture project Year:  2007
  • Manufacturers Brands with products used in this architecture project
    Manufacturers:  DCW EDITIONS, Klein, Batavia, Cortizo, SANTOS, +1

Fantini Headquarters / Lissoni Architettura

Fantini Headquarters / Lissoni Architettura - Interior Photography, OfficesFantini Headquarters / Lissoni Architettura - Exterior Photography, Offices, Garden, Arch, BeamFantini Headquarters / Lissoni Architettura - OfficesFantini Headquarters / Lissoni Architettura - Interior Photography, Offices, Table, ChairFantini Headquarters / Lissoni Architettura - More Images+ 18

•
Pella, Italy
  • Architects: Lissoni & Partners
  • Area Area of this architecture project Area:  20000 m²
  • Year Completion year of this architecture project Year:  2018

The Munkegaard School / Dorte Mandrup

The Munkegaard School / Dorte Mandrup - Schools The Munkegaard School / Dorte Mandrup - Schools The Munkegaard School / Dorte Mandrup - Exterior Photography, Schools , FacadeThe Munkegaard School / Dorte Mandrup - Interior Photography, Schools , StairsThe Munkegaard School / Dorte Mandrup - More Images+ 48

•
Dyssegård, Denmark

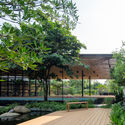
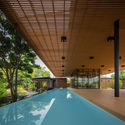
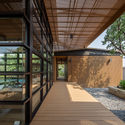
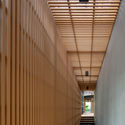
Mirror Garden / ARCHSTUDIO

  • Architects: ARCHSTUDIO
  • Area Area of this architecture project Area:  283 m²
  • Year Completion year of this architecture project Year:  2019

Baan Nonthaburi / Plan Architect

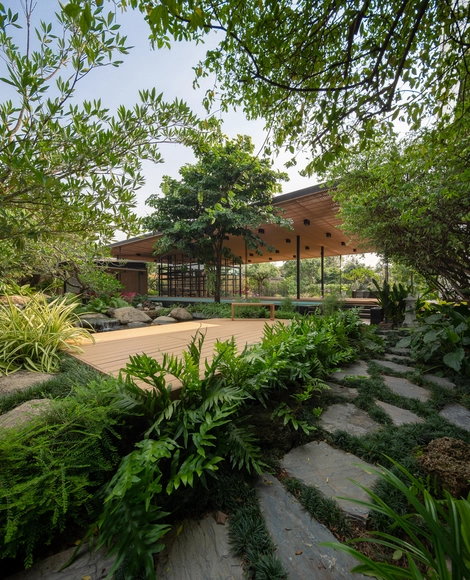
Baan Nonthaburi / Plan Architect - Exterior Photography, Pavilion, FacadeBaan Nonthaburi / Plan Architect - PavilionBaan Nonthaburi / Plan Architect - PavilionBaan Nonthaburi / Plan Architect - Interior Photography, Pavilion, BeamBaan Nonthaburi / Plan Architect - More Images+ 17

•
Nonthaburi, Thailand
  • Architects: Plan Architect
  • Area Area of this architecture project Area:  384 m²
  • Year Completion year of this architecture project Year:  2018
  • Manufacturers Brands with products used in this architecture project
    Manufacturers:  American Standard, Ampelite, Bluescope, Desjoyaux, Thaisun

Apartment 55 / Atelier About Architecture

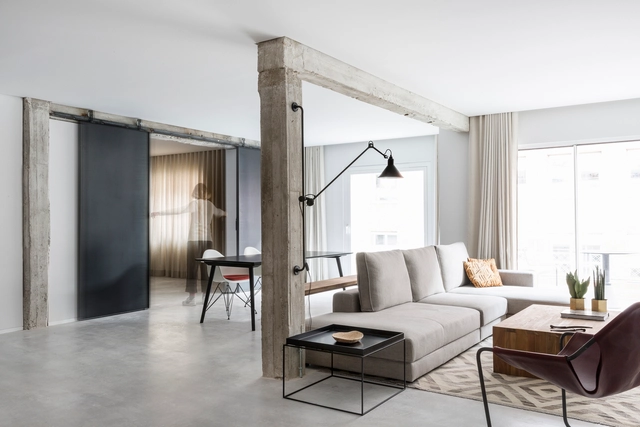
Apartment 55 / Atelier About Architecture - Exterior Photography, Residential Interiors, Facade, CityscapeApartment 55 / Atelier About Architecture - Residential InteriorsApartment 55 / Atelier About Architecture - Interior Photography, Residential Interiors, TableApartment 55 / Atelier About Architecture - Interior Photography, Residential Interiors, Stairs, HandrailApartment 55 / Atelier About Architecture - More Images+ 24

Yellow Treehouse Restaurant / Pacific Environments

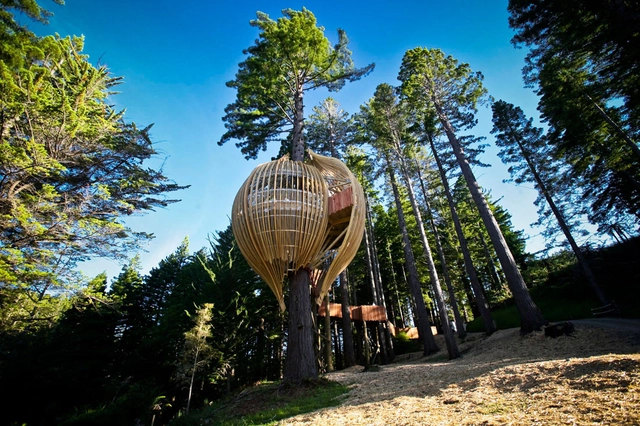
Yellow Treehouse Restaurant / Pacific Environments - Restaurant, FacadeYellow Treehouse Restaurant / Pacific Environments - Restaurant, Deck, Beam, Arch, Table, Chair, ForestYellow Treehouse Restaurant / Pacific Environments - Restaurant, GardenYellow Treehouse Restaurant / Pacific Environments - Restaurant, Fence, Facade, ForestYellow Treehouse Restaurant / Pacific Environments - More Images+ 44

New Academy in Xinan Ancient Village / XAA Zhantao Studio + Zhou Qinshan

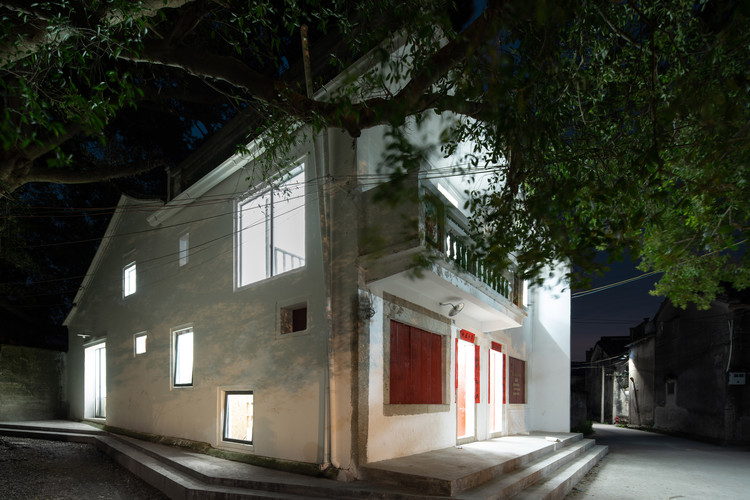
New Academy in Xinan Ancient Village / XAA Zhantao Studio + Zhou Qinshan - RenovationNew Academy in Xinan Ancient Village / XAA Zhantao Studio + Zhou Qinshan - RenovationNew Academy in Xinan Ancient Village / XAA Zhantao Studio + Zhou Qinshan - RenovationNew Academy in Xinan Ancient Village / XAA Zhantao Studio + Zhou Qinshan - RenovationNew Academy in Xinan Ancient Village / XAA Zhantao Studio + Zhou Qinshan - More Images+ 14

•
揭阳市, China
  • Architects: XAA
  • Area Area of this architecture project Area:  180 m²
  • Year Completion year of this architecture project Year:  2018

MT TITLIS Club / Matrix Design

MT TITLIS Club / Matrix Design - ShowroomMT TITLIS Club / Matrix Design - ShowroomMT TITLIS Club / Matrix Design - ShowroomMT TITLIS Club / Matrix Design - ShowroomMT TITLIS Club / Matrix Design - More Images+ 23

•
Foshan, China
  • Architects: Matrix Design
  • Area Area of this architecture project Area:  1000 m²
  • Year Completion year of this architecture project Year:  2019

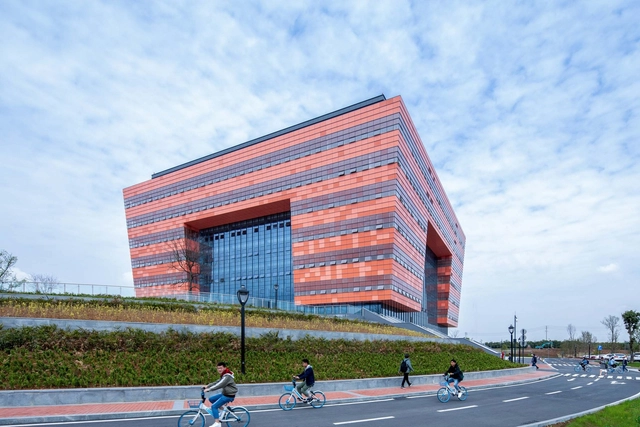
Chengdu University Library / China Southwest Architectural Design and Research Institute

Chengdu University Library / China Southwest Architectural Design and Research Institute - Exterior Photography, Library, FacadeChengdu University Library / China Southwest Architectural Design and Research Institute - LibraryChengdu University Library / China Southwest Architectural Design and Research Institute - Exterior Photography, Library, FacadeChengdu University Library / China Southwest Architectural Design and Research Institute - LibraryChengdu University Library / China Southwest Architectural Design and Research Institute - More Images+ 33

•
Chengdu, China

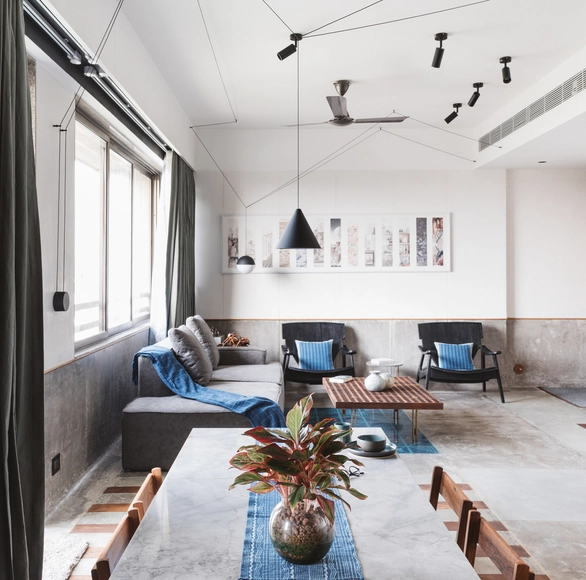
MD Apartment / Studio Saransh

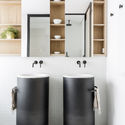
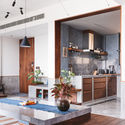
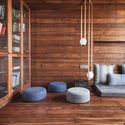
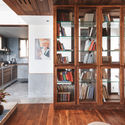
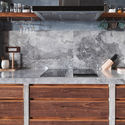
MD Apartment / Studio Saransh - Interior Photography, Houses, Kitchen, Beam, CountertopMD Apartment / Studio Saransh - HousesMD Apartment / Studio Saransh - Interior Photography, Houses, BeamMD Apartment / Studio Saransh - Interior Photography, Houses, Kitchen, Facade, Countertop, TableMD Apartment / Studio Saransh - More Images+ 30

•
Ahmedabad, India
  • Architects: Studio Saransh
  • Area Area of this architecture project Area:  67 m²
  • Year Completion year of this architecture project Year:  2019
  • Manufacturers Brands with products used in this architecture project
    Manufacturers:  Flos, Kohler, Siemens