1. ArchDaily
  2. Glass

Glass

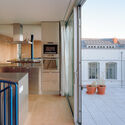
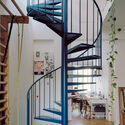
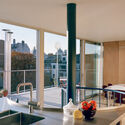
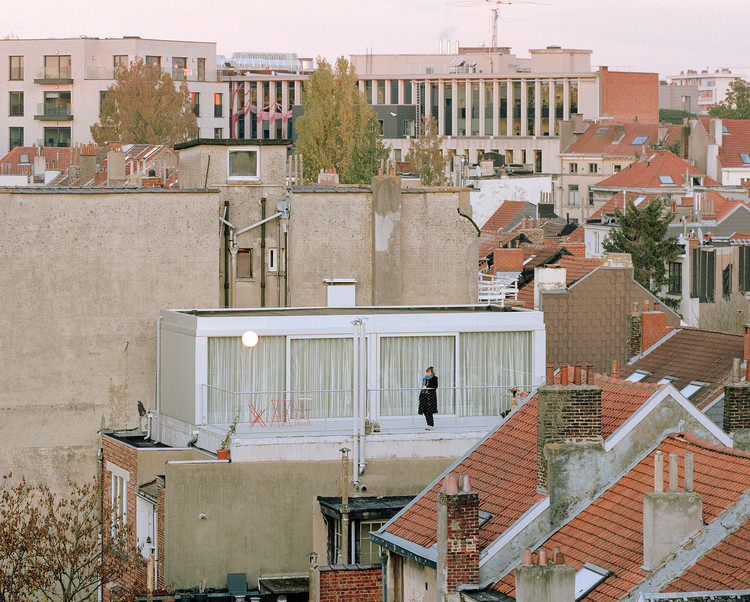
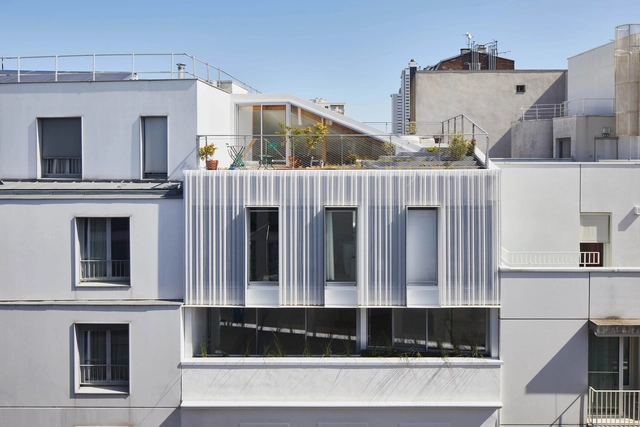
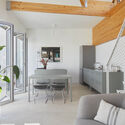
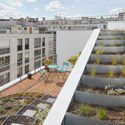
Président Roof Extension / CENTRAL Office for Architecture and Urbanism

Président Roof Extension / CENTRAL Office for Architecture and Urbanism - Exterior Photography, Renovation, Facade, Cityscape
© Maxime Delvaux

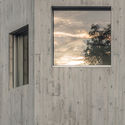
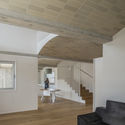
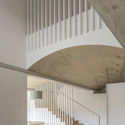
Président Roof Extension / CENTRAL Office for Architecture and Urbanism - Exterior Photography, Renovation, Patio, Fence, Facade, Door, Handrail, Balcony, Table, ChairPrésident Roof Extension / CENTRAL Office for Architecture and Urbanism - Interior Photography, Renovation, Kitchen, Door, Facade, Handrail, Countertop, Lighting, ChairPrésident Roof Extension / CENTRAL Office for Architecture and Urbanism - Interior Photography, Renovation, Stairs, Door, Beam, Facade, Arch, Handrail, Table, ChairPrésident Roof Extension / CENTRAL Office for Architecture and Urbanism - Interior Photography, Renovation, Kitchen, Door, Facade, Balcony, Table, ChairPrésident Roof Extension / CENTRAL Office for Architecture and Urbanism - More Images+ 11

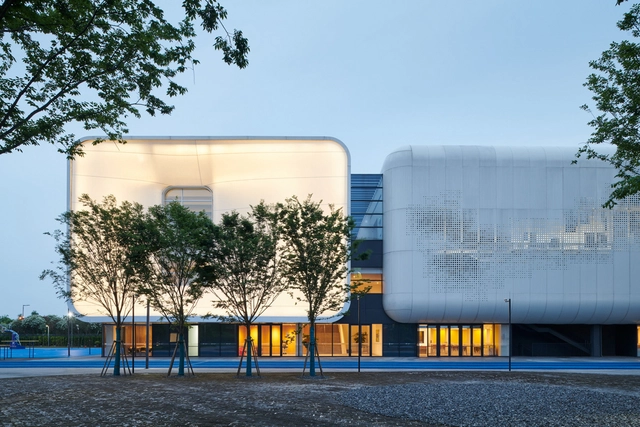
Qingpu Pinghe Sports Center / OPEN Architecture

Qingpu Pinghe Sports Center / OPEN Architecture - Exterior Photography, Sports ArchitectureQingpu Pinghe Sports Center / OPEN Architecture - Exterior Photography, Sports ArchitectureQingpu Pinghe Sports Center / OPEN Architecture - Drawings, Sports ArchitectureQingpu Pinghe Sports Center / OPEN Architecture - Interior Photography, Sports Architecture, StairsQingpu Pinghe Sports Center / OPEN Architecture - More Images+ 19

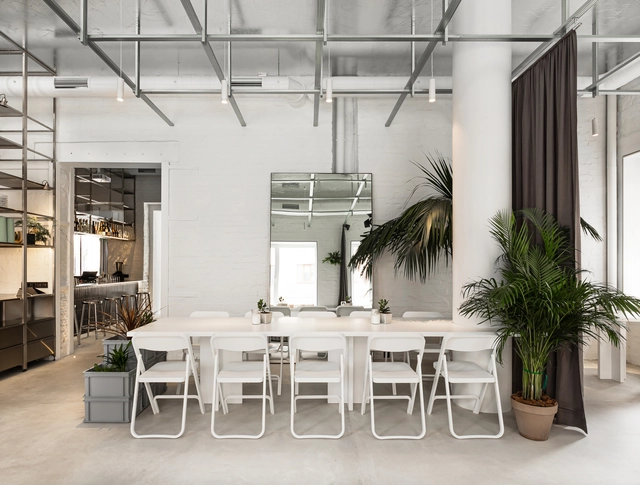
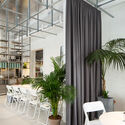
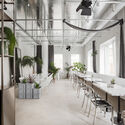
Salut Café Bar / RomanXSvitlana

Salut Café Bar / RomanXSvitlana - Interior Photography, Coffee Shop, TableSalut Café Bar / RomanXSvitlana - Interior Photography, Coffee Shop, Facade, Table, ChairSalut Café Bar / RomanXSvitlana - Interior Photography, Coffee Shop, Table, Chair, LightingSalut Café Bar / RomanXSvitlana - Interior Photography, Coffee Shop, Facade, ChairSalut Café Bar / RomanXSvitlana - More Images+ 28

  • Architects: RomanXSvitlana
  • Area Area of this architecture project Area:  190 m²
  • Year Completion year of this architecture project Year:  2021
  • Manufacturers Brands with products used in this architecture project
    Manufacturers:  FARO Barcelona, Laufen, Kludi, FAMEG, Magis

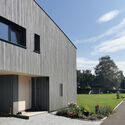
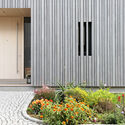
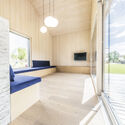
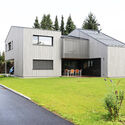
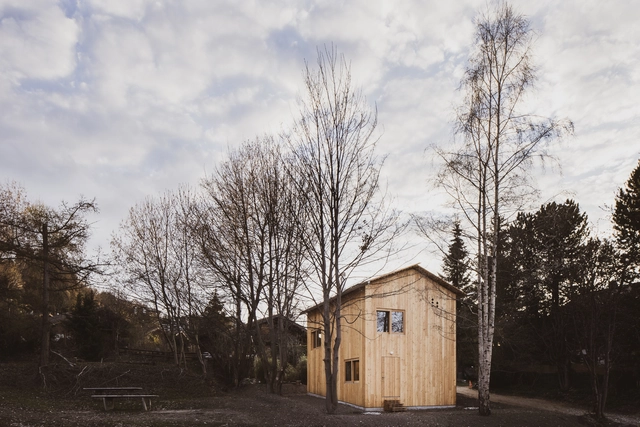
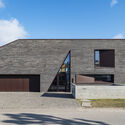
1+1+1=1 House / Juri Troy Architects

1+1+1=1 House / Juri Troy Architects - Exterior Photography, Houses1+1+1=1 House / Juri Troy Architects - Exterior Photography, Houses1+1+1=1 House / Juri Troy Architects - Interior Photography, Houses, Facade1+1+1=1 House / Juri Troy Architects - Exterior Photography, Houses1+1+1=1 House / Juri Troy Architects - More Images+ 17

•
Lauterach, Austria
  • Area Area of this architecture project Area:  345 m²
  • Year Completion year of this architecture project Year:  2020

Building 3 for Fortune Art Homestay in Xiyaotou Village / Wutopia Lab

Building 3 for Fortune Art Homestay in Xiyaotou Village / Wutopia Lab - Exterior Photography, Hotels, FacadeBuilding 3 for Fortune Art Homestay in Xiyaotou Village / Wutopia Lab - Exterior Photography, Hotels, FacadeBuilding 3 for Fortune Art Homestay in Xiyaotou Village / Wutopia Lab - Interior Photography, HotelsBuilding 3 for Fortune Art Homestay in Xiyaotou Village / Wutopia Lab - Interior Photography, Hotels, Bedroom, BedBuilding 3 for Fortune Art Homestay in Xiyaotou Village / Wutopia Lab - More Images+ 28

•
Zhangjiakou, China
  • Architects: Wutopia Lab
  • Area Area of this architecture project Area:  225 m²
  • Year Completion year of this architecture project Year:  2021

Monastero Hotel / noa* network of architecture

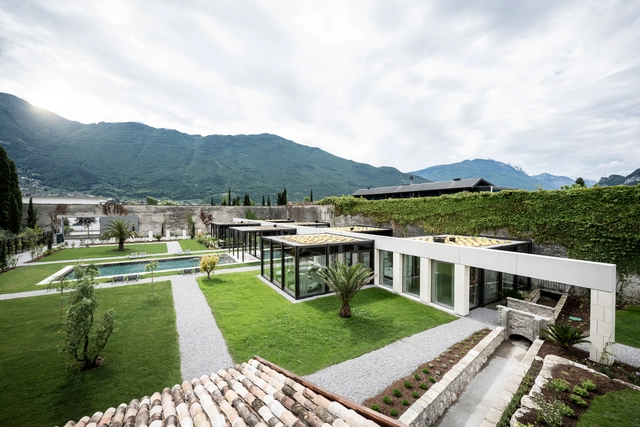
Monastero Hotel / noa* network of architecture - Exterior Photography, WellbeingMonastero Hotel / noa* network of architecture - Interior Photography, WellbeingMonastero Hotel / noa* network of architecture - Interior Photography, Wellbeing, Column, Arch, BeamMonastero Hotel / noa* network of architecture - Interior Photography, Wellbeing, Beam, CountertopMonastero Hotel / noa* network of architecture - More Images+ 58

  • Architects: NOA
  • Area Area of this architecture project Area:  4300 m²
  • Year Completion year of this architecture project Year:  2021

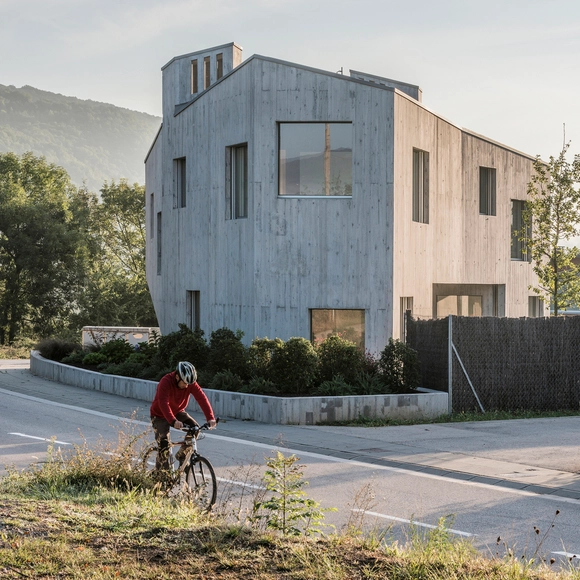
Marunys Shell House / unparelld’arquitectes

Marunys Shell House / unparelld’arquitectes - HousesMarunys Shell House / unparelld’arquitectes - HousesMarunys Shell House / unparelld’arquitectes - HousesMarunys Shell House / unparelld’arquitectes - HousesMarunys Shell House / unparelld’arquitectes - More Images+ 18

•
Sant Joan les Fonts, Spain
  • Area Area of this architecture project Area:  312 m²
  • Year Completion year of this architecture project Year:  2016
  • Manufacturers Brands with products used in this architecture project
    Manufacturers:  Technal, Catalano, Ceràmica Cumella, Hergom, SANTOS

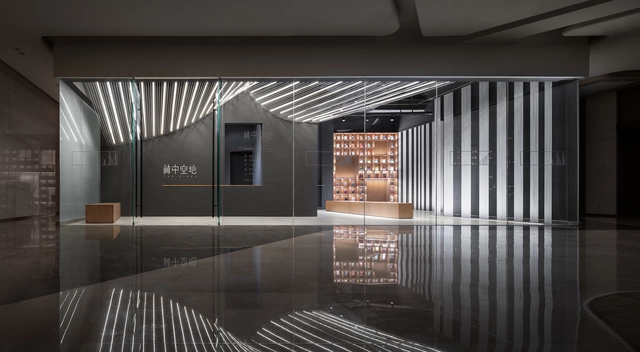
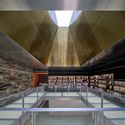
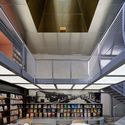
The Glade Bookstore / HAS design and research

The Glade Bookstore / HAS design and research - Interior Photography, Retail InteriorsThe Glade Bookstore / HAS design and research - Interior Photography, Retail InteriorsThe Glade Bookstore / HAS design and research - Interior Photography, Retail InteriorsThe Glade Bookstore / HAS design and research - Interior Photography, Retail InteriorsThe Glade Bookstore / HAS design and research - More Images+ 27

•
Chongqing, China

MUDA Chengdu Sky Office / MUDA-Architects

MUDA Chengdu Sky Office / MUDA-Architects - Interior Photography, Offices Interiors, ChairMUDA Chengdu Sky Office / MUDA-Architects - Interior Photography, Offices Interiors, ChairMUDA Chengdu Sky Office / MUDA-Architects - Interior Photography, Offices InteriorsMUDA Chengdu Sky Office / MUDA-Architects - Interior Photography, Offices InteriorsMUDA Chengdu Sky Office / MUDA-Architects - More Images+ 30

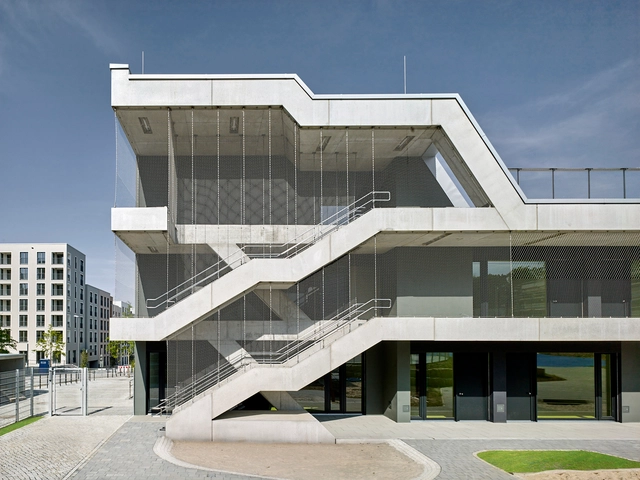
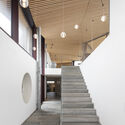
Kindergarten at Henninger Park / Meixner Schlüter Wendt

Kindergarten at Henninger Park / Meixner Schlüter Wendt - Exterior Photography, Day Care, FacadeKindergarten at Henninger Park / Meixner Schlüter Wendt - Interior Photography, Day Care, FacadeKindergarten at Henninger Park / Meixner Schlüter Wendt - Interior Photography, Day Care, StairsKindergarten at Henninger Park / Meixner Schlüter Wendt - Interior Photography, Day Care, StairsKindergarten at Henninger Park / Meixner Schlüter Wendt - More Images+ 16

•
Frankfurt, Germany

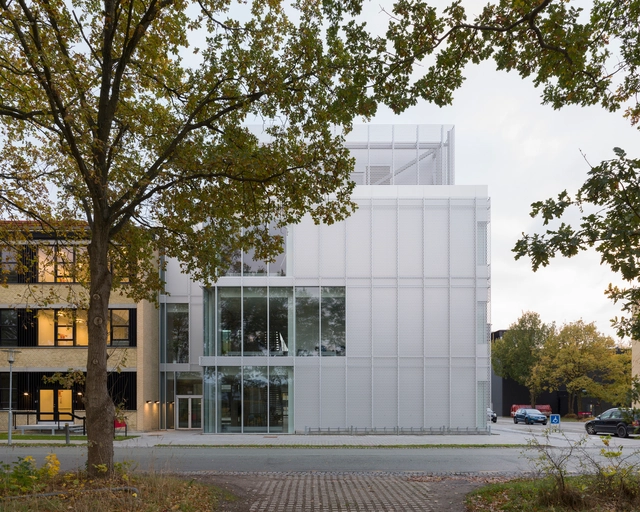
DTU Bioengineering Research Building / Mikkelsen Architects

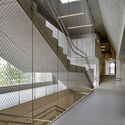
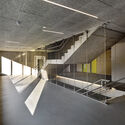
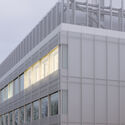
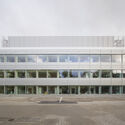
DTU Bioengineering Research Building / Mikkelsen Architects - Exterior Photography, UniversityDTU Bioengineering Research Building / Mikkelsen Architects - Exterior Photography, University, Door, FacadeDTU Bioengineering Research Building / Mikkelsen Architects - Exterior Photography, UniversityDTU Bioengineering Research Building / Mikkelsen Architects - Interior Photography, University, StairsDTU Bioengineering Research Building / Mikkelsen Architects - More Images+ 15

  • Area Area of this architecture project Area:  6432 m²
  • Year Completion year of this architecture project Year:  2019
  • Professionals: MOE

Small House / Lionel Ballmer

Small House / Lionel Ballmer - Exterior Photography, Houses, DoorSmall House / Lionel Ballmer - Interior Photography, Houses, TableSmall House / Lionel Ballmer - Exterior Photography, HousesSmall House / Lionel Ballmer - Interior Photography, Houses, BeamSmall House / Lionel Ballmer - More Images+ 21

  • Architects: Lionel Ballmer
  • Area Area of this architecture project Area:  80 m²
  • Year Completion year of this architecture project Year:  2021

Living on the Roof / rotunnojustman

Living on the Roof / rotunnojustman - Exterior Photography, RenovationLiving on the Roof / rotunnojustman - Interior Photography, RenovationLiving on the Roof / rotunnojustman - Exterior Photography, RenovationLiving on the Roof / rotunnojustman - Interior Photography, Renovation, Table, LightingLiving on the Roof / rotunnojustman - More Images+ 34

  • Architects: rotunnojustman
  • Area Area of this architecture project Area:  122 m²
  • Year Completion year of this architecture project Year:  2021
  • Manufacturers Brands with products used in this architecture project
    Manufacturers:  Fermacell
  • Professionals: Metz Ingénierie

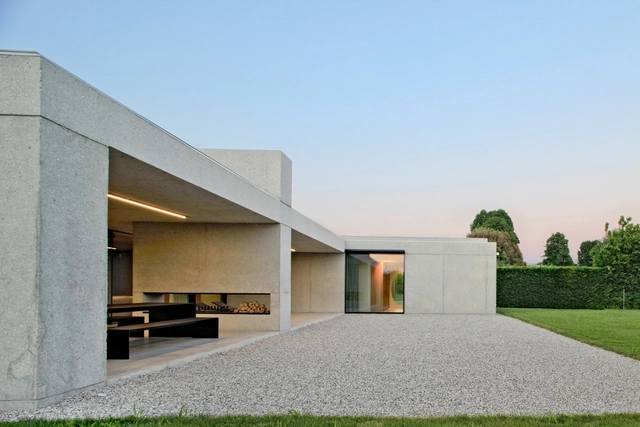
House Surrounded by Greenery / MIDE architetti

House Surrounded by Greenery / MIDE architetti  - Exterior Photography, HousesHouse Surrounded by Greenery / MIDE architetti  - Interior Photography, Houses, Kitchen, FacadeHouse Surrounded by Greenery / MIDE architetti  - Interior Photography, HousesHouse Surrounded by Greenery / MIDE architetti  - Exterior Photography, Houses, FacadeHouse Surrounded by Greenery / MIDE architetti  - More Images+ 30

•
Stra, Italy

Qixian XiafangQiao City Library / Leeko Studio

Qixian XiafangQiao City Library / Leeko Studio - Exterior Photography, Community Center, FacadeQixian XiafangQiao City Library / Leeko Studio - Exterior Photography, Community Center, Stairs, FacadeQixian XiafangQiao City Library / Leeko Studio - Interior Photography, Community CenterQixian XiafangQiao City Library / Leeko Studio - Interior Photography, Community CenterQixian XiafangQiao City Library / Leeko Studio - More Images+ 32

  • Architects: Leeko Studio
  • Area Area of this architecture project Area:  521 m²
  • Year Completion year of this architecture project Year:  2019

Seaside Villa / CEBRA

Seaside Villa / CEBRA - Exterior Photography, Houses, FacadeSeaside Villa / CEBRA - Interior Photography, Houses, Stairs, FacadeSeaside Villa / CEBRA - Interior Photography, Houses, Door, FacadeSeaside Villa / CEBRA - Exterior Photography, HousesSeaside Villa / CEBRA - More Images+ 19

•
Risskov, Denmark

Service Center for the Wuxiang Nature School in Guoxing Village / Han Xiaofeng Design Studio, SEU-ARCH

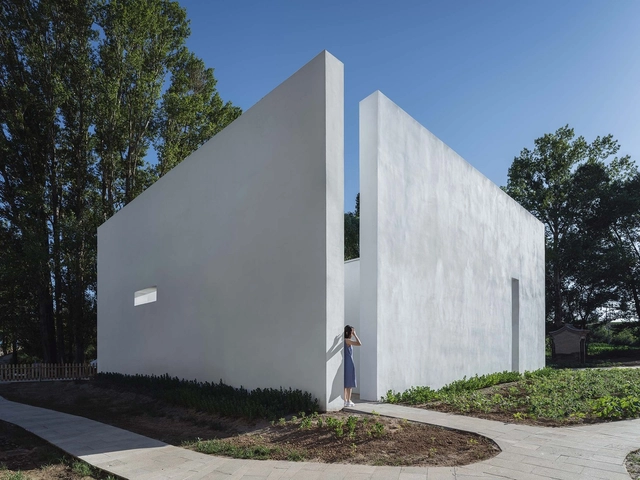
Service Center for the Wuxiang Nature School in Guoxing Village / Han Xiaofeng Design Studio, SEU-ARCH - Exterior Photography, Other Facilities, FenceService Center for the Wuxiang Nature School in Guoxing Village / Han Xiaofeng Design Studio, SEU-ARCH - Interior Photography, Other FacilitiesService Center for the Wuxiang Nature School in Guoxing Village / Han Xiaofeng Design Studio, SEU-ARCH - Interior Photography, Other Facilities, BeamService Center for the Wuxiang Nature School in Guoxing Village / Han Xiaofeng Design Studio, SEU-ARCH - Interior Photography, Other Facilities, Beam, FacadeService Center for the Wuxiang Nature School in Guoxing Village / Han Xiaofeng Design Studio, SEU-ARCH - More Images+ 34

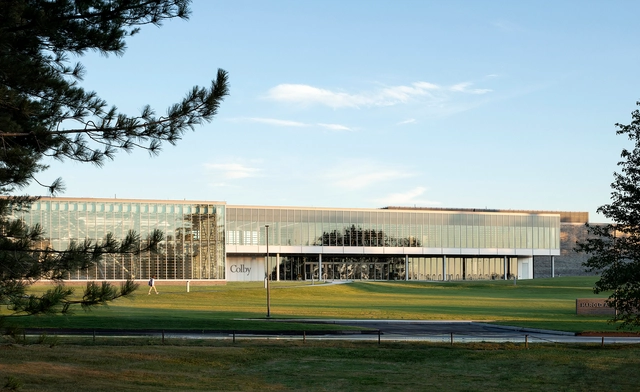
Colby College Harold Alfond Athletics and Recreation Center / Hopkins Architects + Sasaki

Colby College Harold Alfond Athletics and Recreation Center / Hopkins Architects + Sasaki - Exterior Photography, Sustainability, FacadeColby College Harold Alfond Athletics and Recreation Center / Hopkins Architects + Sasaki - Interior Photography, Sustainability, Kitchen, TableColby College Harold Alfond Athletics and Recreation Center / Hopkins Architects + Sasaki - Interior Photography, SustainabilityColby College Harold Alfond Athletics and Recreation Center / Hopkins Architects + Sasaki - Exterior Photography, SustainabilityColby College Harold Alfond Athletics and Recreation Center / Hopkins Architects + Sasaki - More Images+ 8

  • Area Area of this architecture project Area:  350000 ft²
  • Year Completion year of this architecture project Year:  2020
  • Manufacturers Brands with products used in this architecture project
    Manufacturers:  ASB Squash, Gared, Holophane, Hussey Seating, Mondo, +2