1. ArchDaily
  2. Concrete

Concrete

Floating Leaf Office Building/ GREEN ARCHITECTS

Floating Leaf Office Building/ GREEN ARCHITECTS - Exterior Photography, Office Buildings, Facade, Column, BeamFloating Leaf Office Building/ GREEN ARCHITECTS - Exterior Photography, Office Buildings, Facade, Arch, HandrailFloating Leaf Office Building/ GREEN ARCHITECTS - Interior Photography, Office Buildings, Column, FacadeFloating Leaf Office Building/ GREEN ARCHITECTS - Interior Photography, Office Buildings, Facade, Table, ChairFloating Leaf Office Building/ GREEN ARCHITECTS - More Images+ 64

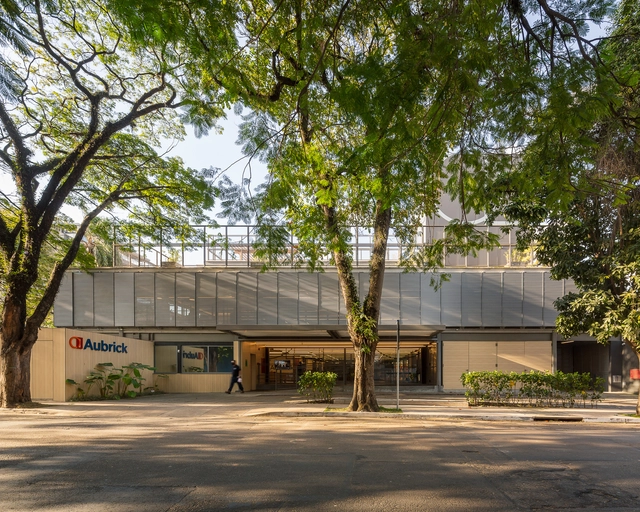
Aubrick School / Andrade Morettin Arquitetos Associados

Aubrick School / Andrade Morettin Arquitetos Associados - Exterior Photography, Schools , FacadeAubrick School / Andrade Morettin Arquitetos Associados - Exterior Photography, Schools , FacadeAubrick School / Andrade Morettin Arquitetos Associados - Interior Photography, Schools , FacadeAubrick School / Andrade Morettin Arquitetos Associados - Interior Photography, Schools , Facade, Door, BeamAubrick School / Andrade Morettin Arquitetos Associados - More Images+ 15

•
São Paulo, Brazil

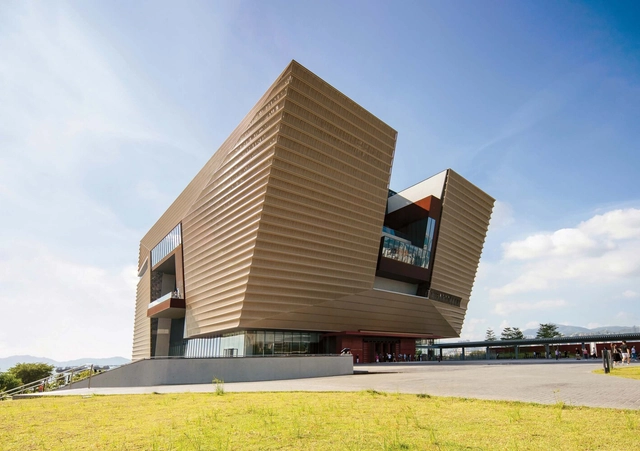
Hong Kong Palace Museum / Rocco Design Architects Associates

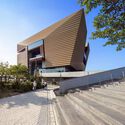
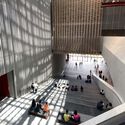
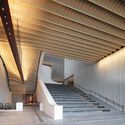
Hong Kong Palace Museum / Rocco Design Architects Associates - Exterior Photography, MuseumHong Kong Palace Museum / Rocco Design Architects Associates - Exterior Photography, Museum, FacadeHong Kong Palace Museum / Rocco Design Architects Associates - Interior Photography, Museum, FacadeHong Kong Palace Museum / Rocco Design Architects Associates - Interior Photography, Museum, Stairs, Facade, Beam, HandrailHong Kong Palace Museum / Rocco Design Architects Associates - More Images+ 35

•
Hong Kong, China

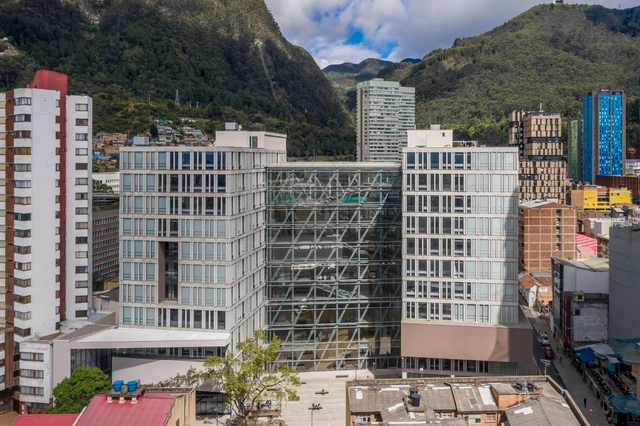
Central University / taller de arquitectura de bogotá + Taller Architects

Central University / taller de arquitectura de bogotá + Taller Architects - Interior Photography, University, Facade, Beam, HandrailCentral University / taller de arquitectura de bogotá + Taller Architects - Interior Photography, University, Chair, TableCentral University / taller de arquitectura de bogotá + Taller Architects - Exterior Photography, University, FacadeCentral University / taller de arquitectura de bogotá + Taller Architects - Exterior Photography, University, Facade, CityscapeCentral University / taller de arquitectura de bogotá + Taller Architects - More Images+ 20

  • Area Area of this architecture project Area:  26174 m²
  • Year Completion year of this architecture project Year:  2019
  • Manufacturers Brands with products used in this architecture project
    Manufacturers:  Alfa, Hi-Light Industries, P&P Prefabricaciones y proyectos, Pizacryll, Ventanar

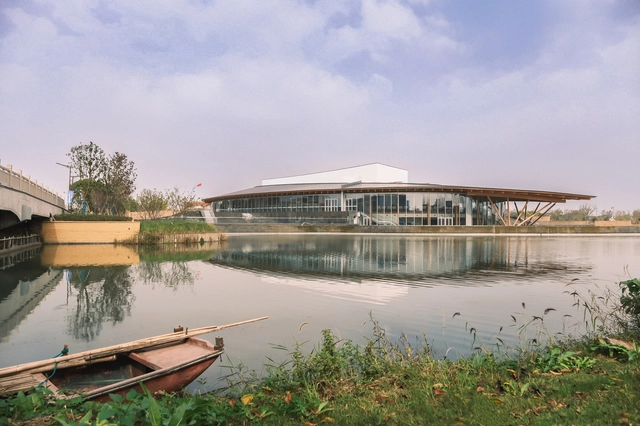
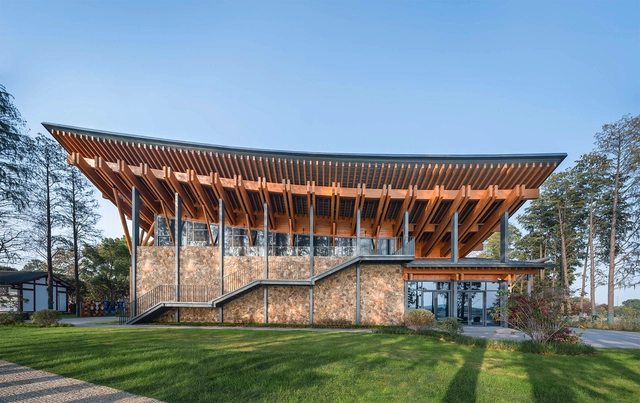
Exhibition Hall for the Achievements of the 30th Anniversary of China's Implementation of the Ramsar Convention on Wetlands / Li Baofeng Architecture Studio of HUST

Exhibition Hall for the Achievements of the 30th Anniversary of China's Implementation of the Ramsar Convention on Wetlands / Li Baofeng Architecture Studio of HUST - Exterior Photography, Exhibition Center, Garden, FacadeExhibition Hall for the Achievements of the 30th Anniversary of China's Implementation of the Ramsar Convention on Wetlands / Li Baofeng Architecture Studio of HUST - Exterior Photography, Exhibition Center, Garden, FacadeExhibition Hall for the Achievements of the 30th Anniversary of China's Implementation of the Ramsar Convention on Wetlands / Li Baofeng Architecture Studio of HUST - Interior Photography, Exhibition Center, Beam, FacadeExhibition Hall for the Achievements of the 30th Anniversary of China's Implementation of the Ramsar Convention on Wetlands / Li Baofeng Architecture Studio of HUST - Interior Photography, Exhibition Center, Stairs, Facade, BeamExhibition Hall for the Achievements of the 30th Anniversary of China's Implementation of the Ramsar Convention on Wetlands / Li Baofeng Architecture Studio of HUST - More Images+ 39

Gutmann Pellets Silo / obermoser + partner architekten + Architekt Hanno Schlögl

Gutmann Pellets Silo  / obermoser + partner architekten + Architekt Hanno Schlögl - Exterior Photography, Offices, FacadeGutmann Pellets Silo  / obermoser + partner architekten + Architekt Hanno Schlögl - Interior Photography, Offices, FacadeGutmann Pellets Silo  / obermoser + partner architekten + Architekt Hanno Schlögl - Interior Photography, OfficesGutmann Pellets Silo  / obermoser + partner architekten + Architekt Hanno Schlögl - Interior Photography, OfficesGutmann Pellets Silo  / obermoser + partner architekten + Architekt Hanno Schlögl - More Images+ 30

The Skyward Home / S Squared Architects

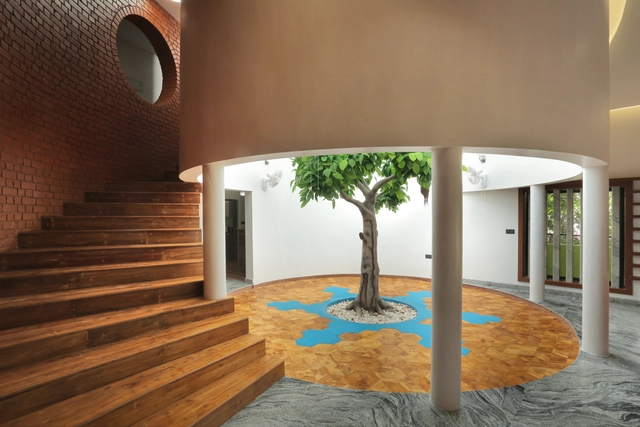
The Skyward Home / S Squared Architects - Exterior Photography, Houses, Garden, FacadeThe Skyward Home / S Squared Architects - Interior Photography, HousesThe Skyward Home / S Squared Architects - Interior Photography, Houses, StairsThe Skyward Home / S Squared Architects - Interior Photography, Houses, ChairThe Skyward Home / S Squared Architects - More Images+ 13

•
Haripad, India
  • Area Area of this architecture project Area:  2700 ft²
  • Year Completion year of this architecture project Year:  2019

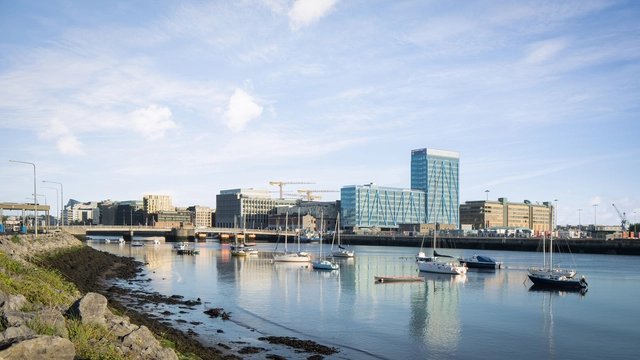
The Exo Building / Shay Cleary Architects

The Exo Building / Shay Cleary Architects - Exterior Photography, Office Buildings, Facade, CityscapeThe Exo Building / Shay Cleary Architects - Exterior Photography, Office Buildings, FacadeThe Exo Building / Shay Cleary Architects - Interior Photography, Office Buildings, FacadeThe Exo Building / Shay Cleary Architects - Interior Photography, Office Buildings, Kitchen, FacadeThe Exo Building / Shay Cleary Architects - More Images+ 38

New Space Reconstruction of East Gallery / ADINJU Muhhe Studio

New Space Reconstruction of East Gallery / ADINJU Muhhe Studio - Interior Photography, Museums & Exhibit , Kitchen, Facade, BeamNew Space Reconstruction of East Gallery / ADINJU Muhhe Studio - Interior Photography, Museums & Exhibit New Space Reconstruction of East Gallery / ADINJU Muhhe Studio - Interior Photography, Museums & Exhibit New Space Reconstruction of East Gallery / ADINJU Muhhe Studio - Interior Photography, Museums & Exhibit , Beam, Facade, ColumnNew Space Reconstruction of East Gallery / ADINJU Muhhe Studio - More Images+ 17

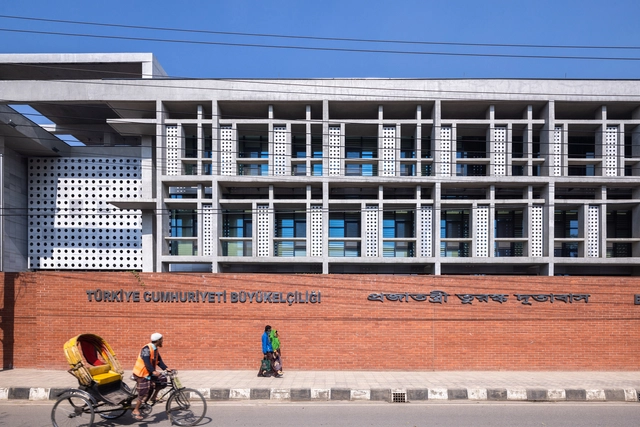
Embassy of the Republic of Turkey in Dhaka / Uygur Architects

Embassy of the Republic of Turkey in Dhaka / Uygur Architects - Exterior Photography, Embassy, FacadeEmbassy of the Republic of Turkey in Dhaka / Uygur Architects - Drawings, Embassy, Facade, BalconyEmbassy of the Republic of Turkey in Dhaka / Uygur Architects - Interior Photography, Embassy, Stairs, Facade, HandrailEmbassy of the Republic of Turkey in Dhaka / Uygur Architects - Interior Photography, Embassy, FacadeEmbassy of the Republic of Turkey in Dhaka / Uygur Architects - More Images+ 21

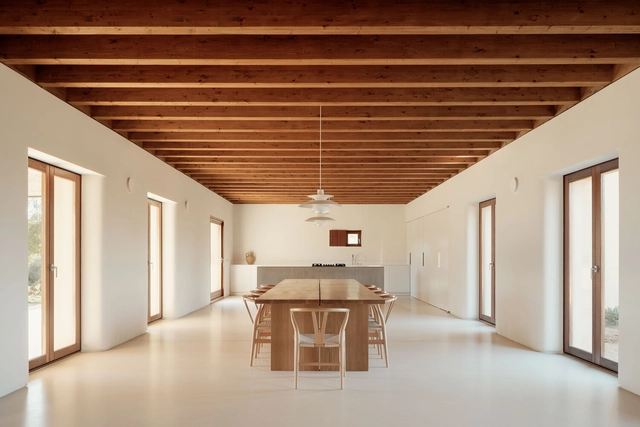
House in La Garriga / Isla Architects

House in La Garriga / Isla Architects - Interior Photography, Houses, FacadeHouse in La Garriga / Isla Architects - Exterior Photography, HousesHouse in La Garriga / Isla Architects - Interior Photography, HousesHouse in La Garriga / Isla Architects - Exterior Photography, Houses, GardenHouse in La Garriga / Isla Architects - More Images+ 34

•
Algaida, Spain

House in Asunción / Josep Ferrando Architecture

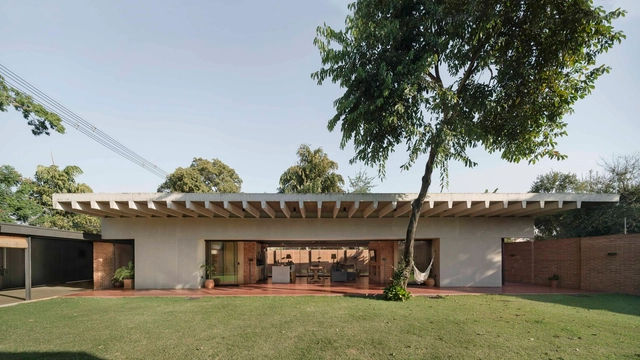
House in Asunción / Josep Ferrando Architecture - Exterior Photography, Houses, FacadeHouse in Asunción / Josep Ferrando Architecture - Exterior Photography, HousesHouse in Asunción / Josep Ferrando Architecture - Interior Photography, HousesHouse in Asunción / Josep Ferrando Architecture - Exterior Photography, HousesHouse in Asunción / Josep Ferrando Architecture - More Images+ 10

•
Asunción, Paraguay

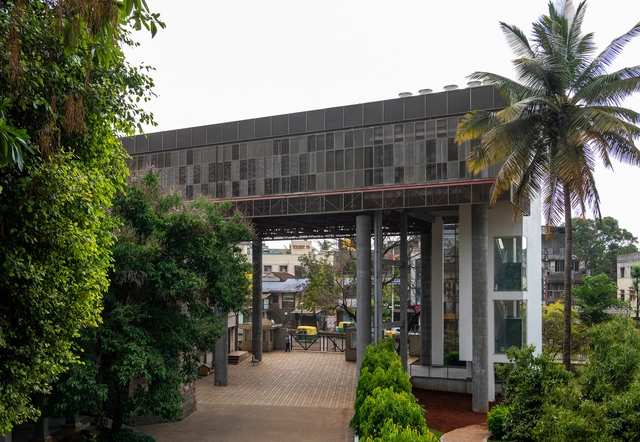
HOVER SPACE Extension to the KLE Society Head Office / Thirdspace Architecture Studio

HOVER SPACE Extension to the KLE Society Head Office / Thirdspace Architecture Studio - Exterior Photography, Office Buildings, FacadeHOVER SPACE Extension to the KLE Society Head Office / Thirdspace Architecture Studio - Interior Photography, Office Buildings, Facade, BeamHOVER SPACE Extension to the KLE Society Head Office / Thirdspace Architecture Studio - Interior Photography, Office Buildings, Beam, FacadeHOVER SPACE Extension to the KLE Society Head Office / Thirdspace Architecture Studio - Interior Photography, Office Buildings, FacadeHOVER SPACE Extension to the KLE Society Head Office / Thirdspace Architecture Studio - More Images+ 23

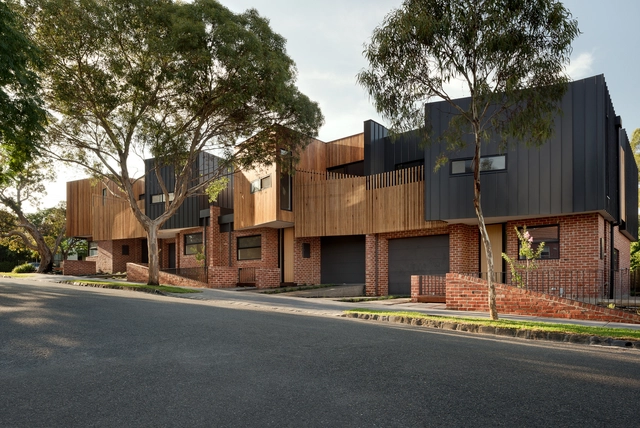
Alphington Townhouses / Green Sheep Collective

Alphington Townhouses / Green Sheep Collective - Exterior Photography, Housing, Door, FacadeAlphington Townhouses / Green Sheep Collective - Interior Photography, Housing, Stairs, Facade, ChairAlphington Townhouses / Green Sheep Collective - Interior Photography, Housing, Door, Handrail, Facade, ChairAlphington Townhouses / Green Sheep Collective - Interior Photography, Housing, FacadeAlphington Townhouses / Green Sheep Collective - More Images+ 15

•
Melbourne, Australia

nimbus Café and Lifestyle Shop / LoHA + Fukui University of Technology

nimbus Café and Lifestyle Shop / LoHA + Fukui University of Technology - Exterior Photography, Mixed Use Architecture, Facadenimbus Café and Lifestyle Shop / LoHA + Fukui University of Technology - Interior Photography, Mixed Use Architecture, Bathroom, Table, Lightingnimbus Café and Lifestyle Shop / LoHA + Fukui University of Technology - Interior Photography, Mixed Use Architecture, Kitchen, Countertopnimbus Café and Lifestyle Shop / LoHA + Fukui University of Technology - Interior Photography, Mixed Use Architecturenimbus Café and Lifestyle Shop / LoHA + Fukui University of Technology - More Images+ 15

  • Area Area of this architecture project Area:  155 m²
  • Year Completion year of this architecture project Year:  2022
  • Manufacturers Brands with products used in this architecture project
    Manufacturers:  Aica Kogyo Company, Limited, SK Kaken, Sanwa, Tarkett, Toli, +1

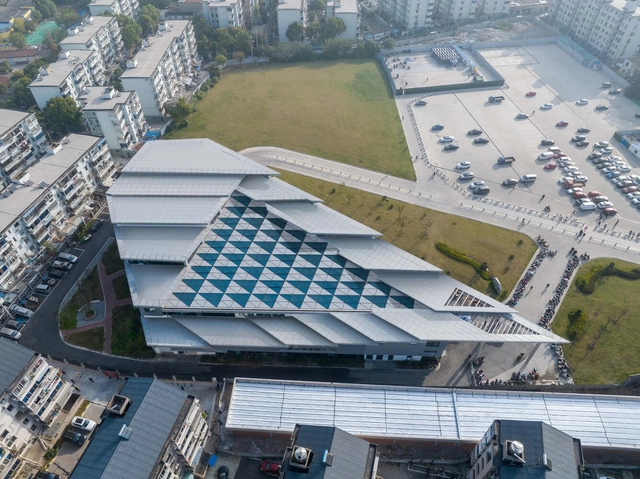
Bloom Liutan Market / MINAX Architects

Bloom Liutan Market / MINAX Architects - Exterior Photography, Market, Facade, CityscapeBloom Liutan Market / MINAX Architects - Exterior Photography, Market, FacadeBloom Liutan Market / MINAX Architects - Exterior Photography, Market, FacadeBloom Liutan Market / MINAX Architects - Interior Photography, Market, BeamBloom Liutan Market / MINAX Architects - More Images+ 33

•
Wuxi, China
  • Architects: MINAX Architects
  • Area Area of this architecture project Area:  10615 m²
  • Year Completion year of this architecture project Year:  2022

Door House / Niji Architects

Door House / Niji Architects - Exterior Photography, Houses, Facade
Courtesy of Niji Architects

Door House / Niji Architects - Exterior Photography, Houses, FacadeDoor House / Niji Architects - Interior Photography, Houses, Beam, TableDoor House / Niji Architects - Interior Photography, Houses, Stairs, Handrail, FacadeDoor House / Niji Architects - Interior Photography, Houses, BathtubDoor House / Niji Architects - More Images+ 12

•
Meguro City, Japan

Juquiá House / UNA MUNIZVIEGAS

Juquiá House / UNA MUNIZVIEGAS - Exterior Photography, Houses, Facade, Stairs, HandrailJuquiá House / UNA MUNIZVIEGAS - Interior Photography, Houses, Facade, Chair, TableJuquiá House / UNA MUNIZVIEGAS - Interior Photography, Houses, Kitchen, Beam, Facade, Door, Countertop, Sink, Table, ChairJuquiá House / UNA MUNIZVIEGAS - Exterior Photography, Houses, FacadeJuquiá House / UNA MUNIZVIEGAS - More Images+ 36

•
São Paulo, Brazil
  • Architects: UNA MUNIZVIEGAS
  • Area Area of this architecture project Area:  360 m²
  • Year Completion year of this architecture project Year:  2021
  • Manufacturers Brands with products used in this architecture project
    Manufacturers:  Gaggenau, Anaiá, Arthur Decor, Casa Franceza, Construflama, +11