1. ArchDaily
  2. Brick

Brick

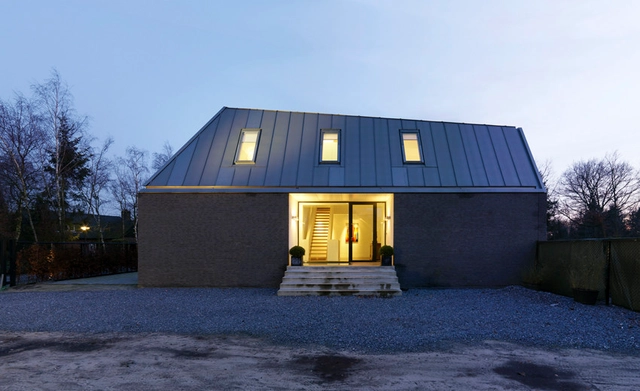
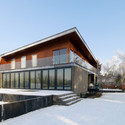
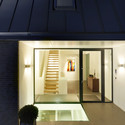
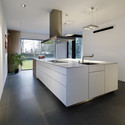
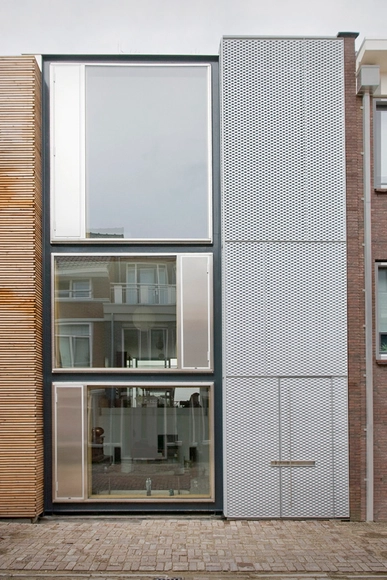
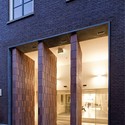
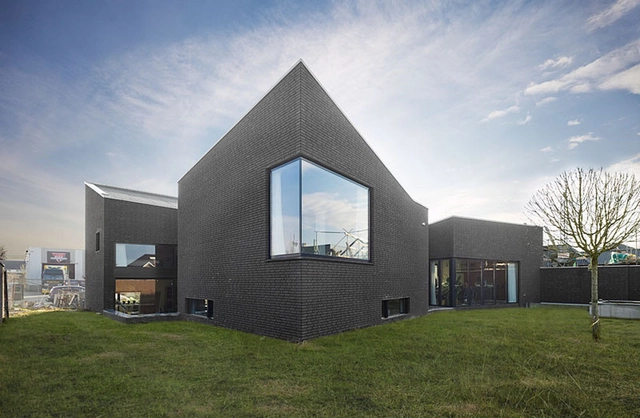
House VdB / Grosfeld van der Velde Architecten

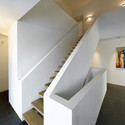
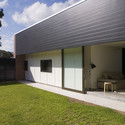
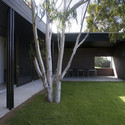
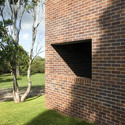
House VdB / Grosfeld van der Velde Architecten - Houses, Facade, Door, StairsHouse VdB / Grosfeld van der Velde Architecten - Houses, Door, Facade, TableHouse VdB / Grosfeld van der Velde Architecten - Houses, Kitchen, Facade, Countertop, Chair, TableHouse VdB / Grosfeld van der Velde Architecten - Houses, Stairs, Handrail, FacadeHouse VdB / Grosfeld van der Velde Architecten - More Images+ 11

Prinsenbeek, The Netherlands

Lucien Rose Complex / Atelier du Pont

Lucien Rose Complex / Atelier du Pont - HousingLucien Rose Complex / Atelier du Pont - HousingLucien Rose Complex / Atelier du Pont - HousingLucien Rose Complex / Atelier du Pont - HousingLucien Rose Complex / Atelier du Pont - More Images+ 16

Umur Printing / Nevzat Sayin

Umur Printing / Nevzat Sayin - FactoryUmur Printing / Nevzat Sayin - FactoryUmur Printing / Nevzat Sayin - FactoryUmur Printing / Nevzat Sayin - FactoryUmur Printing / Nevzat Sayin - More Images+ 27

Koch Center for Science, Math & Technology at Deerfield Academy / SOM
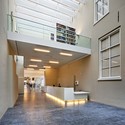
Koch Center for Science, Math & Technology at Deerfield Academy / SOM - University, GardenKoch Center for Science, Math & Technology at Deerfield Academy / SOM - University, Facade, HandrailKoch Center for Science, Math & Technology at Deerfield Academy / SOM - University, FacadeKoch Center for Science, Math & Technology at Deerfield Academy / SOM - University, Garden, Facade, StairsKoch Center for Science, Math & Technology at Deerfield Academy / SOM - More Images+ 11

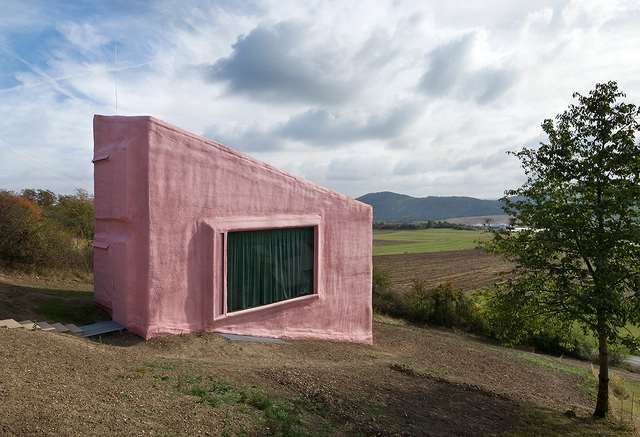
Vila Hermína / HSH architekti

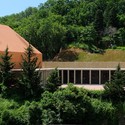
Vila Hermína / HSH architekti - HousesVila Hermína / HSH architekti - HousesVila Hermína / HSH architekti - HousesVila Hermína / HSH architekti - HousesVila Hermína / HSH architekti - More Images+ 28

Jevišovice, Czechia

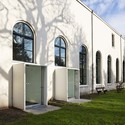
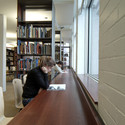
University library Utrecht / Grosfeld van der Velde Architecten

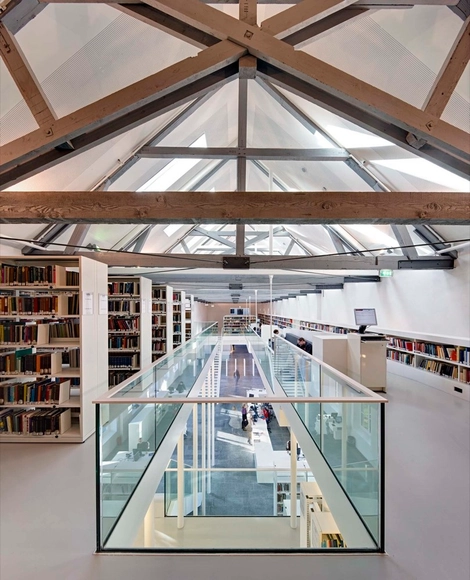
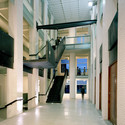
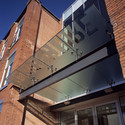
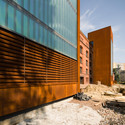
University library Utrecht / Grosfeld van der Velde Architecten - Interior Photography, Renovation, Beam, ArcadeUniversity library Utrecht / Grosfeld van der Velde Architecten - Exterior Photography, Renovation, FacadeUniversity library Utrecht / Grosfeld van der Velde Architecten - Interior Photography, Renovation, FacadeUniversity library Utrecht / Grosfeld van der Velde Architecten - Exterior Photography, Renovation, Facade, Door, ArchUniversity library Utrecht / Grosfeld van der Velde Architecten - More Images+ 18

Waterloo School of Architecture / LGA Architectural Partners

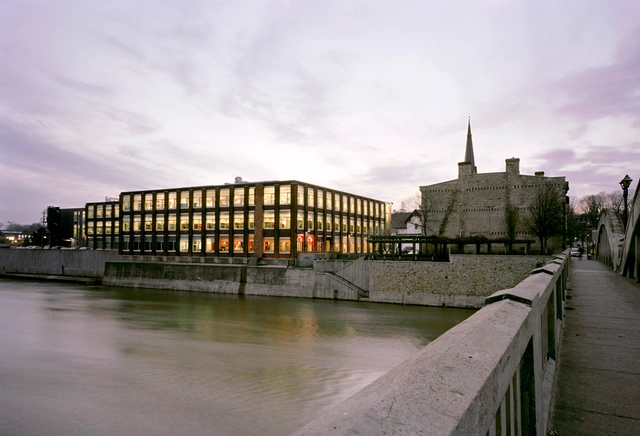
Waterloo School of Architecture / LGA Architectural Partners - RefurbishmentWaterloo School of Architecture / LGA Architectural Partners - RefurbishmentWaterloo School of Architecture / LGA Architectural Partners - RefurbishmentWaterloo School of Architecture / LGA Architectural Partners - RefurbishmentWaterloo School of Architecture / LGA Architectural Partners - More Images+ 4

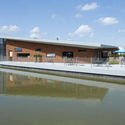
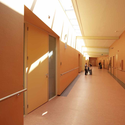
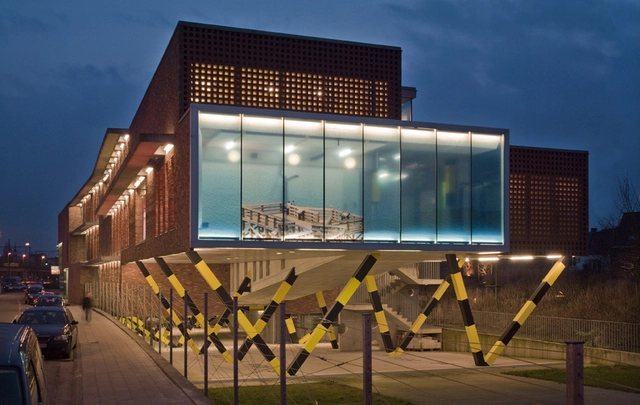
Daycare Island Craeyenburch / Möhn + Bouman

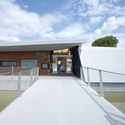
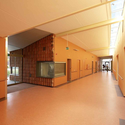
Daycare Island Craeyenburch / Möhn + Bouman - Rehabilitation Center, Facade, FenceDaycare Island Craeyenburch / Möhn + Bouman - Rehabilitation Center, Facade, DoorDaycare Island Craeyenburch / Möhn + Bouman - Rehabilitation Center, FacadeDaycare Island Craeyenburch / Möhn + Bouman - Rehabilitation Center, Door, StairsDaycare Island Craeyenburch / Möhn + Bouman - More Images+ 7

  • Architects: Möhn + Bouman
  • Area Area of this architecture project Area:  1140
  • Year Completion year of this architecture project Year:  2006

VDAB Office Building / BOB361 Architects

VDAB Office Building / BOB361 Architects - Office Buildings, Garden, FacadeVDAB Office Building / BOB361 Architects - Office Buildings, Facade, Beam, HandrailVDAB Office Building / BOB361 Architects - Office Buildings, Facade, Handrail, Beam, ColumnVDAB Office Building / BOB361 Architects - Office Buildings, Facade, Door, ColumnVDAB Office Building / BOB361 Architects - More Images+ 13

  • Architects: BOB361 Architects
  • Area Area of this architecture project Area:  3838
  • Year Completion year of this architecture project Year:  2005

Pope John Paul II Hall / Randić & Turato

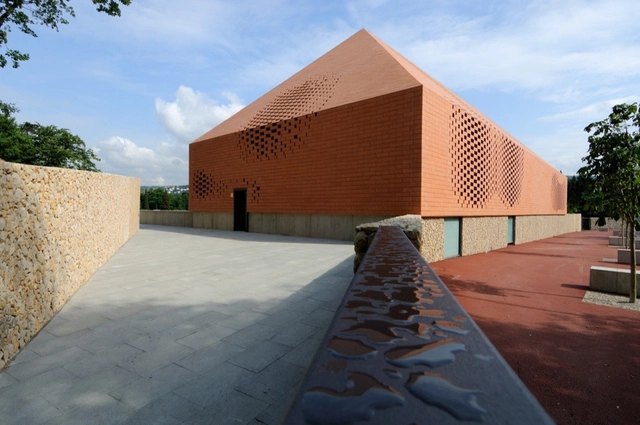
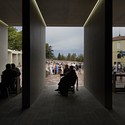
Pope John Paul II Hall / Randić & Turato - Worship , FacadePope John Paul II Hall / Randić & Turato - Worship , ChairPope John Paul II Hall / Randić & Turato - Worship , Arch, Column, ChairPope John Paul II Hall / Randić & Turato - Worship , Garden, FacadePope John Paul II Hall / Randić & Turato - More Images+ 26

Rijeka, Croatia
  • Architects: Randić & Turato
    : Randić & Turato / Saša Randić and Idis Turato
  • Year Completion year of this architecture project Year:  2003

V23K16 / Pasel.Kuenzel

V23K16 / Pasel.Kuenzel - Houses, Stairs, Handrail, FacadeV23K16 / Pasel.Kuenzel - Houses, Stairs, HandrailV23K16 / Pasel.Kuenzel - Houses, Facade, BalconyV23K16 / Pasel.Kuenzel - Houses, FacadeV23K16 / Pasel.Kuenzel - More Images+ 11

  • Architects: Pasel.Kuenzel
    : Pasel.Kuenzel Architects
  • Area Area of this architecture project Area:  170
  • Year Completion year of this architecture project Year:  2009

Adaptation of Former Granary / medusagroup

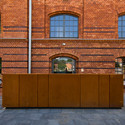
Adaptation of Former Granary / medusagroup - Adaptive Reuse, Facade, Arch, ArcadeAdaptation of Former Granary / medusagroup - Adaptive Reuse, FacadeAdaptation of Former Granary / medusagroup - Adaptive Reuse, Facade, Column, ArchAdaptation of Former Granary / medusagroup - Adaptive Reuse, Beam, Handrail, StairsAdaptation of Former Granary / medusagroup - More Images+ 15

House 1 + House 2 / TAKA

House 1 + House 2 / TAKA - Renovation, FacadeHouse 1 + House 2 / TAKA - Renovation, Door, Column, Beam, FacadeHouse 1 + House 2 / TAKA - Renovation, Stairs, Column, HandrailHouse 1 + House 2 / TAKA - Renovation, Facade, LightingHouse 1 + House 2 / TAKA - More Images+ 17

  • Architects: TAKA
  • Year Completion year of this architecture project Year:  2009

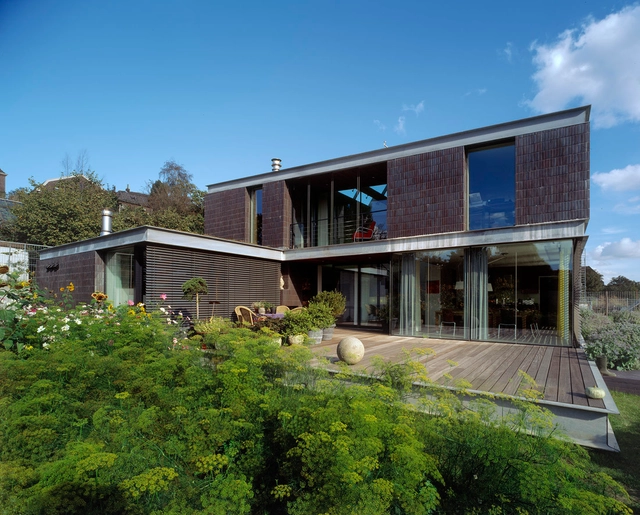
Villa Room / Paul de Ruiter Architects

Villa Room / Paul de Ruiter Architects  - Houses, Door, Facade, Stairs, HandrailVilla Room / Paul de Ruiter Architects  - Houses, Deck, Facade, Table, ChairVilla Room / Paul de Ruiter Architects  - Houses, FacadeVilla Room / Paul de Ruiter Architects  - Houses, Garden, FacadeVilla Room / Paul de Ruiter Architects  - More Images+ 2

Hervey Bay Farmhouse / Owen and Vokes

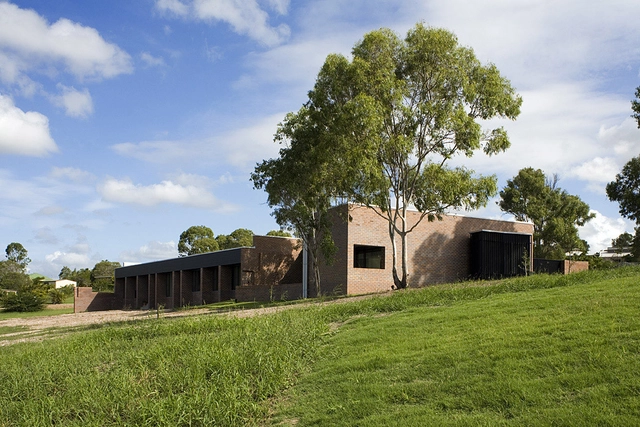
Hervey Bay Farmhouse / Owen and Vokes - Houses, Garden, Facade, BenchHervey Bay Farmhouse / Owen and Vokes - Houses, Garden, FacadeHervey Bay Farmhouse / Owen and Vokes - Houses, Facade, ArchHervey Bay Farmhouse / Owen and Vokes - Houses, Bedroom, Facade, Door, Stairs, Bed, ChairHervey Bay Farmhouse / Owen and Vokes - More Images+ 12

Chen House / C-Laboratory

Chen House / C-Laboratory - Interior Photography, Houses, BeamChen House / C-Laboratory - HousesChen House / C-Laboratory - Interior Photography, Houses, Beam, TableChen House / C-Laboratory - Exterior Photography, Houses, Deck, Fence, HandrailChen House / C-Laboratory - More Images+ 23

Sanzhi District, Taiwan
  • Architects: C-Laboratory
  • Area Area of this architecture project Area:  62
  • Year Completion year of this architecture project Year:  2008

Dwelling-workhouse HDT / Hoogte Twee Architecten

Dwelling-workhouse HDT / Hoogte Twee Architecten - Houses, Bedroom, Facade, Handrail, BeamDwelling-workhouse HDT / Hoogte Twee Architecten - Houses, FacadeDwelling-workhouse HDT / Hoogte Twee Architecten - Houses, Facade, ColumnDwelling-workhouse HDT / Hoogte Twee Architecten - Houses, FacadeDwelling-workhouse HDT / Hoogte Twee Architecten - More Images+ 15

Outpost / OSKA Architects

Outpost / OSKA Architects - Houses, Beam, Facade, Table, Lighting, Bench, ChairOutpost / OSKA Architects - Houses, FacadeOutpost / OSKA Architects - Houses, Facade, Beam, Balcony, LightingOutpost / OSKA Architects - Houses, CoastOutpost / OSKA Architects - More Images+ 11