![PALIMPSEST. Erased City [1521-2021] - Featured Image](https://snoopy.archdaily.com/images/archdaily/media/images/60b8/d926/f91c/81c7/3600/0003/slideshow/open-uri20210603-17096-1mj0ff7.jpg?1622726943&format=webp&width=640&height=580)
Call for essays and graphic narratives reflecting on the architecture, engineering, and/or spaces that no longer exist in Mexico City, in commemoration of the 500th anniversary of the fall of Mexico-Tenochtitlan.
Call for essays and graphic narratives reflecting on the architecture, engineering, and/or spaces that no longer exist in Mexico City, in commemoration of the 500th anniversary of the fall of Mexico-Tenochtitlan.
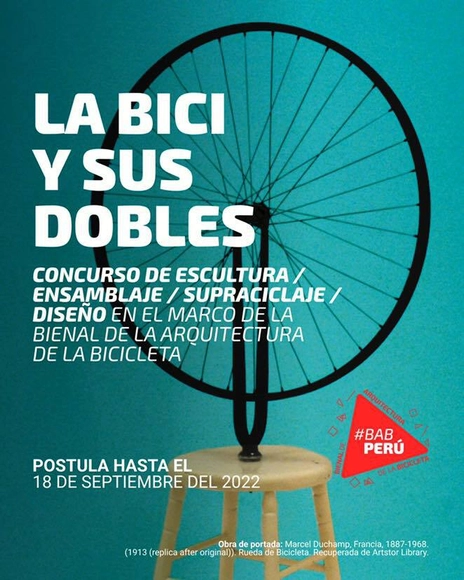
Are you a creative person who enjoys designing objects? Registration for the "The Bicycle and its Doubles" competition is open until September 18, with finalists to be featured in the Bicycle Architecture Biennale (BAB).

Concursos AG 360 announces the "Alpine Hostel 2019" ideas competition, which will take place from January to April 2019. The project calls for the creation of an alpine shelter and a viewpoint on the slopes of the Nevado de Toluca, Mexico, intended to promote ecotourism development in the area. The entire site development must be based on sustainable and environmentally friendly principles.
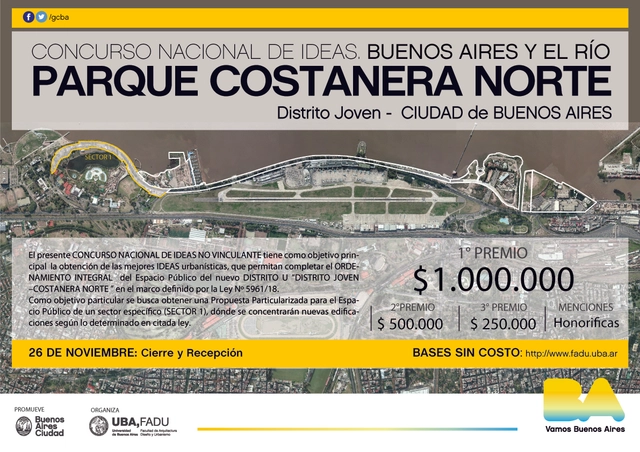
The National Ideas Competition "Buenos Aires and the River: North Waterfront Park" has been open since October. Organized by the Faculty of Architecture, Design, and Urbanism at the University of Buenos Aires, the competition aims to strengthen the relationship between the urban and natural environments through a comprehensive project that revitalizes and elevates the 7.6-kilometer stretch of the city's northern coastline.
.jpg?1521632880&format=webp&width=640&height=580)
Organized by the Regional 5 College of Architects in the city of Villa María, this design competition seeks ideas and proposals for the new headquarters of the Regional 5 Southeast branch of the College of Architects of the Province of Córdoba.
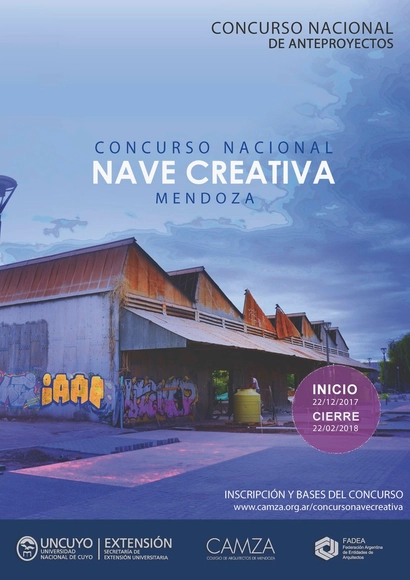
Organized by the Mendoza Architects' Association (CAMZA), this competition seeks proposals for the repurposing, restoration, and enhancement of the Northeast Warehouse located on the grounds of the former General San Martín Railway (FCGSM), which once comprised the Mendoza Central Station.
The goal is to transform the site into a "Nave Creativa" (Creative Hub)—an artist incubator and public space designed to democratize tools and physical space for the development and promotion of growing local creative industries. This initiative aims to facilitate access through a multi-purpose innovation and experimentation space that brings together and promotes sector activities, empowering entrepreneurs in the fields of design, music, and visual and audiovisual arts.
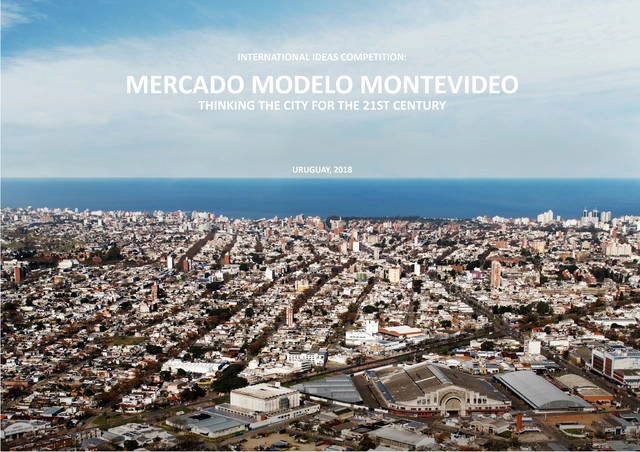
The international ideas competition "Mercado Modelo Montevideo: Thinking the 21st-Century City" aims to explore urban planning options for an area located at the geographic center of Montevideo.
In light of the planned relocation of the old market, the Mercado Modelo de Montevideo presents a historic opportunity to innovatively reimagine the future of the urban sector it occupies and its surroundings. This includes its large urban structures, public spaces, residential fabric, facilities, and services, as well as its extraordinary potential for transformation and the conservation of its tangible and intangible heritage.

Organized by the Colegio de Arquitectos Provincia de Buenos Aires (CAPBA D5), this national competition seeks proposals for the "Plaza de las Carretas" in Campana, Buenos Aires.
The initiative aims for the Plaza de las Carretas to function as a unifying space that provides connections to the surrounding axes, while also establishing itself as a true "public activity center" for continuous use in its own right.
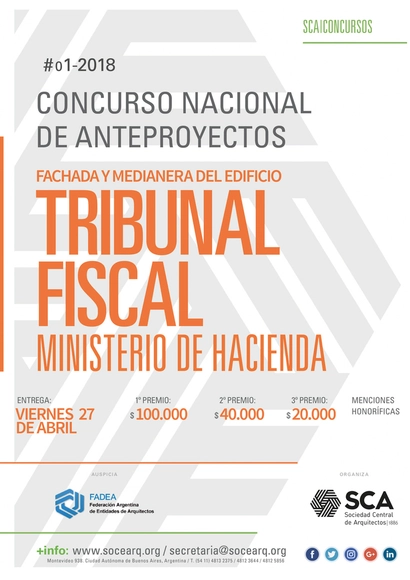
Organized by the Sociedad Central de Arquitectos, this national competition calls for the preliminary design of the facade and the treatment of the right party wall for the new building that will house the relocated offices and archives of the National Tax Court.
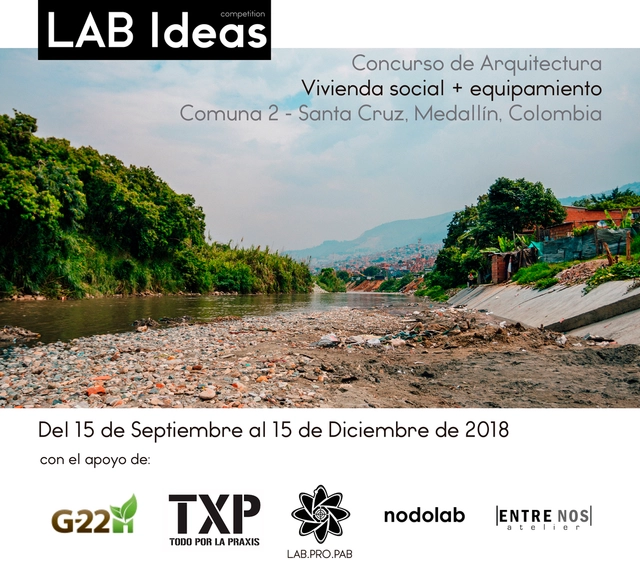
In the 1990s, Medellín was known as one of the most dangerous cities in the world due to a series of economic, social, and violent issues driven largely by drug trafficking and conflicts between communist guerrillas and paramilitary groups. Fortunately, today, things have changed. Thanks to the collaborative and comprehensive work of planners, urban designers, and policymakers, Medellín has taken a major step forward in reclaiming previously neglected areas of the city. The city has become a true laboratory for urban innovation and transformation, driven by sustained planning processes, inclusive policies that encourage participation, and successful institutional innovation schemes.
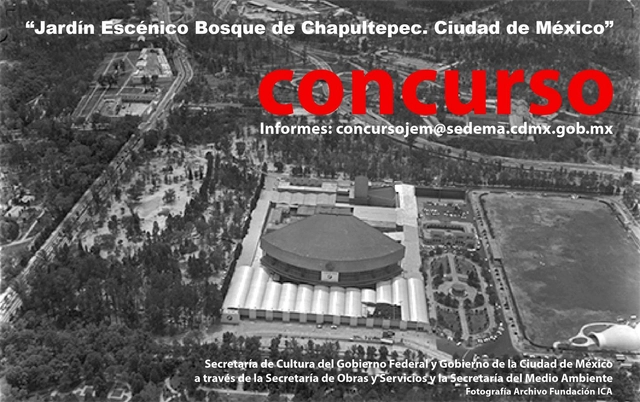
The "Scenic Garden and Pavilion" ideas competition aims primarily to reorganize and comprehensively recover the area known as the "ecological parking lot," facilitating the integration of the Centro Cultural del Bosque (CCB) into the Chapultepec Forest itself. In other words, the project seeks a design that incorporates reforestation, architecture, and landscape for this territory—currently a parking lot—which must be reintegrated into the urban forest and contribute to strengthening the performing arts ecosystem represented by the CCB. The project includes the design of a Scenic Pavilion as a permanent space featuring non-intrusive, harmonious architecture that blends with the forest environment, creating an interconnection point between the performing arts ecosystem and the visual arts ecosystem toward the Zoo and the Museum of Modern Art.

CBCA Opens Registration for Architecture and Engineering Student Competitions with R$ 10,000 Prize

Radefoundation and the Madanfo Project are launching the "Timeabu Kindergarten" architecture competition, an ideas competition aimed at creating a space where young children in Timeabu, Ghana, can attend classes.

This competition, promoted by CAF—Development Bank of Latin America and the Caribbean—and the Pan-American Federation of Associations of Architects, seeks to promote innovative architectural proposals in line with the state of the art in the field of education, using an approach centered on student learning.

Architects and architecture students from Latin America and Europe are invited to participate in the "Hotel Zen Lighthouse" Ideas Competition, to be developed on the shores of Lake Valle de Bravo, Mexico. The competition aims to encourage the preservation of natural resources.

Architects and architecture students from Latin America and Europe are invited to participate in the "Zen Lighthouse Hotel" Ideas Competition, to be developed on the shores of Lake Valle de Bravo, Mexico. The competition aims to encourage the preservation of natural resources. For more information, please consult the competition guidelines.
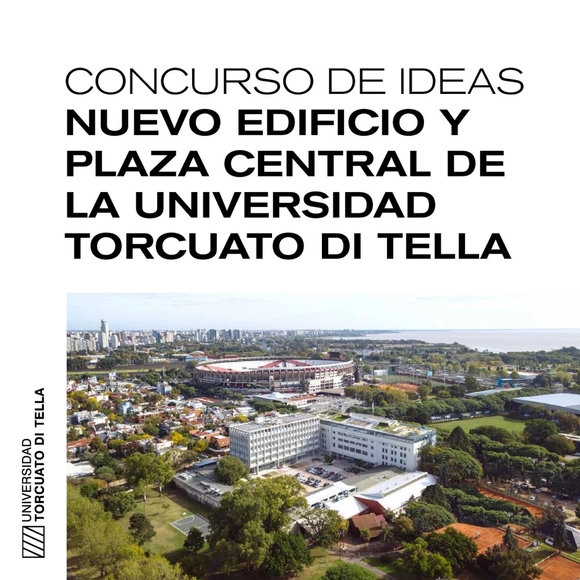
The Ideas Competition for a new 24,000 m2 building at the Di Tella Campus is now open to all architects licensed in Argentina.
The selection process has begun for the construction of a temporary architectural installation as part of the second Young Architects Festival (YAF_CONSTRUCTO), to be held in 2023. The first edition of the festival took place at the Ruinas de Huanchaca Museum in Antofagasta in 2022.

The Ciudades Cómo Vamos Forum is a space for discovery and discussion regarding the present and future of cities, promoted by Lima Cómo Vamos and Ciudades Cómo Vamos. It aims to share approaches, evidence, and proposals concerning the country's cities, and to facilitate the sharing of multi-stakeholder efforts aimed at improving urban areas in Peru.
.jpg?1571710092&format=webp&width=640&height=580)
The call for the Architectural Preliminary Project and Curatorship Competition for the selection of the official Argentine entry to the 17th International Architecture Exhibition, known as “the Venice Biennale,” is open until November 4, 2019. The exhibition will take place from May 23 to November 29, 2020. The competition includes the curatorial proposal and the preliminary project through which Argentina seeks to offer the world a faithful reflection of its work and reflections, condensing the effort and thought generated within its borders.

Due to both the growing tourist demand in the city of Salta and the population's need for equipped recreational open spaces, the Government of Salta—through the Salta Cable Car Complex and the Salta Architects' Association—will expand the cable car system to connect the summits of Cerro San Bernardo and Cerro Delta.
The Paris Agreement is an international treaty on climate change. Adopted by 196 countries in Paris on December 12, 2015, it entered into force on November 4, 2016. Its goal is to limit global warming to well below 2 degrees Celsius—preferably 1.5 degrees—compared to pre-industrial levels. To achieve this long-term temperature goal, countries aim to peak greenhouse gas emissions as soon as possible to achieve a climate-neutral planet by mid-century. This entails reducing domestic greenhouse gas emissions by at least 40% by 2030 relative to 1990 levels.
The monster that ate seeds.
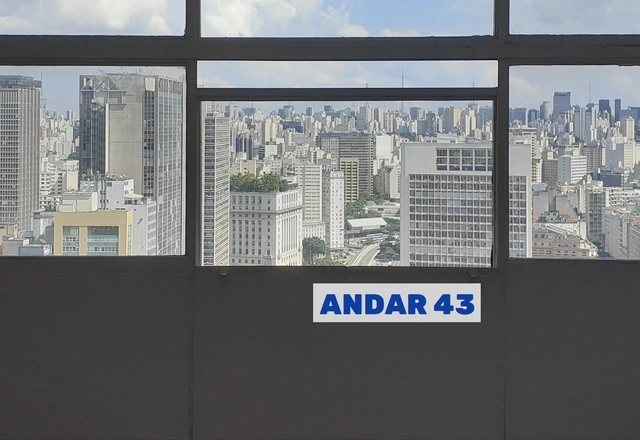
A room faces the metropolis. The volume is vast, completely empty, like a blank sheet of paper. Welcome to Andar 43, the penultimate floor of São Paulo's tallest building, the Mirante do Vale. What can sprout from here, at such heights?
Open to architects, set designers, illustrators, and dreamers, this manifesto is for those who enjoy building sandcastles in oceans of concrete. We invite you to envision a hybrid, modular space—a place for work, social interaction, and poetic refuge.
Through the "Casa Violeta Parra, Collective Space" competition, and with the goal of creating an architectural space that functions as a Transitional Shelter for Women Victims of Gender-Based Violence, Proyecto Habitar and Aparecida En Red Ando invite students and graduates to develop a critical perspective on the present, investigating the production processes of current spaces to design a future space that fosters fair and democratic social relationships.