1. ArchDaily
  2. Featured

Featured

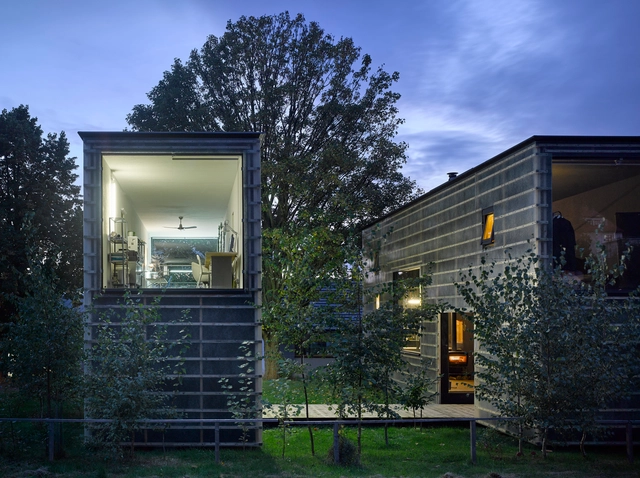
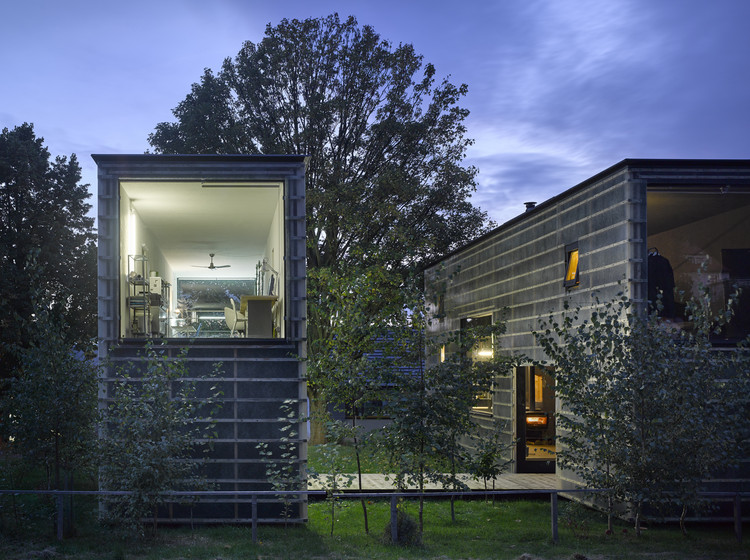
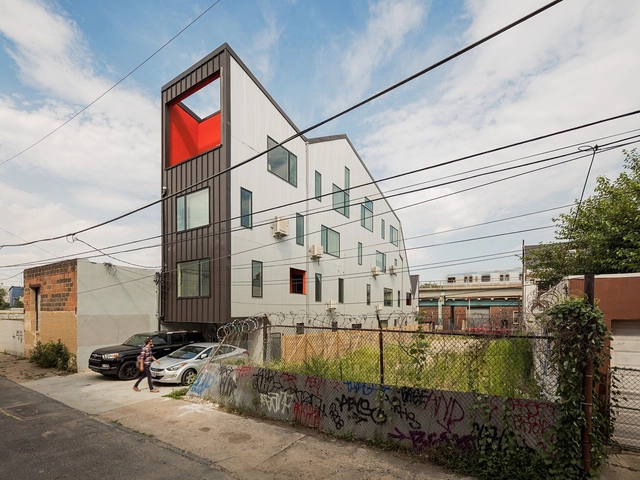
El Chalet / ISA

El Chalet / ISA - Apartments, FacadeEl Chalet / ISA - Apartments, Facade, Handrail, StairsEl Chalet / ISA - Apartments, Kitchen, Table, CountertopEl Chalet / ISA - Apartments, Fence, FacadeEl Chalet / ISA - More Images+ 4

Philadelphia, United States
  • Architects: ISA
  • Area Area of this architecture project Area:  6500 ft²
  • Year Completion year of this architecture project Year:  2016
  • Manufacturers Brands with products used in this architecture project
    Manufacturers:  Atas International, Ikea, Inline Fiberglass

Utrecht Central Station / Benthem Crouwel Architects
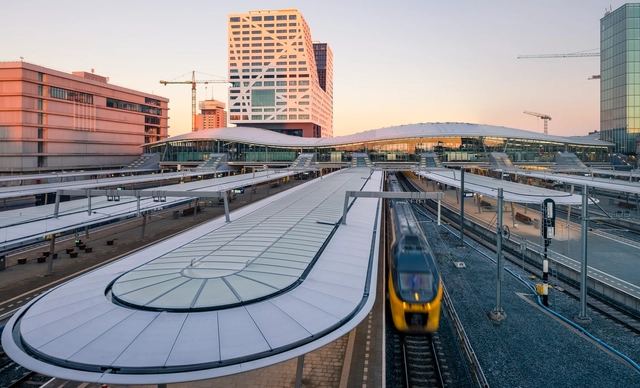
Utrecht Central Station / Benthem Crouwel Architects - Interior Photography, Train StationUtrecht Central Station / Benthem Crouwel Architects - Interior Photography, Train Station, BeamUtrecht Central Station / Benthem Crouwel Architects - Exterior Photography, Train Station, Arch, CityscapeUtrecht Central Station / Benthem Crouwel Architects - Interior Photography, Train Station, Beam, Facade, ColumnUtrecht Central Station / Benthem Crouwel Architects - More Images+ 12

  • Area Area of this architecture project Area:  26030
  • Year Completion year of this architecture project Year:  2016
  • Manufacturers Brands with products used in this architecture project
    Manufacturers:  BRS, COEM, Emesa, Glasdesign, Hafkon, +2

English for Fun Flagship in Madrid / Lorena del Río + Iñaqui Carnicero
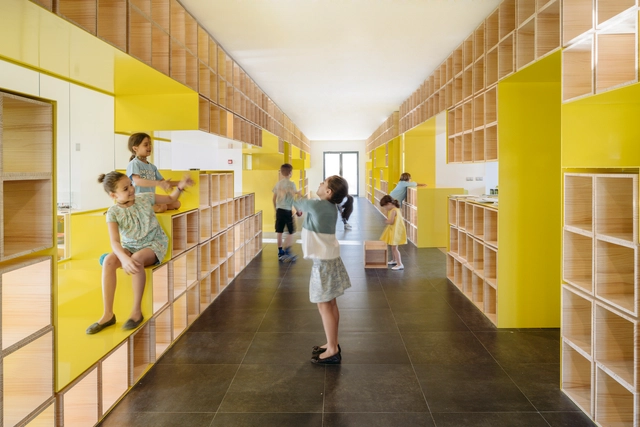
English for Fun Flagship in Madrid  / Lorena del Río + Iñaqui Carnicero - Kindergarten, Facade, DoorEnglish for Fun Flagship in Madrid  / Lorena del Río + Iñaqui Carnicero - Kindergarten, FacadeEnglish for Fun Flagship in Madrid  / Lorena del Río + Iñaqui Carnicero - Kindergarten, FacadeEnglish for Fun Flagship in Madrid  / Lorena del Río + Iñaqui Carnicero - Kindergarten, Facade, ChairEnglish for Fun Flagship in Madrid  / Lorena del Río + Iñaqui Carnicero - More Images+ 10

  • Area Area of this architecture project Area:  1050
  • Year Completion year of this architecture project Year:  2016
  • Manufacturers Brands with products used in this architecture project
    Manufacturers:  HERMEX, Navas 3000


Garage House / fala

Garage House  / fala - Exterior Photography, Houses, Facade, DoorGarage House  / fala - Interior Photography, Houses, Kitchen, ChairGarage House  / fala - Interior Photography, Houses, BedroomGarage House  / fala - Interior Photography, HousesGarage House  / fala - More Images+ 16

Lisbon, Portugal
  • Architects: fala
  • Year Completion year of this architecture project Year:  2016
  • Manufacturers Brands with products used in this architecture project
    Manufacturers:  Alape, BRUMA, Ikea, Sanitana, Vidal Tecidos

Two Courtyards House / Muñoz Arquitectos
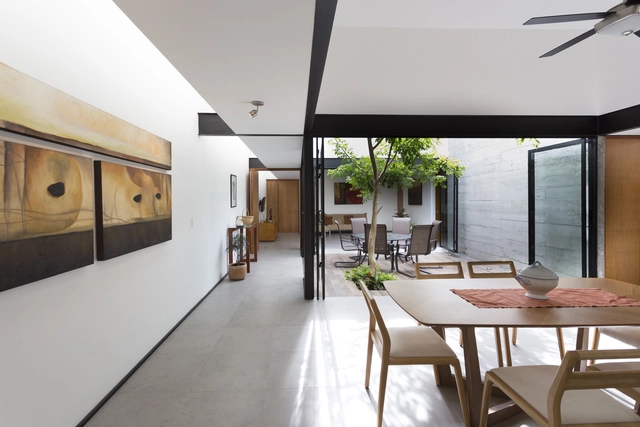
Two Courtyards House / Muñoz Arquitectos - Houses, Door, FacadeTwo Courtyards House / Muñoz Arquitectos - Houses, Facade, CityscapeTwo Courtyards House / Muñoz Arquitectos - Houses, Garden, Facade, TableTwo Courtyards House / Muñoz Arquitectos - Houses, Door, Beam, Facade, Chair, TableTwo Courtyards House / Muñoz Arquitectos - More Images+ 9

Merida, Mexico
  • Architects: Muñoz Arquitectos
  • Area Area of this architecture project Area:  219
  • Year Completion year of this architecture project Year:  2015

Kunst in Weidingen / AXT Architekten

Kunst in Weidingen  / AXT Architekten - Exterior Photography, Museums & Exhibit , Facade, DoorKunst in Weidingen  / AXT Architekten - Museums & Exhibit Kunst in Weidingen  / AXT Architekten - Interior Photography, Museums & Exhibit , BedroomKunst in Weidingen  / AXT Architekten - Interior Photography, Museums & Exhibit , Table, ChairKunst in Weidingen  / AXT Architekten - More Images+ 28

  • Architects: AXT Architekten
  • Area Area of this architecture project Area:  8450
  • Year Completion year of this architecture project Year:  2016
  • Manufacturers Brands with products used in this architecture project
    Manufacturers:  KEIM, TECU®, DuPont, Wienerberger, Brillux, +10

OVO Wroclaw / Gottesman-Szmelcman Architecture
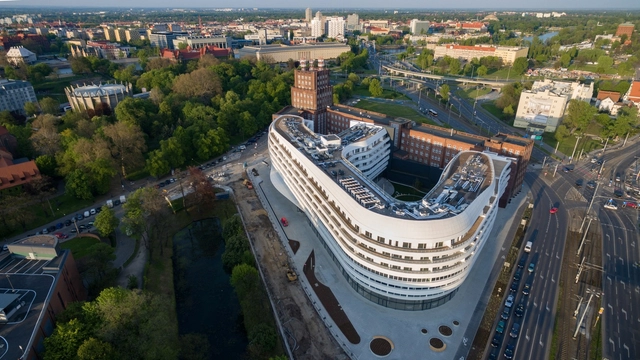
OVO Wroclaw / Gottesman-Szmelcman Architecture - Institutional Buildings, Courtyard, FacadeOVO Wroclaw / Gottesman-Szmelcman Architecture - Institutional Buildings, Facade, Arch, Arcade, CityscapeOVO Wroclaw / Gottesman-Szmelcman Architecture - Institutional Buildings, FacadeOVO Wroclaw / Gottesman-Szmelcman Architecture - Institutional Buildings, Garden, FacadeOVO Wroclaw / Gottesman-Szmelcman Architecture - More Images+ 23

  • Area Area of this architecture project Area:  50000
  • Year Completion year of this architecture project Year:  2016
  • Manufacturers Brands with products used in this architecture project
    Manufacturers:  Aluprof, AxelPro, Corian, FAST, Phiips, +2

ACT Residence / CF Arquitetura

ACT Residence / CF Arquitetura - HousesACT Residence / CF Arquitetura - HousesACT Residence / CF Arquitetura - HousesACT Residence / CF Arquitetura - HousesACT Residence / CF Arquitetura - More Images+ 19

Centro, Brazil
  • Architects: CF Arquitetura
  • Area Area of this architecture project Area:  430
  • Year Completion year of this architecture project Year:  2015
  • Manufacturers Brands with products used in this architecture project
    Manufacturers:  Art & Luz Iluminação, Bricolagem Brasil, Casa Nova Interiores, Construtora Reparco, João Carlos Pinturas, +7

Under One Roof / Kengo Kuma & Associates
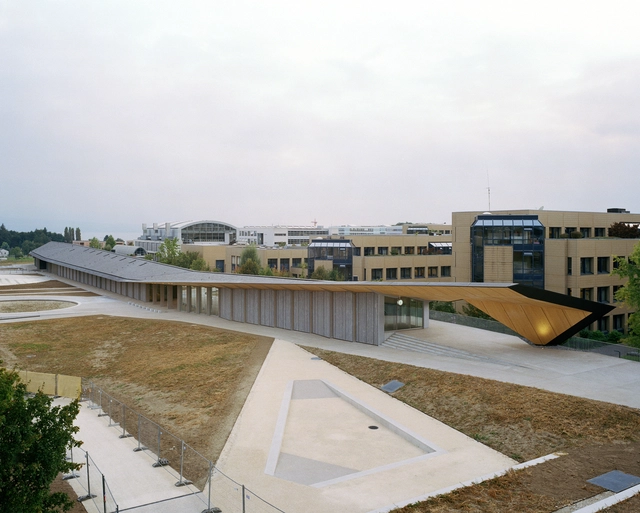
Under One Roof / Kengo Kuma & Associates - Exterior Photography, Institute, FacadeUnder One Roof / Kengo Kuma & Associates - Interior Photography, Institute, Beam, FacadeUnder One Roof / Kengo Kuma & Associates - InstituteUnder One Roof / Kengo Kuma & Associates - Exterior Photography, Institute, FacadeUnder One Roof / Kengo Kuma & Associates - More Images+ 37

Casa Cabo de Vila / spaceworkers

Casa Cabo de Vila  / spaceworkers - HousesCasa Cabo de Vila  / spaceworkers - HousesCasa Cabo de Vila  / spaceworkers - HousesCasa Cabo de Vila  / spaceworkers - HousesCasa Cabo de Vila  / spaceworkers - More Images+ 71

  • Architects: spaceworkers
  • Area Area of this architecture project Area:  340
  • Manufacturers Brands with products used in this architecture project
    Manufacturers:  Focus

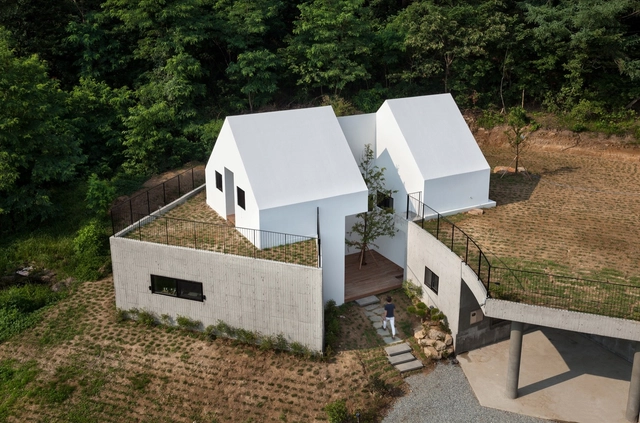
Baomaru House / Rieuldorang Atelier

Baomaru House  / Rieuldorang Atelier - Houses, Courtyard, Facade, DoorBaomaru House  / Rieuldorang Atelier - Houses, Facade, Stairs, Balcony, Handrail, TableBaomaru House  / Rieuldorang Atelier - Houses, FacadeBaomaru House  / Rieuldorang Atelier - Houses, FacadeBaomaru House  / Rieuldorang Atelier - More Images+ 15
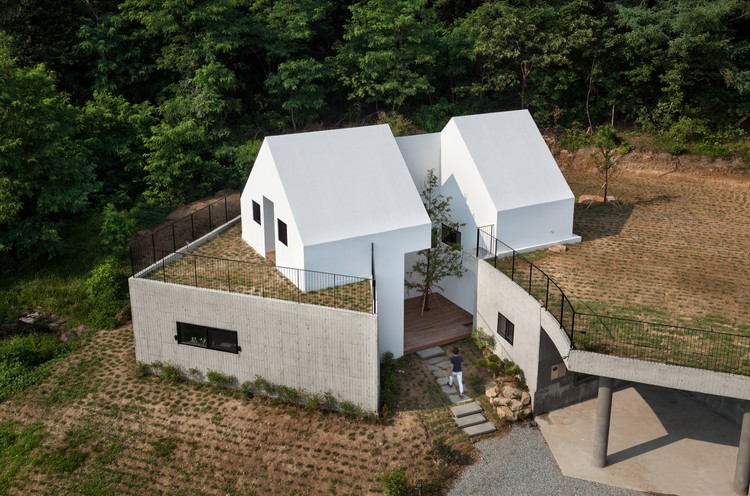
Cheongdo-gun, South Korea

ZEN-Houses / Petr Stolín Architekt

ZEN-Houses  / Petr Stolín Architekt - HousesZEN-Houses  / Petr Stolín Architekt - HousesZEN-Houses  / Petr Stolín Architekt - HousesZEN-Houses  / Petr Stolín Architekt - HousesZEN-Houses  / Petr Stolín Architekt - More Images+ 37

Liberec, Czechia
  • Area Area of this architecture project Area:  75
  • Year Completion year of this architecture project Year:  2015
  • Manufacturers Brands with products used in this architecture project
    Manufacturers:  VELUX Group, Czech Pan, Magniplast

Barn Conversion / Savioz Fabrizzi Architectes

Barn Conversion / Savioz Fabrizzi Architectes - Adaptive Reuse, Facade, Beam, Handrail, Forest
© Thomas Jantscher

Barn Conversion / Savioz Fabrizzi Architectes - Adaptive Reuse, ForestBarn Conversion / Savioz Fabrizzi Architectes - Adaptive Reuse, Kitchen, Beam, Table, Chair, CountertopBarn Conversion / Savioz Fabrizzi Architectes - Adaptive Reuse, Table, ForestBarn Conversion / Savioz Fabrizzi Architectes - Adaptive Reuse, Kitchen, Table, ChairBarn Conversion / Savioz Fabrizzi Architectes - More Images+ 14


World Trade Organization / Wittfoht Architekten
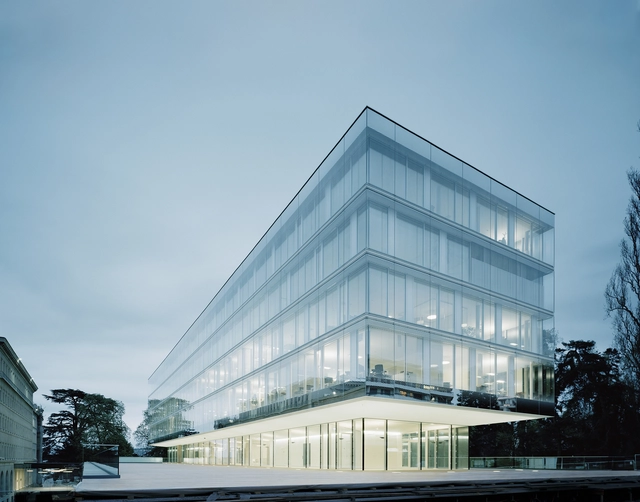
World Trade Organization / Wittfoht Architekten - Exterior Photography, Institutional Buildings, FacadeWorld Trade Organization / Wittfoht Architekten - Exterior Photography, Institutional Buildings, FacadeWorld Trade Organization / Wittfoht Architekten - Interior Photography, Institutional BuildingsWorld Trade Organization / Wittfoht Architekten - Interior Photography, Institutional Buildings, Stairs, FacadeWorld Trade Organization / Wittfoht Architekten - More Images+ 12
Refettorio Gastromotiva / METRO Arquitetos Associados
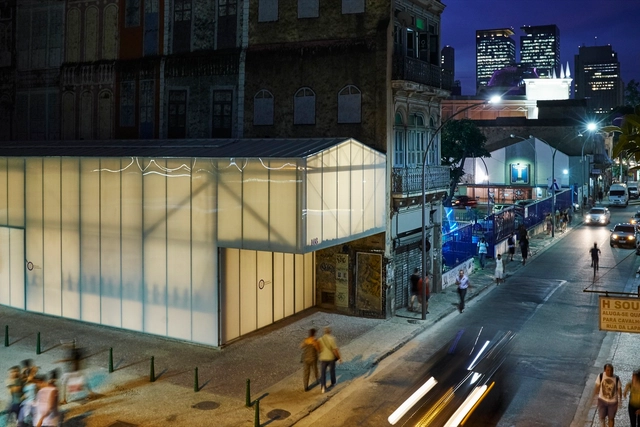
Refettorio Gastromotiva  / METRO Arquitetos Associados - RestaurantRefettorio Gastromotiva  / METRO Arquitetos Associados - RestaurantRefettorio Gastromotiva  / METRO Arquitetos Associados - RestaurantRefettorio Gastromotiva  / METRO Arquitetos Associados - RestaurantRefettorio Gastromotiva  / METRO Arquitetos Associados - More Images+ 35

Rio de Janeiro, Brazil
  • Architects: METRO Arquitetos Associados
  • Area Area of this architecture project Area:  425
  • Year Completion year of this architecture project Year:  2016

Summer House Gravråk / Carl-Viggo Hølmebakk
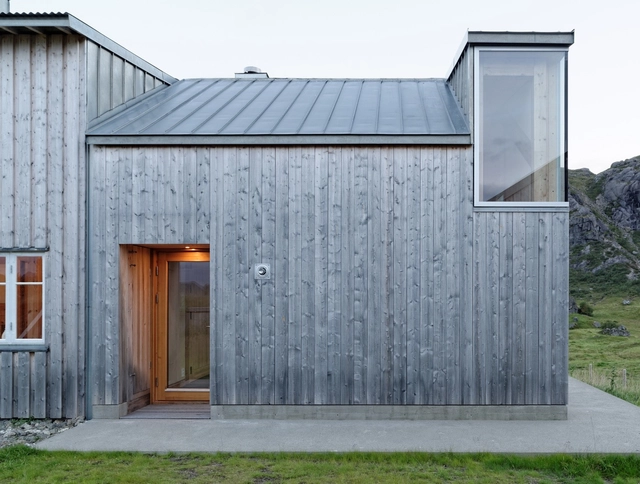
Summer House Gravråk / Carl-Viggo Hølmebakk - Extension, FacadeSummer House Gravråk / Carl-Viggo Hølmebakk - Extension, Bedroom, Beam, Door, Table, Sink, Countertop, ChairSummer House Gravråk / Carl-Viggo Hølmebakk - Extension, Door, Beam, FacadeSummer House Gravråk / Carl-Viggo Hølmebakk - Extension, Fence, Facade, CoastSummer House Gravråk / Carl-Viggo Hølmebakk - More Images+ 25
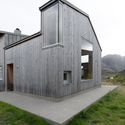
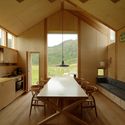
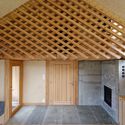
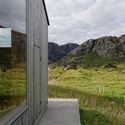
Flakstad, Norway
  • Area Area of this architecture project Area:  25
  • Manufacturers Brands with products used in this architecture project
    Manufacturers:  Brunner, VMZINC, Velfac

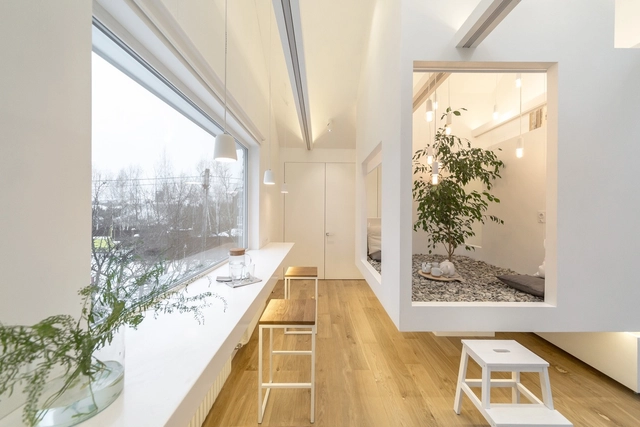
Living Space / Ruetemple

Living Space / Ruetemple - Houses, Facade, Door, HandrailLiving Space / Ruetemple - Houses, Facade, Lighting, Table, ChairLiving Space / Ruetemple - Houses, Bedroom, TableLiving Space / Ruetemple - Houses, Beam, Handrail, Arch, TableLiving Space / Ruetemple - More Images+ 33

Moscow, Russia
  • Architects: Ruetemple
  • Area Area of this architecture project Area:  48
  • Year Completion year of this architecture project Year:  2016
  • Manufacturers Brands with products used in this architecture project
    Manufacturers:  FAKRO, Centrsvet, Sofia

Aitoku Kindergarten / Kengo Kuma & Associates
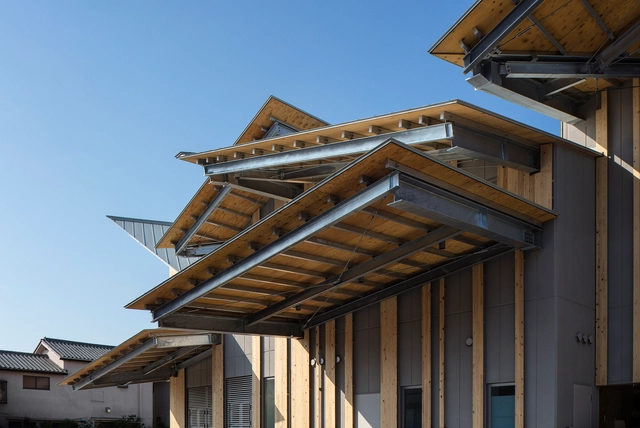
Aitoku Kindergarten / Kengo Kuma & Associates - Kindergarten, Facade, CityscapeAitoku Kindergarten / Kengo Kuma & Associates - Kindergarten, Door, Stairs, Column, HandrailAitoku Kindergarten / Kengo Kuma & Associates - Kindergarten, BeamAitoku Kindergarten / Kengo Kuma & Associates - Kindergarten, Stairs, Facade, Beam, Handrail, BalconyAitoku Kindergarten / Kengo Kuma & Associates - More Images+ 3

You've started following your first account!

Did you know?

You'll now receive updates based on what you follow! Personalize your stream and start following your favorite authors, offices and users.