1. ArchDaily
  2. Vietnam

Vietnam

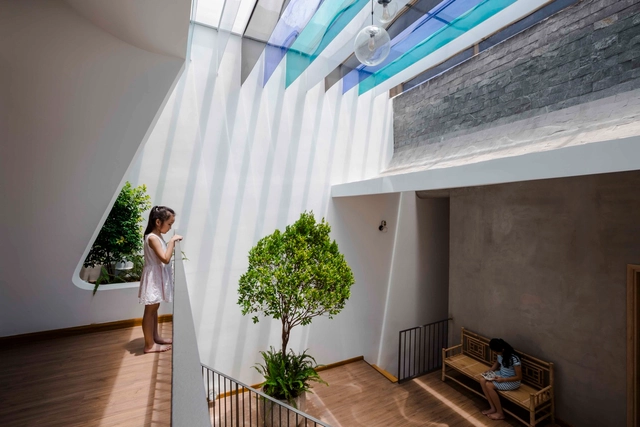
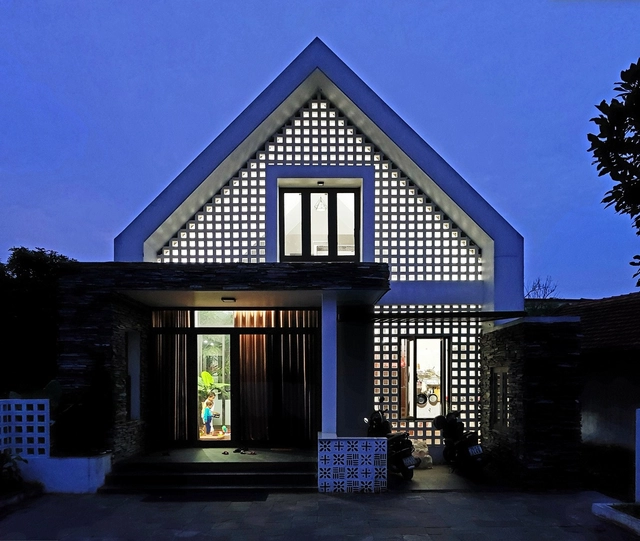
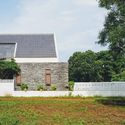
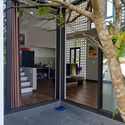
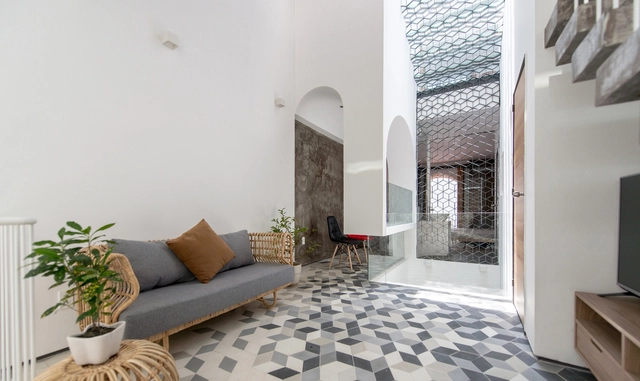
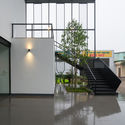
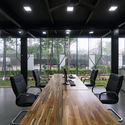
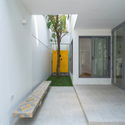
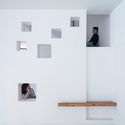
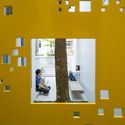
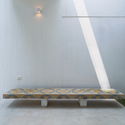
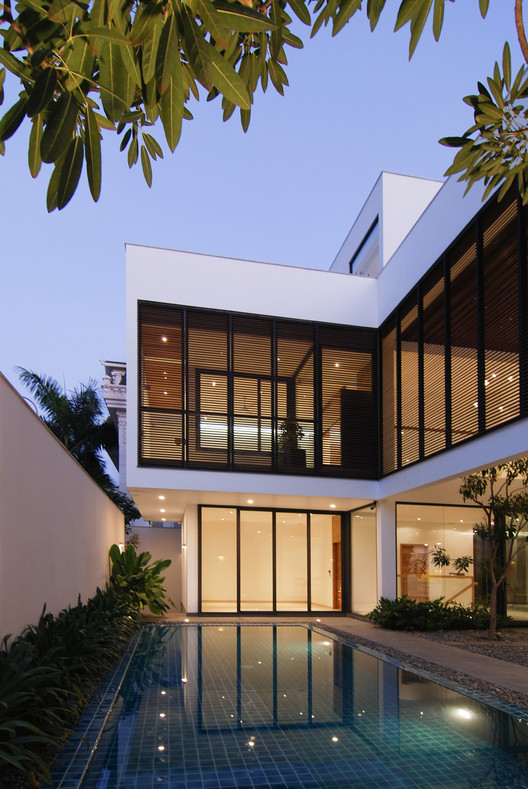
Eden Villa / xyz architects

Eden Villa / xyz architects - Exterior Photography, Houses, Facade, Lighting
© mina

Eden Villa / xyz architects - HousesEden Villa / xyz architects - HousesEden Villa / xyz architects - Interior Photography, Houses, Table, LightingEden Villa / xyz architects - Interior Photography, Houses, Facade, Beam, TableEden Villa / xyz architects - More Images+ 25

•
Ho Chi Minh City, Vietnam
  • Architects: xyz architects
  • Area Area of this architecture project Area:  450 m²
  • Year Completion year of this architecture project Year:  2017
  • Manufacturers Brands with products used in this architecture project
    Manufacturers:  Breezway, Daikin, Dulux, Escenium HAUS, Kohler, +6
  • Professionals: xyz

Lộc House / 23o5studio

Lộc House / 23o5studio  - Houses, Courtyard, Facade, Door, Stairs, Arch, ChairLộc House / 23o5studio  - Houses, Bathroom, Facade, SinkLộc House / 23o5studio  - Houses, Fence, Facade, Stairs, Beam, Handrail, BalconyLộc House / 23o5studio  - Houses, Facade, Door, CoastLộc House / 23o5studio  - More Images+ 24

•
Thành phố Thủ Dầu Một, Vietnam
  • Architects: 23o5Studio
  • Year Completion year of this architecture project Year:  2016
  • Manufacturers Brands with products used in this architecture project
    Manufacturers:  Acor, Dulux, Thaixim, Toto
  • Professionals: A.H.A

New House / RÂU ARCH

New House  / RÂU ARCH - Houses, Garden, Facade, DoorNew House  / RÂU ARCH - Houses, FacadeNew House  / RÂU ARCH - Houses, Garden, FacadeNew House  / RÂU ARCH - Houses, Door, FacadeNew House  / RÂU ARCH - More Images+ 18

•
Đồng Hới, Vietnam
  • Architects: RÂU ARCH
  • Area Area of this architecture project Area:  111 m²
  • Year Completion year of this architecture project Year:  2017
  • Manufacturers Brands with products used in this architecture project
    Manufacturers:  Kronotex, Xingfa Aluminium

Backyard House / AD+studio

Backyard House / AD+studio - Houses, Bedroom, Facade, Arch, Door, Beam, BedBackyard House / AD+studio - Houses, FacadeBackyard House / AD+studio - Houses, Stairs, Handrail, Facade, Table, ChairBackyard House / AD+studio - Houses, Facade, Beam, Lighting, ChairBackyard House / AD+studio - More Images+ 34

•
Phú Nhuận, Vietnam
  • Architects: AD+studio
  • Area Area of this architecture project Area:  240 m²
  • Year Completion year of this architecture project Year:  2017
  • Manufacturers Brands with products used in this architecture project
    Manufacturers:  DEMTRANG, SECOIN, Vietceramics

VTN Architects Design Stacked Glass Block Headquarters in Ho Chi Minh City
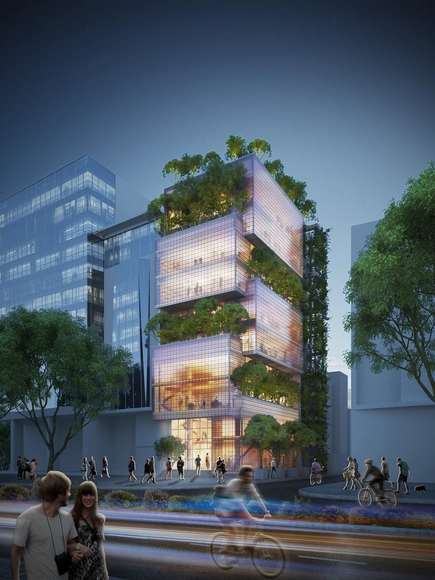
VTN Architects (Vo Trong Nghia Architects) has revealed plans for the Nanoco Head Office, a stacked glass box structure that will house the headquarters and flagship showroom for electrical corporation Fortune Electric. Known for their implementation of greenery into their elevations and roofscapes, VTN’s scheme introduces a new element into their typical palette, a glass block facade that will allow the building to turn into a neighborhood beacon in the evenings.

VTN Architects Design Stacked Glass Block Headquarters in Ho Chi Minh City - FacadeVTN Architects Design Stacked Glass Block Headquarters in Ho Chi Minh City - FacadeVTN Architects Design Stacked Glass Block Headquarters in Ho Chi Minh City - Facade, Lighting, BenchVTN Architects Design Stacked Glass Block Headquarters in Ho Chi Minh City - Door, Facade, Table, ChairVTN Architects Design Stacked Glass Block Headquarters in Ho Chi Minh City - More Images+ 5

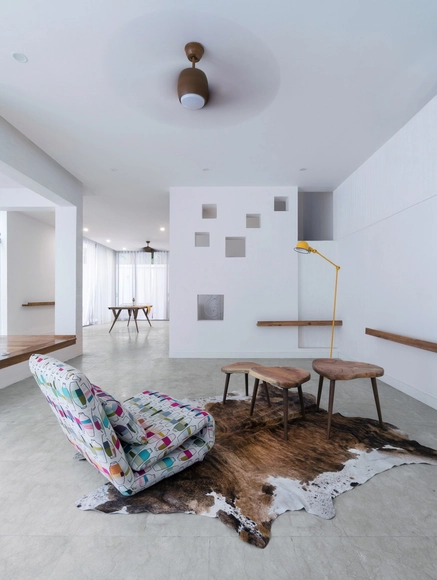
LESS House / H.a

LESS House  / H.a - Houses Interiors, Garden, Facade, ArchLESS House  / H.a - Houses Interiors, Table, ChairLESS House  / H.a - Houses Interiors, Stairs, HandrailLESS House  / H.a - Houses Interiors, Arch, Chair, TableLESS House  / H.a - More Images+ 30

•
Ho Chi Minh City, Vietnam
  • Architects: H.a
  • Area Area of this architecture project Area:  72 m²
  • Year Completion year of this architecture project Year:  2017
  • Manufacturers Brands with products used in this architecture project
    Manufacturers:  An Quang Minh, H2, Xuan garden

VIET My Office / TNT Architecture
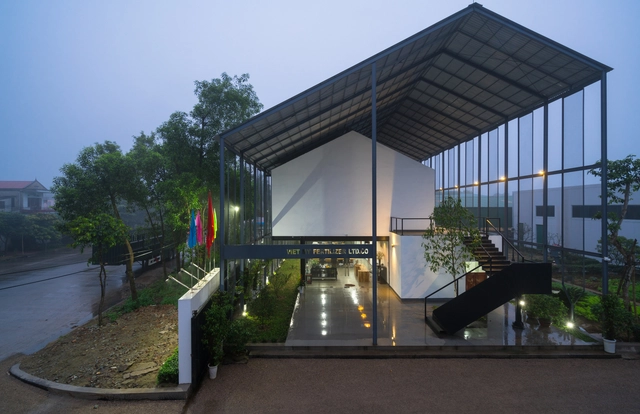
VIET My Office  / TNT Architecture - Office BuildingsVIET My Office  / TNT Architecture - Office BuildingsVIET My Office  / TNT Architecture - Office BuildingsVIET My Office  / TNT Architecture - Office BuildingsVIET My Office  / TNT Architecture - More Images+ 9
  • Architects: TNT Architecture
  • Area Area of this architecture project Area:  400 m²
  • Year Completion year of this architecture project Year:  2016
  • Manufacturers Brands with products used in this architecture project
    Manufacturers:  Ding Nai, Nghe an

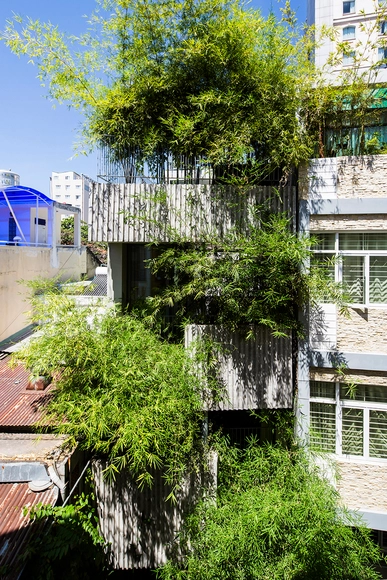
Bamboo House / VTN Architects

Bamboo House / VTN Architects - Houses, Bedroom, Beam, Door, Facade, Bed, TableBamboo House / VTN Architects - Houses, GardenBamboo House / VTN Architects - Houses, Garden, Door, Fence, Facade, Stairs, Handrail, ArchBamboo House / VTN Architects - Houses, Garden, FacadeBamboo House / VTN Architects - More Images+ 14

T4 House / Landmak Architecture

T4 House / Landmak Architecture - Houses, Door, FacadeT4 House / Landmak Architecture - HousesT4 House / Landmak Architecture - HousesT4 House / Landmak Architecture - Houses, Handrail, Table, BenchT4 House / Landmak Architecture - More Images+ 20

•
Phú Thượng, Vietnam
  • Year Completion year of this architecture project Year:  2016
  • Manufacturers Brands with products used in this architecture project
    Manufacturers:  Eurowindow, LavaFurni, Vietceramics

Tropical Holiday Twin Houses / MM++ architects

Tropical Holiday Twin Houses / MM++ architects - Houses, Garden, Facade, Arch
© Hiroyuki Oki

Tropical Holiday Twin Houses / MM++ architects - Houses, Courtyard, FacadeTropical Holiday Twin Houses / MM++ architects - Houses, Garden, FacadeTropical Holiday Twin Houses / MM++ architects - Houses, Door, Beam, Facade, ChairTropical Holiday Twin Houses / MM++ architects - Houses, Door, Chair, TableTropical Holiday Twin Houses / MM++ architects - More Images+ 29

  • Architects: MM++ architects
  • Area Area of this architecture project Area:  140 m²
  • Year Completion year of this architecture project Year:  2016
  • Manufacturers Brands with products used in this architecture project
    Manufacturers:  Daikin, Panasonic

Nha Than Thien #003 / Global Architect & Associates
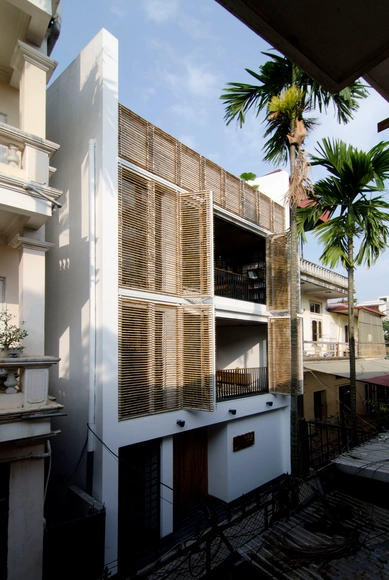
Nha Than Thien #003 / Global Architect & Associates - HousesNha Than Thien #003 / Global Architect & Associates - HousesNha Than Thien #003 / Global Architect & Associates - Interior Photography, Houses, BeamNha Than Thien #003 / Global Architect & Associates - Interior Photography, Houses, Kitchen, TableNha Than Thien #003 / Global Architect & Associates - More Images+ 36
•
Quảng An, Vietnam
  • Area Area of this architecture project Area:  60 m²
  • Year Completion year of this architecture project Year:  2017
  • Manufacturers Brands with products used in this architecture project
    Manufacturers:  Saint-Gobain, Carpenter, Kaindl, Nippon Paint

Vegetable Trellis / Cong Sinh Architects

Vegetable Trellis  / Cong Sinh Architects - Extension, GardenVegetable Trellis  / Cong Sinh Architects - Extension, Garden, Arch, BenchVegetable Trellis  / Cong Sinh Architects - Extension, Garden, FacadeVegetable Trellis  / Cong Sinh Architects - Extension, Garden, FacadeVegetable Trellis  / Cong Sinh Architects - More Images+ 21

•
District 9, Vietnam

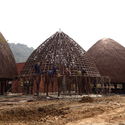
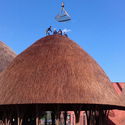
VTN Architects Begins Construction on 5 Ceremonial Domes in Son La
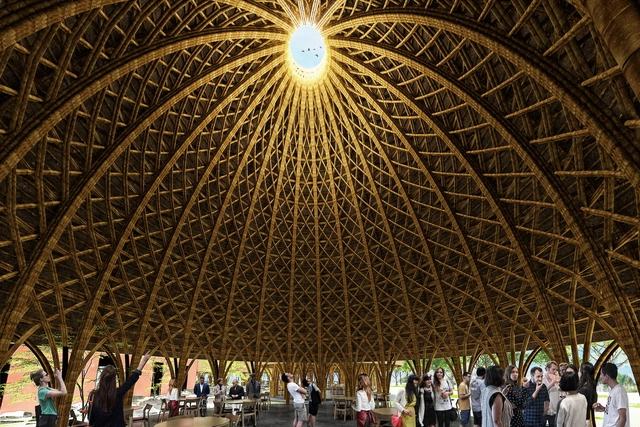
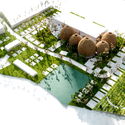
VTN Architects (formerly known as Vo Trong Nghia Architects), has revealed plans for the Son La Ceremonial Domes, a series of of 5 bamboo structures that will provide entry and dining amenities for the larger hospital complex, also designed by VTN.
VTN Architects Begins Construction on 5 Ceremonial Domes in Son La - TableVTN Architects Begins Construction on 5 Ceremonial Domes in Son La - GardenVTN Architects Begins Construction on 5 Ceremonial Domes in Son La - Image 6 of 4VTN Architects Begins Construction on 5 Ceremonial Domes in Son La - Image 7 of 4VTN Architects Begins Construction on 5 Ceremonial Domes in Son La - More Images+ 3

Pavilion of the Origins / Hung Nguyen Architects
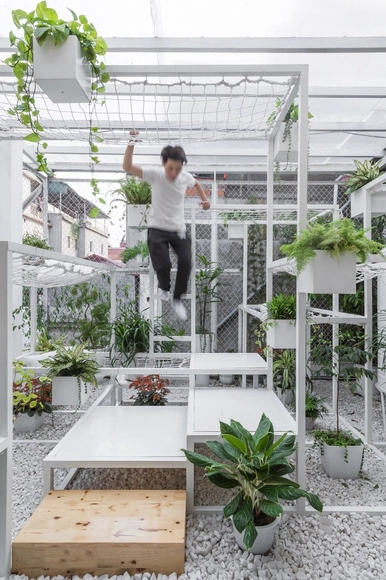
Pavilion of the Origins / Hung Nguyen Architects - Small Scale, Garden, Facade, DoorPavilion of the Origins / Hung Nguyen Architects - Small Scale, Facade, BalconyPavilion of the Origins / Hung Nguyen Architects - Small Scale, GardenPavilion of the Origins / Hung Nguyen Architects - Small Scale, Garden, FacadePavilion of the Origins / Hung Nguyen Architects - More Images+ 12


•
Đống Đa, Vietnam
  • Area Area of this architecture project Area:  18 m²
  • Year Completion year of this architecture project Year:  2017
  • Manufacturers Brands with products used in this architecture project
    Manufacturers:  TCN, TruongCat

Wake Space Up! Urban Eco-Balcony / Farming Architects

Wake Space Up! Urban Eco-Balcony  / Farming Architects - Offices Interiors, Kitchen, Beam, Facade, Door, Table, ChairWake Space Up! Urban Eco-Balcony  / Farming Architects - Offices Interiors, Garden, FacadeWake Space Up! Urban Eco-Balcony  / Farming Architects - Offices Interiors, Beam, Facade, Table, ChairWake Space Up! Urban Eco-Balcony  / Farming Architects - Offices Interiors, FacadeWake Space Up! Urban Eco-Balcony  / Farming Architects - More Images+ 21

  • Architects: Farming Architects
  • Area Area of this architecture project Area:  35 m²
  • Year Completion year of this architecture project Year:  2017
  • Manufacturers Brands with products used in this architecture project
    Manufacturers:  Ningbo Addlux Electric, Viet- France Aluminum Company, Vietnam

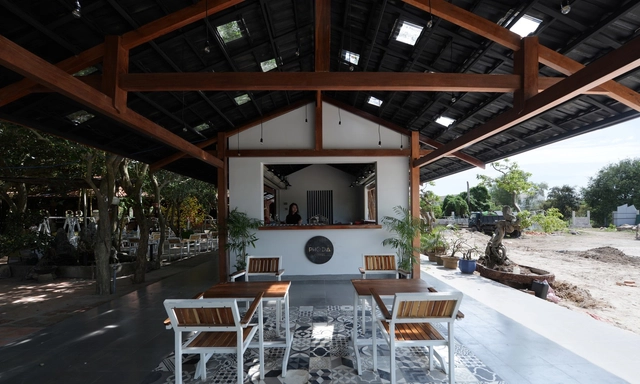
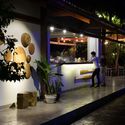
Pho Da Cafe / haus space

Pho Da Cafe / haus space - Interior Photography, Coffee Shop, Facade, Chair, TablePho Da Cafe / haus space - Interior Photography, Coffee ShopPho Da Cafe / haus space - Coffee ShopPho Da Cafe / haus space - Interior Photography, Coffee Shop, Beam, TablePho Da Cafe / haus space - More Images+ 12

  • Architects: haus space
  • Area Area of this architecture project Area:  240 m²
  • Year Completion year of this architecture project Year:  2017
  • Manufacturers Brands with products used in this architecture project
    Manufacturers:  Hoa Sen/, Local supplier, Ruby

The Torn Paper House / NatureArch Studio

The Torn Paper House / NatureArch Studio - Houses, Facade, Door
© Quang Tran

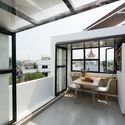
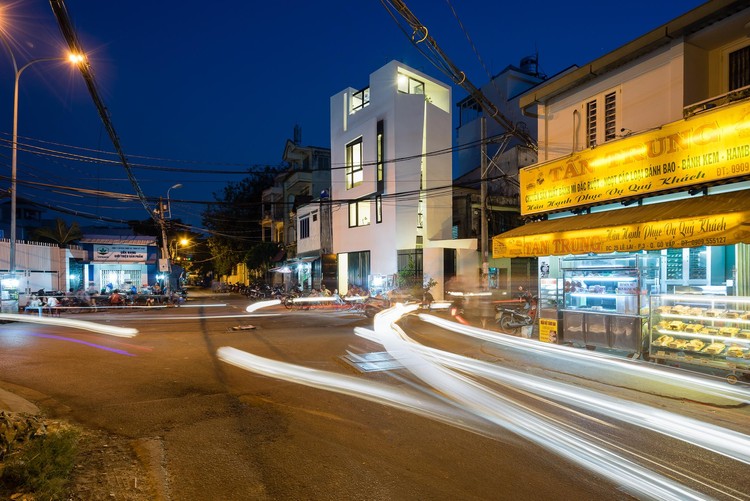
The Torn Paper House / NatureArch Studio - Houses, Facade, DoorThe Torn Paper House / NatureArch Studio - Houses, HandrailThe Torn Paper House / NatureArch Studio - Houses, Facade, LightingThe Torn Paper House / NatureArch Studio - Houses, Beam, Facade, Balcony, Table, Chair, BenchThe Torn Paper House / NatureArch Studio - More Images+ 24
•
Gò Vấp, Vietnam
  • Architects: NatureArch Studio
    : Thien Le Tu
  • Area Area of this architecture project Area:  27 m²
  • Year Completion year of this architecture project Year:  2017
  • Manufacturers Brands with products used in this architecture project
    Manufacturers:  Dulux

Scent House / Toob Studio

Scent House / Toob Studio - Houses, Garden, FacadeScent House / Toob Studio - Houses, Garden, Facade, Door, FenceScent House / Toob Studio - Houses, Stairs, Handrail, BeamScent House / Toob Studio - Houses, Garden, Facade, Stairs, Handrail, Balcony, FenceScent House / Toob Studio - More Images+ 33

•
Hanoi, Vietnam
  • Architects: TOOB STUDIO
    : Toob Studio
  • Area Area of this architecture project Area:  128 m²
  • Year Completion year of this architecture project Year:  2015
  • Manufacturers Brands with products used in this architecture project
    Manufacturers:  Aif Studio, Green space, Lai Nội Thất