

1. ArchDaily
  2. United States

United States

The Modern Residential Towers / Elkus Manfredi Architects

The Modern Residential Towers / Elkus Manfredi Architects - Interior Photography, Residential, PatioThe Modern Residential Towers / Elkus Manfredi Architects - Exterior Photography, ResidentialThe Modern Residential Towers / Elkus Manfredi Architects - Interior Photography, ResidentialThe Modern Residential Towers / Elkus Manfredi Architects - Interior Photography, ResidentialThe Modern Residential Towers / Elkus Manfredi Architects - More Images+ 14

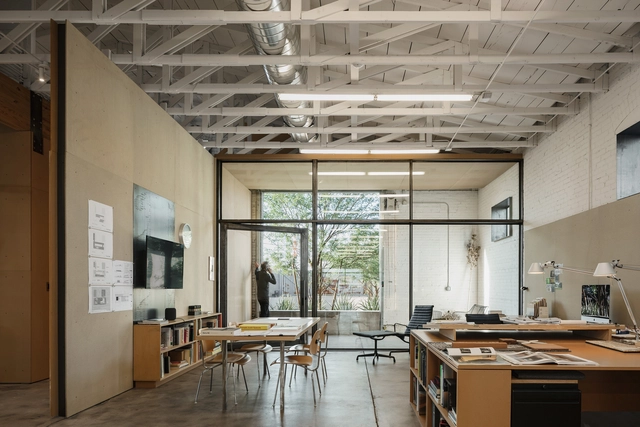
Studio 1334 / debartolo architects

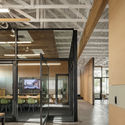
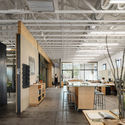
Studio 1334 / debartolo architects - Exterior Photography, Offices Interiors, FacadeStudio 1334 / debartolo architects - Interior Photography, Offices Interiors, Beam, Facade, BenchStudio 1334 / debartolo architects - Interior Photography, Offices Interiors, Kitchen, Beam, Table, ChairStudio 1334 / debartolo architects - Exterior Photography, Offices InteriorsStudio 1334 / debartolo architects - More Images+ 14

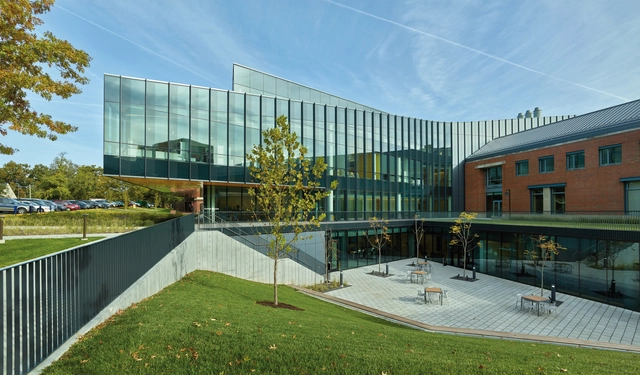
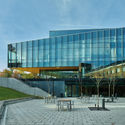
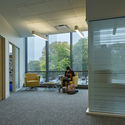
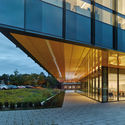
Webster University, Browning Hall Interdisciplinary Science Building / CannonDesign

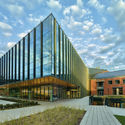
Webster University, Browning Hall Interdisciplinary Science Building / CannonDesign	 - Exterior Photography, University, FacadeWebster University, Browning Hall Interdisciplinary Science Building / CannonDesign	 - Exterior Photography, University, FacadeWebster University, Browning Hall Interdisciplinary Science Building / CannonDesign	 - Interior Photography, University, Door, Facade, Chair, BenchWebster University, Browning Hall Interdisciplinary Science Building / CannonDesign	 - Exterior Photography, University, FacadeWebster University, Browning Hall Interdisciplinary Science Building / CannonDesign	 - More Images+ 16

•
Webster Groves, United States

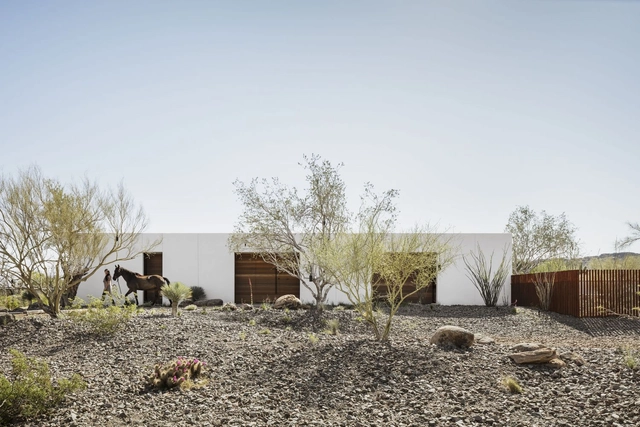
O-asis House / The Ranch Mine

O-asis House / The Ranch Mine - Exterior Photography, Adaptive ReuseO-asis House / The Ranch Mine - Interior Photography, Adaptive Reuse, FacadeO-asis House / The Ranch Mine - Exterior Photography, Adaptive ReuseO-asis House / The Ranch Mine - Interior Photography, Adaptive Reuse, FacadeO-asis House / The Ranch Mine - More Images+ 39

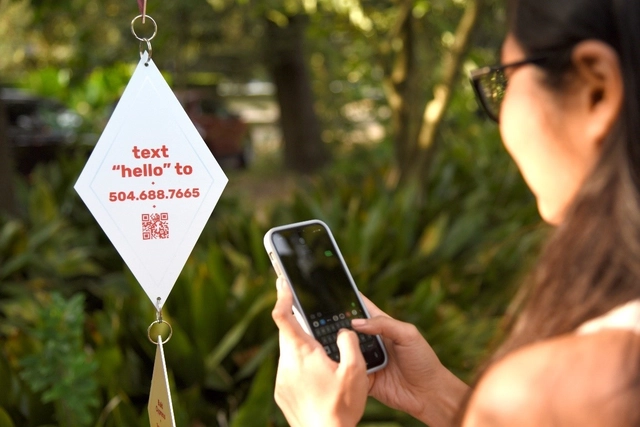
Talking to Trees: Spackman Mossop Michaels Facilitates a Complex Conversation Around Trees in Detroit

Talk Tree To Me is an interactive design project installed for the Month of Design—a month-long design festival in Detroit. The project is a collaboration by Spackman Mossop Michaels (SMM)—a landscape architecture and urban design firm in Detroit and New Orleans—and its partners Detroit Riverfront Conservancy and Sierra Club Michigan Chapter. The project is part urban eco-scavenger hunt and part interactive exhibit. Residents can explore the Detroit Riverfront throughout the month and interact via text message with a collection of 12 different species of trees that have been programed with the real-life thoughts and questions of local Detroiters. The exhibit is live during the entire month of September 2020.
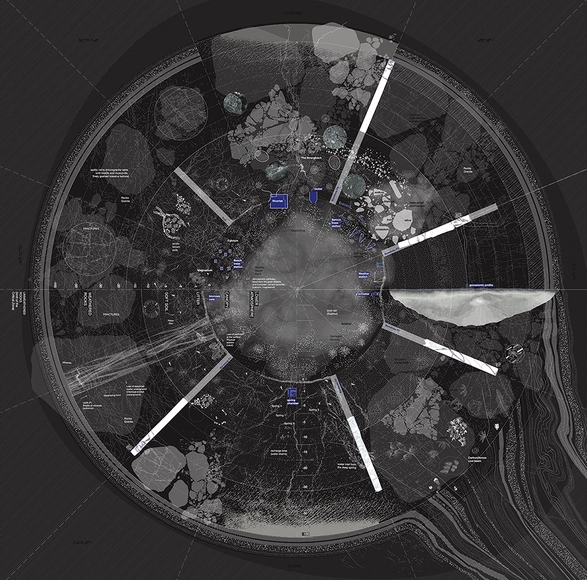
UTSOA Fall 2020 Lecture Series: Alexandra Arènes—“Learning from Critical Zones”

Join The University of Texas School of Architecture for a lecture with Alexandra Arènes, live-streamed on the Texas Architecture YouTube channel on Wednesday, September 30 at 1:00 pm CDT

UTSOA Fall 2020 Lecture Series: Claudia Pasquero—“Bio-Digital Aesthetic as Value System of Post-Anthropocene”

Join The University of Texas School of Architecture for a lecture with Claudia Pasquero, live-streamed on the Texas Architecture YouTube channel on Monday, September 14 at 12:30 pm CDT

UTSOA Fall 2020 Lecture Series: Jesse LeCavalier—“Landscape of Fulfillment”

Join The University of Texas School of Architecture for a lecture with Jesse Le'Cavalier, live-streamed on the Texas Architecture YouTube channel on Wednesday, September 23 at 1:00 pm CDT

Building Justice- Design and Planning for a Just Society: 2020/21 Hyde Lecture Series

This year, the University of Nebraska's Hyde Lecture Series, hosted by the College of Architecture, will feature speakers from across disciplines that are united under the common theme of “Building Justice- Design and Planning for a Just Society.”
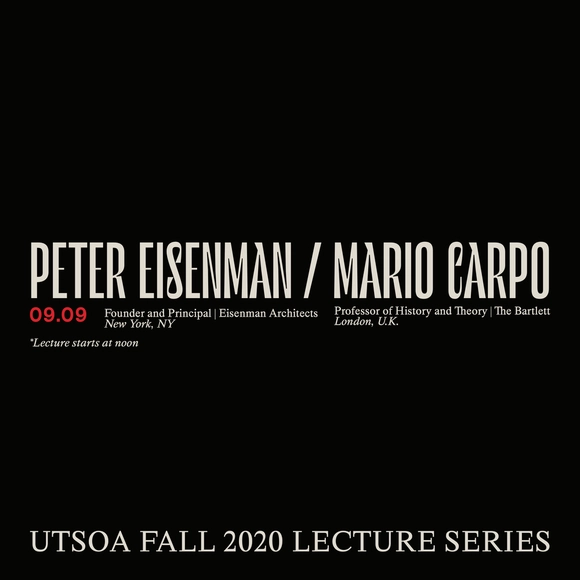
UTSOA Fall 2020 Lecture Series: Peter Eisenman & Mario Carpo—“Architecture or Computation”

Join The University of Texas School of Architecture for “Architecture or Computation”, a lecture with Peter Eisenman and Mario Carpo, live-streamed on the Texas Architecture YouTube channel on Wednesday, September 9 at 12:00 pm CDT
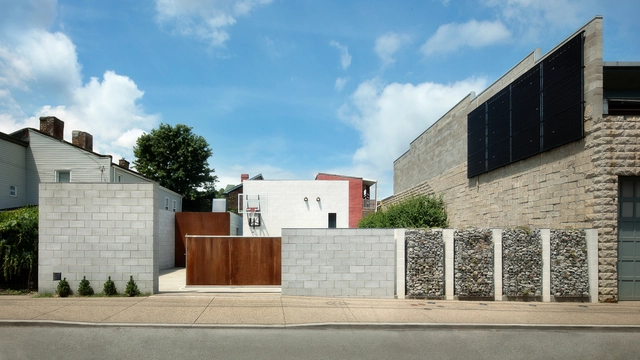
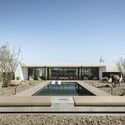
South Side Courtyard House Pool Pavilion & Landscape / studio d'ARC

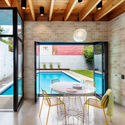
South Side Courtyard House Pool Pavilion & Landscape / studio d'ARC - Exterior Photography, Pavilion, FacadeSouth Side Courtyard House Pool Pavilion & Landscape / studio d'ARC - Interior Photography, Pavilion, Door, Table, Chair, LightingSouth Side Courtyard House Pool Pavilion & Landscape / studio d'ARC - Interior Photography, Pavilion, KitchenSouth Side Courtyard House Pool Pavilion & Landscape / studio d'ARC - Exterior Photography, Pavilion, DoorSouth Side Courtyard House Pool Pavilion & Landscape / studio d'ARC - More Images+ 9

•
Pittsburgh, United States
  • Architects: studio d'ARC
  • Area Area of this architecture project Area:  3700 ft²
  • Year Completion year of this architecture project Year:  2018
  • Manufacturers Brands with products used in this architecture project
    Manufacturers:  BLUDOT, Kohler, McNeel, Nemetschek, Optimum Steel Windows, +2

River Ranch / Jobe Corral Architects

River Ranch / Jobe Corral Architects - Exterior Photography, HousesRiver Ranch / Jobe Corral Architects - Interior Photography, Houses, Beam, Table, ChairRiver Ranch / Jobe Corral Architects - Interior Photography, Houses, ChairRiver Ranch / Jobe Corral Architects - Interior Photography, Houses, Bedroom, TableRiver Ranch / Jobe Corral Architects - More Images+ 18

Conscious Cities Festival 2020

Between October 18-24, 2020, the Centre for Conscious Design (CCD) presents Conscious Cities Festival 2020: To Shape and be Shaped. Hosted at venues and online platforms around the world, this year's festival will feature 15+ event series to discuss how Conscious Design can empower and meet the needs of local communities and individuals. Conscious Design is a continually evolving process that incorporates systems and structures, science, storytelling, and participatory-design.


Grayson Play-Lab for Adolescent Education / Matter Design

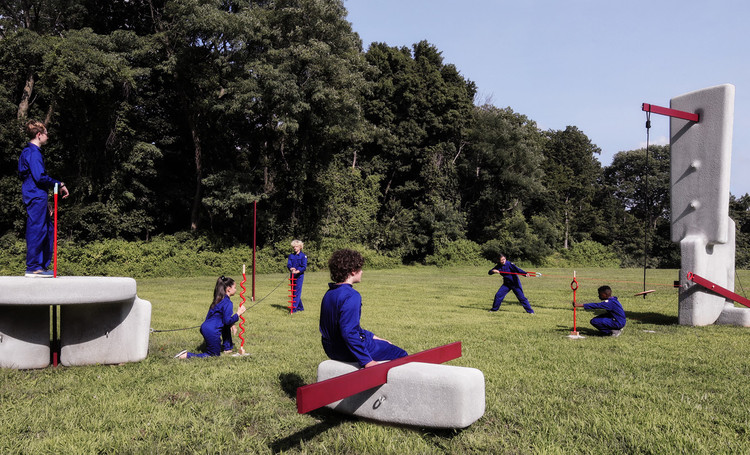
Grayson Play-Lab for Adolescent Education / Matter Design - Exterior Photography, Other Facilities
© Ally O’Rourke-Barrett

Grayson Play-Lab for Adolescent Education / Matter Design - Other FacilitiesGrayson Play-Lab for Adolescent Education / Matter Design - Exterior Photography, Other FacilitiesGrayson Play-Lab for Adolescent Education / Matter Design - Other FacilitiesGrayson Play-Lab for Adolescent Education / Matter Design - Exterior Photography, Other FacilitiesGrayson Play-Lab for Adolescent Education / Matter Design - More Images+ 25

Design to Change: A Virtual Symposium with Women in Architecture NOLA and Austin TX

AIA New Orleans in partnership with AIA Austin and Women in Architecture, are hosting the second annual Design and Practice Exchange, entitled Design to Change, a virtual symposium focusing on equity in educational design, the environment, and offering professional networking and development opportunities.
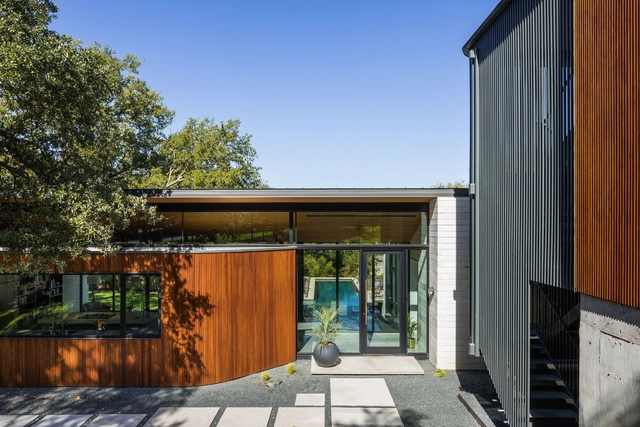
M1700 House / RAVEL Architecture

M1700 House / RAVEL Architecture - Exterior Photography, Houses, FacadeM1700 House / RAVEL Architecture - Exterior Photography, Houses, FacadeM1700 House / RAVEL Architecture - Interior Photography, Houses, KitchenM1700 House / RAVEL Architecture - Exterior Photography, Houses, FacadeM1700 House / RAVEL Architecture - More Images+ 34

New York City Architecture Biennial

The NYC Architecture Biennial recognizes and exhibits the work and ideas of talented professionals in architecture and urban design. We are committed to innovative sustainable design and will help generate and ensure gender and racial equality around the world.
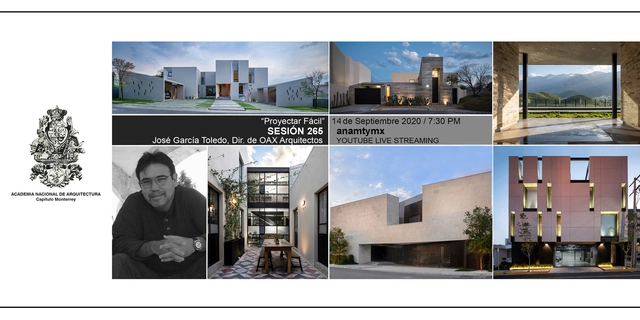
Session 264. "Design Made Easy" Architect José García Toledo.

Reflecting on the importance of the residential home in today's context, this talk focuses on the most representative single-family housing projects developed by our firm. The discussion will cover our personal approach to these spaces, exploring the spatial narrative and the resources employed to interpret and adapt to the lives of their inhabitants.