1. ArchDaily
  2. United States

United States

Minnette De Silva: Constructive Dialogues

Minnette De Silva’s unique position in the mid-20th century exemplifies cultural and local specificity in dialogue with a global modern movement. Her architectural practice was expressive of the materials, techniques, and history of her native Sri Lanka as well as her participation in a network of international architects and designers. As a result, De Silva’s legacy traces the complex and multi-directional vectors of modernity.

Spring 2021 Sciame Lecture Series

Please join us for the new SCIAME Lecture Series, titled And/Or. “Geographies of Absence and Loss” will feature Maram Masarwi and Ahlam Shibli, hosted by Sean Anderson, for a discussion of art and architecture.

Canal House / Studio MK27

Canal House / Studio MK27 - HousesCanal House / Studio MK27 - HousesCanal House / Studio MK27 - HousesCanal House / Studio MK27 - HousesCanal House / Studio MK27 - More Images+ 44

  • Area Area of this architecture project Area:  1115 m²
  • Year Completion year of this architecture project Year:  2017
  • Manufacturers Brands with products used in this architecture project
    Manufacturers:  Artefacto, Jader Almeida

Spring 2021 Sciame Lecture Series

Please join us for the new SCIAME Lecture Series, titled And/Or. “Visceral Disruptions” will feature Camille Norment and Okwui Okpokwasili, hosted by Onome Ekeh, for a discussion of art and architecture.

Spring 2021 Sciame Lecture Series

Please join us for the new SCIAME Lecture Series, titled And/Or. “Body and Ground” will feature Jeneen Frei Njootli and Manuel Axel Strain, narrated by Patricia Marroquin Norby, for a discussion of art and architecture.

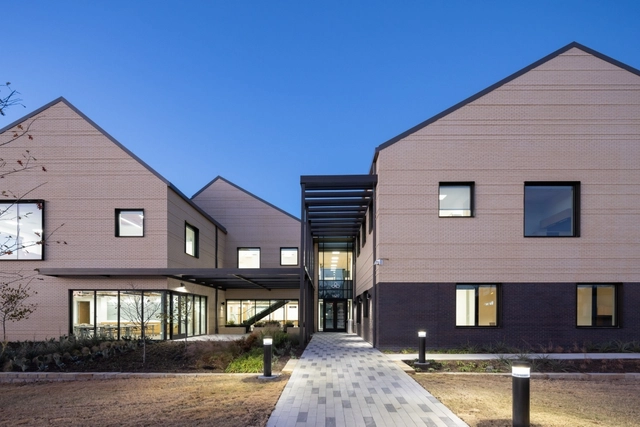
Family Health Center on Virginia / Model of Architecture Serving Society (MASS)

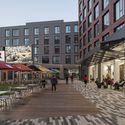
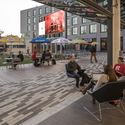
Family Health Center on Virginia / Model of Architecture Serving Society (MASS) - Interior Photography, Wellbeing, FacadeFamily Health Center on Virginia / Model of Architecture Serving Society (MASS) - Interior Photography, Wellbeing, Door, Table, Chair, CountertopFamily Health Center on Virginia / Model of Architecture Serving Society (MASS) - Interior Photography, Wellbeing, TableFamily Health Center on Virginia / Model of Architecture Serving Society (MASS) - Exterior Photography, Wellbeing, FacadeFamily Health Center on Virginia / Model of Architecture Serving Society (MASS) - More Images+ 6

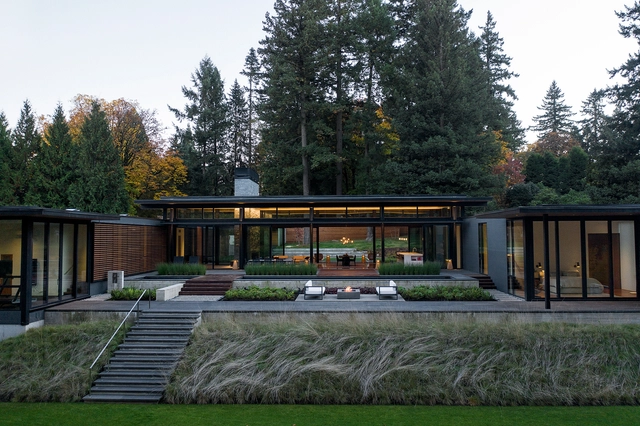
Glass Link House / Scott Edwards Architecture

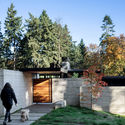
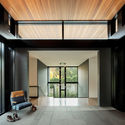
Glass Link House  / Scott Edwards Architecture - Exterior Photography, HousesGlass Link House  / Scott Edwards Architecture - Exterior Photography, HousesGlass Link House  / Scott Edwards Architecture - Interior Photography, Houses, Facade, DoorGlass Link House  / Scott Edwards Architecture - Interior Photography, Houses, Beam, Door, Table, ChairGlass Link House  / Scott Edwards Architecture - More Images+ 22

•
Portland, United States

Skyview House / William / Kaven Architecture

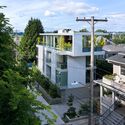
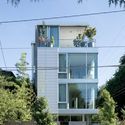
Skyview House / William / Kaven Architecture - Exterior Photography, HousesSkyview House / William / Kaven Architecture - Interior Photography, Houses, Table, ChairSkyview House / William / Kaven Architecture - Exterior Photography, HousesSkyview House / William / Kaven Architecture - Interior Photography, Houses, Kitchen, FacadeSkyview House / William / Kaven Architecture - More Images+ 34

•
Portland, United States

Arizona Courtyard House / Optima DCHGlobal

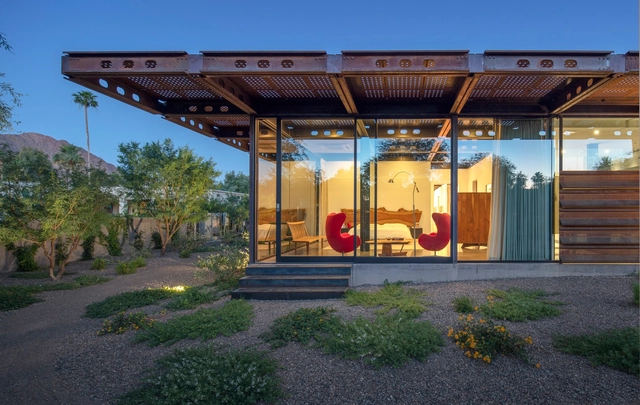
Arizona Courtyard House / Optima DCHGlobal - Exterior Photography, Sustainability, BeamArizona Courtyard House / Optima DCHGlobal - Interior Photography, Sustainability, ChairArizona Courtyard House / Optima DCHGlobal - Interior Photography, Sustainability, ChairArizona Courtyard House / Optima DCHGlobal - Exterior Photography, Sustainability, Beam, FacadeArizona Courtyard House / Optima DCHGlobal - More Images+ 8

•
Paradise Valley, United States
  • Architects: Optima DCHGlobal
  • Area Area of this architecture project Area:  5000 ft²
  • Year Completion year of this architecture project Year:  2017

SPRING 2021 LECTURE SERIES

The SoA's Spring 2021 lectures and events explore the intersections of design culture, design labor, social equity, environmental and economic justice, experimental form making, and historic preservation. Organized by the Dean’s Office as well as the Graduate Architecture and Urban Design (GAUD) and Graduate Center for Planning and the Environment (GCPE) programs, by faculty, and by students, all events are free and open to the public and will be held on Zoom.

Beloit College Powerhouse / Studio Gang

Beloit College Powerhouse / Studio Gang - Exterior Photography, Higher EducationBeloit College Powerhouse / Studio Gang - Exterior Photography, Higher EducationBeloit College Powerhouse / Studio Gang - Interior Photography, Higher Education, BeamBeloit College Powerhouse / Studio Gang - Exterior Photography, Higher EducationBeloit College Powerhouse / Studio Gang - More Images+ 16

Rutgers University Sojourner Truth Apartments at The Yard / Elkus Manfredi Architects

Rutgers University Sojourner Truth Apartments at The Yard / Elkus Manfredi Architects - Interior Photography, Sustainability, ChairRutgers University Sojourner Truth Apartments at The Yard / Elkus Manfredi Architects - Exterior Photography, Sustainability, ChairRutgers University Sojourner Truth Apartments at The Yard / Elkus Manfredi Architects - Exterior Photography, SustainabilityRutgers University Sojourner Truth Apartments at The Yard / Elkus Manfredi Architects - Interior Photography, Sustainability, ChairRutgers University Sojourner Truth Apartments at The Yard / Elkus Manfredi Architects - More Images+ 16

Rendezvous House / CLB Architects

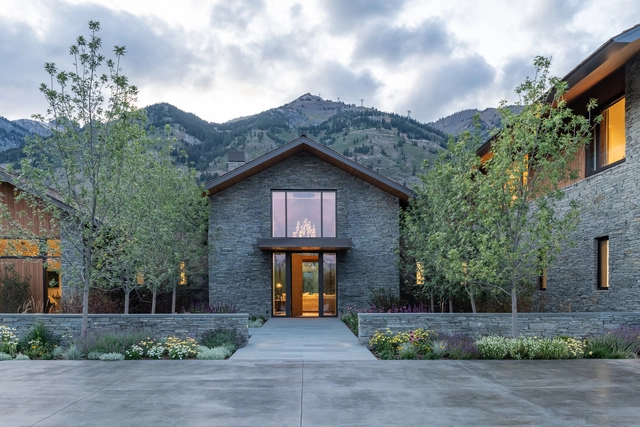
Rendezvous House / CLB Architects - Exterior Photography, Houses, FacadeRendezvous House / CLB Architects - Interior Photography, Houses, Beam, TableRendezvous House / CLB Architects - Exterior Photography, HousesRendezvous House / CLB Architects - Exterior Photography, Houses, DoorRendezvous House / CLB Architects - More Images+ 25

•
Teton Village, United States

512 House / Traction Architecture

512 House / Traction Architecture - Exterior Photography, Houses, Facade512 House / Traction Architecture - Interior Photography, Houses, Door, Table, Lighting, Chair512 House / Traction Architecture - Exterior Photography, Houses512 House / Traction Architecture - Interior Photography, Houses512 House / Traction Architecture - More Images+ 45

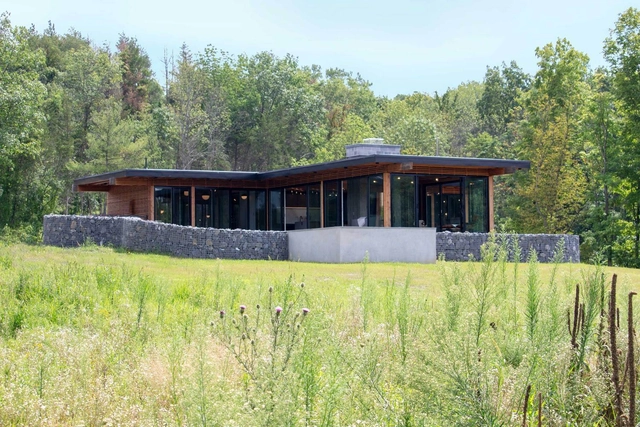
Mt. Merino Pool House / dtls ARCHITECTURE

Mt. Merino Pool House / dtls ARCHITECTURE - Exterior Photography, Houses, Garden, FacadeMt. Merino Pool House / dtls ARCHITECTURE - Exterior Photography, Houses, Facade, BeamMt. Merino Pool House / dtls ARCHITECTURE - Interior Photography, Houses, Deck, Beam, Door, Facade, Table, ChairMt. Merino Pool House / dtls ARCHITECTURE - Interior Photography, Houses, Beam, Facade, Table, Lighting, ChairMt. Merino Pool House / dtls ARCHITECTURE - More Images+ 30

  • Architects: dtls ARCHITECTURE
  • Area Area of this architecture project Area:  1300 ft²
  • Year Completion year of this architecture project Year:  2018
  • Manufacturers Brands with products used in this architecture project
    Manufacturers:  Lutron, Miele, Subzero/Wolf, Andersen Windows & Doors, Billota, +11
  • Professionals: GreenCore Builders

1.5°C Symposium on Climate Change

AIA LA COTE is providing a conference that reflects the most relevant dialogues in society and has incorporated this thinking into a two-day split virtual symposium around Climate Action and Climate Justice. A diverse set of presenters will focus on a wide range of topics, inclusive of Carbon Neutrality, Healthy Building Environments, Resiliency, and Equity. Notable speakers include Farhana Yamin, an international environmental lawyer and activist, who has co-authored a number of international treaties on climate change, including the Paris Climate Agreement, will lead the days’ sessions. Also speaking is Ed Mazria the 2021 AIA Gold Medal recipient, and founder and CEO of Architecture 2030. This year he delivered the Roadmap to Zero Emissions to the United Nations Framework Convention on Climate Change (UNFCCC). Many others inspirational speakers will be featured throughout the course of the two-day event, as well as the opportunity to participate in Lunch Think Break Out Sessions, and a virtual exhibitor hall (hosted via Zoom and Whova Apps).

Charles Correa International Lecture: Xu Tiantian

Xu Tiantian is the founding principal of DnA _Design and Architecture. She has received numerous awards such as the WA China Architecture Award in 2006 and 2008, the Architectural League New York’s Young Architects Award in 2008, the Design Vanguard Award in 2009 by Architecture Record and the Moira Gemmill Prize for Emerging Architect in 2019. She has built a number of projects, such as Songzhuang Art Center and Ordos Art Museum. In the past years she has been engaged extensively in the rural revitalising process in Songyang County, China. Her groundbreaking “architectural acupuncture” is a holistic approach to the social and economic revitalization of rural China and has been selected by UN Habitat as the case study of Inspiring Practice on Urban-Rural Linkages. Xu Tiantian received her masters in architecture and urban design from Harvard Graduate School of Design, and her baccalaureate in architecture from Tsinghua University in Beijing.

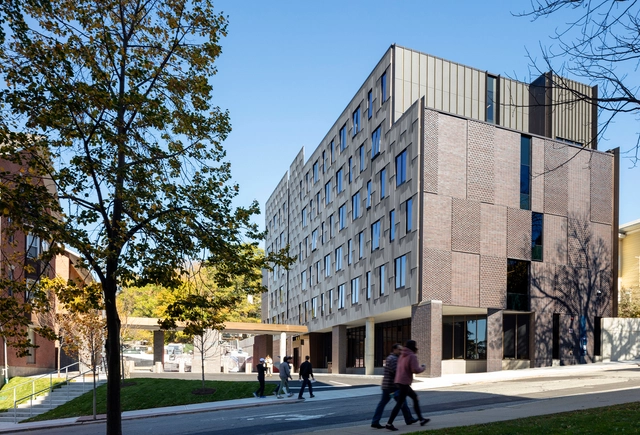
RISD North Hall / NADAAA

RISD North Hall / NADAAA - Exterior Photography, DormsRISD North Hall / NADAAA - Interior Photography, Dorms, Facade, ColumnRISD North Hall / NADAAA - Exterior Photography, DormsRISD North Hall / NADAAA - Exterior Photography, DormsRISD North Hall / NADAAA - More Images+ 17