1. ArchDaily
  2. United States

United States

Open House Series - Torti Gallas + Partners

Join the AIA|DC Urban Design Committee for our 2022 Open House Series at leading design firms in DC as they showcase projects currently in planning, design, or construction phases.

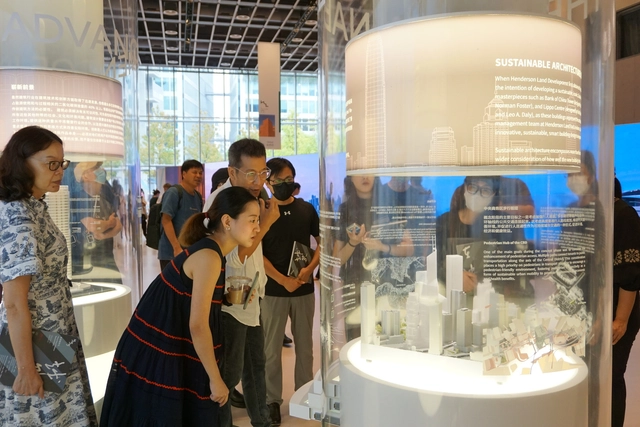
Beyond Territories - Made. Make. Making

The Hong Kong Institute of Architects invites you to the preview and opening reception of Beyond Territories- Made. Make. Making, the first comprehensive survey in New York of Hong Kong's architecture and design. On view October 11-25, 2022, the exhibition showcases the work of local and international architects whose expertise, style and acumen have helped shape Hong Kong into a major international city it is today.

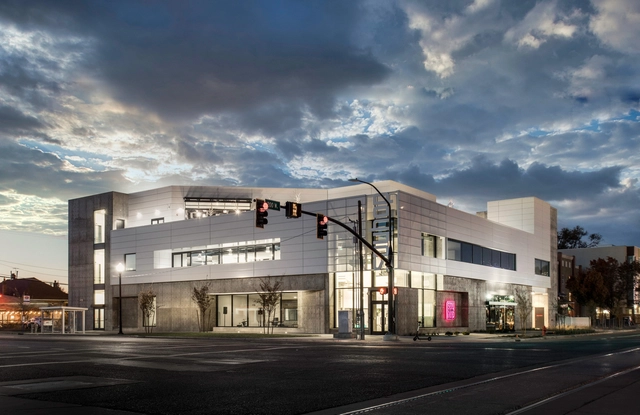
Spy Hop at The Kahlert Youth Media Arts Center / Atlas Architects Inc.

Spy Hop at The Kahlert Youth Media Arts Center / Atlas Architects Inc. - Exterior Photography, Arts & Architecture, FacadeSpy Hop at The Kahlert Youth Media Arts Center / Atlas Architects Inc. - Exterior Photography, Arts & Architecture, FacadeSpy Hop at The Kahlert Youth Media Arts Center / Atlas Architects Inc. - Interior Photography, Arts & Architecture, Door, FacadeSpy Hop at The Kahlert Youth Media Arts Center / Atlas Architects Inc. - Interior Photography, Arts & Architecture, Facade, LightingSpy Hop at The Kahlert Youth Media Arts Center / Atlas Architects Inc. - More Images+ 21

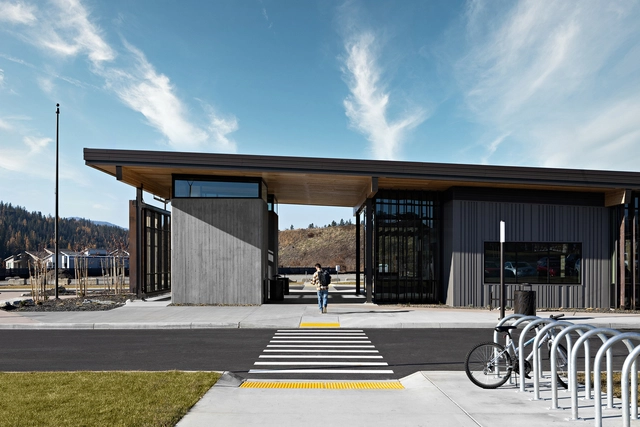
Riverstone Transit Center / ALSC Architects

Riverstone Transit Center / ALSC Architects - Exterior Photography, Transportation Riverstone Transit Center / ALSC Architects - Interior Photography, Transportation , Kitchen, Facade, BeamRiverstone Transit Center / ALSC Architects - Interior Photography, Transportation , FacadeRiverstone Transit Center / ALSC Architects - Exterior Photography, Transportation , FacadeRiverstone Transit Center / ALSC Architects - More Images+ 23

•
Coeur d'Alene, United States

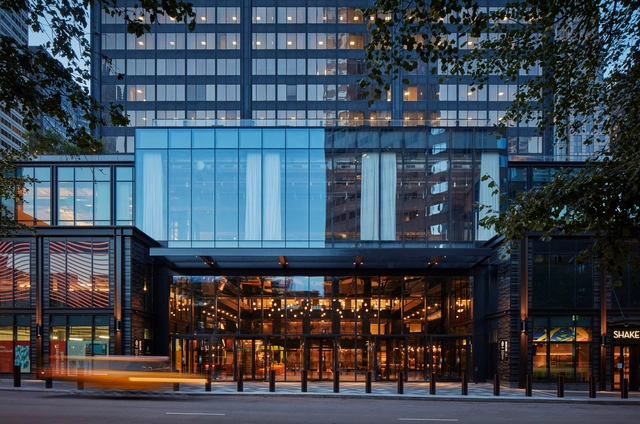
Willis Tower Repositioning / Gensler

Willis Tower Repositioning  / Gensler - Exterior Photography, Office Buildings, Facade, CityscapeWillis Tower Repositioning  / Gensler - Exterior Photography, Office Buildings, FacadeWillis Tower Repositioning  / Gensler - Interior Photography, Office Buildings, Facade, StairsWillis Tower Repositioning  / Gensler - Drawings, Office Buildings, Facade, Door, Handrail, StairsWillis Tower Repositioning  / Gensler - More Images+ 20


Iowa State University Student Innovation Center / KieranTimberlake

Iowa State University Student Innovation Center / KieranTimberlake - Exterior Photography, Institute, FacadeIowa State University Student Innovation Center / KieranTimberlake - Exterior Photography, Institute, FacadeIowa State University Student Innovation Center / KieranTimberlake - Interior Photography, Institute, Stairs, Handrail, FacadeIowa State University Student Innovation Center / KieranTimberlake - Interior Photography, Institute, FacadeIowa State University Student Innovation Center / KieranTimberlake - More Images+ 28

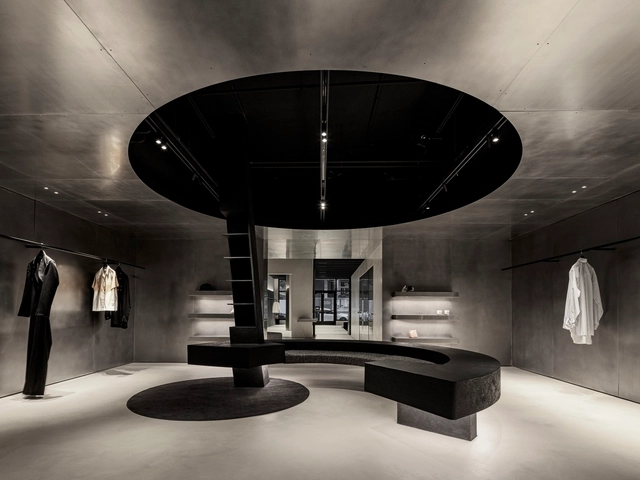
SVRN Store Chicago / WGNB

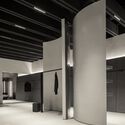
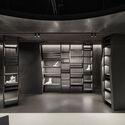
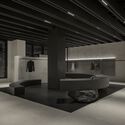
SVRN Store Chicago / WGNB - Interior Photography, Retail Interiors, KitchenSVRN Store Chicago / WGNB - Interior Photography, Retail Interiors, Facade, Column, BeamSVRN Store Chicago / WGNB - Interior Photography, Retail Interiors, Kitchen, Door, FacadeSVRN Store Chicago / WGNB - Interior Photography, Retail Interiors, Facade, Bathtub, SinkSVRN Store Chicago / WGNB - More Images+ 36

Let’s Talk Architecture and Partnerships of Change: High Line in New York

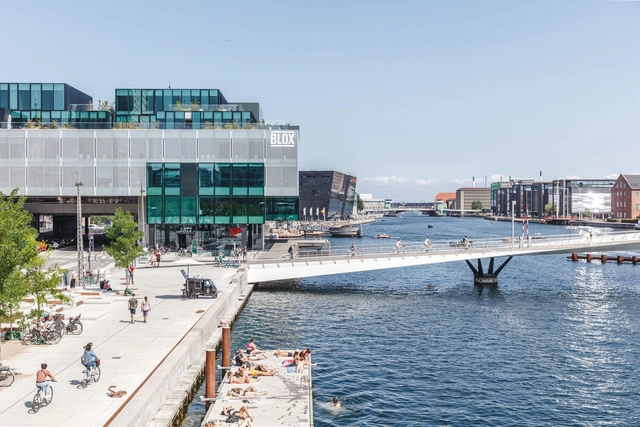
‘Let’s Talk Architecture and Partnerships of Change’ is hosted by UIA World Congress of Architecture 2023 Copenhagen. The panel discussion is part of the Citizen Sustainability Summit at the High Line in New York, 19-21 september – a summit themed around liveability, sustainability, and inclusivity.

The University of Texas School of Architecture Lecture Series: Liam Young


Join The University of Texas at Austin School of Architecture for a lecture with Liam Young, Tomorrow’s Thoughts Today, Unknown Fields, SCI-Arc, on Wednesday September 21st at 5:00 p.m. at Goldsmith Hall (GOL 3.120). The event is in person and a recording will be available on the Texas Architecture YouTube channel following the live event.

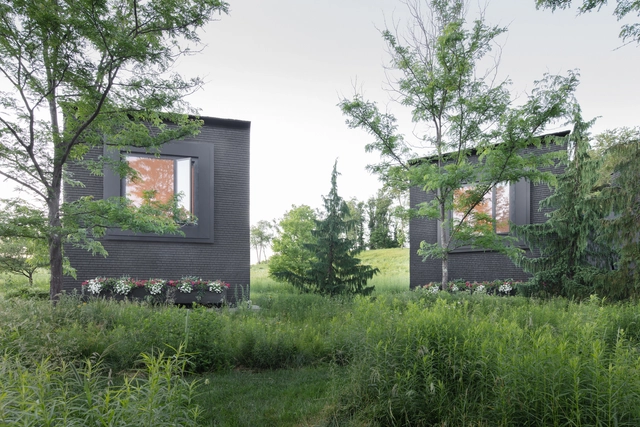
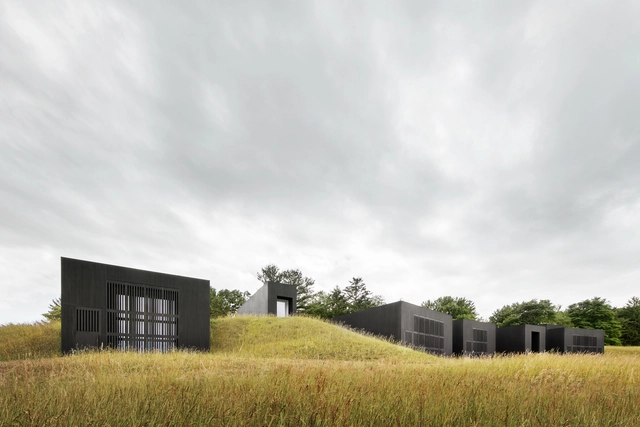
Hudson Valley House II / Thomas Phifer and Partners

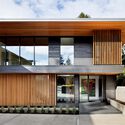
Hudson Valley House II / Thomas Phifer and Partners - Exterior Photography, Houses, Garden, ForestHudson Valley House II / Thomas Phifer and Partners - Exterior Photography, Houses, Facade, ForestHudson Valley House II / Thomas Phifer and Partners - Interior Photography, Houses, TableHudson Valley House II / Thomas Phifer and Partners - Interior Photography, Houses, FacadeHudson Valley House II / Thomas Phifer and Partners - More Images+ 15

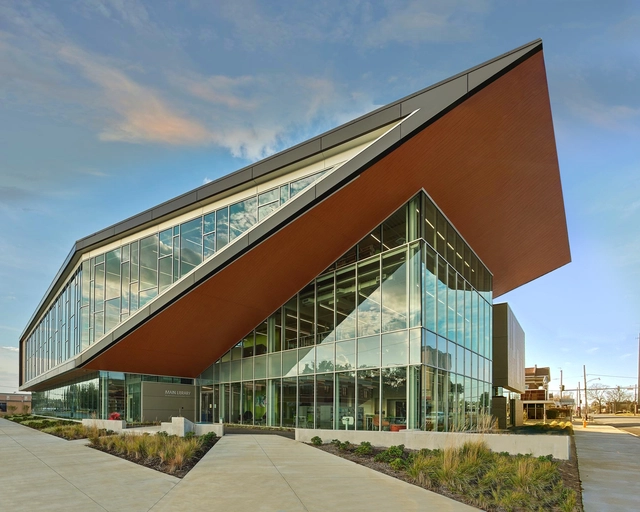
Pine Bluff Main Library / Polk Stanley Wilcox Architects

Pine Bluff Main Library / Polk Stanley Wilcox Architects - Exterior Photography, Library, FacadePine Bluff Main Library / Polk Stanley Wilcox Architects - Exterior Photography, Library, FacadePine Bluff Main Library / Polk Stanley Wilcox Architects - Interior Photography, Library, Stairs, Facade, HandrailPine Bluff Main Library / Polk Stanley Wilcox Architects - Interior Photography, Library, Table, ChairPine Bluff Main Library / Polk Stanley Wilcox Architects - More Images+ 21

•
Pine Bluff, United States

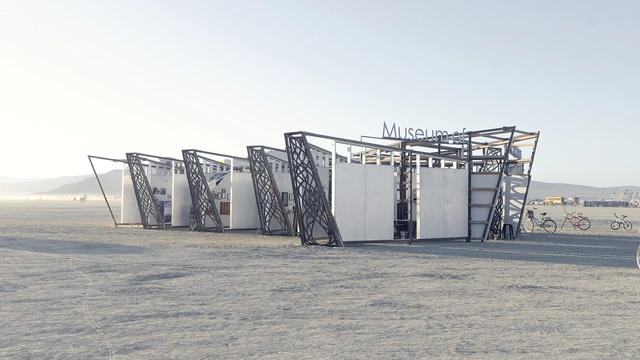
The Museum of No Spectators Burning Man 2022 / John Marx + J Absinthia Vermut

The Museum of No Spectators Burning Man 2022 / John Marx + J Absinthia Vermut - Exterior Photography, Pavilion, CoastThe Museum of No Spectators Burning Man 2022 / John Marx + J Absinthia Vermut - Exterior Photography, Pavilion, FacadeThe Museum of No Spectators Burning Man 2022 / John Marx + J Absinthia Vermut - Exterior Photography, Pavilion, BeamThe Museum of No Spectators Burning Man 2022 / John Marx + J Absinthia Vermut - Exterior Photography, Pavilion, Facade, Door, BeamThe Museum of No Spectators Burning Man 2022 / John Marx + J Absinthia Vermut - More Images+ 60

•
Black Rock City, United States
  • Architects: John Marx
    Artists: J Absinthia Vermut
  • Area Area of this architecture project Area:  1400 ft²
  • Year Completion year of this architecture project Year:  2022
  • Manufacturers Brands with products used in this architecture project
    Manufacturers:  Dibond

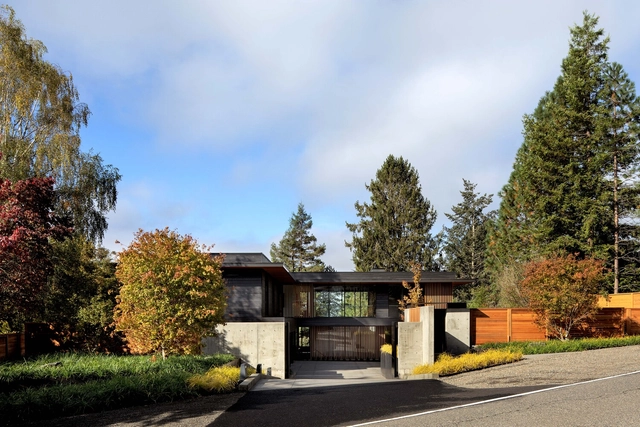
Ghent House / Thomas Phifer and Partners

Ghent House / Thomas Phifer and Partners - Exterior Photography, Houses, ForestGhent House / Thomas Phifer and Partners - Exterior Photography, HousesGhent House / Thomas Phifer and Partners - Interior Photography, Houses, Table, ChairGhent House / Thomas Phifer and Partners - Interior Photography, Houses, FacadeGhent House / Thomas Phifer and Partners - More Images+ 6

Maple Rock Residence / Scott Edwards Architecture

Maple Rock Residence / Scott Edwards Architecture - Exterior Photography, Houses, Garden, FacadeMaple Rock Residence / Scott Edwards Architecture - Exterior Photography, Houses, FacadeMaple Rock Residence / Scott Edwards Architecture - Interior Photography, Houses, TableMaple Rock Residence / Scott Edwards Architecture - Interior Photography, Houses, Deck, Facade, Beam, Table, ChairMaple Rock Residence / Scott Edwards Architecture - More Images+ 22

•
Portland, United States

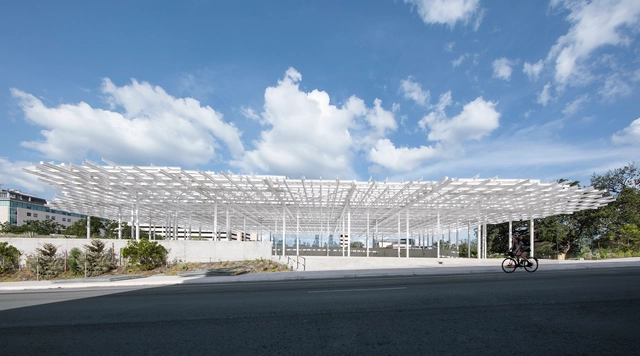
Moody Amphitheater at Waterloo Greenway / Thomas Phifer and Partners

Moody Amphitheater at Waterloo Greenway / Thomas Phifer and Partners - Exterior Photography, Theater, FacadeMoody Amphitheater at Waterloo Greenway / Thomas Phifer and Partners - Exterior Photography, Theater, Facade, BeamMoody Amphitheater at Waterloo Greenway / Thomas Phifer and Partners - Exterior Photography, Theater, Garden, Facade, BeamMoody Amphitheater at Waterloo Greenway / Thomas Phifer and Partners - Exterior Photography, Theater, Facade, BeamMoody Amphitheater at Waterloo Greenway / Thomas Phifer and Partners - More Images+ 13

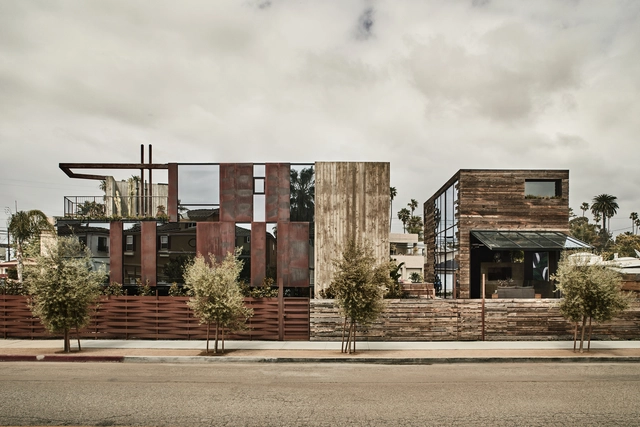
Oxford Triangle House / M Royce Architecture

Oxford Triangle House / M Royce Architecture - Exterior Photography, Houses, FacadeOxford Triangle House / M Royce Architecture - Exterior Photography, Houses, Facade, StairsOxford Triangle House / M Royce Architecture - Interior Photography, Houses, Chair, LightingOxford Triangle House / M Royce Architecture - Interior Photography, Houses, Table, ChairOxford Triangle House / M Royce Architecture - More Images+ 46

•
Los Angeles, United States

The Architecture of Transition: Emergent Practices in South Asia

"The Architecture of Transition: Emergent Practices in South Asia" will convene young practices that have displayed a rigorous engagement in making architecture in the public realm and in response to the spectrum of issues that societies in acute transition are experiencing. This online lecture series will take place over the next year beginning on September 17, 9am EST.

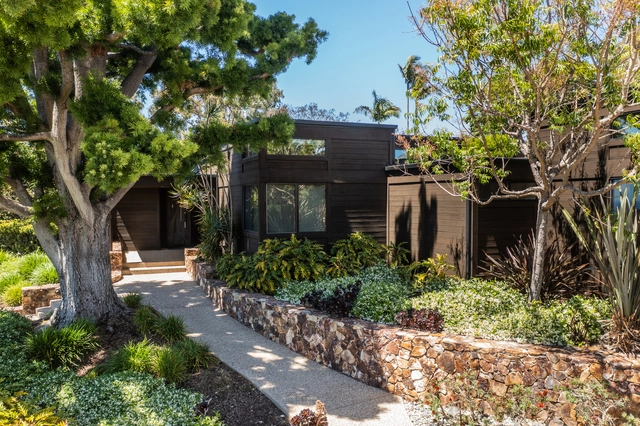
1974 Leonard Veitzer La Jolla Remodel / DNA Design Group

1974 Leonard Veitzer La Jolla Remodel / DNA Design Group - Exterior Photography, Renovation, Garden, Facade1974 Leonard Veitzer La Jolla Remodel / DNA Design Group - Exterior Photography, Renovation, Garden, Stairs, Facade, Door1974 Leonard Veitzer La Jolla Remodel / DNA Design Group - Interior Photography, Renovation, Kitchen, Facade, Beam, Bench1974 Leonard Veitzer La Jolla Remodel / DNA Design Group - Interior Photography, Renovation, Kitchen, Facade, Door, Chair, Table1974 Leonard Veitzer La Jolla Remodel / DNA Design Group - More Images+ 23

  • Architects: DNA Design Group
  • Area Area of this architecture project Area:  6979 ft²
  • Year Completion year of this architecture project Year:  2021
  • Manufacturers Brands with products used in this architecture project
    Manufacturers:  Fritz Hansen, Aster Cucine, Cosetino, Gandia Blasco, Montis, +3
  • Professionals: Tazz Lighting