1. ArchDaily
  2. United States

United States

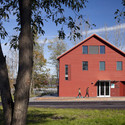
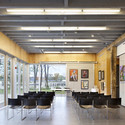
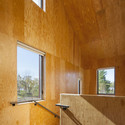
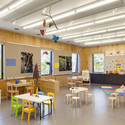
Hudson River Education Center And Pavilion / Architecture Research Office

Hudson River Education Center And Pavilion / Architecture Research Office - Pavilion, Door, FacadeHudson River Education Center And Pavilion / Architecture Research Office - Pavilion, Door, Facade, Beam, Table, Chair, LightingHudson River Education Center And Pavilion / Architecture Research Office - Pavilion, Beam, Facade, HandrailHudson River Education Center And Pavilion / Architecture Research Office - Pavilion, Table, Lighting, ChairHudson River Education Center And Pavilion / Architecture Research Office - More Images+ 11

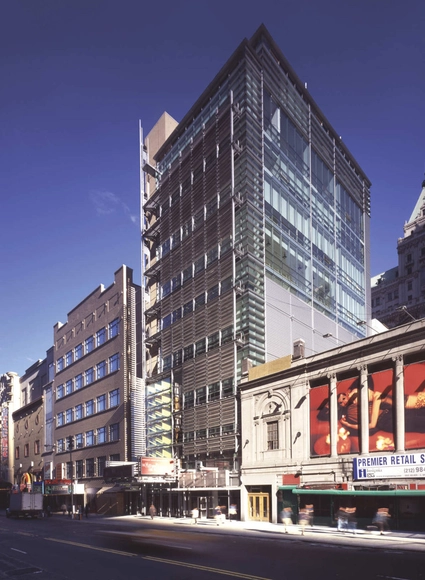
Flashback: The New 42nd Street Studios / Platt Byard Dovell White Architects

Flashback: The New 42nd Street Studios / Platt Byard Dovell White Architects - Theaters & Performance , Facade, CityscapeFlashback: The New 42nd Street Studios / Platt Byard Dovell White Architects - Theaters & Performance , Facade, BeamFlashback: The New 42nd Street Studios / Platt Byard Dovell White Architects - Theaters & Performance , FacadeFlashback: The New 42nd Street Studios / Platt Byard Dovell White Architects - Theaters & Performance , LightingFlashback: The New 42nd Street Studios / Platt Byard Dovell White Architects - More Images+ 10

Yale Steam Laundry Condominiums / John Ronan Architects

Yale Steam Laundry Condominiums / John Ronan Architects - Apartment Interiors, FacadeYale Steam Laundry Condominiums / John Ronan Architects - Apartment Interiors, Facade, BeamYale Steam Laundry Condominiums / John Ronan Architects - Apartment Interiors, FacadeYale Steam Laundry Condominiums / John Ronan Architects - Apartment Interiors, Facade, Handrail, Column, StairsYale Steam Laundry Condominiums / John Ronan Architects - More Images+ 19

Tarrant County College / Bing Thom Architects

Tarrant County College / Bing Thom Architects - University, FacadeTarrant County College / Bing Thom Architects - University, Facade, CityscapeTarrant County College / Bing Thom Architects - University, Facade, CityscapeTarrant County College / Bing Thom Architects - University, Facade, Bench, CityscapeTarrant County College / Bing Thom Architects - More Images+ 19

  • Manufacturers Brands with products used in this architecture project
    Manufacturers:  VPI Quality Windows

Cranbrook Art Museum / SmithGroup JJR

Cranbrook Art Museum / SmithGroup JJR - Museum, FacadeCranbrook Art Museum / SmithGroup JJR - Museum, DoorCranbrook Art Museum / SmithGroup JJR - Museum, Facade, DoorCranbrook Art Museum / SmithGroup JJR - Museum, Facade, HandrailCranbrook Art Museum / SmithGroup JJR - More Images+ 18

Humanities Gateway / Fentress Architects

Humanities Gateway / Fentress Architects - Higher Education, FacadeHumanities Gateway / Fentress Architects - Higher Education, FacadeHumanities Gateway / Fentress Architects - Higher Education, Door, Facade, Table, Lighting, ChairHumanities Gateway / Fentress Architects - Higher Education, FacadeHumanities Gateway / Fentress Architects - More Images+ 4

Thomas Eco House / Designs Northwest Architects

Thomas Eco House / Designs Northwest Architects - Houses, Door, Facade, Column, Lighting, Bench, Table, ChairThomas Eco House / Designs Northwest Architects - Houses, Facade, TableThomas Eco House / Designs Northwest Architects - Houses, Facade, Column, ArchThomas Eco House / Designs Northwest Architects - Houses, LightingThomas Eco House / Designs Northwest Architects - More Images+ 8

Kathlyn Joy Gilliam Collegiate Academy / SHW Group

Kathlyn Joy Gilliam Collegiate Academy / SHW Group - Higher Education, Lighting, ChairKathlyn Joy Gilliam Collegiate Academy / SHW Group - Higher Education, Table, Lighting, ChairKathlyn Joy Gilliam Collegiate Academy / SHW Group - Higher Education, Table, ChairKathlyn Joy Gilliam Collegiate Academy / SHW Group - Higher Education, Facade, Table, ChairKathlyn Joy Gilliam Collegiate Academy / SHW Group - More Images+ 15

Park House / PLY Architecture

Park House / PLY Architecture - Houses, Door, FacadePark House / PLY Architecture - Houses, Table, ChairPark House / PLY Architecture - Houses, Facade, Beam, ArchPark House / PLY Architecture - Houses, Stairs, Facade, Handrail, Lighting, BenchPark House / PLY Architecture - More Images+ 3

•
Ann Arbor, United States
  • Architects: Ply Architecture
    : PLY Architecture, Karl Daubmann, Craig Borum(Principals) Shannon Burke (Design); Scott LaPorte, Matt Deiner, Marsall Prado, Alexis Coir, Mike Ezban (Construction)
  • Area Area of this architecture project Area:  1000 m²
  • Year Completion year of this architecture project Year:  2007

Louver House / LSS

Louver House / LSS - Houses, Stairs, Facade, Handrail, DoorLouver House / LSS - Houses, FacadeLouver House / LSS - Houses, FacadeLouver House / LSS - Houses, Courtyard, FacadeLouver House / LSS - More Images+ 9

  • Architects: LSS
    : Leroy Street Studio
  • Year Completion year of this architecture project Year:  2007

UNO Elementary School Soccer Academy / JGMA

UNO Elementary School Soccer Academy / JGMA - Exterior Photography, Schools UNO Elementary School Soccer Academy / JGMA - Exterior Photography, Schools , FacadeUNO Elementary School Soccer Academy / JGMA - Exterior Photography, Schools , FacadeUNO Elementary School Soccer Academy / JGMA - Exterior Photography, Schools , FacadeUNO Elementary School Soccer Academy / JGMA - More Images+ 17

Shadow Pavilion / PLY Architecture

Shadow Pavilion / PLY Architecture - Pavilion, Garden, ArchShadow Pavilion / PLY Architecture - PavilionShadow Pavilion / PLY Architecture - PavilionShadow Pavilion / PLY Architecture - PavilionShadow Pavilion / PLY Architecture - More Images+ 13

Bay House / LSS

Bay House / LSS - Houses, Garden, Facade, StairsBay House / LSS - Houses, Deck, Facade, Beam, BalconyBay House / LSS - Houses, Courtyard, Door, FacadeBay House / LSS - Houses, Facade, Table, ChairBay House / LSS - More Images+ 10

  • Area Area of this architecture project Area:  5570 ft²
  • Year Completion year of this architecture project Year:  2009
  • Manufacturers Brands with products used in this architecture project
    Manufacturers:  Westhampton Glass & Metal

Foster Loop / Balance Associates Architects

Foster Loop / Balance Associates Architects - Houses, Door, ForestFoster Loop / Balance Associates Architects - Houses, Facade, ForestFoster Loop / Balance Associates Architects - Houses, Facade, ForestFoster Loop / Balance Associates Architects - Houses, Facade, Door, ForestFoster Loop / Balance Associates Architects - More Images+ 13

Weekend House / David Jay Weiner

Weekend House / David Jay Weiner - Houses, GardenWeekend House / David Jay Weiner - Houses, FacadeWeekend House / David Jay Weiner - Houses, FacadeWeekend House / David Jay Weiner - Houses, FacadeWeekend House / David Jay Weiner - More Images+ 11

Shore Vista Boat Dock / Bercy Chen Studio

Shore Vista Boat Dock / Bercy Chen Studio - Watching Tower, CoastShore Vista Boat Dock / Bercy Chen Studio - Watching Tower, Garden, FacadeShore Vista Boat Dock / Bercy Chen Studio - Watching Tower, Deck, Fence, HandrailShore Vista Boat Dock / Bercy Chen Studio - Watching Tower, GardenShore Vista Boat Dock / Bercy Chen Studio - More Images+ 6

  • Architects: Bercy Chen Studio
  • Area Area of this architecture project Area:  1600 ft²
  • Year Completion year of this architecture project Year:  2011

Zen Garden House / David Jay Weiner

Zen Garden House / David Jay Weiner - HousesZen Garden House / David Jay Weiner - Houses, Door, FacadeZen Garden House / David Jay Weiner - HousesZen Garden House / David Jay Weiner - HousesZen Garden House / David Jay Weiner - More Images+ 9

Firestation 30 / Schacht Aslani Architects

Firestation 30 / Schacht Aslani Architects - Fire Station, Facade, DoorFirestation 30 / Schacht Aslani Architects - Fire Station, FacadeFirestation 30 / Schacht Aslani Architects - Fire StationFirestation 30 / Schacht Aslani Architects - Fire Station, FacadeFirestation 30 / Schacht Aslani Architects - More Images+ 13