
United States
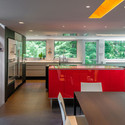
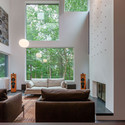
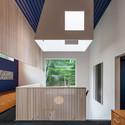
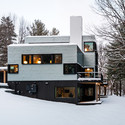
Koosmann Residence / Salmela Architect

https://www.archdaily.com/501297/koosmann-residence-salmela-architectCristian Aguilar
CLOG : PRISONS Launch Event at Spitzer School of Architecture

From CLOG. In many countries, architects assume that designing to meet the local building code assures that their buildings are safe for the public. But what if a building’s harm is not in the risk of the building falling down, but in the building performing as intended? If designed for the wrong purpose, can a building be a human rights violation, and if so, what should an architect do about it?
Coinciding with the release of CLOG : PRISONS, the J. Max Bond Center on Design for the Just City and the Masters of Urban Design Program at the Spitzer School of Architecture are hosting a lecture and panel response organized by CLOG that will critically examine the architecture of incarceration.
https://www.archdaily.com/502354/clog-prisons-launch-event-at-spitzer-school-of-architectureBecky Quintal
Manifold House / ANX

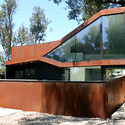
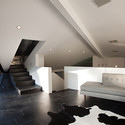
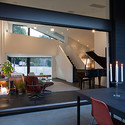
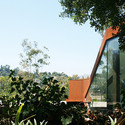

-
Architects: ANX
- Area: 7500 ft²
- Year: 2013
-
Professionals: SAP Engineering, Devcon
https://www.archdaily.com/501091/manifold-house-anxKaren Valenzuela
Zerafa Studio Designs Memorial for Orange County Crime Victims

Manhattan-based Zerafa Architecture Studio has been announced as winner of a competition to design a monument to Orange County’s crime victims. Placed between two natural mounds on axis with Irvine’s Mason Regional Park office, the winning scheme carves a subtle, circular void within the park’s forested landscape that offers a range of experiences to the community.
https://www.archdaily.com/501511/zerafa-studio-designs-memorial-for-orange-county-crime-victimsKarissa Rosenfield
Overton 19 Townhouses / Works Progress Architecture
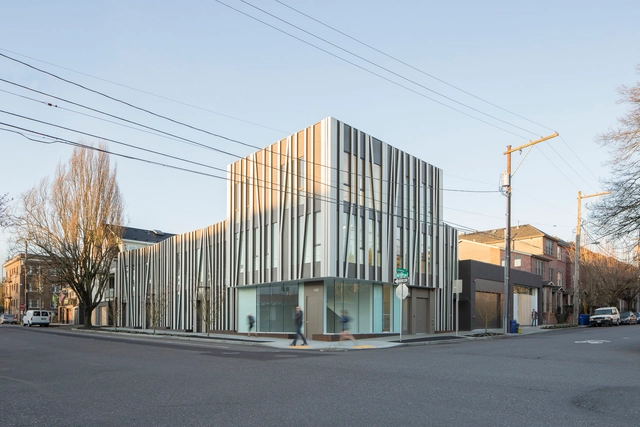


https://www.archdaily.com/498727/overton-19-townhouses-works-partnership-architectureDaniel Sánchez
Fall House / Fougeron Architecture



-
Architects: Fougeron Architecture
- Area: 3800 ft²
- Year: 2014
-
Professionals: Grice Engineering and Geology, Blasen Landscape Architecture, Endrestudio
https://www.archdaily.com/498218/buck-creek-house-fougeron-architectureCristian Aguilar
Meditech Medical Information Technology Computer Science Building I / Payette




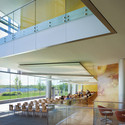

https://www.archdaily.com/498662/meditech-medical-information-technology-computer-science-building-i-payetteDaniel Sánchez
FDNY Marine 9 Barracks / Sage and Coombe Architects
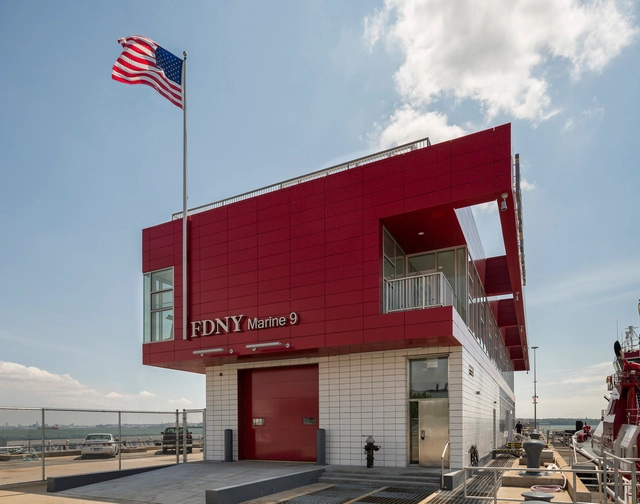

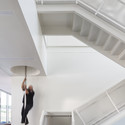
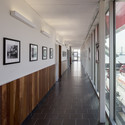

https://www.archdaily.com/497728/fdny-marine-9-barracks-sage-and-coombeKaren Valenzuela
UNC Coastal Studies Institute / Clark Nexsen
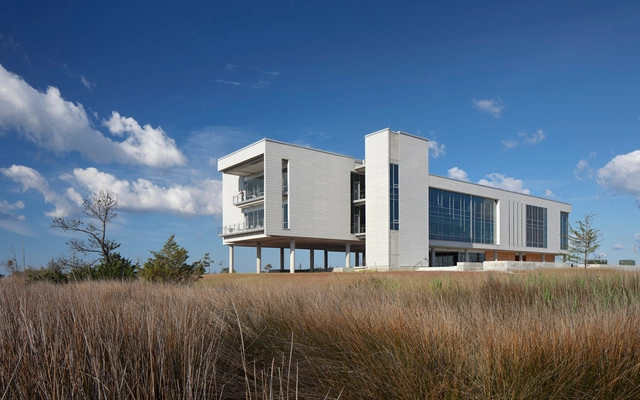


-
Architects: Clark Nexsen
- Area: 63190 ft²
- Year: 2012
-
Professionals: Marni Rushing
https://www.archdaily.com/497410/unc-coastal-studies-institute-clark-nexsenCristian Aguilar
Conference: Cities for Tomorrow

Building resilient and sustainable urban centers. That's going to be the main issue that over 30 speakers will be addressing at the Cities for Tomorrow Conference next Tuesday, April 22 at TheTimesCenter, NY. The event, hosted by NY Times architecture critic Michael Kimmelman, will feature Shigeru Ban's first public appearance since winning the Pritzker Architecture Prize. His presentation will be on the eve of the conference, on Monday, April 21. Although the reception is invitation-only, we will be live-tweeting the presentation.
https://www.archdaily.com/497614/conference-cities-for-tomorrowSebastian Jordana
AMLGM Proposes to Top New York Transportation Hubs with Sprawling Tower

Chad Kellogg and Matt Bowles of AMLGM have envisioned a new residential tower typology for New York that can connect and transform unused space surrounding various transportation hubs into a dense, mixed-use housing tower.
The proposal, dubbed Urban Alloy, which won first in Metropolis’ Living Cities Residential Tower Competition and received honorable mention in Evolo Skyscrapers 2014, is capable of responding to a number of unique spacial and environmental situations, providing a new way for the city to grow "organically" and provide adequate housing for the expanding population.
Read on for the architect's description...
https://www.archdaily.com/497904/amlgm-proposes-to-top-new-york-transportation-hubs-with-sprawling-towerKarissa Rosenfield
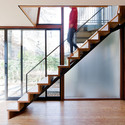
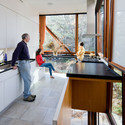
Fort Greene Pavilion / O'Neill McVoy Architects



-
Architects: O'Neill McVoy Architects
- Area: 250 ft²
- Year: 2010
-
Professionals: Robert Silman Associates
https://www.archdaily.com/496723/fort-greene-pavilion-o-neill-mcvoy-architectsDaniel Sánchez
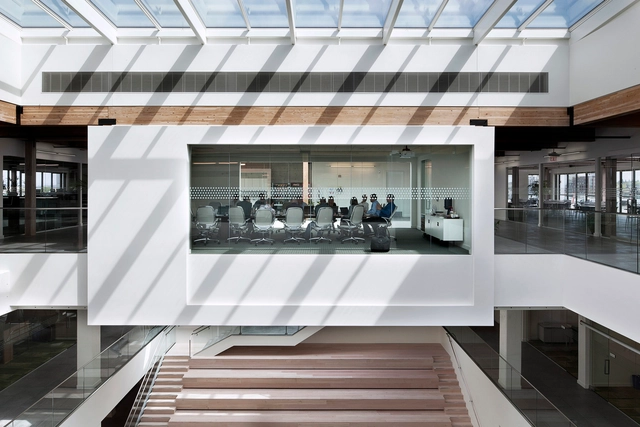
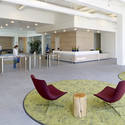
Vestas North American Corporate Headquarter / Ankrom Moisan Architects




-
Architects: Ankrom Moisan Architects
- Area: 172000 ft²
- Year: 2012
-
Professionals: NC Platinum
https://www.archdaily.com/496735/vestas-north-american-corporate-headquarter-ankrom-moisan-architectsKaren Valenzuela
AD Classics: New York State Pavilion / Philip Johnson

It is rare to find an architectural project whose history makes such strange bedfellows as the New York State Pavilion: a master architect and millions of exhibition patrons, roller skaters and rock stars, stray cats and Iron Man [1]. For three hours on April 22, in honor of the fifty year anniversary of the 1964-65 New York World’s Fair, the city of Queens will open the long shuttered gates to Philip Johnson’s most futuristic work.
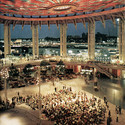
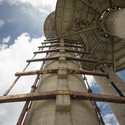
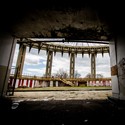
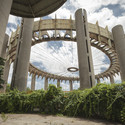

https://www.archdaily.com/492148/ad-classics-new-york-state-pavillion-phillip-johnsonMichelle Miller
Pagliacci Pizza / Floisand Studio
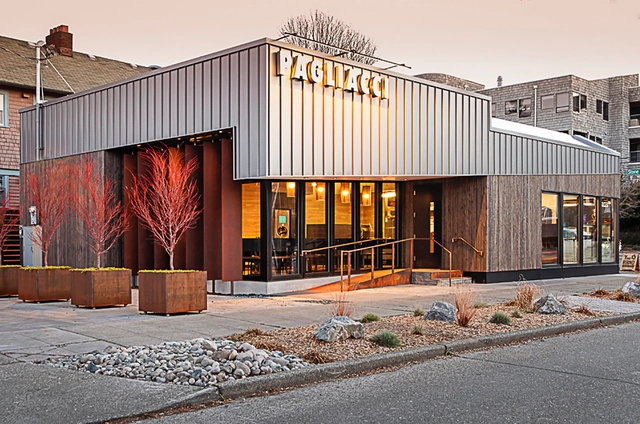


-
Architects: Floisand Studio
- Area: 2101 ft²
- Year: 2013
-
Professionals: Giraf Engineering
https://www.archdaily.com/495759/pagliacci-pizza-floisand-studioKaren Valenzuela
Marfa Contemporary Gallery / Elliott + Associates Architects
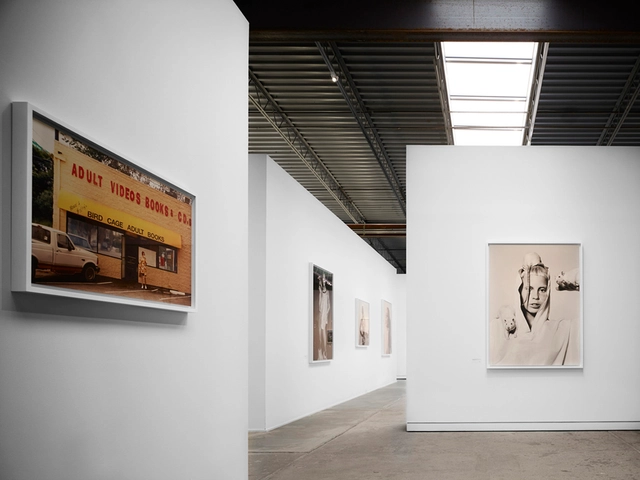


-
Architects: Elliott + Associates Architects
- Area: 4720 ft²
- Year: 2013
-
Manufacturers: ABS Wood
-
Professionals: Smith & Pickel Construction, Alvine Engineering, Elliott + Associates
https://www.archdaily.com/494320/marfa-contemporary-gallery-elliott-associates-architectsCristian Aguilar
ARUP Downtown Los Angeles / ZAGO Architecture


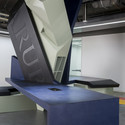

-
Architects: ZAGO Architecture
- Area: 2500 ft²
- Year: 2014
-
Manufacturers: Mecho Systems
-
Professionals: Parker Brown Inc., MOC Woodworking, Farrage & Company, CL Innovative Design
https://www.archdaily.com/495776/arup-downtown-los-angeles-zago-architectureCristian Aguilar
Lingo Construction Services / Elliott + Associates Architects

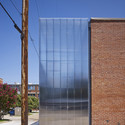

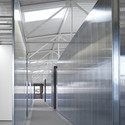
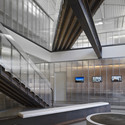

-
Architects: Elliott + Associates Architects
- Area: 12260 ft²
- Year: 2013
https://www.archdaily.com/494299/lingo-construction-services-elliott-associates-architectsCristian Aguilar