
-
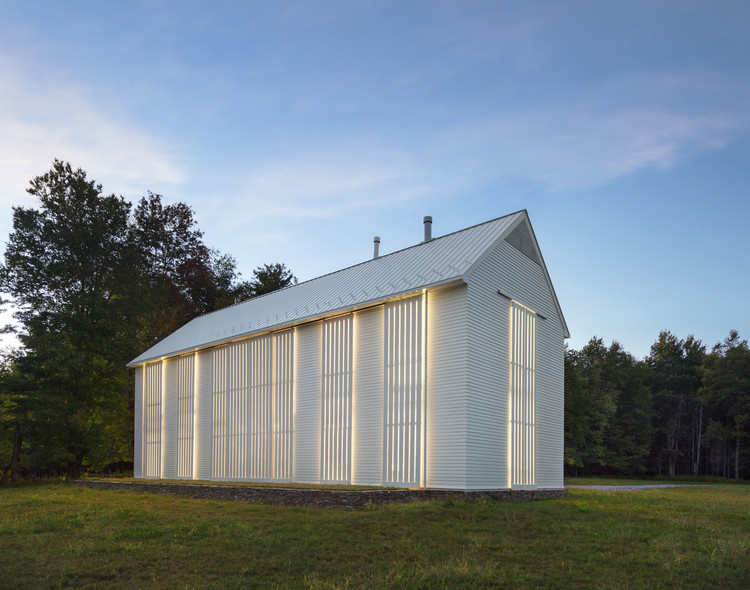
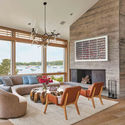
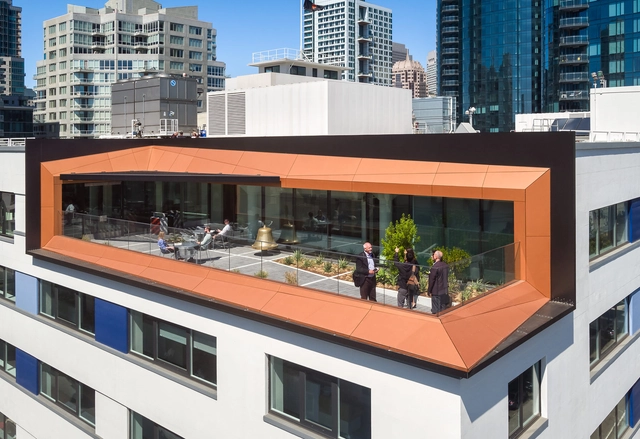
Architects: Leroy Street Studio
- Area: 8235 ft²
- Year: 2012
-
Manufacturers: Hope's Windows, Ann Sacks, USAI
-
Professionals: Clinard Design Studio, Richmond So Engineers, BSS Design, Sun Engineering


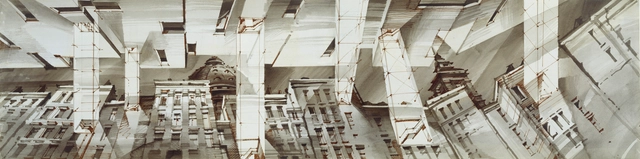
"How does a thought evolve into a freehand sketch? What is the importance of the interaction between the mind, eyes and hand?“

The story of master architect Louis Kahn (1901 – 1974) is intrinsically connected to Philadelphia, where he spent most of his life and career. Louis Kahn: The Power of Architecture is the first major retrospective of Kahn’s work in two decades, encompassing over 200 objects related to Kahn’s buildings and projects in the form of architectural models, plans, original drawings, photographs, and films. With complex spatial compositions and a choreographic mastery of light, Kahn created buildings of archaic beauty and powerful universal symbolism. The Fabric Workshop and Museum is proud to be the final venue of the international tour.

Earn up to 7.5 continuing education credits in one power-packed day of educational sessions and networking opportunities at the 19th annual ALA Midwest Architecture Conference, to be held Oct. 3 at the Drury Lane Conference Center, Oakbrook Terrace, IL.
The 19th annual conference, hosted by the Association of Licensed Architects (ALA), features a keynote address by Noah Biklen, AIA, LEED AP, Principal at Deborah Berke Partners. His talk, “Pushing the Envelope,” will focus on the recent work of Deborah Berke Partners, with particular attention to the firm's unique approach to the building envelope and how it enables the firm to make and remake enduring places that are inclusive and public.

Techniques, technologies, construction, controls: master it all during LIGHT IN ACTION, a fast-paced, one-day lighting education.
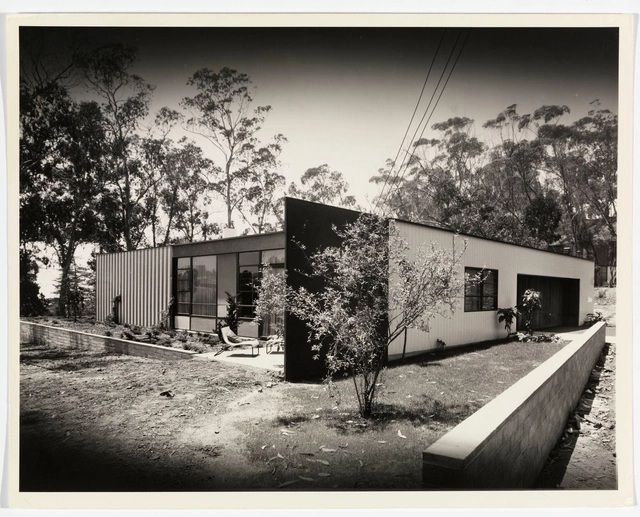
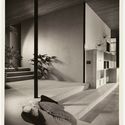
Nestled in the verdant seaside hills of the Pacific Palisades in southern California, the Entenza House is the ninth of the famous Case Study Houses built between 1945 and 1962. With a vast, open-plan living room that connects to the backyard through floor-to-ceiling glass sliding doors, the house brings its natural surroundings into a metal Modernist box, allowing the two to coexist as one harmonious space.
Like its peers in the Case Study Program, the house was designed not only to serve as a comfortable and functional residence, but to showcase how modular steel construction could be used to create low-cost housing for a society still recovering from the the Second World War. The man responsible for initiating the program was John Entenza, Editor of the magazine Arts and Architecture. The result was a series of minimalist homes that employed steel frames and open plans to reflect the more casual and independent way of life that had arisen in the automotive age.[1]