1. ArchDaily
  2. United States

United States

150 Charles Apartment Building / COOKFOX Architects

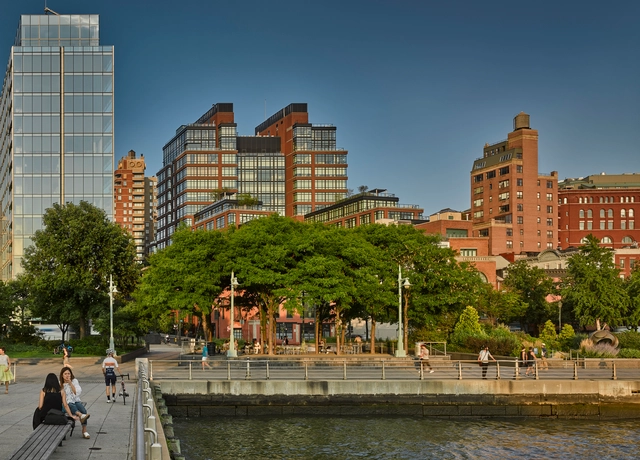
150 Charles Apartment Building  / COOKFOX Architects - Residential150 Charles Apartment Building  / COOKFOX Architects - Residential150 Charles Apartment Building  / COOKFOX Architects - Residential150 Charles Apartment Building  / COOKFOX Architects - Residential150 Charles Apartment Building  / COOKFOX Architects - More Images+ 21

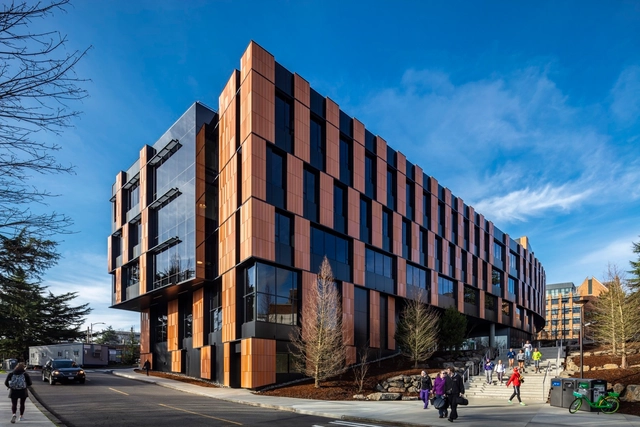
Bill & Melinda Gates Center for Computer Science & Engineering / LMN Architects

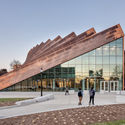
Bill & Melinda Gates Center for Computer Science & Engineering  / LMN Architects - Exterior Photography, University, FacadeBill & Melinda Gates Center for Computer Science & Engineering  / LMN Architects - Interior Photography, University, Table, ChairBill & Melinda Gates Center for Computer Science & Engineering  / LMN Architects - Exterior Photography, University, FacadeBill & Melinda Gates Center for Computer Science & Engineering  / LMN Architects - Interior Photography, UniversityBill & Melinda Gates Center for Computer Science & Engineering  / LMN Architects - More Images+ 15

  • Architects: LMN Architects
  • Area Area of this architecture project Area:  12891 m²
  • Year Completion year of this architecture project Year:  2018
  • Manufacturers Brands with products used in this architecture project
    Manufacturers:  AutoDesk, Gresmanc Group

Denning House at Stanford University / Ennead Architects

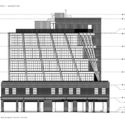
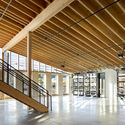
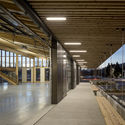
Denning House at Stanford University / Ennead Architects - Other FacilitiesDenning House at Stanford University / Ennead Architects - Interior Photography, Other Facilities, Facade, BeamDenning House at Stanford University / Ennead Architects - Exterior Photography, Other Facilities, Beam, Facade, HandrailDenning House at Stanford University / Ennead Architects - Interior Photography, Other Facilities, Stairs, HandrailDenning House at Stanford University / Ennead Architects - More Images+ 14

House on the Cove / Stephenson Design Collective

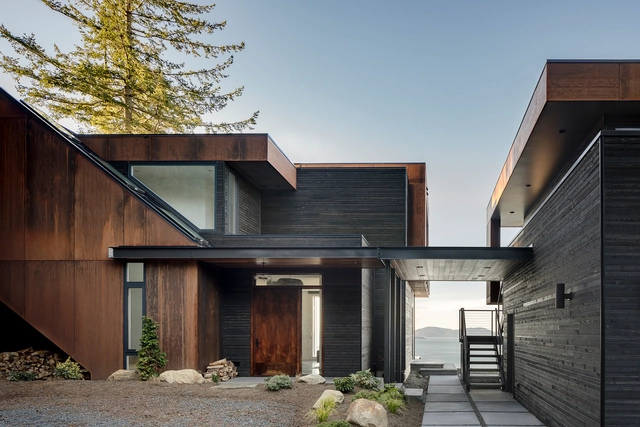
House on the Cove / Stephenson Design Collective - Interior Photography, Sustainability, Door, FacadeHouse on the Cove / Stephenson Design Collective - Interior Photography, Sustainability, Kitchen, Door, TableHouse on the Cove / Stephenson Design Collective - Interior Photography, Sustainability, ChairHouse on the Cove / Stephenson Design Collective - Exterior Photography, Sustainability, FacadeHouse on the Cove / Stephenson Design Collective - More Images+ 25

550 Vanderbilt Apartments / COOKFOX Architects

550 Vanderbilt Apartments / COOKFOX Architects - Exterior Photography, Apartments550 Vanderbilt Apartments / COOKFOX Architects - Drawings, Apartments, Facade550 Vanderbilt Apartments / COOKFOX Architects - Exterior Photography, Apartments, Facade550 Vanderbilt Apartments / COOKFOX Architects - Interior Photography, Apartments, Table550 Vanderbilt Apartments / COOKFOX Architects - More Images+ 23

Small Wooden Pavilion / MQ Architecture

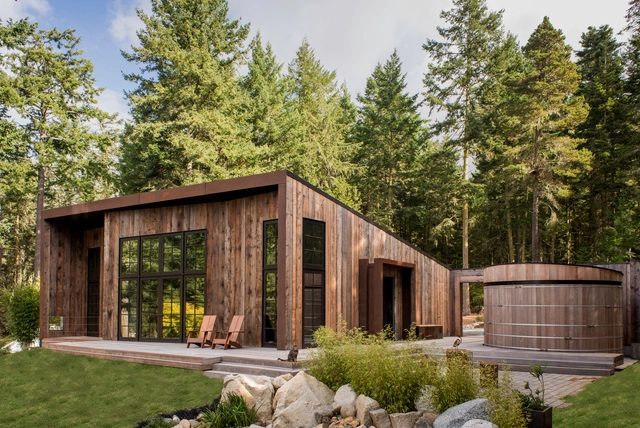
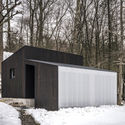
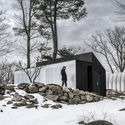
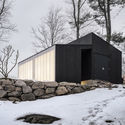
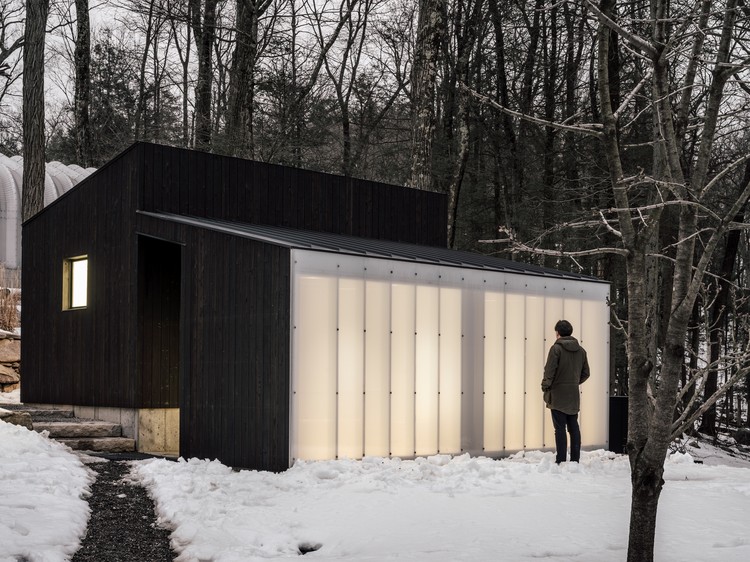
Small Wooden Pavilion / MQ Architecture - Exterior Photography, Renovation, Door, FacadeSmall Wooden Pavilion / MQ Architecture - Exterior Photography, Renovation, Door, Facade, ForestSmall Wooden Pavilion / MQ Architecture - Exterior Photography, RenovationSmall Wooden Pavilion / MQ Architecture - Exterior Photography, Renovation, Door, FacadeSmall Wooden Pavilion / MQ Architecture - More Images+ 10

•
Philipstown, United States
  • Architects: MQ Architecture
  • Year Completion year of this architecture project Year:  2018
  • Manufacturers Brands with products used in this architecture project
    Manufacturers:  AutoDesk, McNichols, Nakamoto Forestry North America, Schlage

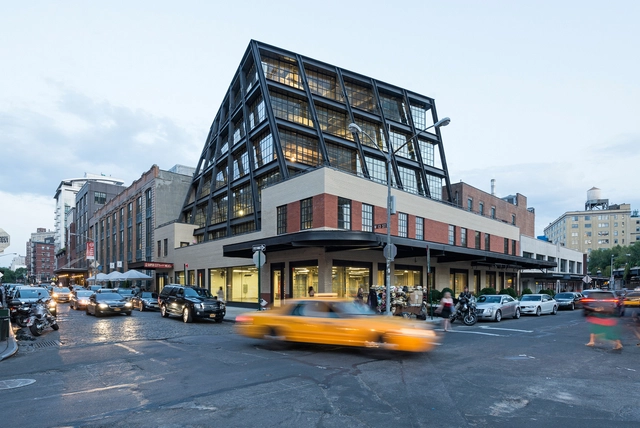
837 Washington Commercial Office Building / Morris Adjmi Architects

837 Washington Commercial Office Building / Morris Adjmi Architects - Exterior Photography, Office Buildings, Facade837 Washington Commercial Office Building / Morris Adjmi Architects - Exterior Photography, Office Buildings, Facade837 Washington Commercial Office Building / Morris Adjmi Architects - Office Buildings837 Washington Commercial Office Building / Morris Adjmi Architects - Office Buildings837 Washington Commercial Office Building / Morris Adjmi Architects - More Images+ 4

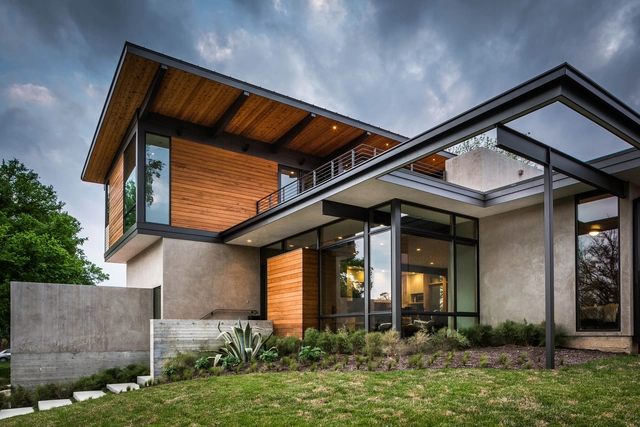
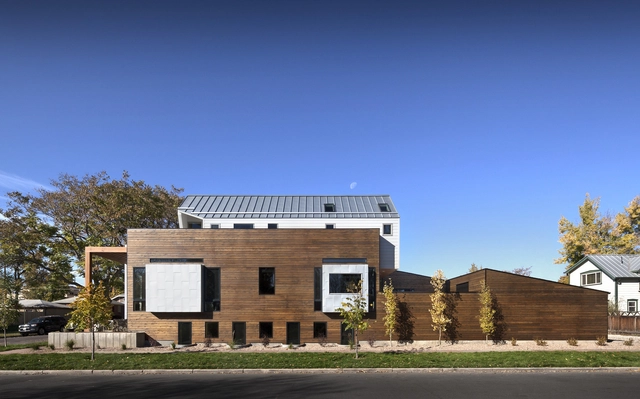
Lane B House / Studio YUDA

Lane B House / Studio YUDA - Exterior Photography, Houses, FacadeLane B House / Studio YUDA - HousesLane B House / Studio YUDA - HousesLane B House / Studio YUDA - Exterior Photography, Houses, Stairs, FacadeLane B House / Studio YUDA - More Images+ 10

•
Nashville, United States
  • Architects: Studio YUDA
  • Area Area of this architecture project Area:  4817 ft²
  • Year Completion year of this architecture project Year:  2019
  • Manufacturers Brands with products used in this architecture project
    Manufacturers:  Legrand, Legrand / Bticino, Porcelanosa Grupo, Miele, Baldwin Hardware, +9

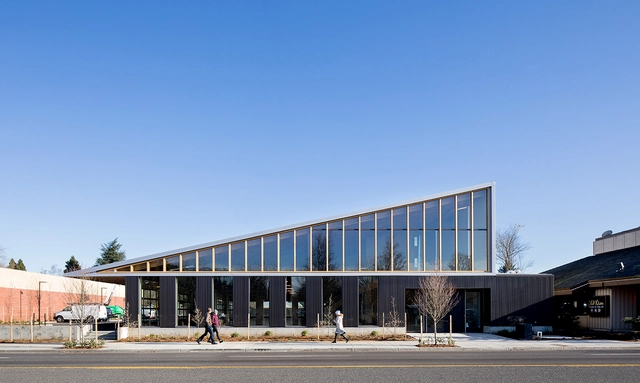
Flex Commercial Building / LEVER Architecture

Flex Commercial Building / LEVER Architecture - Commercial ArchitectureFlex Commercial Building / LEVER Architecture - Commercial ArchitectureFlex Commercial Building / LEVER Architecture - Exterior Photography, Commercial Architecture, FacadeFlex Commercial Building / LEVER Architecture - Commercial ArchitectureFlex Commercial Building / LEVER Architecture - More Images+ 9

Pool Pavilion / GLUCK+

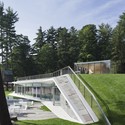
Pool Pavilion / GLUCK+ - Pavilion
© Paul Warchol

Pool Pavilion / GLUCK+ - PavilionPool Pavilion / GLUCK+ - PavilionPool Pavilion / GLUCK+ - Exterior Photography, Pavilion, Facade, DoorPool Pavilion / GLUCK+ - PavilionPool Pavilion / GLUCK+ - More Images+ 7

33rd Street House / Meridian 105 Architecture

33rd Street House / Meridian 105 Architecture - Exterior Photography, Houses, Facade33rd Street House / Meridian 105 Architecture - Interior Photography, Houses, Kitchen, Door, Table, Chair, Lighting33rd Street House / Meridian 105 Architecture - Interior Photography, Houses, Lighting, Bed33rd Street House / Meridian 105 Architecture - Exterior Photography, Houses, Door, Facade33rd Street House / Meridian 105 Architecture - More Images+ 7

Paramount Residence / A Parallel Architecture

Paramount Residence / A Parallel Architecture - Interior Photography, Houses, Table, LightingParamount Residence / A Parallel Architecture - Exterior Photography, Houses, Door, FacadeParamount Residence / A Parallel Architecture - Interior Photography, Houses, Bathroom, DoorParamount Residence / A Parallel Architecture - Exterior Photography, Houses, TableParamount Residence / A Parallel Architecture - More Images+ 11

Hyatt Global Headquarters / Gensler

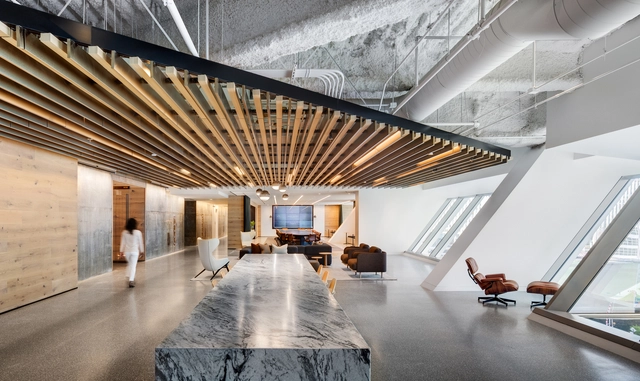
Hyatt Global Headquarters / Gensler - Interior Photography, Offices Interiors, Beam, Table, Lighting, ChairHyatt Global Headquarters / Gensler - Interior Photography, Offices Interiors, Table, LightingHyatt Global Headquarters / Gensler - Interior Photography, Offices Interiors, Table, BenchHyatt Global Headquarters / Gensler - Interior Photography, Offices Interiors, Kitchen, Facade, BenchHyatt Global Headquarters / Gensler - More Images+ 7

  • Architects: Gensler
  • Area Area of this architecture project Area:  263000 m²
  • Year Completion year of this architecture project Year:  2017
  • Manufacturers Brands with products used in this architecture project
    Manufacturers:  Andreu World, Fritz Hansen, Terrazzo & Marble, Vode, Interface, +60

Shop Zung / Studio Zung

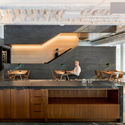
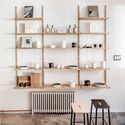
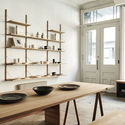
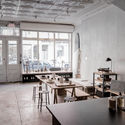
Shop Zung / Studio Zung - Interior Photography, Store, Kitchen, Table, ChairShop Zung / Studio Zung - Interior Photography, Store, Chair, TableShop Zung / Studio Zung - Interior Photography, Store, TableShop Zung / Studio Zung - Interior Photography, Store, Kitchen, TableShop Zung / Studio Zung - More Images+ 19

•
New York, United States
  • Architects: Studio Zung
  • Area Area of this architecture project Area:  1300 ft²
  • Year Completion year of this architecture project Year:  2018
  • Manufacturers Brands with products used in this architecture project
    Manufacturers:  AutoDesk, Adobe Systems Incorporated, Delta Faucet, Frama, Polycor, +2

1111 Lincoln Road Extension / Herzog & de Meuron

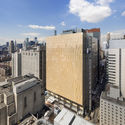
1111 Lincoln Road Extension / Herzog & de Meuron - Exterior Photography, Mixed Use Architecture, Facade1111 Lincoln Road Extension / Herzog & de Meuron - Mixed Use Architecture1111 Lincoln Road Extension / Herzog & de Meuron - Interior Photography, Mixed Use Architecture, Facade1111 Lincoln Road Extension / Herzog & de Meuron - Exterior Photography, Mixed Use Architecture, Door, Facade, Lighting1111 Lincoln Road Extension / Herzog & de Meuron - More Images+ 4

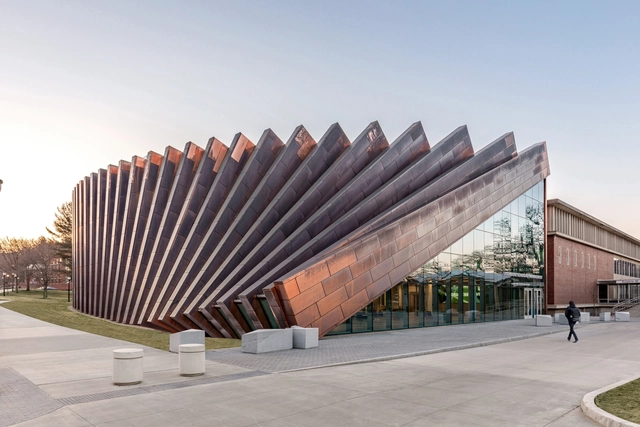
Isenberg School Of Management Business Innovation Hub / BIG

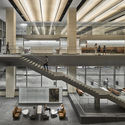
Isenberg School Of Management Business Innovation Hub / BIG  - Exterior Photography, University, FacadeIsenberg School Of Management Business Innovation Hub / BIG  - Exterior Photography, University, FacadeIsenberg School Of Management Business Innovation Hub / BIG  - Interior Photography, University, Chair, LightingIsenberg School Of Management Business Innovation Hub / BIG  - Exterior Photography, University, FacadeIsenberg School Of Management Business Innovation Hub / BIG  - More Images+ 18

  • Area Area of this architecture project Area:  6500 m²
  • Year Completion year of this architecture project Year:  2019
  • Manufacturers Brands with products used in this architecture project
    Manufacturers:  Alucoil, National Enclosure Company, Viracon

NewYork-Presbyterian David H. Koch Center / HOK + Ballinger + Pei Cobb Freed & Partners

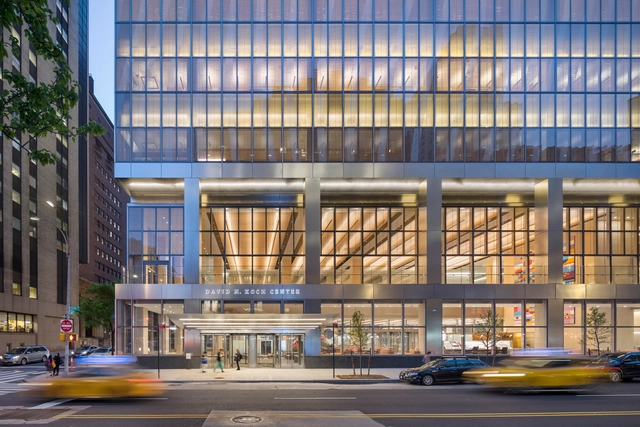
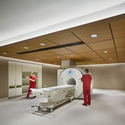
NewYork-Presbyterian David H. Koch Center  / HOK + Ballinger + Pei Cobb Freed & Partners - Interior Photography, Sustainability & Green Design, BenchNewYork-Presbyterian David H. Koch Center  / HOK + Ballinger + Pei Cobb Freed & Partners - Sustainability & Green DesignNewYork-Presbyterian David H. Koch Center  / HOK + Ballinger + Pei Cobb Freed & Partners - Exterior Photography, Sustainability & Green Design, Facade, CityscapeNewYork-Presbyterian David H. Koch Center  / HOK + Ballinger + Pei Cobb Freed & Partners - Sustainability & Green DesignNewYork-Presbyterian David H. Koch Center  / HOK + Ballinger + Pei Cobb Freed & Partners - More Images+ 20

Barn Gallery / INCLINEDESIGN

Barn Gallery / INCLINEDESIGN - HousesBarn Gallery / INCLINEDESIGN - Interior Photography, Houses, Bathroom, SinkBarn Gallery / INCLINEDESIGN - Interior Photography, Houses, Door, FacadeBarn Gallery / INCLINEDESIGN - HousesBarn Gallery / INCLINEDESIGN - More Images+ 12

  • Architects: INCLINEDESIGN
  • Area Area of this architecture project Area:  1600 m²
  • Year Completion year of this architecture project Year:  2018
  • Manufacturers Brands with products used in this architecture project
    Manufacturers:  Adobe Systems Incorporated, August, Crestron, Loewen, Premier Building Systems, +4