

-
Architects: LYN Atelier
- Area: 240 m²
- Year: 2014
-
Professionals: Design Build International, Milieu Consult, Trogal Griffin Associates, Price & Myers
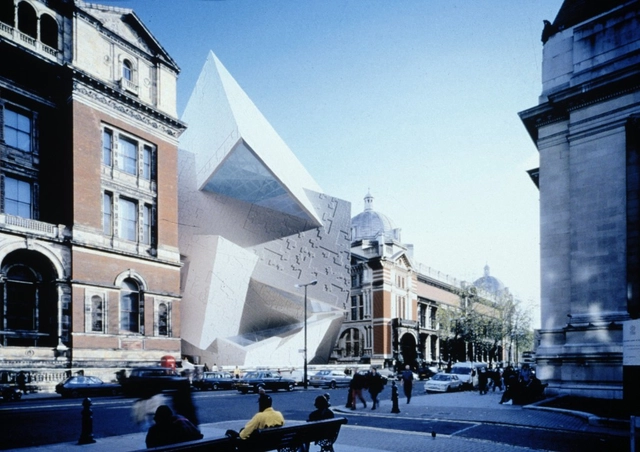
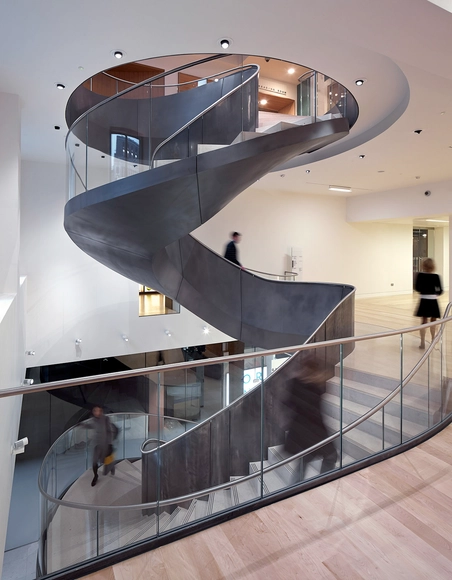
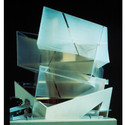
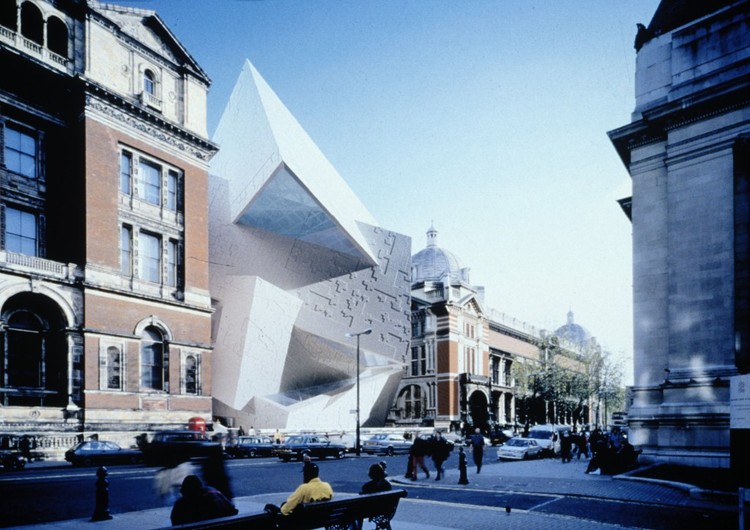
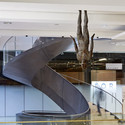
The violent insertion of Daniel Libeskind’s Spiral into the Victorian neighborhood of South Kensington renders a cataclysmic disruption into a landscape of order and propriety. It envisions a rupture in the fabric of space and time, aggressively anachronistic from the building it adjoins, unapologetically appealing not to cultured humanism but to the mathematical logic of complexity and chaos. What is now textbook "Libeskind" was in 1996 a shocking non-starter for the London establishment, an unacceptable risk for a city perpetually torn between its agitated cosmopolitan energies and its quintessential impulse toward nostalgia and restraint. Nearly twenty years after the Spiral was selected as the winner of a distinguished international competition, this controversial extension proposal for the Victoria and Albert Museum remains unbuilt.

.jpg?1434156741&format=webp&width=640&height=580)
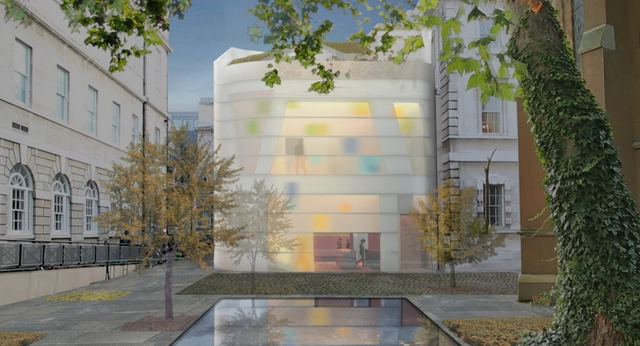
Steven Holl Architects (SHA) has broken ground on London's newest Maggie's Centre across from the large courtyard of St. Bartholomew’s (Barts) Hospital, the city's oldest hospital. The structure, a branching concrete frame lined with perforated bamboo and matte white glass, was inspired by its historic site, which also neighbors the St. Bartholomew the Great Church. It was envisioned as a "vessel within a vessel within a vessel" embellished with colored glass fragments that recall "neume notation" of Medieval music in the 13th century.
"The word neume originates from the Greek pnevma, which means 'vital force.' It suggests a 'breath of life' that fills oneself with inspiration like a stream of air, the blowing of the wind. The outer glass layer is organized in horizontal bands like a musical staff while the concrete structure branches like the hand," describes SHA.
A video of Steven Holl detailing the center's design, after the break.
.jpg?1432940460&format=webp&width=640&height=580)

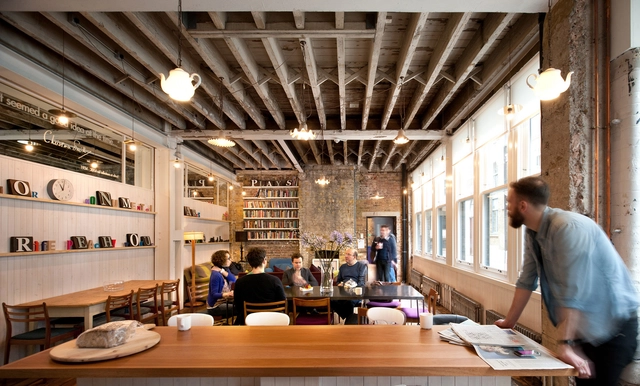
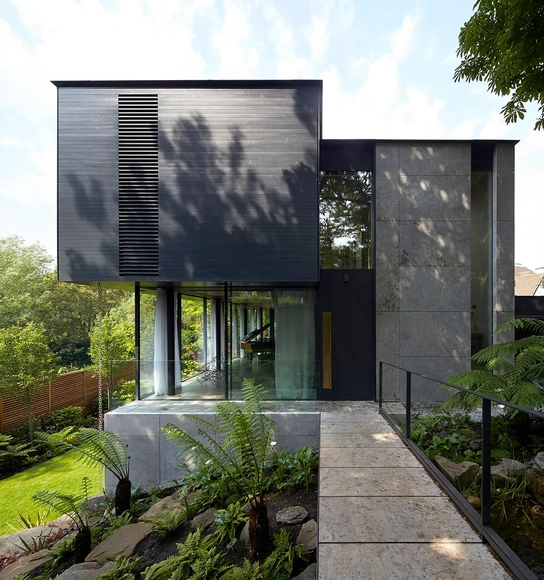

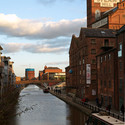
EAA- Emre Arolat Architects, a leading international architectural practice based in İstanbul and London, presents an exhibition exploring the urban histories of both cities. Through a two way, dual city approach the practice will reveal “situations” that unite and differentiate these two great cities at the east and west ends of Europe in their development. The exhibition covers a timeline beginning with the mid 19th century that shows key events or turning-points in the course of their stories respectively. The exhibition is curated by EAA - Emre Arolat Architects, in collaboration with Prof. Dr. Murat Güvenç from Istanbul City University and London-based Urban Planning & Development Consultant Ömer Çavuşoğlu.










.jpg?1434156741)








.jpg?1404139257 "© Tim Crocker")
.jpg?1404139270 "© Tim Crocker")

.jpg?1432931103 "© Luke Hayes")
.jpg?1432931672 "© Luke Hayes")
.jpg?1432931837 "© Luke Hayes")
.jpg?1432931220 "© Luke Hayes")
.jpg?1432940460)