1. ArchDaily
  2. United Kingdom

United Kingdom

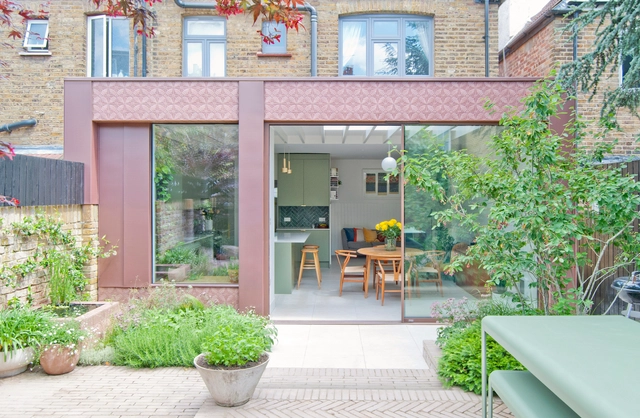
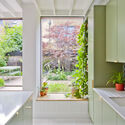
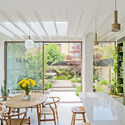
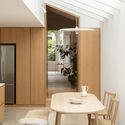
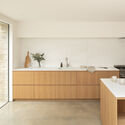
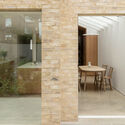
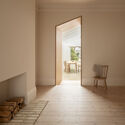
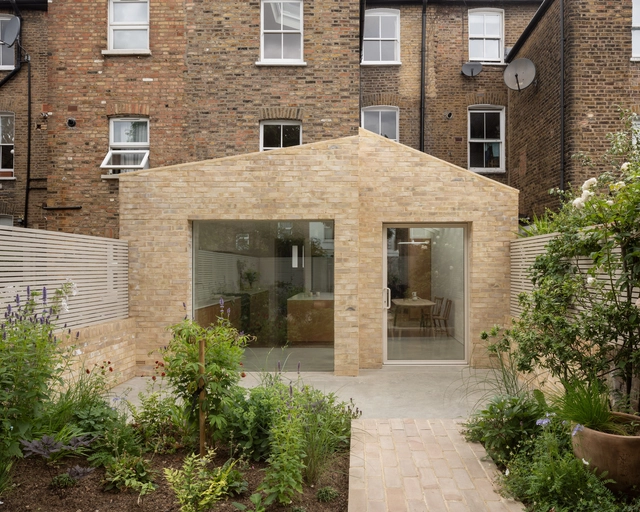
Redland House / Emmett Russell Architects

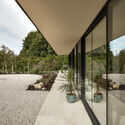
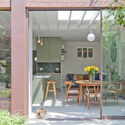
Redland House / Emmett Russell Architects - Exterior Photography, HousesRedland House / Emmett Russell Architects - Interior Photography, Houses, FacadeRedland House / Emmett Russell Architects - Interior Photography, Houses, FacadeRedland House / Emmett Russell Architects - Interior Photography, Houses, Kitchen, Table, Countertop, ChairRedland House / Emmett Russell Architects - More Images+ 21

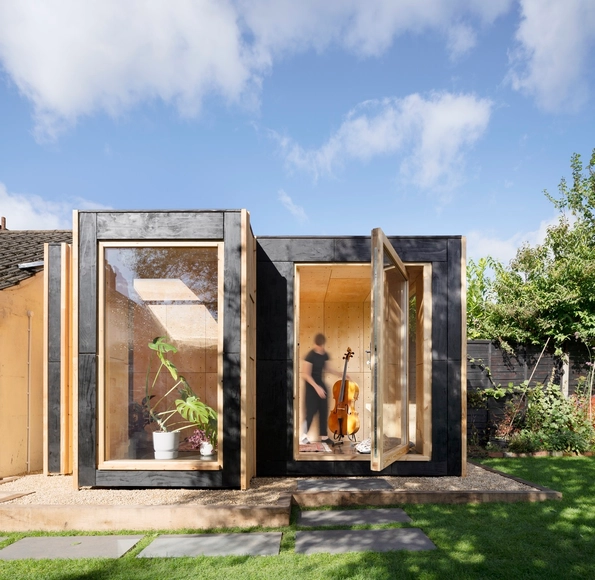
Dwelling Unit for Musicians / AUAR

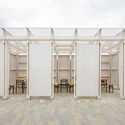
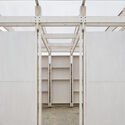
Dwelling Unit for Musicians / AUAR - Exterior Photography, Offices Interiors, FacadeDwelling Unit for Musicians / AUAR - Exterior Photography, Offices Interiors, Door, FacadeDwelling Unit for Musicians / AUAR - Interior Photography, Offices Interiors, Beam, TableDwelling Unit for Musicians / AUAR - Interior Photography, Offices Interiors, Table, ChairDwelling Unit for Musicians / AUAR - More Images+ 8

  • Architects: AUAR
  • Area Area of this architecture project Area:  10 m²
  • Year Completion year of this architecture project Year:  2021

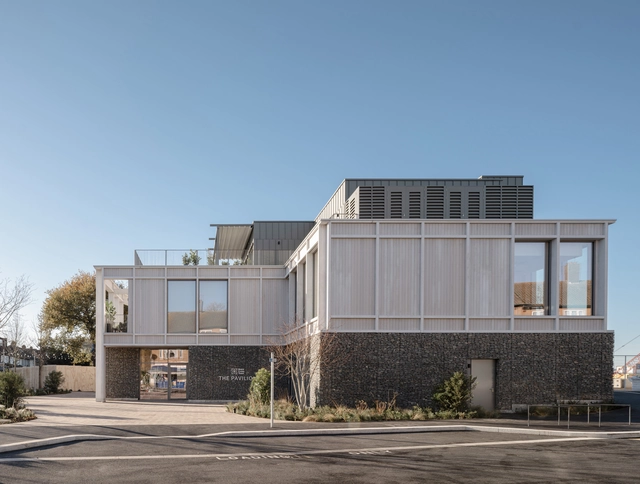
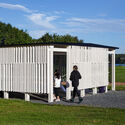
Visitor Pavilion / Moxon Architects

Visitor Pavilion / Moxon Architects - Exterior Photography, Community , FacadeVisitor Pavilion / Moxon Architects - Exterior Photography, Community Visitor Pavilion / Moxon Architects - Interior Photography, Community , FacadeVisitor Pavilion / Moxon Architects - Exterior Photography, Community Visitor Pavilion / Moxon Architects - More Images+ 6

Urban Regeneration and Sustainability (URS) conference 2022

Following the success of the 1st Edition and 2nd Edition international conference on “Urban Regeneration and Sustainability”, this year's 3rd edition will address all the aspects of the urban environment. Urban regeneration is discussed thoroughly in this conference, by rendering it as a process and a strategy that aims to transform and renovate areas in hopes of upgrading public housing, public buildings, private buildings, infrastructure, and services. It could also be considered as a highly effective way to improve urban performance by targeting countless areas and taking their economic levels and developments into consideration which could affect society either negatively or positively.
Rainbow Pavilion / O'DonnellBrown

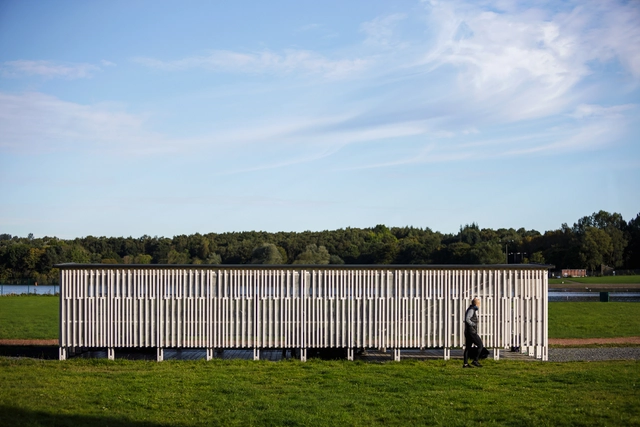
Rainbow Pavilion / O'DonnellBrown - Exterior Photography, PavilionRainbow Pavilion / O'DonnellBrown - Interior Photography, Pavilion, Fence, FacadeRainbow Pavilion / O'DonnellBrown - Exterior Photography, PavilionRainbow Pavilion / O'DonnellBrown - Exterior Photography, PavilionRainbow Pavilion / O'DonnellBrown - More Images+ 18

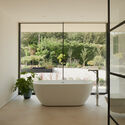
Sayang House / Carlos Gris Studio

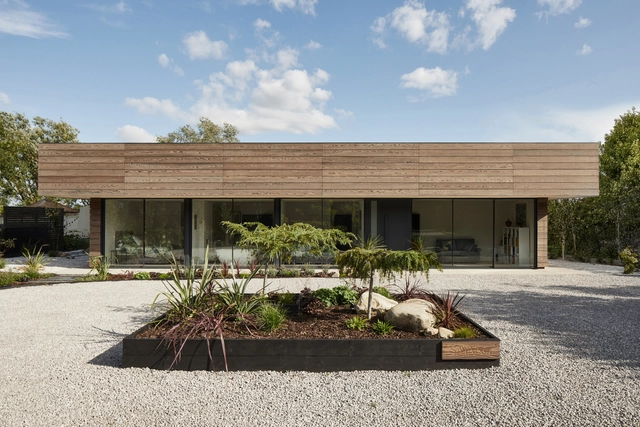
Sayang House / Carlos Gris Studio - Exterior Photography, HousesSayang House / Carlos Gris Studio - Interior Photography, Houses, Bathroom, BathtubSayang House / Carlos Gris Studio - Interior Photography, Houses, FacadeSayang House / Carlos Gris Studio - Drawings, HousesSayang House / Carlos Gris Studio - More Images+ 27

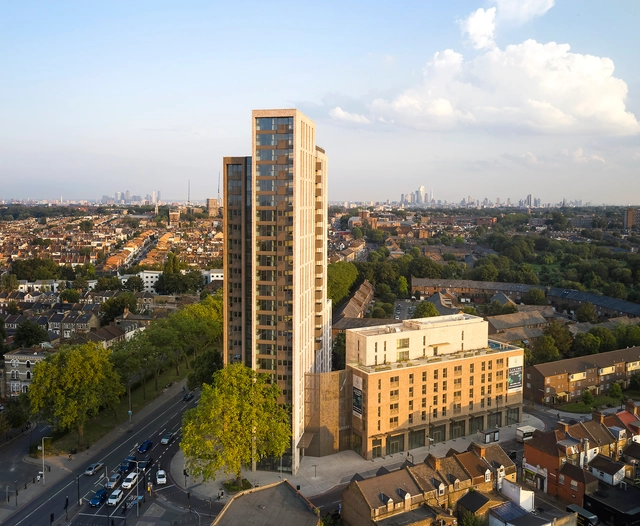
Apex House / John McAslan + Partners

Apex House / John McAslan + Partners - Exterior Photography, ApartmentsApex House / John McAslan + Partners - Exterior Photography, ApartmentsApex House / John McAslan + Partners - Exterior Photography, ApartmentsApex House / John McAslan + Partners - Exterior Photography, ApartmentsApex House / John McAslan + Partners - More Images+ 19

AstraZeneca’s The Discovery Centre / Herzog & de Meuron

AstraZeneca’s The Discovery Centre / Herzog & de Meuron - Exterior Photography, Research Center, Facade
© Hufton+Crow

AstraZeneca’s The Discovery Centre / Herzog & de Meuron - Exterior Photography, Research CenterAstraZeneca’s The Discovery Centre / Herzog & de Meuron - Exterior Photography, Research CenterAstraZeneca’s The Discovery Centre / Herzog & de Meuron - Interior Photography, Research Center, Facade, Table, ChairAstraZeneca’s The Discovery Centre / Herzog & de Meuron - Exterior Photography, Research CenterAstraZeneca’s The Discovery Centre / Herzog & de Meuron - More Images+ 7

Calton Hill Play Shelter / O'DonnellBrown

Calton Hill Play Shelter  / O'DonnellBrown - Exterior Photography, Pavilion, Door, Facade
© Ross Campbell

Calton Hill Play Shelter  / O'DonnellBrown - Exterior Photography, Pavilion, ChairCalton Hill Play Shelter  / O'DonnellBrown - Exterior Photography, Pavilion, FacadeCalton Hill Play Shelter  / O'DonnellBrown - Interior Photography, Pavilion, FacadeCalton Hill Play Shelter  / O'DonnellBrown - Exterior Photography, Pavilion, FacadeCalton Hill Play Shelter  / O'DonnellBrown - More Images+ 12

House for a Chemist / Brown & Brown Architects

House for a Chemist / Brown & Brown Architects - Exterior Photography, HousesHouse for a Chemist / Brown & Brown Architects - Exterior Photography, HousesHouse for a Chemist / Brown & Brown Architects - Interior Photography, Houses, ChairHouse for a Chemist / Brown & Brown Architects - Interior Photography, Houses, Bedroom, ChairHouse for a Chemist / Brown & Brown Architects - More Images+ 28

Strone of Glenbanchor / Loader Monteith

Strone of Glenbanchor / Loader Monteith - Interior Photography, Extension, TableStrone of Glenbanchor / Loader Monteith - Exterior Photography, ExtensionStrone of Glenbanchor / Loader Monteith - Exterior Photography, Extension, DoorStrone of Glenbanchor / Loader Monteith - Exterior Photography, ExtensionStrone of Glenbanchor / Loader Monteith - More Images+ 27

Innovation Studio / Sir Peter Cook

Innovation Studio / Sir Peter Cook - Exterior Photography, UniversityInnovation Studio / Sir Peter Cook - Interior Photography, University, Facade, DoorInnovation Studio / Sir Peter Cook - Interior Photography, University, Beam, Table, ChairInnovation Studio / Sir Peter Cook - Interior Photography, University, Table, Chair, LightingInnovation Studio / Sir Peter Cook - More Images+ 31

  • Architects: Sir Peter Cook
  • Area Area of this architecture project Area:  504 m²
  • Year Completion year of this architecture project Year:  2021
  • Manufacturers Brands with products used in this architecture project
    Manufacturers:  Sto, Schuco
  • Professionals: AKT II, HED, MLM, Turley, Kier

Bracken House / Novak Hiles Architects

Bracken House / Novak Hiles Architects - Interior Photography, Decoration & Ornament, Kitchen, Table, ChairBracken House / Novak Hiles Architects - Interior Photography, Decoration & Ornament, Door, Facade, Table, ChairBracken House / Novak Hiles Architects - Interior Photography, Decoration & Ornament, LightingBracken House / Novak Hiles Architects - Interior Photography, Decoration & Ornament, Table, Chair, CountertopBracken House / Novak Hiles Architects - More Images+ 7

Build Better Now - Built Environment Virtual Pavilion

Explore an immersive virtual reality exhibition to discover international projects offering solutions to the climate crisis. Accessible globally from a laptop, tablet or mobile device, this exhibition invites everyone to learn about innovative and sustainable ideas for buildings, cities and infrastructure that are having a positive impact on people’s lives.

Utopian and Sacred Architecture Studies (USAS) - 2nd Edition

IEREK is organizing the 2nd edition of the international conference on "Utopian and Sacred Architecture Studies (USAS)." The conference aims to discuss the history of Utopia, political and social sciences, art, and literature of various civilizations that happened over the past centuries. It also exhibits visual cultures, presented in gothic and monastic architecture, and displays works of historic architects.
Moreover, the conference will address the misconceptions and misunderstandings of ancient Utopian cultures and their relation to modern religious ideas and futuristic Utopia. IEREK aims to provide scope for researchers interested in studying Utopian cultures to reflect on history, religion and development, and architecture of ancient cities and to find links between the past, the present, and the future.

Carlton Marshes Visitor Centre / Cowper Griffith Architects

Carlton Marshes Visitor Centre / Cowper Griffith Architects - Exterior Photography, Visitor Center, FenceCarlton Marshes Visitor Centre / Cowper Griffith Architects - Exterior Photography, Visitor Center, FenceCarlton Marshes Visitor Centre / Cowper Griffith Architects - Interior Photography, Visitor Center, Door, Table, ChairCarlton Marshes Visitor Centre / Cowper Griffith Architects - Interior Photography, Visitor Center, FacadeCarlton Marshes Visitor Centre / Cowper Griffith Architects - More Images+ 27

Albert Road House / Magri Williams Architects

Albert Road House / Magri Williams Architects - Interior Photography, Extension, TableAlbert Road House / Magri Williams Architects - Interior Photography, Extension, Kitchen, Countertop, TableAlbert Road House / Magri Williams Architects - Interior Photography, Extension, Door, Facade, Table, ChairAlbert Road House / Magri Williams Architects - Interior Photography, Extension, Door, ChairAlbert Road House / Magri Williams Architects - More Images+ 7

  • Area Area of this architecture project Area:  250 m²
  • Year Completion year of this architecture project Year:  2021
  • Manufacturers Brands with products used in this architecture project
    Manufacturers:  Bauwerk Parkett, Lusso Stone, Maxlight, Orluna, Petersen Tegl

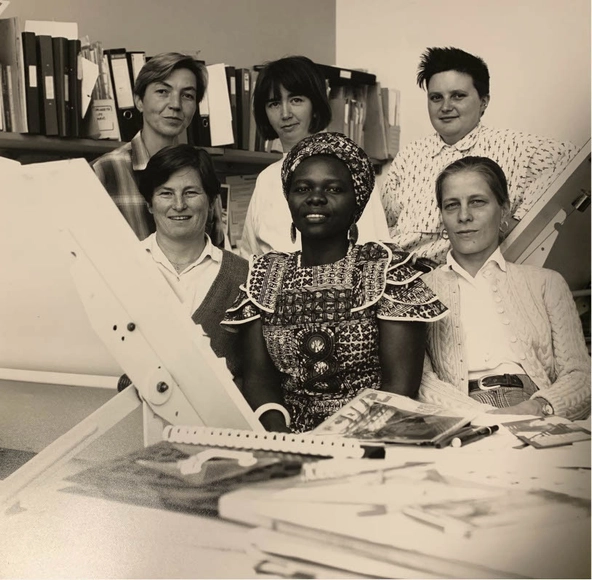
Guildhall School of Music & Drama and the Barbican presents "Women in Architecture"

Discover the critical role women have played in the development of modern architecture in this six-week in-person course.