1. ArchDaily
  2. United Kingdom

United Kingdom

TALK Ken Shuttleworth - The Art of Expression - Celebrating the power of communication through drawing

In this talk, Ken Shuttleworth will discuss the art and power of communicating the design process through architectural drawing.

Max Fordham: Engineering Ideas, Engineering Change

Max Fordham is pleased to announce a special exhibition celebrating the life and work of its founder, Max.

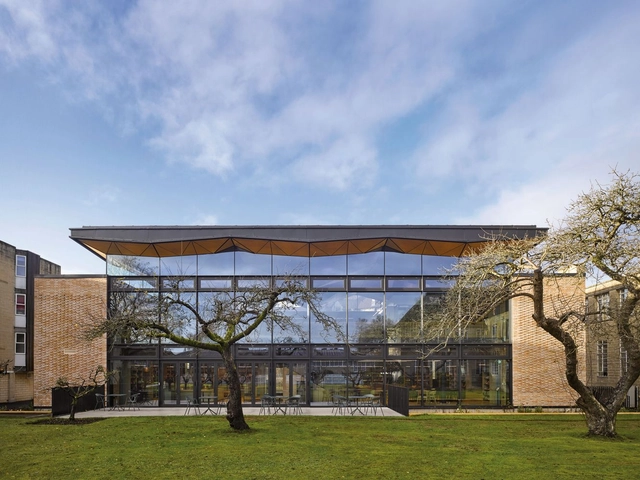
St Mary's Calne Library / Woods Bagot

St Mary's Calne Library / Woods Bagot - Interior Photography, Library, Beam, Table, Chair, BenchSt Mary's Calne Library / Woods Bagot - Exterior Photography, LibrarySt Mary's Calne Library / Woods Bagot - Exterior Photography, Library, FacadeSt Mary's Calne Library / Woods Bagot - Interior Photography, Library, ChairSt Mary's Calne Library / Woods Bagot - More Images+ 24

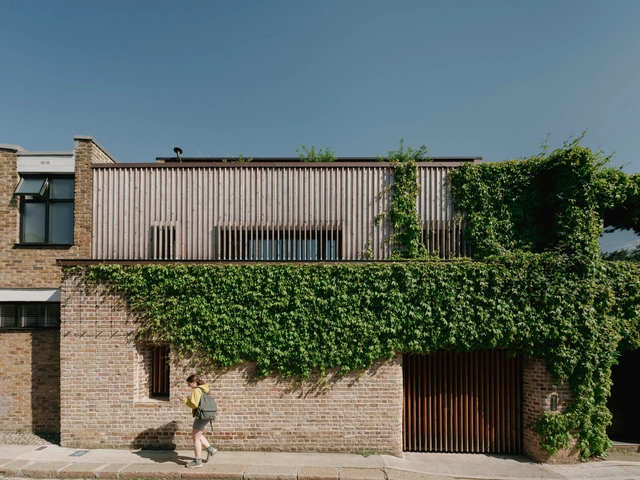
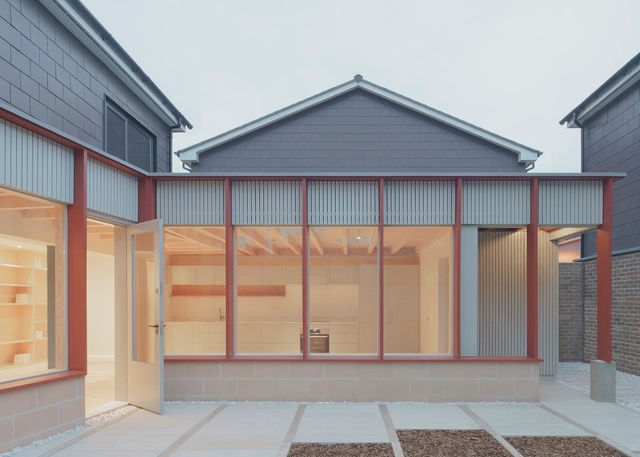
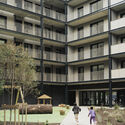
Harbard Close Housing / Reed Watts Architects

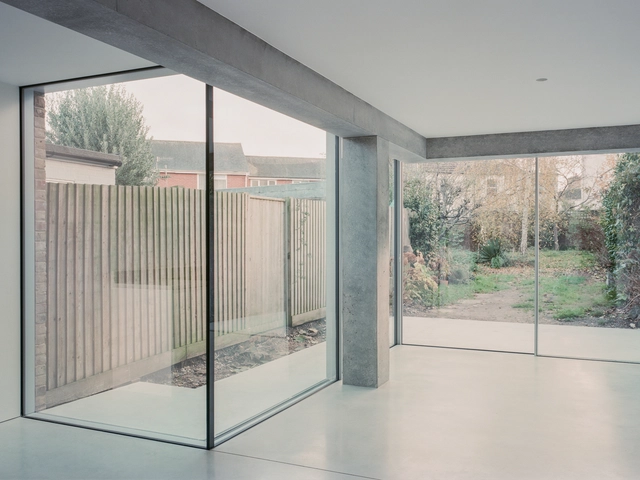
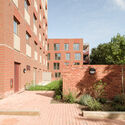
Harbard Close Housing / Reed Watts Architects - Exterior Photography, Residential, Facade, Fence
© Fred Haworth

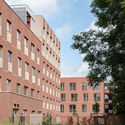
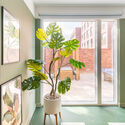
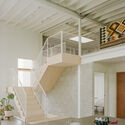
Harbard Close Housing / Reed Watts Architects - Exterior Photography, Residential, Garden, FacadeHarbard Close Housing / Reed Watts Architects - Exterior Photography, Residential, FacadeHarbard Close Housing / Reed Watts Architects - Interior Photography, Residential, FacadeHarbard Close Housing / Reed Watts Architects - Interior Photography, ResidentialHarbard Close Housing / Reed Watts Architects - More Images+ 19

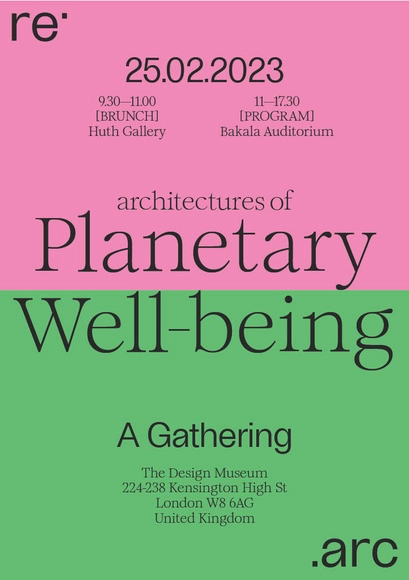
Architectures of Planetary Well-being

re:arc institute presents architectures of planetary well-being, an in-person gathering, at the London Design Museum, on Saturday, February 25, 2023.

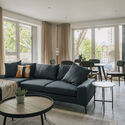
Esplanade House / Of Architecture

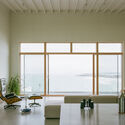
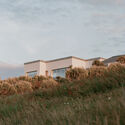
Esplanade House / Of Architecture - Interior Photography, Houses, Table, ChairEsplanade House / Of Architecture - Interior Photography, Houses, FacadeEsplanade House / Of Architecture - Interior Photography, Houses, TableEsplanade House / Of Architecture - Exterior Photography, Houses, Facade, CoastEsplanade House / Of Architecture - More Images+ 16

Corner Fold House / Whittaker Parsons

Corner Fold House / Whittaker Parsons - Exterior Photography, Houses, Door, Facade
© French + Tye

Corner Fold House / Whittaker Parsons - Exterior Photography, Houses, Door, FacadeCorner Fold House / Whittaker Parsons - Exterior Photography, Houses, FacadeCorner Fold House / Whittaker Parsons - Interior Photography, HousesCorner Fold House / Whittaker Parsons - Interior Photography, Houses, FacadeCorner Fold House / Whittaker Parsons - More Images+ 19

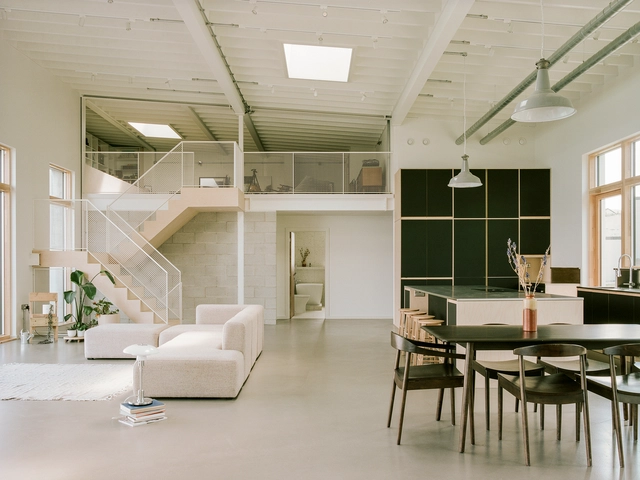
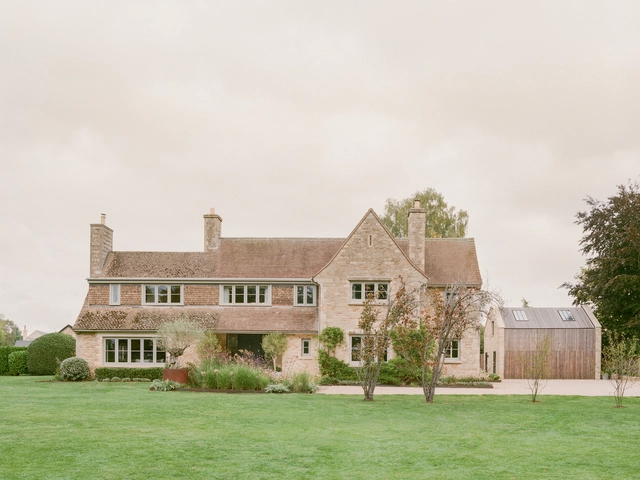
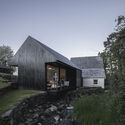
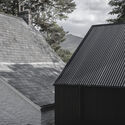
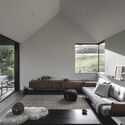
Follyfield / Studio McW

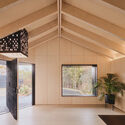
Follyfield / Studio McW - Exterior Photography, Houses, Garden, FacadeFollyfield / Studio McW - Exterior Photography, Houses, Garden, Door, FacadeFollyfield / Studio McW - Exterior Photography, Houses, Facade, DoorFollyfield / Studio McW - Interior Photography, Houses, Kitchen, Beam, Door, Countertop, Sink, Table, ChairFollyfield / Studio McW - More Images+ 16

•
Cambridgeshire, United Kingdom
  • Architects: Studio McW
  • Area Area of this architecture project Area:  90 m²
  • Year Completion year of this architecture project Year:  2021
  • Manufacturers Brands with products used in this architecture project
    Manufacturers:  Cantifix, Crittall, Design Plus , Havwoods, Petersen Tegl, +2

Pirouette House / Artefact Studio

Pirouette House / Artefact Studio - Exterior Photography, Houses, Facade, DoorPirouette House / Artefact Studio - Exterior Photography, Houses, Facade, DoorPirouette House / Artefact Studio - Interior Photography, Houses, BeamPirouette House / Artefact Studio - Interior Photography, Houses, Facade, Beam, Column, Balcony, HandrailPirouette House / Artefact Studio - More Images+ 15

•
Islington, United Kingdom
  • Architects: Artefact Studio
  • Area Area of this architecture project Area:  113 ft²
  • Manufacturers Brands with products used in this architecture project
    Manufacturers:  Forticrete, Little Green
  • Professionals: MM Projects, Simple Works

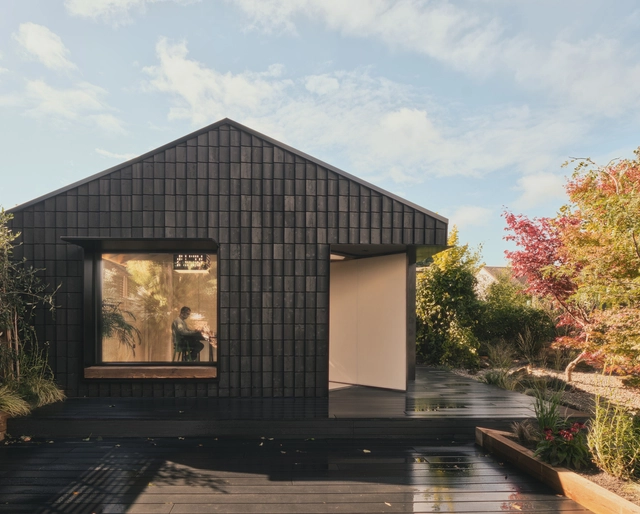
Dark Matter Home Studio / Hyperspace

Dark Matter Home Studio / Hyperspace - Interior Photography, Offices, Facade, TableDark Matter Home Studio / Hyperspace - Interior Photography, Offices, Facade, Beam, LightingDark Matter Home Studio / Hyperspace - Interior Photography, Offices, Door, FacadeDark Matter Home Studio / Hyperspace - Interior Photography, Offices, TableDark Matter Home Studio / Hyperspace - More Images+ 16

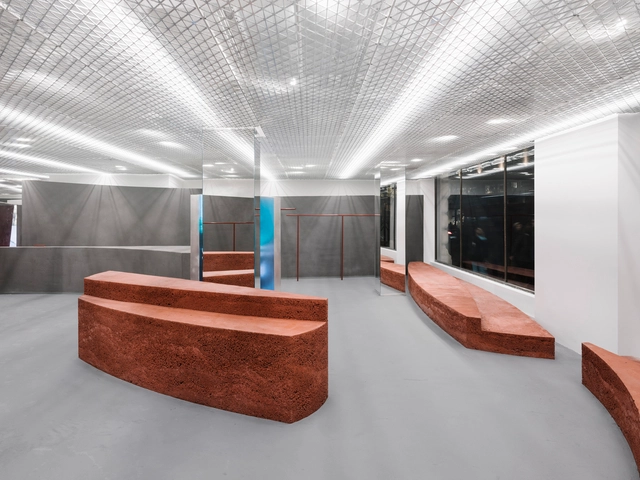
66° North Flagship Store / Gonzalez Haase Architects

66° North Flagship Store / Gonzalez Haase Architects - Interior Photography, Retail Interiors, Door, Facade66° North Flagship Store / Gonzalez Haase Architects - Interior Photography, Retail Interiors, Facade, Door, Column, Chair66° North Flagship Store / Gonzalez Haase Architects - Interior Photography, Retail Interiors66° North Flagship Store / Gonzalez Haase Architects - Interior Photography, Retail Interiors, Stairs, Arch66° North Flagship Store / Gonzalez Haase Architects - More Images+ 20

House with One Column / Jonathan Burlow

House with One Column / Jonathan Burlow - Interior Photography, Houses, Facade, HandrailHouse with One Column / Jonathan Burlow - Interior Photography, Houses, Door, FacadeHouse with One Column / Jonathan Burlow - Interior Photography, Houses, FacadeHouse with One Column / Jonathan Burlow - Interior Photography, Houses, Facade, Column, HandrailHouse with One Column / Jonathan Burlow - More Images+ 11

•
Faversham, United Kingdom
  • Architects: Jonathan Burlow
  • Area Area of this architecture project Area:  156 m²
  • Year Completion year of this architecture project Year:  2022

The Architecture Drawing Prize Exhibition


The Architecture Drawing Prize exhibition at Sir John Soane’s Museum

The Featherstone Building / Morris+Company

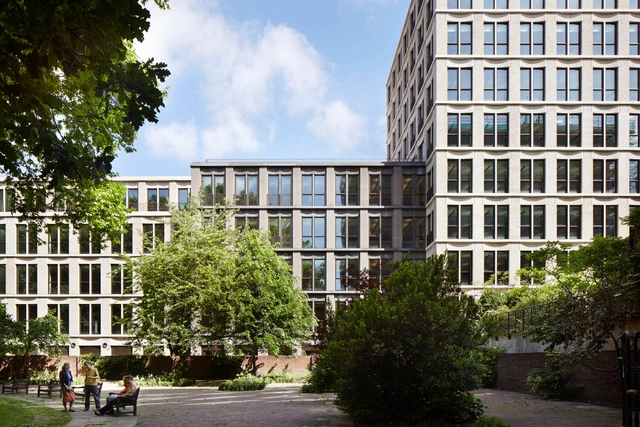
The Featherstone Building / Morris+Company  - Exterior Photography, Decoration & Ornament, FacadeThe Featherstone Building / Morris+Company  - Interior Photography, Decoration & Ornament, Door, Table, ChairThe Featherstone Building / Morris+Company  - Interior Photography, Decoration & Ornament, Door, Facade, Table, Chair, LightingThe Featherstone Building / Morris+Company  - Exterior Photography, Decoration & Ornament, Facade, DoorThe Featherstone Building / Morris+Company  - More Images+ 27

UK House Lobby / Christ & Gantenbein

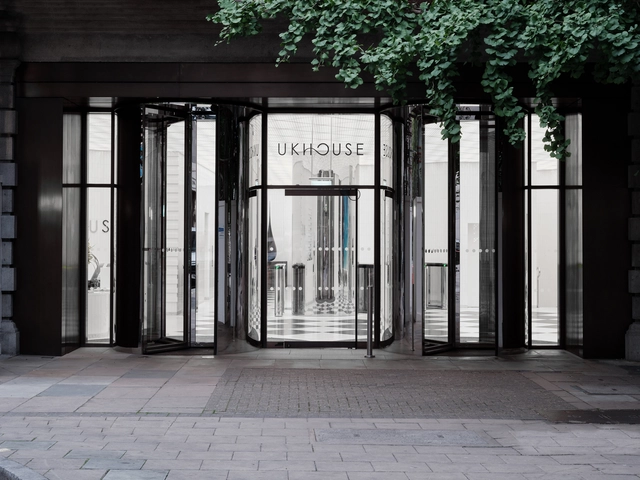
UK House Lobby  / Christ & Gantenbein - Interior Photography, Mixed Use Architecture, FacadeUK House Lobby  / Christ & Gantenbein - Interior Photography, Mixed Use ArchitectureUK House Lobby  / Christ & Gantenbein - Interior Photography, Mixed Use ArchitectureUK House Lobby  / Christ & Gantenbein - Drawings, Mixed Use Architecture, Stairs, Handrail, Column, ArchUK House Lobby  / Christ & Gantenbein - More Images+ 21

  • Area Area of this architecture project Area:  1270 m²
  • Year Completion year of this architecture project Year:  2022

Bolgoed Maen House / Jones Architects

Bolgoed Maen House  / Jones Architects - Exterior Photography, HousesBolgoed Maen House  / Jones Architects - Exterior Photography, HousesBolgoed Maen House  / Jones Architects - Exterior Photography, HousesBolgoed Maen House  / Jones Architects - Interior Photography, Houses, TableBolgoed Maen House  / Jones Architects - More Images+ 37

  • Architects: Jones Architects
  • Area Area of this architecture project Area:  160 m²
  • Year Completion year of this architecture project Year:  2020
  • Manufacturers Brands with products used in this architecture project
    Manufacturers:  Astro Lighting, Lusso Stone, Mandarin Stone, Ty Mawr

ZAO TANG Pop-up Gallery on Asian Arts and Feminism / Local Collective + Stigma Room

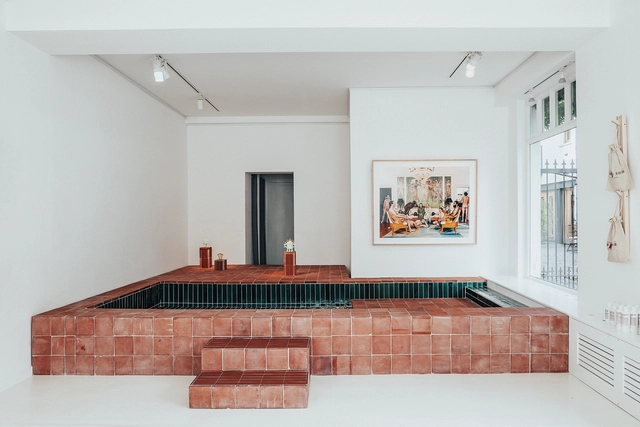
ZAO TANG Pop-up Gallery on Asian Arts and Feminism / Local Collective + Stigma Room - Interior Photography, Gallery, TableZAO TANG Pop-up Gallery on Asian Arts and Feminism / Local Collective + Stigma Room - Interior Photography, Gallery, Stairs, HandrailZAO TANG Pop-up Gallery on Asian Arts and Feminism / Local Collective + Stigma Room - Interior Photography, GalleryZAO TANG Pop-up Gallery on Asian Arts and Feminism / Local Collective + Stigma Room - Interior Photography, Gallery, FacadeZAO TANG Pop-up Gallery on Asian Arts and Feminism / Local Collective + Stigma Room - More Images+ 10

  • Area Area of this architecture project Area:  53 m²
  • Year Completion year of this architecture project Year:  2021
  • Manufacturers Brands with products used in this architecture project
    Manufacturers:  NW London Tilers, Rennew Reclamation Yard
  • Professionals: CNC Projects

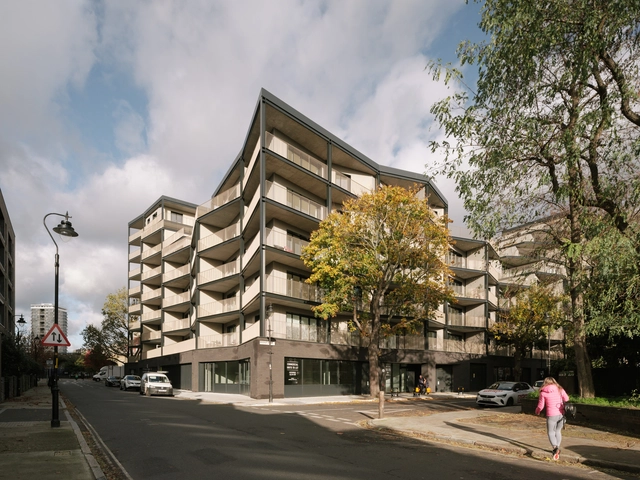
Dockley Apartments / Studio Woodroffe Papa

Dockley Apartments / Studio Woodroffe Papa - Exterior Photography, Apartments, FacadeDockley Apartments / Studio Woodroffe Papa - Exterior Photography, Apartments, Facade, BalconyDockley Apartments / Studio Woodroffe Papa - Exterior Photography, Apartments, Courtyard, FacadeDockley Apartments / Studio Woodroffe Papa - Interior Photography, Apartments, TableDockley Apartments / Studio Woodroffe Papa - More Images+ 26