1. ArchDaily
  2. United Kingdom

United Kingdom

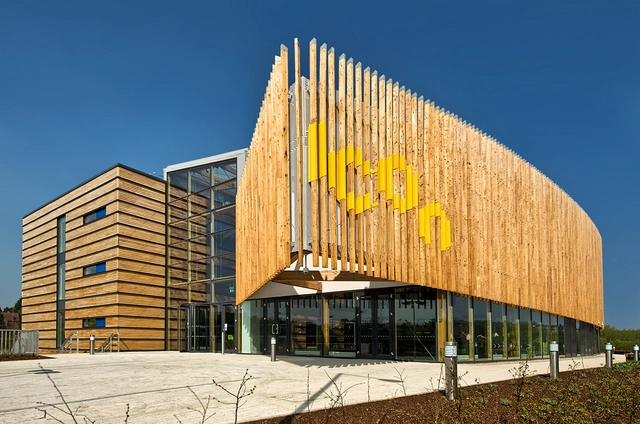
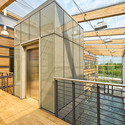
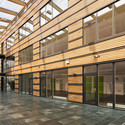
iCon Innovation Center / Consarc Architects

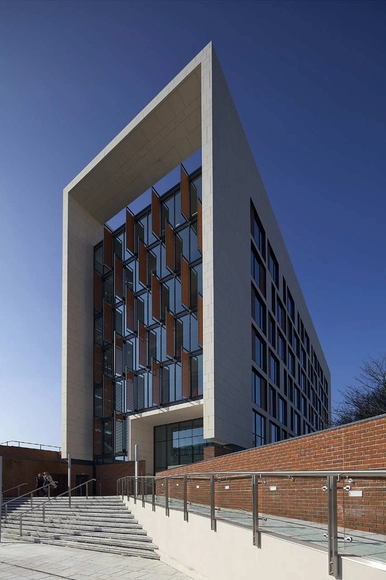
iCon Innovation Center / Consarc Architects - Institutional Buildings, Beam, Facade, Stairs, HandrailiCon Innovation Center / Consarc Architects - Institutional Buildings, Deck, Door, Facade, Beam, Handrail, FenceiCon Innovation Center / Consarc Architects - Institutional Buildings, Facade, Door, Beam, HandrailiCon Innovation Center / Consarc Architects - Institutional Buildings, Facade, BeamiCon Innovation Center / Consarc Architects - More Images+ 3

Wildspace / Alison Brooks Architects

Wildspace / Alison Brooks Architects - Renovation, Facade, FenceWildspace / Alison Brooks Architects - Renovation, Facade, DoorWildspace / Alison Brooks Architects - Renovation, Facade, BeamWildspace / Alison Brooks Architects - Renovation, FacadeWildspace / Alison Brooks Architects - More Images+ 19

Westminster Bridge Park Plaza Hotel / BUJ architects + Uri Blumenthal architects & Digital Space

Westminster Bridge Park Plaza Hotel / BUJ architects + Uri Blumenthal architects & Digital Space - Hotels, Chair, TableWestminster Bridge Park Plaza Hotel / BUJ architects + Uri Blumenthal architects & Digital Space - Hotels, Table, ChairWestminster Bridge Park Plaza Hotel / BUJ architects + Uri Blumenthal architects & Digital Space - Hotels, Chair, TableWestminster Bridge Park Plaza Hotel / BUJ architects + Uri Blumenthal architects & Digital Space - Hotels, Facade, Arch, CityscapeWestminster Bridge Park Plaza Hotel / BUJ architects + Uri Blumenthal architects & Digital Space - More Images+ 27

Offices for International Shipping Company / SHH

Offices for International Shipping Company / SHH - Offices Interiors, Stairs, Door, Facade, Handrail, Arch, Table, Bed, ChairOffices for International Shipping Company / SHH - Offices Interiors, Kitchen, Door, Facade, TableOffices for International Shipping Company / SHH - Offices Interiors, Door, ChairOffices for International Shipping Company / SHH - Offices Interiors, KitchenOffices for International Shipping Company / SHH - More Images+ 14
  • Architects: SHH
  • Year Completion year of this architecture project Year:  2011

Town Hall Hotel / rare

Town Hall Hotel / rare - Hotels, FacadeTown Hall Hotel / rare - Hotels, FacadeTown Hall Hotel / rare - Hotels, FacadeTown Hall Hotel / rare - Hotels, Facade, Column, ArchTown Hall Hotel / rare - More Images+ 22

  • Architects: rare
  • Area Area of this architecture project Area:  8900 m²
  • Year Completion year of this architecture project Year:  2010

Painted House / Jonathan Woolf architects with Bharat Patel

Painted House / Jonathan Woolf architects with Bharat Patel - Renovation, Arch, FacadePainted House / Jonathan Woolf architects with Bharat Patel - RenovationPainted House / Jonathan Woolf architects with Bharat Patel - RenovationPainted House / Jonathan Woolf architects with Bharat Patel - Renovation, Bathroom, Door, Sink, TablePainted House / Jonathan Woolf architects with Bharat Patel - More Images+ 5

Vassall Road Housing & Medical Centre / Tony Fretton Architects

Vassall Road Housing & Medical Centre / Tony Fretton Architects -  Healthcare Center, Facade, Fence, HandrailVassall Road Housing & Medical Centre / Tony Fretton Architects -  Healthcare Center, Facade, HandrailVassall Road Housing & Medical Centre / Tony Fretton Architects -  Healthcare Center, Facade, ColumnVassall Road Housing & Medical Centre / Tony Fretton Architects -  Healthcare Center, Door, Facade, Handrail, Fence, Column, BalconyVassall Road Housing & Medical Centre / Tony Fretton Architects - More Images+ 5

London Festival of Architecture Canada House / Bing Thom Architects

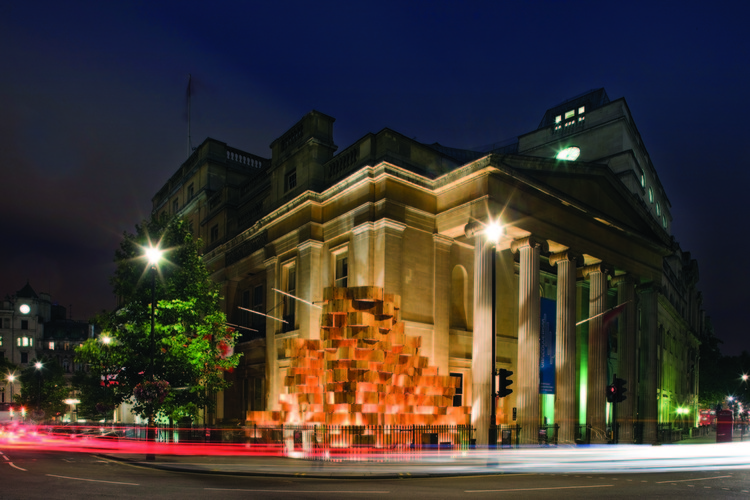
London Festival of Architecture Canada House / Bing Thom Architects - Installation, FacadeLondon Festival of Architecture Canada House / Bing Thom Architects - Installation, Facade, Arch, ColumnLondon Festival of Architecture Canada House / Bing Thom Architects - Installation, Facade, Fence, ColumnLondon Festival of Architecture Canada House / Bing Thom Architects - Installation, FacadeLondon Festival of Architecture Canada House / Bing Thom Architects - More Images+ 3

Southampton Police’s Operational Command Unit / Broadway Malyan

Southampton Police’s Operational Command Unit / Broadway Malyan - Police Station, FacadeSouthampton Police’s Operational Command Unit / Broadway Malyan - Police Station, FacadeSouthampton Police’s Operational Command Unit / Broadway Malyan - Police Station, FacadeSouthampton Police’s Operational Command Unit / Broadway Malyan - Police Station, FacadeSouthampton Police’s Operational Command Unit / Broadway Malyan - More Images+ 6

Hairy House / Ashworth Parkes Architects

Hairy House / Ashworth Parkes Architects - Houses, FacadeHairy House / Ashworth Parkes Architects - Houses, FacadeHairy House / Ashworth Parkes Architects - Houses, StairsHairy House / Ashworth Parkes Architects - Houses, Garden, Facade, CityscapeHairy House / Ashworth Parkes Architects - More Images+ 25

•
Cambridge, United Kingdom

Aberdeen Sports Village / Reiach And Hall Architects

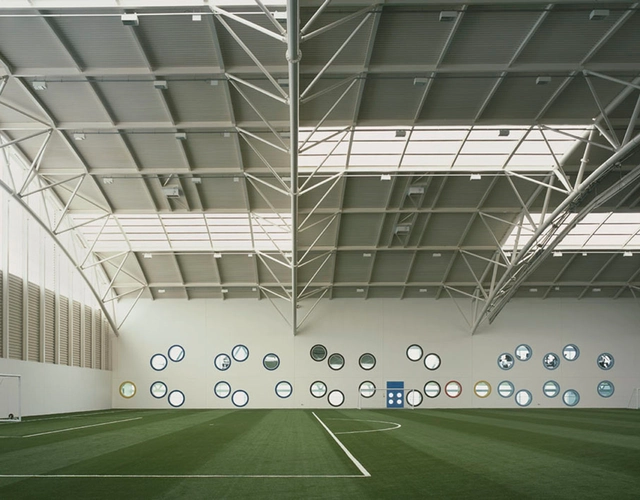
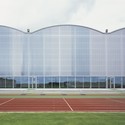
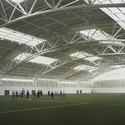
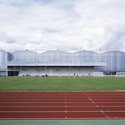
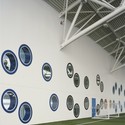
Aberdeen Sports Village / Reiach And Hall Architects - Sports Field, FacadeAberdeen Sports Village / Reiach And Hall Architects - Sports FieldAberdeen Sports Village / Reiach And Hall Architects - Sports Field, FacadeAberdeen Sports Village / Reiach And Hall Architects - Sports FieldAberdeen Sports Village / Reiach And Hall Architects - More Images+ 17

PizzaExpress / Ab Rogers Design

PizzaExpress / Ab Rogers Design - Restaurant, Kitchen, Table, Lighting, ChairPizzaExpress / Ab Rogers Design - Restaurant, Table, Lighting, ChairPizzaExpress / Ab Rogers Design - Restaurant, Table, Chair, LightingPizzaExpress / Ab Rogers Design - RestaurantPizzaExpress / Ab Rogers Design - More Images+ 2

New Stobhill Hospital / Reiach And Hall Architects

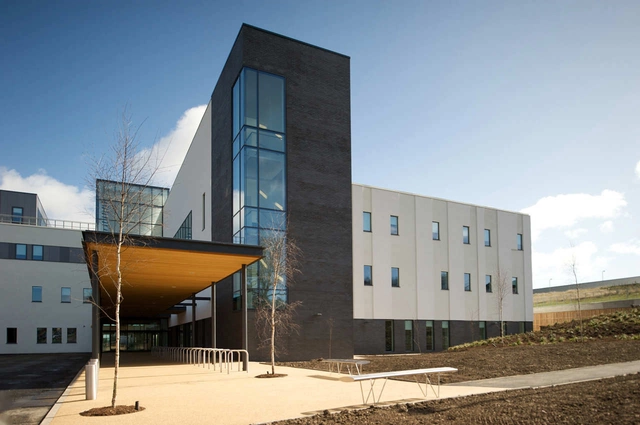
New Stobhill Hospital / Reiach And Hall Architects - Hospital , FacadeNew Stobhill Hospital / Reiach And Hall Architects - Hospital , Facade, Handrail, StairsNew Stobhill Hospital / Reiach And Hall Architects - Hospital , FacadeNew Stobhill Hospital / Reiach And Hall Architects - Hospital New Stobhill Hospital / Reiach And Hall Architects - More Images+ 19

Scunthorpe Central Park Pavilion / S&P Architects

Scunthorpe Central Park Pavilion / S&P Architects - Pavilion, Kitchen, Chair, CountertopScunthorpe Central Park Pavilion / S&P Architects - Pavilion, FacadeScunthorpe Central Park Pavilion / S&P Architects - Pavilion, ChairScunthorpe Central Park Pavilion / S&P Architects - Pavilion, FacadeScunthorpe Central Park Pavilion / S&P Architects - More Images+ 24

The Pier Arts Centre / Reiach and Hall Architects

The Pier Arts Centre / Reiach and Hall Architects - Exhibition Center, Facade, CoastThe Pier Arts Centre / Reiach and Hall Architects - Exhibition Center, HandrailThe Pier Arts Centre / Reiach and Hall Architects - Exhibition Center, FacadeThe Pier Arts Centre / Reiach and Hall Architects - Exhibition Center, Facade, BeamThe Pier Arts Centre / Reiach and Hall Architects - More Images+ 25

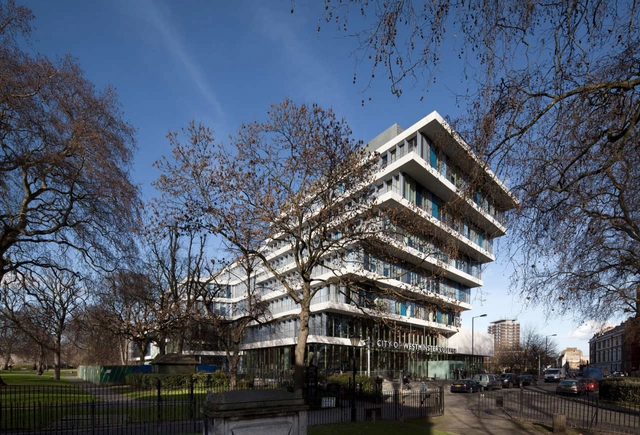
New Flagship Campus for City of Westminster College / schmidt hammer lassen architects

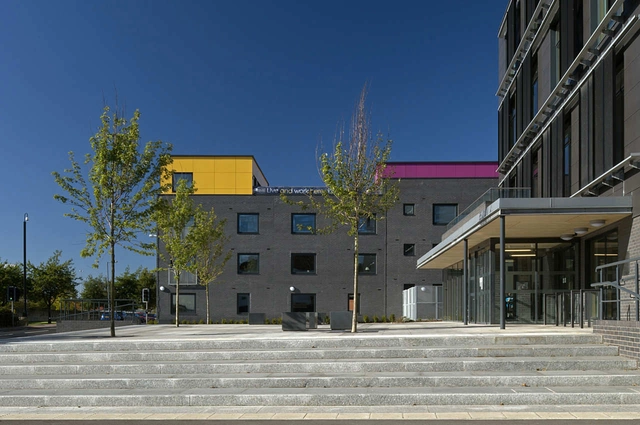
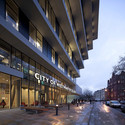
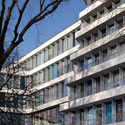
New Flagship Campus for City of Westminster College / schmidt hammer lassen architects - Dorms, FacadeNew Flagship Campus for City of Westminster College / schmidt hammer lassen architects - Dorms, FacadeNew Flagship Campus for City of Westminster College / schmidt hammer lassen architects - Dorms, Stairs, Handrail, Facade, BenchNew Flagship Campus for City of Westminster College / schmidt hammer lassen architects - Dorms, StairsNew Flagship Campus for City of Westminster College / schmidt hammer lassen architects - More Images+ 11

Newport Station / Grimshaw

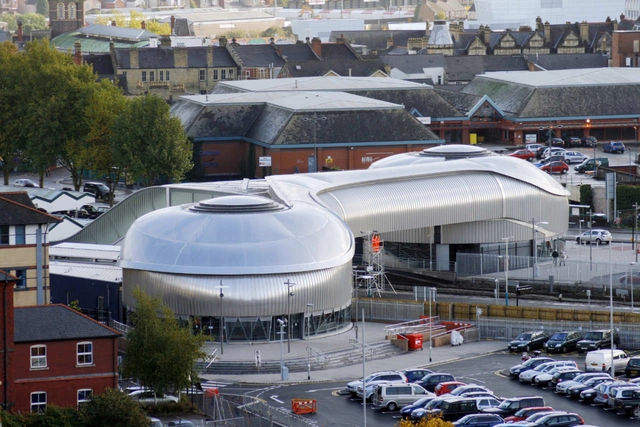
Newport Station / Grimshaw - Train StationNewport Station / Grimshaw - Train StationNewport Station / Grimshaw - Train StationNewport Station / Grimshaw - Train StationNewport Station / Grimshaw - More Images+ 32

  • Architects: Grimshaw
  • Area Area of this architecture project Area:  1000 m²
  • Year Completion year of this architecture project Year:  2010
  • Manufacturers Brands with products used in this architecture project
    Manufacturers:  Kalzip

Bohouse / xsite architecture

Bohouse / xsite architecture - Apartments, FacadeBohouse / xsite architecture - Apartments, Facade, DoorBohouse / xsite architecture - Apartments, Door, Stairs, Handrail, ChairBohouse / xsite architecture - Apartments, DoorBohouse / xsite architecture - More Images+ 15

•
Middlesbrough, United Kingdom
  • Architects: xsite architecture
  • Area Area of this architecture project Area:  1704 m²
  • Year Completion year of this architecture project Year:  2010