1. ArchDaily
  2. United Kingdom

United Kingdom

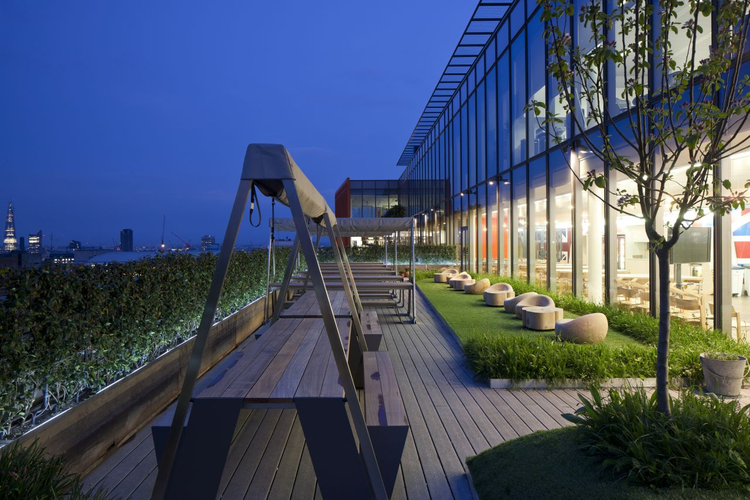
GOOGLE’S NEW SUPER HQ / PENSON
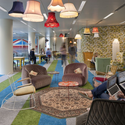
GOOGLE’S NEW SUPER HQ / PENSON - Factory, Lighting, Chair, TableGOOGLE’S NEW SUPER HQ / PENSON - FactoryGOOGLE’S NEW SUPER HQ / PENSON - Factory, Table, LightingGOOGLE’S NEW SUPER HQ / PENSON - Factory, ChairGOOGLE’S NEW SUPER HQ / PENSON - More Images+ 3

ArcelorMittal Orbit / Anish Kapoor
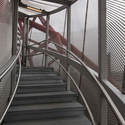
ArcelorMittal Orbit / Anish Kapoor - Installations & StructuresArcelorMittal Orbit / Anish Kapoor - Installations & Structures, Stairs, Fence, Handrail, FacadeArcelorMittal Orbit / Anish Kapoor - Installations & Structures, Facade, HandrailArcelorMittal Orbit / Anish Kapoor - Installations & StructuresArcelorMittal Orbit / Anish Kapoor - More Images+ 21

  • Architects: Anish Kapoor
  • Area Area of this architecture project Area:  114 m²
  • Year Completion year of this architecture project Year:  2012

Pennington Road Footbridge / Softroom

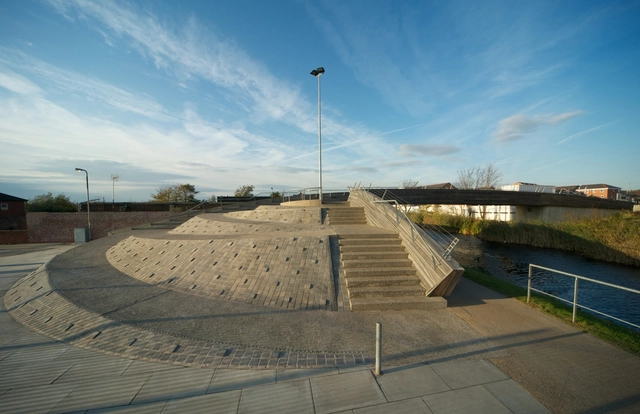
Pennington Road Footbridge / Softroom - Pedestrian Bridge, Stairs, HandrailPennington Road Footbridge / Softroom - Pedestrian Bridge, FencePennington Road Footbridge / Softroom - Pedestrian Bridge, HandrailPennington Road Footbridge / Softroom - Pedestrian Bridge, FacadePennington Road Footbridge / Softroom - More Images+ 7

Bloomberg / Jump Studios

Bloomberg / Jump Studios - Offices Interiors, ColumnBloomberg / Jump Studios - Offices InteriorsBloomberg / Jump Studios - Offices Interiors, ChairBloomberg / Jump Studios - Offices Interiors, Chair, TableBloomberg / Jump Studios - More Images+ 22

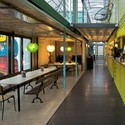
Wahaca Southbank Experiment / Softroom

Wahaca Southbank Experiment / Softroom - Restaurant, Door, Beam, Table, Lighting, BenchWahaca Southbank Experiment / Softroom - Restaurant, Facade, Beam, Table, BenchWahaca Southbank Experiment / Softroom - Restaurant, Table, ChairWahaca Southbank Experiment / Softroom - Restaurant, Facade, Stairs, HandrailWahaca Southbank Experiment / Softroom - More Images+ 11
  • Architects: Softroom
  • Year Completion year of this architecture project Year:  2012

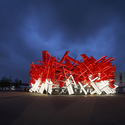
Coca Cola Beatbox Pavilion / Pernilla & Asif

Coca Cola Beatbox Pavilion / Pernilla & Asif - Recreation & TrainingCoca Cola Beatbox Pavilion / Pernilla & Asif - Recreation & TrainingCoca Cola Beatbox Pavilion / Pernilla & Asif - Recreation & Training, Beam, FacadeCoca Cola Beatbox Pavilion / Pernilla & Asif - Recreation & TrainingCoca Cola Beatbox Pavilion / Pernilla & Asif - More Images+ 2
White Cube Bermondsey / Casper Mueller Kneer Architects
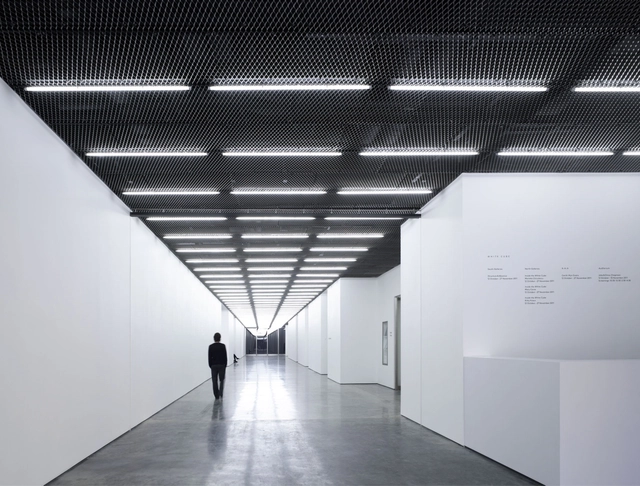
White Cube Bermondsey / Casper Mueller Kneer Architects - Gallery, FacadeWhite Cube Bermondsey / Casper Mueller Kneer Architects - Gallery, LightingWhite Cube Bermondsey / Casper Mueller Kneer Architects - GalleryWhite Cube Bermondsey / Casper Mueller Kneer Architects - Gallery, FacadeWhite Cube Bermondsey / Casper Mueller Kneer Architects - More Images+ 8
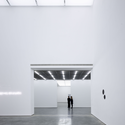
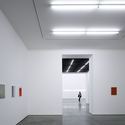
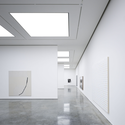
  • Area Area of this architecture project Area:  5440 m²
  • Year Completion year of this architecture project Year:  2011
  • Manufacturers Brands with products used in this architecture project
    Manufacturers:  Barrisol, Bolichwerke, Eutrac, Kingspan Insulated Panels, Peneder, +2

London 2012 Basketball Arena / Wilkinson Eyre Architects

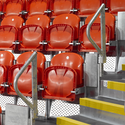
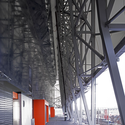
London 2012 Basketball Arena / Wilkinson Eyre Architects - Stadiums, FacadeLondon 2012 Basketball Arena / Wilkinson Eyre Architects - StadiumsLondon 2012 Basketball Arena / Wilkinson Eyre Architects - Stadiums, ChairLondon 2012 Basketball Arena / Wilkinson Eyre Architects - Stadiums, Beam, FacadeLondon 2012 Basketball Arena / Wilkinson Eyre Architects - More Images+ 13
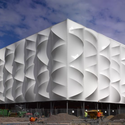
  • Architects: WilkinsonEyre
  • Area Area of this architecture project Area:  11500 m²
  • Year Completion year of this architecture project Year:  2011

Flashback: Kielder Belvedere / Softroom
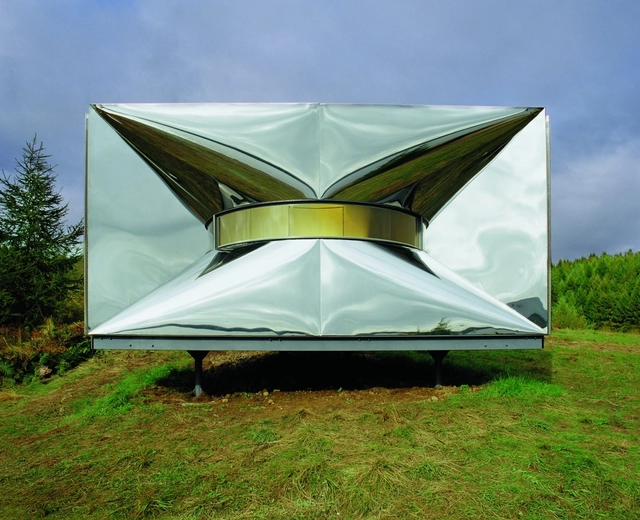
Flashback: Kielder Belvedere / Softroom - Installations & Structures, FacadeFlashback: Kielder Belvedere / Softroom - Installations & Structures, Facade, Door, CoastFlashback: Kielder Belvedere / Softroom - Installations & Structures, FacadeFlashback: Kielder Belvedere / Softroom - Installations & StructuresFlashback: Kielder Belvedere / Softroom - More Images+ 4
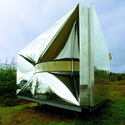
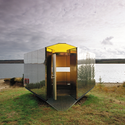
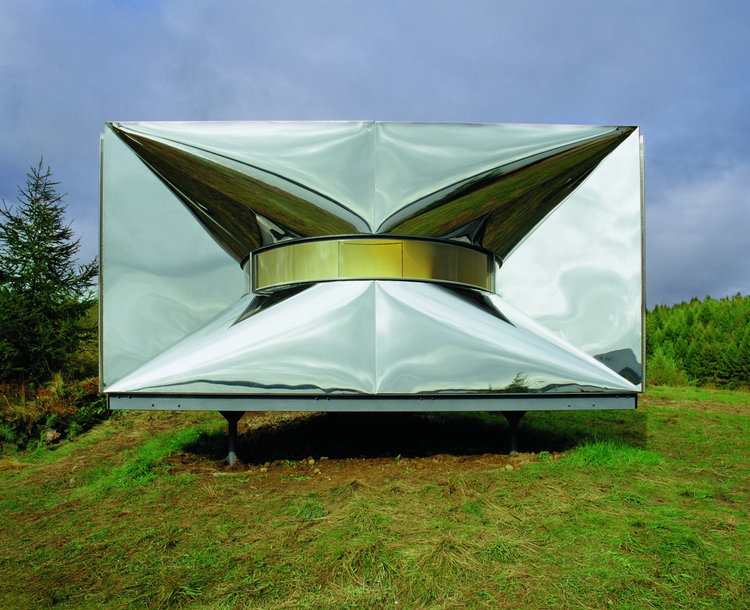
  • Architects: Softroom
  • Year Completion year of this architecture project Year:  1999

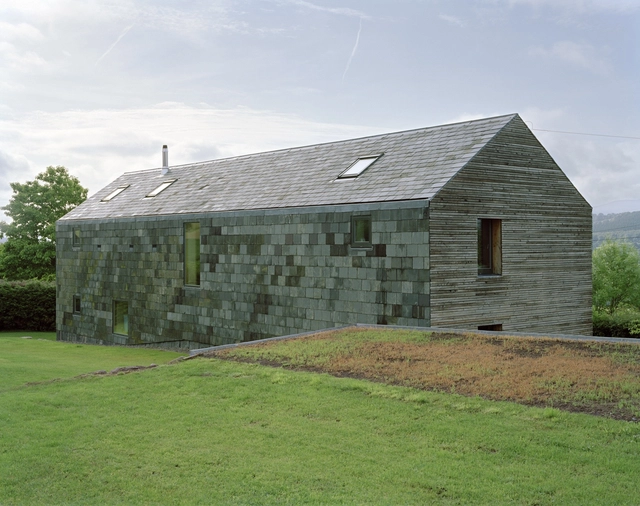
Ty Pren / Feilden Fowles

Ty Pren / Feilden Fowles - Houses, FacadeTy Pren / Feilden Fowles - Houses, Facade, DoorTy Pren / Feilden Fowles - Houses, Garden, FacadeTy Pren / Feilden Fowles - Houses, Kitchen, Facade, Beam, Table, Countertop, ChairTy Pren / Feilden Fowles - More Images+ 13

•
Llandovery, United Kingdom

Maggie’s Nottingham / CZWG Architects
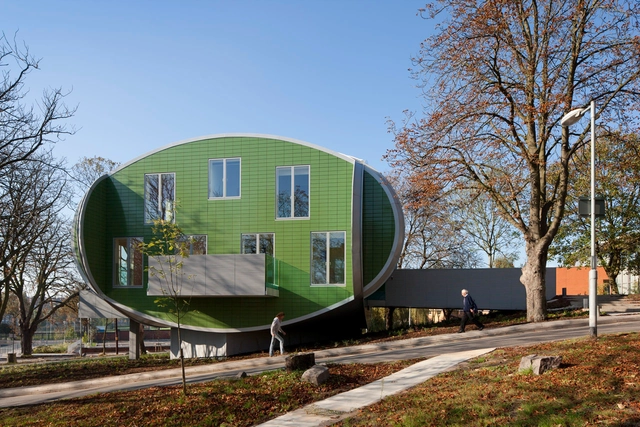
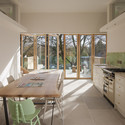
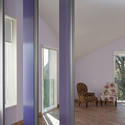
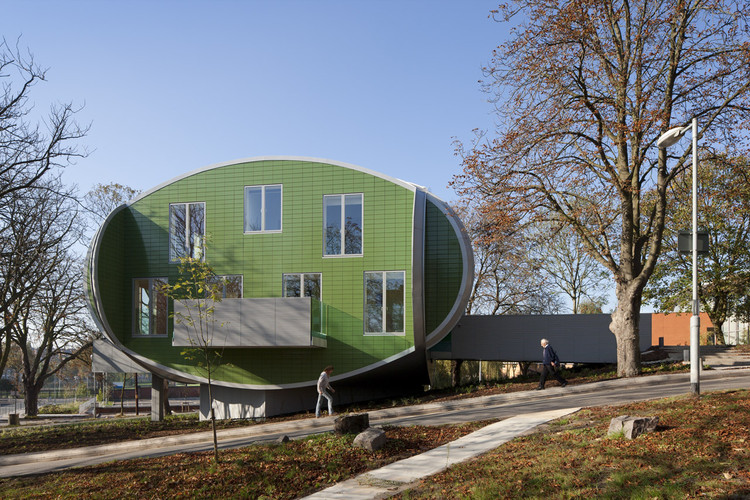
Maggie’s Nottingham / CZWG Architects - Rehabilitation Center, Stairs, HandrailMaggie’s Nottingham / CZWG Architects - Rehabilitation Center, Garden, Facade, ArchMaggie’s Nottingham / CZWG Architects - Rehabilitation Center, Kitchen, Beam, Door, Facade, Table, Countertop, Sink, ChairMaggie’s Nottingham / CZWG Architects - Rehabilitation Center, Facade, Door, Arch, Chair, TableMaggie’s Nottingham / CZWG Architects - More Images+ 13
  • Architects: CZWG Architects
  • Area Area of this architecture project Area:  360 m²
  • Year Completion year of this architecture project Year:  2011

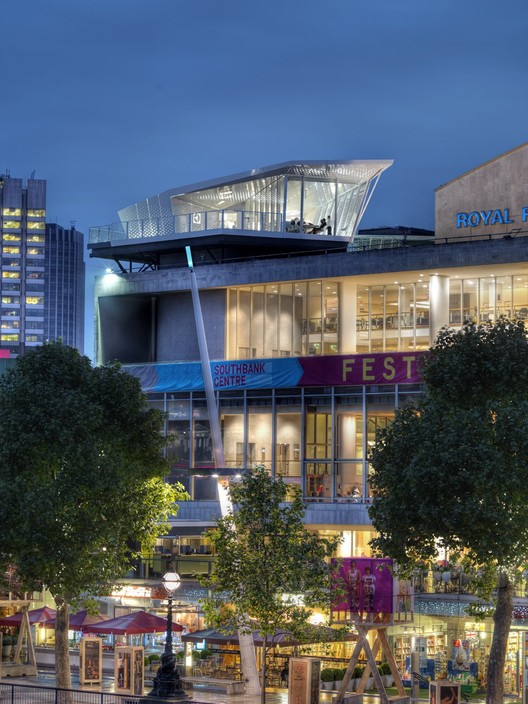
London Festival of Architecture 2012 / Nicholas Kirk Architects

London Festival of Architecture 2012 / Nicholas Kirk Architects - Exhibition Center, FacadeLondon Festival of Architecture 2012 / Nicholas Kirk Architects - Exhibition CenterLondon Festival of Architecture 2012 / Nicholas Kirk Architects - Exhibition Center, Facade, Door, ArchLondon Festival of Architecture 2012 / Nicholas Kirk Architects - Exhibition CenterLondon Festival of Architecture 2012 / Nicholas Kirk Architects - More Images+ 14

Rear House Extension, Garden Design / LBMV Architects - Luigi Montefusco

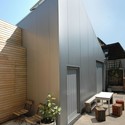
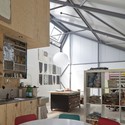
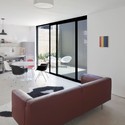
Rear House Extension, Garden Design / LBMV Architects - Luigi Montefusco - Houses, Courtyard, Facade, DoorRear House Extension, Garden Design / LBMV Architects - Luigi Montefusco - Houses, FacadeRear House Extension, Garden Design / LBMV Architects - Luigi Montefusco - Houses, Garden, FacadeRear House Extension, Garden Design / LBMV Architects - Luigi Montefusco - Houses, Kitchen, Lighting, CountertopRear House Extension, Garden Design / LBMV Architects - Luigi Montefusco - More Images+ 4
London 2012 Velodrome / Hopkins Architects

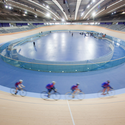
London 2012 Velodrome / Hopkins Architects - Interior Photography, Stadiums, TableLondon 2012 Velodrome / Hopkins Architects - StadiumsLondon 2012 Velodrome / Hopkins Architects - Exterior Photography, StadiumsLondon 2012 Velodrome / Hopkins Architects - StadiumsLondon 2012 Velodrome / Hopkins Architects - More Images+ 17
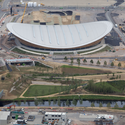
  • Architects: Hopkins Architects
  • Year Completion year of this architecture project Year:  2012
  • Manufacturers Brands with products used in this architecture project
    Manufacturers:  Kalzip, Bailey, Blue Cube Seating

The Cube in London / Park Associati
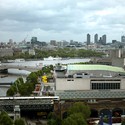
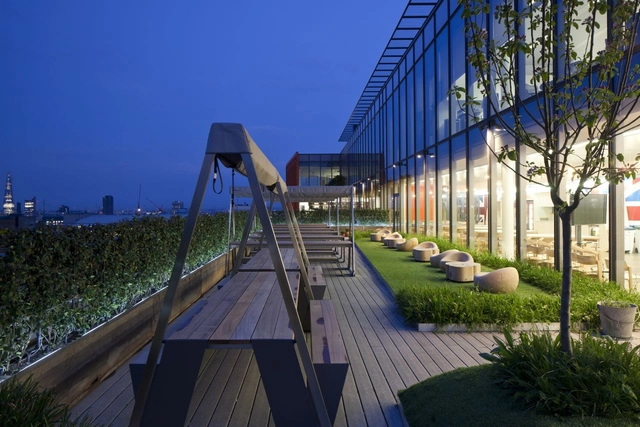
The Cube in London / Park Associati - Restaurant, Facade, Cityscape
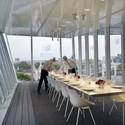
© Andrea Martiradonna

The Cube in London / Park Associati - Restaurant, Deck, Handrail, Facade, ArchThe Cube in London / Park Associati - Restaurant, Deck, Fence, Handrail, CityscapeThe Cube in London / Park Associati - Restaurant, CityscapeThe Cube in London / Park Associati - Restaurant, Patio, Facade, Table, ChairThe Cube in London / Park Associati - More Images+ 1

Walsall Housing Group HQ / Bisset Adams
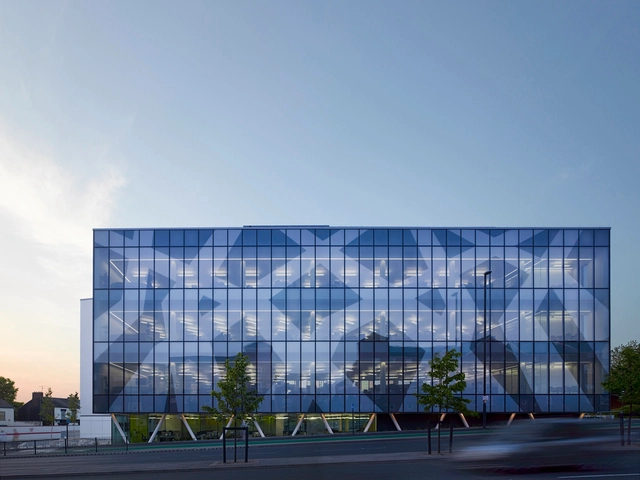
Walsall Housing Group HQ / Bisset Adams - Interior Photography, Office Buildings, Handrail, Stairs, ChairWalsall Housing Group HQ / Bisset Adams - Exterior Photography, Office Buildings, FacadeWalsall Housing Group HQ / Bisset Adams - Interior Photography, Office Buildings, Door, TableWalsall Housing Group HQ / Bisset Adams - Office BuildingsWalsall Housing Group HQ / Bisset Adams - More Images+ 11
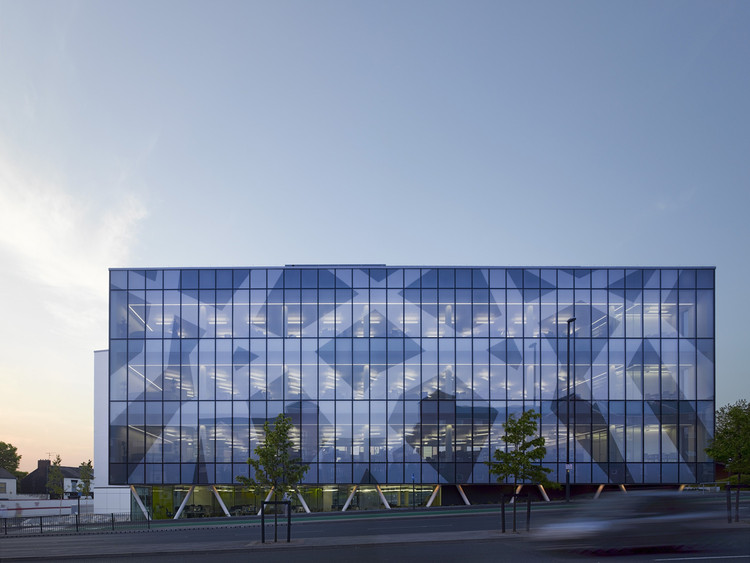
  • Architects: Bisset Adams
  • Area Area of this architecture project Area:  3600 m²
  • Year Completion year of this architecture project Year:  2011

Amhurst Road / Edgley Design

Amhurst Road / Edgley Design - Houses, Door, FacadeAmhurst Road / Edgley Design - Houses, Courtyard, Facade, DoorAmhurst Road / Edgley Design - Houses, Kitchen, Beam, Table, Chair, CountertopAmhurst Road / Edgley Design - Houses, Bedroom, Door, Table, Chair, CountertopAmhurst Road / Edgley Design - More Images+ 15

Canada Water Library

Canada Water Library - Exterior Photography, Library, Facade, CityscapeCanada Water Library - Interior Photography, Library, Kitchen, StairsCanada Water Library - Interior Photography, Library, Stairs, ChairCanada Water Library - Interior Photography, Library, BathroomCanada Water Library - More Images+ 20

  • Architects: CZWG Architects
  • Year Completion year of this architecture project Year:  2011
  • Manufacturers Brands with products used in this architecture project
    Manufacturers:  Schöck, Clark Door, James & Taylor, LSA Projects