1. ArchDaily
  2. United Kingdom

United Kingdom

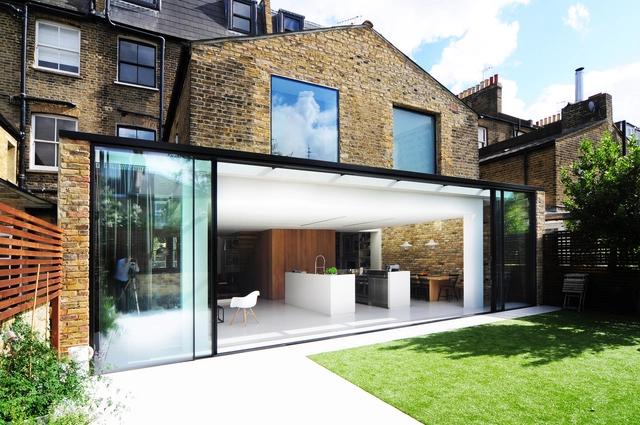
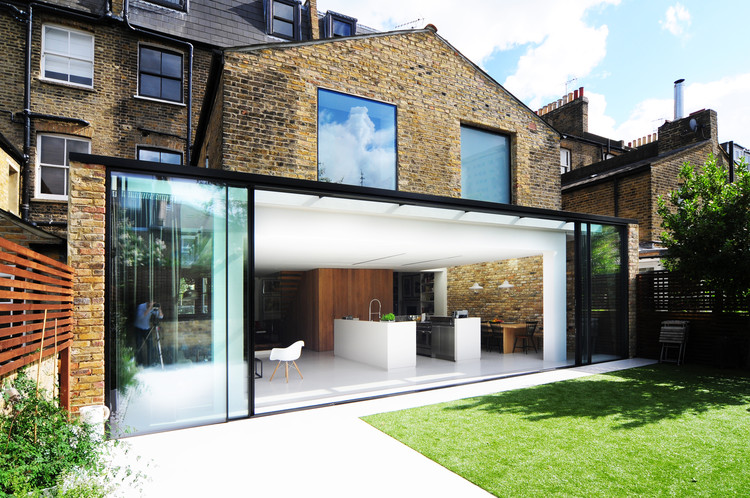
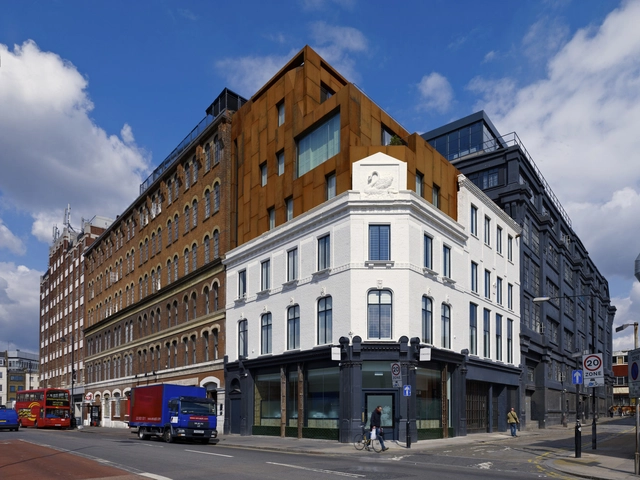
HomeMade / Bureau de Change Design Office
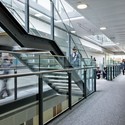
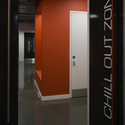
HomeMade / Bureau de Change Design Office  - Renovation, Door, Facade, ArchHomeMade / Bureau de Change Design Office  - Renovation, Stairs, Facade, HandrailHomeMade / Bureau de Change Design Office  - Renovation, Facade, Table, ChairHomeMade / Bureau de Change Design Office  - Renovation, FacadeHomeMade / Bureau de Change Design Office  - More Images+ 11

The Lighthouse Young People’s Centre / Associated Architects

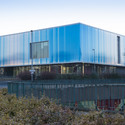
The Lighthouse Young People’s Centre / Associated Architects - Community Center, Facade
© Craig Holmes

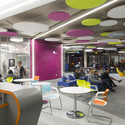
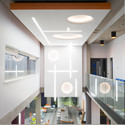
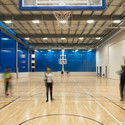
The Lighthouse Young People’s Centre / Associated Architects - Community Center, FacadeThe Lighthouse Young People’s Centre / Associated Architects - Community Center, Chair, TableThe Lighthouse Young People’s Centre / Associated Architects - Community Center, Facade, HandrailThe Lighthouse Young People’s Centre / Associated Architects - Community Center, DoorThe Lighthouse Young People’s Centre / Associated Architects - More Images+ 8

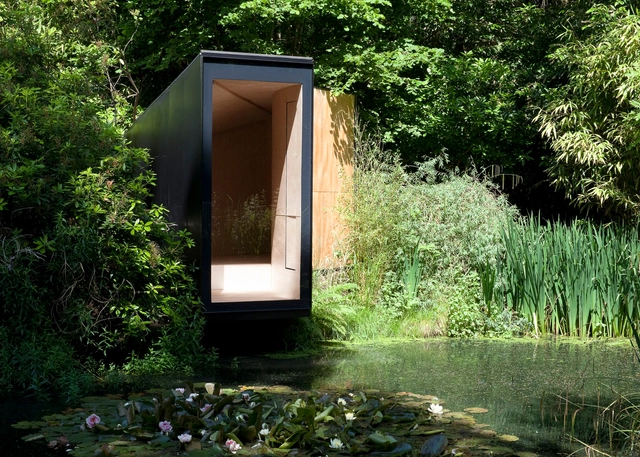
Forest Pond House / TDO Architecture

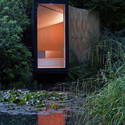
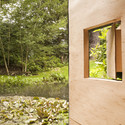
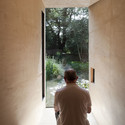
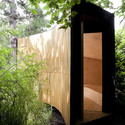
Forest Pond House / TDO Architecture - Installations & StructuresForest Pond House / TDO Architecture - Exterior Photography, Installations & Structures, Facade, ForestForest Pond House / TDO Architecture - Interior Photography, Installations & StructuresForest Pond House / TDO Architecture - Installations & StructuresForest Pond House / TDO Architecture - More Images+ 12

  • Architects: TDO Architecture
  • Area Area of this architecture project Area:  6 m²
  • Year Completion year of this architecture project Year:  2012

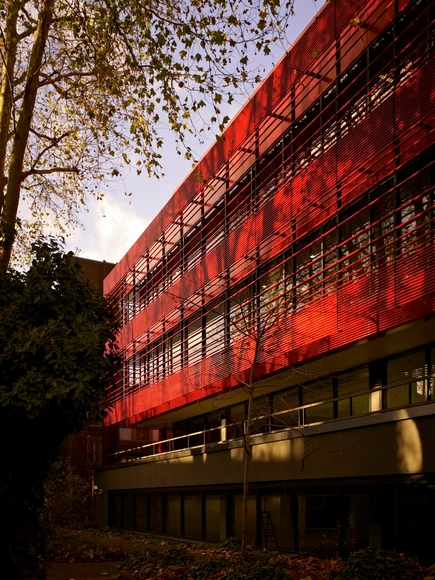
Joseph Chamberlain Sixth Form College / Nicholas Hare Architects

Joseph Chamberlain Sixth Form College / Nicholas Hare Architects - University, Facade
© Alan Williams

Joseph Chamberlain Sixth Form College / Nicholas Hare Architects - University, Fence, Facade, ArchJoseph Chamberlain Sixth Form College / Nicholas Hare Architects - University, Garden, FacadeJoseph Chamberlain Sixth Form College / Nicholas Hare Architects - University, Table, ChairJoseph Chamberlain Sixth Form College / Nicholas Hare Architects - University, Lighting, ChairJoseph Chamberlain Sixth Form College / Nicholas Hare Architects - More Images+ 20

Penhaligon / Jenner Studio

Penhaligon / Jenner Studio - Store, Lighting, Table, ChairPenhaligon / Jenner Studio - Store, Door, FacadePenhaligon / Jenner Studio - StorePenhaligon / Jenner Studio - Store, Column, TablePenhaligon / Jenner Studio - More Images+ 32

•
City of Westminster, United Kingdom
  • Architects: Jenner Studio
  • Area Area of this architecture project Area:  50 m²
  • Year Completion year of this architecture project Year:  2013

Shoreditch Rooms / Archer Architects

Shoreditch Rooms / Archer Architects - Hotels, Facade, Arch, BalconyShoreditch Rooms / Archer Architects - Hotels, Facade, DoorShoreditch Rooms / Archer Architects - Hotels, Facade, Arch, LightingShoreditch Rooms / Archer Architects - Hotels, FacadeShoreditch Rooms / Archer Architects - More Images+ 17

  • Architects: Archer Architects
  • Area Area of this architecture project Area:  1186 m²
  • Year Completion year of this architecture project Year:  2010

Holland Park School / Aedas

Holland Park School / Aedas - Schools , Facade, BeamHolland Park School / Aedas - Schools , Stairs, Facade, Beam, Handrail, LightingHolland Park School / Aedas - Schools , Facade, Beam, HandrailHolland Park School / Aedas - Schools , LightingHolland Park School / Aedas - More Images+ 13

All Saints’ Academy / Nicholas Hare Architects

All Saints’ Academy / Nicholas Hare Architects - High School, Kitchen, CountertopAll Saints’ Academy / Nicholas Hare Architects - High School, Facade, FenceAll Saints’ Academy / Nicholas Hare Architects - High School, Kitchen, Beam, Handrail, ChairAll Saints’ Academy / Nicholas Hare Architects - High School, Facade, Door, Handrail, StairsAll Saints’ Academy / Nicholas Hare Architects - More Images+ 9

Design Studio HQ / Archer Architects

Design Studio HQ / Archer Architects - Offices Interiors, Table, Lighting, Chair
© John Reynolds
  • Architects: Archer Architects
  • Area Area of this architecture project Area:  1204 m²
  • Year Completion year of this architecture project Year:  2003

Design Studio HQ / Archer Architects - Offices Interiors, Stairs, Door, HandrailDesign Studio HQ / Archer Architects - Offices Interiors, Facade, Chair, TableDesign Studio HQ / Archer Architects - Offices Interiors, Kitchen, Table, ChairDesign Studio HQ / Archer Architects - Offices Interiors, Table, ChairDesign Studio HQ / Archer Architects - More Images+ 11

Mid-Sussex Special School / Re-Format

Mid-Sussex Special School / Re-Format  - Elementary & Middle School, Facade, DoorMid-Sussex Special School / Re-Format  - Elementary & Middle School, Chair, Table, BenchMid-Sussex Special School / Re-Format  - Elementary & Middle School, Facade, DoorMid-Sussex Special School / Re-Format  - Elementary & Middle School, FacadeMid-Sussex Special School / Re-Format  - More Images+ 7

Brotherton Barn / The Anderson Orr Partnership

Brotherton Barn / The Anderson Orr Partnership - Houses, Door, Facade
© David Stewart

Brotherton Barn / The Anderson Orr Partnership - Houses, Garden, Door, FacadeBrotherton Barn / The Anderson Orr Partnership - Houses, Stairs, Door, Beam, Handrail, FacadeBrotherton Barn / The Anderson Orr Partnership - Houses, Kitchen, Door, Beam, Facade, Sink, Bathtub, CountertopBrotherton Barn / The Anderson Orr Partnership - HousesBrotherton Barn / The Anderson Orr Partnership - More Images+ 29

Sea City Museum / Wilkinson Eyre Architects

Sea City Museum / Wilkinson Eyre Architects - Museum, FacadeSea City Museum / Wilkinson Eyre Architects - Museum, FacadeSea City Museum / Wilkinson Eyre Architects - Museum, Door, Handrail, FacadeSea City Museum / Wilkinson Eyre Architects - MuseumSea City Museum / Wilkinson Eyre Architects - More Images+ 10

Kurt Geiger Headquarters Building / Archer Architects

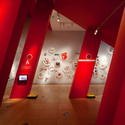
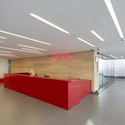
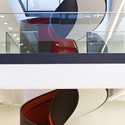
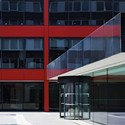
Kurt Geiger Headquarters Building / Archer Architects - Office Buildings, ChairKurt Geiger Headquarters Building / Archer Architects - Office Buildings, FacadeKurt Geiger Headquarters Building / Archer Architects - Office Buildings, Facade, DoorKurt Geiger Headquarters Building / Archer Architects - Office Buildings, Facade, Door, ChairKurt Geiger Headquarters Building / Archer Architects - More Images+ 19

  • Architects: Archer Architects
  • Area Area of this architecture project Area:  4570 m²
  • Year Completion year of this architecture project Year:  2009

Meadowview / Platform 5 Architects

Meadowview / Platform 5 Architects - Houses, Garden, Facade, Door
Courtesy of Platform 5 Architects

Meadowview / Platform 5 Architects - Houses, Garden, Facade, Arch, ChairMeadowview / Platform 5 Architects - Houses, FacadeMeadowview / Platform 5 Architects - Houses, Garden, FacadeMeadowview / Platform 5 Architects - Houses, Garden, FacadeMeadowview / Platform 5 Architects - More Images+ 21

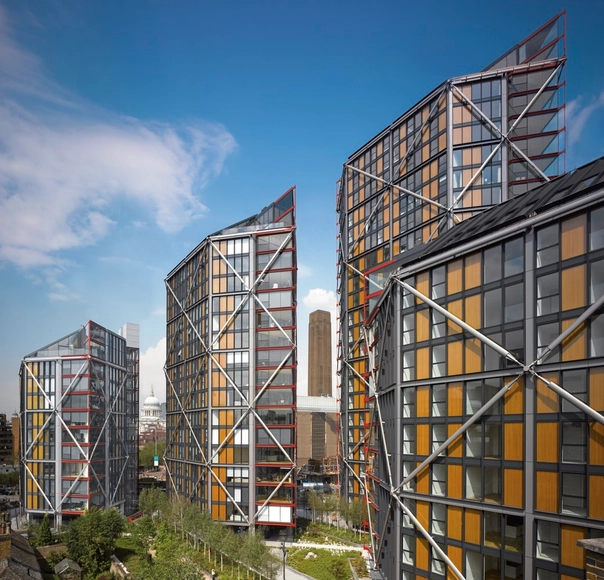
NEO Bankside / Rogers Stirk Harbour + Partners

NEO Bankside / Rogers Stirk Harbour + Partners - Office BuildingsNEO Bankside / Rogers Stirk Harbour + Partners - Office BuildingsNEO Bankside / Rogers Stirk Harbour + Partners - Exterior Photography, Office BuildingsNEO Bankside / Rogers Stirk Harbour + Partners - Interior Photography, Office Buildings, Table, Chair, LightingNEO Bankside / Rogers Stirk Harbour + Partners - More Images+ 14

Birmingham Ormiston Academy / Nicholas Hare Architects

Birmingham Ormiston Academy / Nicholas Hare Architects - Learning, Facade
© Alan Williams Photography

Birmingham Ormiston Academy / Nicholas Hare Architects - Learning, FacadeBirmingham Ormiston Academy / Nicholas Hare Architects - Learning, Stairs, HandrailBirmingham Ormiston Academy / Nicholas Hare Architects - Learning, Facade, Stairs, HandrailBirmingham Ormiston Academy / Nicholas Hare Architects - LearningBirmingham Ormiston Academy / Nicholas Hare Architects - More Images+ 12

Crown Woods College / Nicholas Hare Architects

Crown Woods College / Nicholas Hare Architects - University, Facade, DoorCrown Woods College / Nicholas Hare Architects - University, Table, ChairCrown Woods College / Nicholas Hare Architects - University, Facade, Column, Arch, LightingCrown Woods College / Nicholas Hare Architects - University, Facade, Handrail, StairsCrown Woods College / Nicholas Hare Architects - More Images+ 19

Forest Road Youth Centre / Matthew Lloyd Architects

Forest Road Youth Centre / Matthew Lloyd Architects - Office Buildings, Column, DoorForest Road Youth Centre / Matthew Lloyd Architects - Office Buildings, FacadeForest Road Youth Centre / Matthew Lloyd Architects - Office Buildings, Facade, Door, Lighting, BenchForest Road Youth Centre / Matthew Lloyd Architects - Office Buildings, DoorForest Road Youth Centre / Matthew Lloyd Architects - More Images+ 15