The ‘Great Sky Visitor Center’ is a shimmering mirrored disc floating above the flat horizon of the Great Fen atop a shallow cone of fenland planting - a dramatic profile and marker in the landscape, but also one camouflaged when seen from the air. Designed by Nicholas Hare Architects, the silvered surface, that seen from within, dematerializes its edge against a reflected sky, intends to patinate and change over time in sympathy with the landscape it reflects. More images and architects' description after the break. Their design is a spherical surface reflecting 360 degree views of the continually evolving Fen landscape. In place of selective framed views, all views would be accepted into the heart of the Center from this ever changing landscape. A shallow landscaped cone provides added drama on approach to the upper viewing level: a device that allows the circular structure to act as a compass, allowing orientation and a literal and metaphorical sinking into the landscape from any chosen point of departure.
United Kingdom
'The Great Sky': Great Fen Visitor Center Competition Entry / Nicholas Hare Architects
University of Surrey 5G Research Center Winning Proposal / Scott Tallon Walker Architects
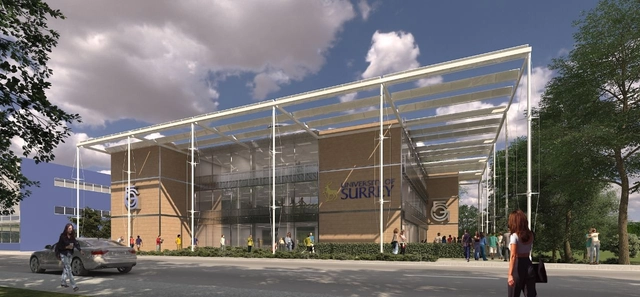
Scott Tallon Walker Architects just won the competition to design the new £35 million 5G Research Centre for the University of Surrey which will be the world’s first center for research into the next stage of mobile technology at the University. Their concept for the new building creates a flexible space with a circular atrium that acts as a central lung and focus, to ensure maximum interaction amongst researchers. The building will house the UK’s largest academic research center for mobile communications with 130 researchers and around 90 PhD students. The project has been given an urgent status and it is being undertaken immediately/ The project is expected to be completed well before the end of next year. More images and architects' description after the break.
'The Fenland Beacon': Great Fen Visitor Center Competition Entry / Nicholas Hare Architects
Titled, 'The Fenland Beacon', this proposal for the Great Fen Visitor Center is rooted in the landscape; responding to the inherent qualities of the Great Fen. Designed by Nicholas Hare Architects, the expansive sweep of the timber façade that ventures out and dissolve into the landscape is punctuated by the tower dramatically rising above the Fenland horizon, anchoring the visitor centre within the wider context; an orientating beacon within the expanse of the Great Fen. More images and architects' description after the break. Visitors are invited to embark upon a journey, aiming to elevate their understanding and deepen their relationship with the Great Fen. The linear sequence of experiences through the site, pavilion and tower distil the beauty of the environment into their elements whilst silencing the others, allowing the appreciation of each individual aspect that makes up the whole. Culminating in the ascent of the tower, the visitor is rewarded with a unique 360-degree panorama of the Great Fen.
Hilden Grange / Hawkins\Brown




-
Architects: Hawkins\Brown
- Year: 2012
-
Professionals: b:d Landscape, Arcadis, Peter Deer & Associates, Price & Myers
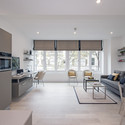
The Rosebery / BuckleyGrayYeoman Architects





-
Architects: BuckleyGrayYeoman Architects
- Year: 2013
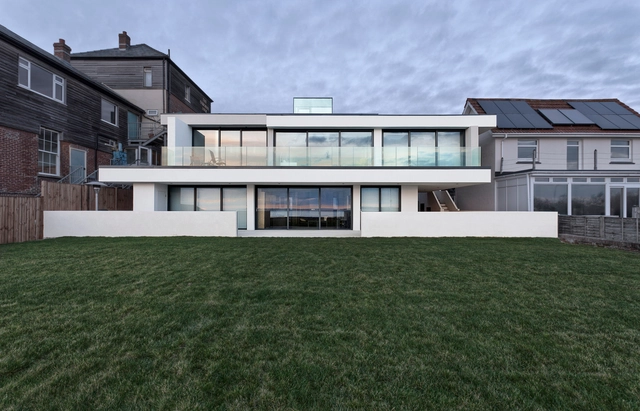
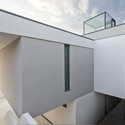

The Lighthouse 65 / AR Design Studio




-
Architects: AR Design Studio
- Area: 180 m²
- Year: 2011
SYN City Exhibition
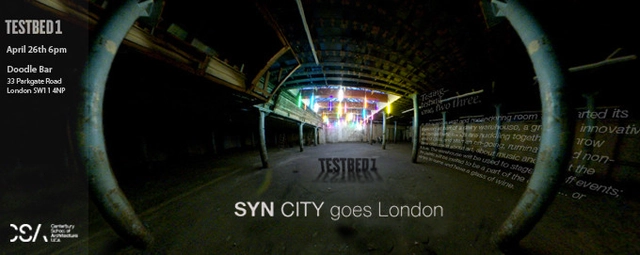
SYN City, a postgraduate research & design unit at UCACanterbury School of Architecture, will be putting on an expo at the Doodle Bar London on April 26 at 6:00pm. Architects and guests have been invited and are attending from London including Foster & Partners, Charles Holland of FAT architects and Will Alsop. In 2012/13, Ashford in Kent has been the studio's testbed to explore the dialectical and contested nature of the contemporary city. By focusing on one exemplary context, specific and at the same time, typical and paradigmatic urban conditions are addressed. For more information, please visit here.
Manor House Stables / AR Design Studio


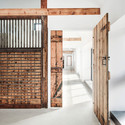
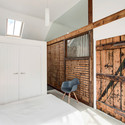

-
Architects: AR Design Studio
- Year: 2013
The Shed / Haworth Tompkins

-
Architects: Haworth Tompkins
- Area: 628 m²
- Year: 2013
-
Professionals: All Clear Designs Ltd, Charcoalblue, Flint & Neill, Ingleton Wood LLP, Rise Contracts Ltd, +2
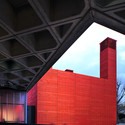
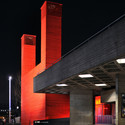


Great Fen Visiting Center Competition Entry / Arrigoni Architetti
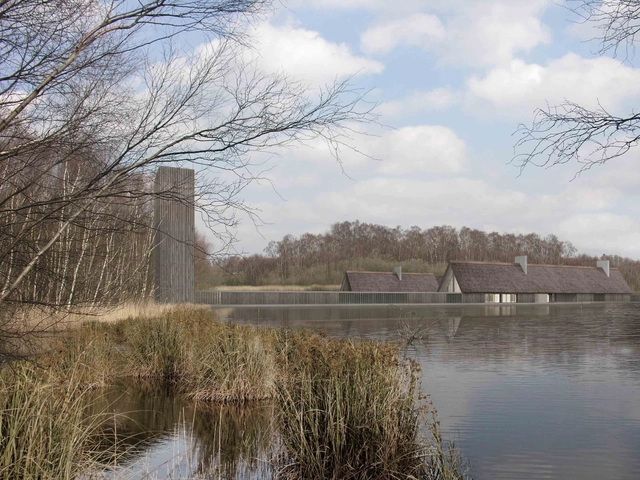
The proposed Great Fen Visitor Center by Arrigoni Architetti consists of three barns arranged on the edge between land and water in a clear orthogonal layout. Gathered around an open space, the buildings will represent the welcoming meeting point for single visitors and groups as well as the ideal setting for outdoor activities and events. The goal is to find a balance between architecture and landscape, loosening the boundaries between inside and outside, allowing different views and encouraging the curiosity for an individual, non preset experience. More images and architects’ description after the break.
Long Lane Housing Proposal / C.F. Møller

Long Lane, a key section of the Great Kneighton development on the southern fringe of Cambridge, has recently received planning approval, which will provide 273 homes over 5.4 hectares. Designed by C.F. Møller their contemporary masterplan retains historic features from the existing site, while providing homes that are functional, flexible and sustainable. Working in collaboration for developer Homes by Skanska and PRP, the customer-focused scheme provides a tenure-blind mix of private and affordable housing. More images and architects' description after the break.
Great Fen Visiting Center Competition Entry / Alexandros Avlonitis + Aggeliki Anagnostopoulou

Designed by Alexandros Avlonitis + Aggeliki Anagnostopoulou, their proposal for the Great Fen Visiting Center is derived by the observation of the natural environment of the site and its manipulation by he human factor. The concept is based on an attempt to mimic a very common phenomenon of agricultural terrains: the stacking of blocks of hay, and their impulsive installation in the middle of endless fields. Therefore, the new Great Fen Visitor Center becomes not a building, but a stack of volumes placed in the landscape. More images and architects' description after the break.
BBC Radio 4 Competition: Design the Listening Project’s Pod

BBC Radio 4, in collaboration with RIBA, just launched a competition for the design of a portable ‘pod’ to enable their conversations, which have become essential listening, valued moments in their hectic broadcasting schedules, to take place in different venues around the UK such as shopping centers, libraries and festivals. For some people it might be the chance to capture memories, to relive shared moments, to put down for posterity how we feel about each other - or to have the one conversation they have always wanted to have. The Listening Project enables more of the general public the opportunity to record a conversation. The deadline to register is April 18 and the submission deadline is April 23. More information on the competition after the break.
Blackburn Central High School / Nicholas Hare Architects
Andy_Haslam.jpg?1364354030&format=webp&width=640&height=580)
Andy_Haslam.jpg?1364354002 "© Andy Haslam")
Andy_Haslam.jpg?1364354009 "© Andy Haslam")
Andy_Haslam.jpg?1364354011 "© Andy Haslam")
Andy_Haslam.jpg?1364354046 "© Andy Haslam")
Andy_Haslam.jpg?1364354030)
Millennium Point Visibility Winning Proposal / Daniel Madeiros + Jonathan Schwinge
Daniel Madeiros and Jonathan Schwinge were recently announced as the winners of the ideas competition organized by Millennium Point and the RIBA to enhance the visibility and image of Millennium Point in Birmingham from the Jennens Road approach. The jury panel was struck by the beauty and grace of their winning idea which was underpinned by craft and technology, convincing the jury that the dramatic form could be constructed. Also demonstrating complexity and sensitivity to the site, Millennium Point will benefit greatly from this competition and the opportunities it now has for its next phase of architectural evolution. More images and architects' description after the break.
Pulsate / Lily Jencks + Nathanael Dorent

-
Architects: Lily Jencks, Nathanael Dorent
- Year: 2013



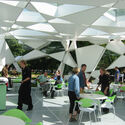
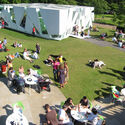
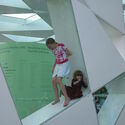
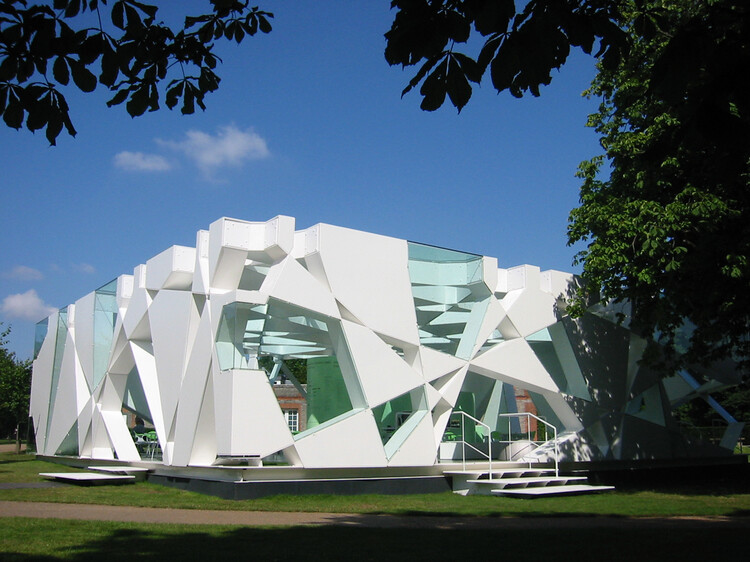
Serpentine Gallery Pavilion 2002 / Cecil Balmond + Arup + Toyo Ito & Associates, Architects

-
Architects: Arup, Cecil Balmond, Toyo Ito & Associates, Architects
- Area: 310 m²
- Year: 2002