
United Kingdom
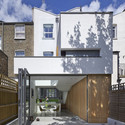
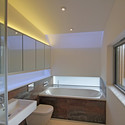
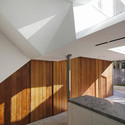
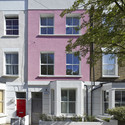
Islington House / Neil Dusheiko Architects

https://www.archdaily.com/463856/islington-house-neil-dusheiko-architectsCristian Aguilar
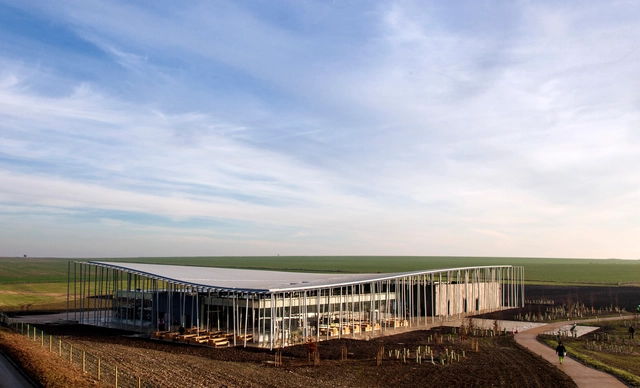
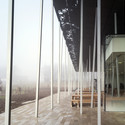
Stonehenge Visitor Centre / Denton Corker Marshall




-
Architects: Denton Corker Marshall
- Year: 2013
-
Manufacturers: Goppion, Kinley, NORclad, The Splash Lab, VMZINC
-
Professionals: Chris Blandford Associates, Firmingers, Gardiner & Theobald, Vinci, Norman Disney & Young, +1
https://www.archdaily.com/461242/stonehenge-visitor-centre-denton-corker-marshallCristian Aguilar
Viacom European HQ / Jacobs Webber




-
Architects: Jacobs Webber
- Year: 2013
-
Professionals: Chamberlain Consulting, EC Harris, MCMS, AAB Consulting Services, Hoare Lea
https://www.archdaily.com/460326/viacom-european-hq-jacobs-webberDaniel Sánchez
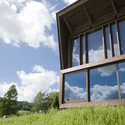
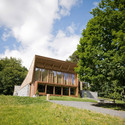
Grizedale / Sutherland Hussey Architects




-
Architects: Sutherland Hussey Architects
- Year: 2008
-
Professionals: Burgess Roughton, Johnstons, David Eley Associates, Conlon
https://www.archdaily.com/458639/grizedale-sutherland-hussey-architectsCristian Aguilar
Lullaby Factory / Studio Weave

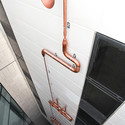
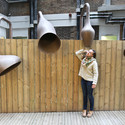
Text description provided by the architects. The Lullaby Factory is an intervention by Studio Weave which makes the best of a bad situation: a recently designed building at Great Ormond Street Childrens' Hospital, the Morgan Stanley Clinical Building, was designed to look onto an open space - a view which, thanks to the hospital's phasing of developments, will be obstructed by the Southwood Building for another 15 years.
In the intervening time, something had to be done about the view onto the narrow alleyway and industrial facade of the Southwood Building. Studio Weave re-imagined the building, covered in pipework, as a fantastical factory, manufacturing lullabies for the children staying in the hospital.
Read on after the break for more on Studio Weave's clever intervention...



https://www.archdaily.com/458794/lullaby-factory-studio-weaveRory Stott
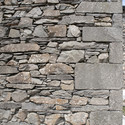
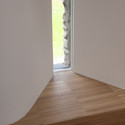
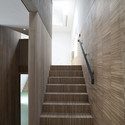
Lawson Park / Sutherland Hussey Architects



-
Architects: Sutherland Hussey Architects
- Year: 2009
-
Professionals: Bleasdale Wand, Johnstons, David Eley Associates, Leck Construction
https://www.archdaily.com/458621/lawson-park-sutherland-hussey-architectsCristian Aguilar
Paleys upon Pilers / Studio Weave
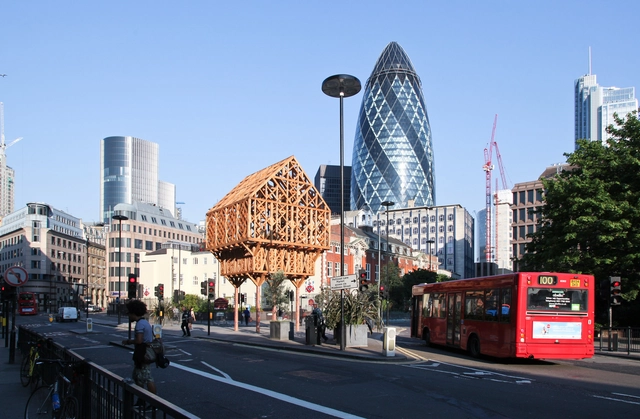


https://www.archdaily.com/457359/paleys-upon-pilers-studio-weaveKaren Valenzuela
Manchester School of Art / Feilden Clegg Bradley Studios
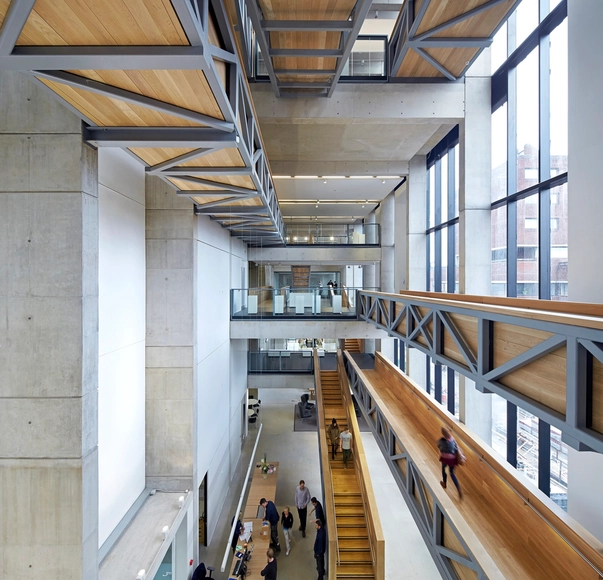


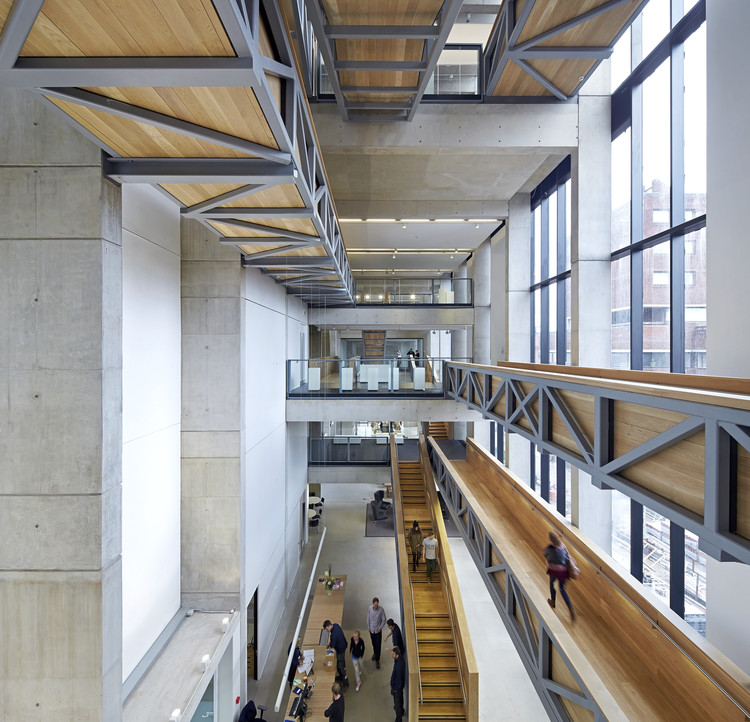
-
Architects: Feilden Clegg Bradley Studios
- Area: 17320 m²
- Year: 2013
-
Manufacturers: Troldtekt, Steel Color
-
Professionals: Arup, Turner & Townsend
https://www.archdaily.com/458040/manchester-school-of-art-feilden-clegg-bradley-studiosKaren Valenzuela
Ecology of Colour / Studio Weave
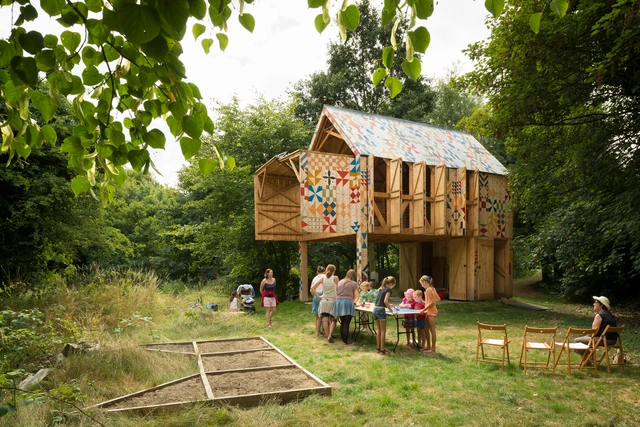
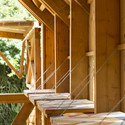
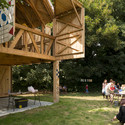
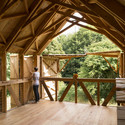


-
Architects: Studio Weave
- Year: 2012
https://www.archdaily.com/457272/ecology-of-colour-studio-weaveKaren Valenzuela
Herzog & de Meuron Skyscraper Unveiled for New Canary Wharf Development
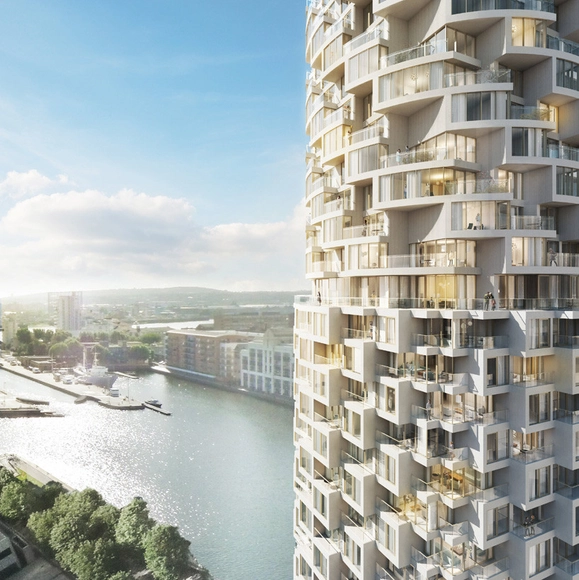
London firm Allies and Morrison has submitted planning applications for a 9.23 hectare, mixed-use development east of London’s Canary Wharf. Dubbed “Wood Wharf,” the new neighborhood will include upwards of 3,000 homes, 240,000-square-meters of commercial office space, 100 retail outlets, hospitality and more - all interconnected by a 3.6 hectare network of public space.
A 56-story, cylindrical skyscraper designed by Herzog & de Meuron will be one of three residential buildings planned for the scheme’s first phase, designed in collaboration with Stanton Williams. Allies and Morrison, who provided the revised masterplan for Canary Wharf Group, will design the first two office blocks targeted at technology-based companies.
https://www.archdaily.com/456643/herzog-and-de-meuron-skyscraper-unveiled-for-new-canary-wharf-developmentKarissa Rosenfield
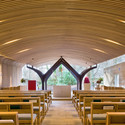
Chapel of St Albert the Great / Simpson & Brown




-
Architects: Simpson & Brown
- Year: 2013
-
Professionals: Elliott & Company, Irons Foulner
https://www.archdaily.com/455429/chapel-of-st-albert-the-great-simpson-and-brownKaren Valenzuela
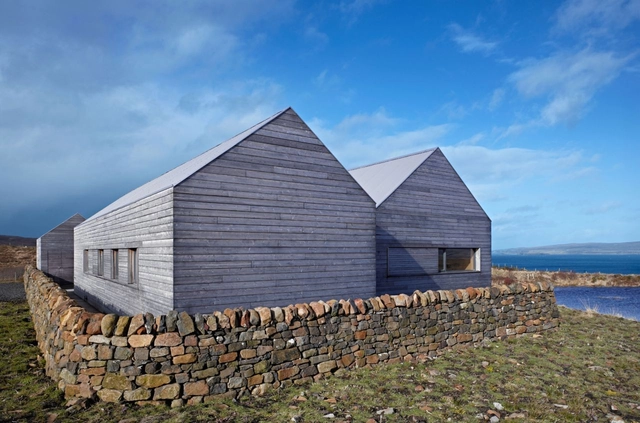
Borreraig House / Dualchas Architects
Andrew_Lee_002.jpg?1384648013 "© Andrew Lee")
Andrew_Lee_003.jpg?1384648040 "© Andrew Lee")
James_Benedict_Brown_004.jpg?1384648330 "© James Benedict Brown")
James_Benedict_Brown_002.jpg?1384648296 "© James Benedict Brown")

https://www.archdaily.com/449422/borreraig-house-dualchas-architectsJonathan Alarcón
Arup Associates Celebrates 50 Years of Innovation

Arup Associates was founded in 1963 by the legendary engineer Ove Arup as a design practice in which engineers and architects worked on an equal footing; it later became a subsidiary of Arup (also founded by Arup as Arup and Partners in 1946). These early origins marked Arup Associates as a forward-thinking and revolutionary practice in an era where truly multi-disciplinary practices were almost unheard of.
To celebrate their 50th anniversary, Arup Associates is hosting a retrospective exhibition at their offices in London.
https://www.archdaily.com/447495/arup-associates-celebrates-50-years-of-innovationRory Stott
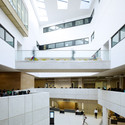
University Square Stratford / Make Architects

-
Architects: Make Architects
- Year: 2013
-
Professionals: Fluid, Gardiner & Theobald, AECOM, Volker Fitzpatrick, AWW architects


https://www.archdaily.com/446703/university-square-stratford-make-architectsDaniel Sánchez
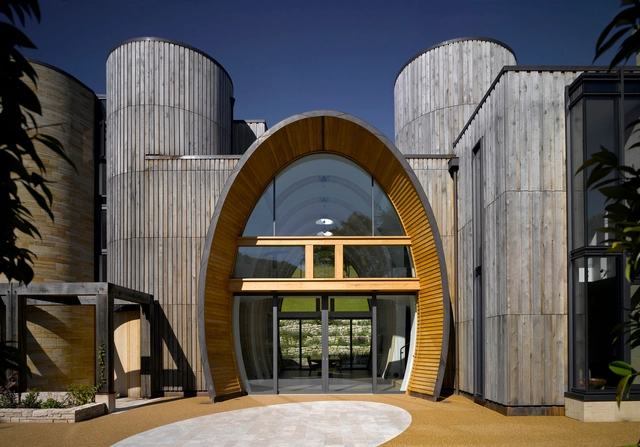
Downley House / Birds Portchmouth Russum Architects

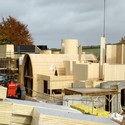
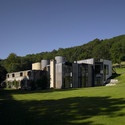
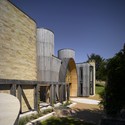

https://www.archdaily.com/447349/downley-house-birds-portchmouth-russum-architectsJavier Gaete
Heatherwick Releases Updated Images for London's 'Garden Bridge'

After winning a Transport for London (TfL) tender for ideas to improve pedestrian access across the River Thames, Thomas Heatherwick and Arup unveiled plans for a new, 367-meter long ‘Garden Bridge’ that will span the river from Temple to the Southbank. The lush pedestrian corridor, earmarked for opening in 2017, would be the first new crossing since the Millennium Bridge opened to the public in 2002.
More details and updated images after the break...
https://www.archdaily.com/389848/thomas-heatherwick-designs-garden-bridge-in-londonKarissa Rosenfield
Architecture on the Frontline at The Battle Of Ideas
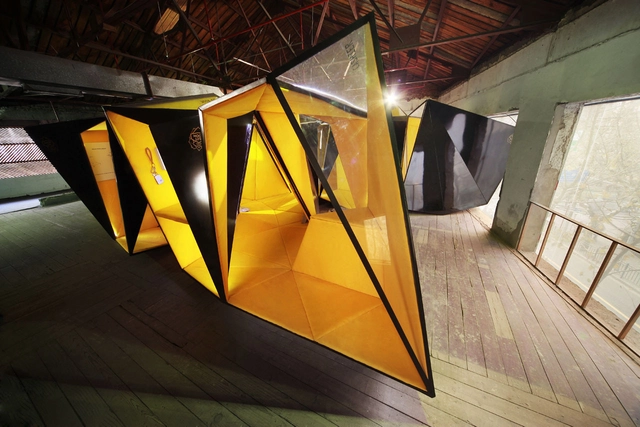
The Battle of Ideas is an annual, weekend-long series of panel discussions hosted at the Barbican in London, ranging across subjects from neuroscience to music and everything in between. With a strong thread of architecture and urbanism, this year offered a spectacular chance to probe the popular trends and fads in today's design culture.
Read on after the break for the highlights of the event.
https://www.archdaily.com/443816/architecture-on-the-frontline-at-the-battle-of-ideasRory Stott
ORTUS, home of Maudsley Learning / Duggan Morris Architects
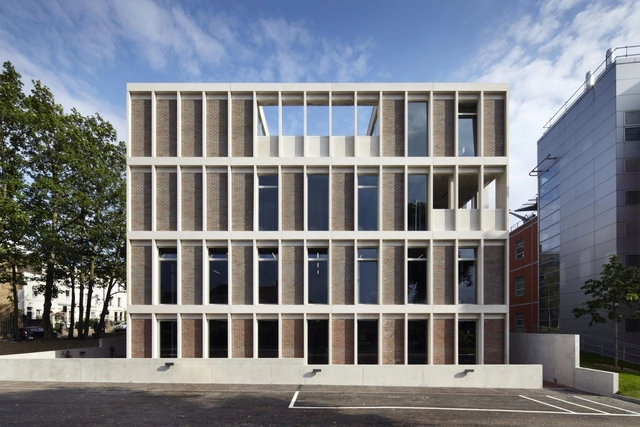


-
Architects: Morris+Company
- Area: 1500 m²
-
Manufacturers: Cambridge Architectural Precast, Michelmersh
-
Professionals: Andrew Goddard Associates, Cavendish Berkeley, Elliott Wood Partnership, Measur, Skelly & Couch
https://www.archdaily.com/442707/ortus-home-of-maudsley-learning-duggan-morris-architectsJonathan Alarcón