1. ArchDaily
  2. The Netherlands

The Netherlands

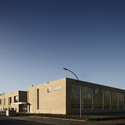
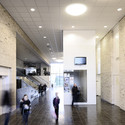
Kromhout Barracks / Karres en Brands + Meyer en Van Schooten Architecten
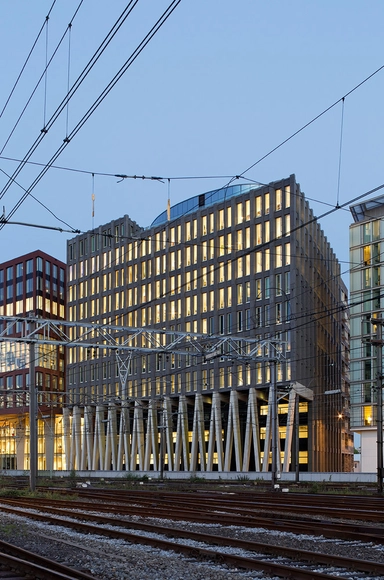
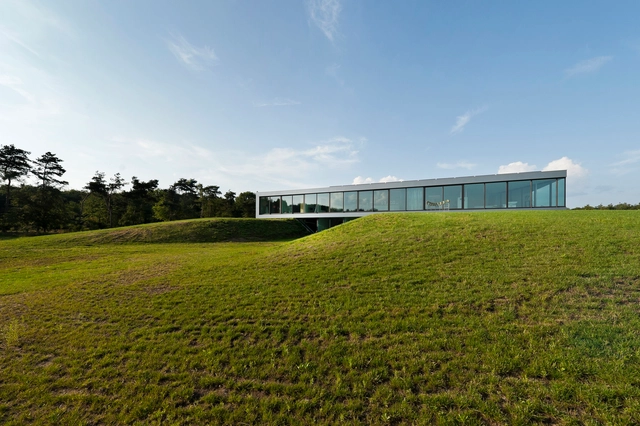
Kromhout Barracks / Karres en Brands + Meyer en Van Schooten Architecten - Institutional Buildings, Garden, FacadeKromhout Barracks / Karres en Brands + Meyer en Van Schooten Architecten - Institutional Buildings, FacadeKromhout Barracks / Karres en Brands + Meyer en Van Schooten Architecten - Institutional Buildings, Garden, FacadeKromhout Barracks / Karres en Brands + Meyer en Van Schooten Architecten - Institutional Buildings, FacadeKromhout Barracks / Karres en Brands + Meyer en Van Schooten Architecten - More Images+ 6

As burial field / Karres en Brands

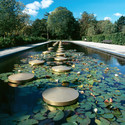
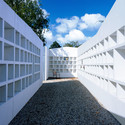
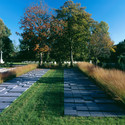
As burial field / Karres en Brands -         Memorial Center, Garden, ChairAs burial field / Karres en Brands -         Memorial Center, Facade, HandrailAs burial field / Karres en Brands -         Memorial Center, GardenAs burial field / Karres en Brands -         Memorial Center, GardenAs burial field / Karres en Brands - More Images+ 9

  • Architects: Karres en Brands
  • Area Area of this architecture project Area:  10000 m²
  • Year Completion year of this architecture project Year:  2008

Dordrecht Energy Carousel / Ecosistema Urbano

Dordrecht Energy Carousel / Ecosistema Urbano - Community
Courtesy of Ecosistema Urbano

The Centre for Visual Arts and Amsterdam design bureau Carve recently invited ten European design firms to develop unconventional, inventive, and playful objects for a new public space in the western Netherlands city of Dordrecht. Responding to the challenge, Spanish architecture firm Ecosistema Urbano designed the Dordrecht Energy Carousel - an energy-generating chandelier of hanging ropes meant to engage kids of all ages in the densely populated suburbs surrounding Governeusplein Square.

Read more about Dordrecht Energy Carousel after the break!

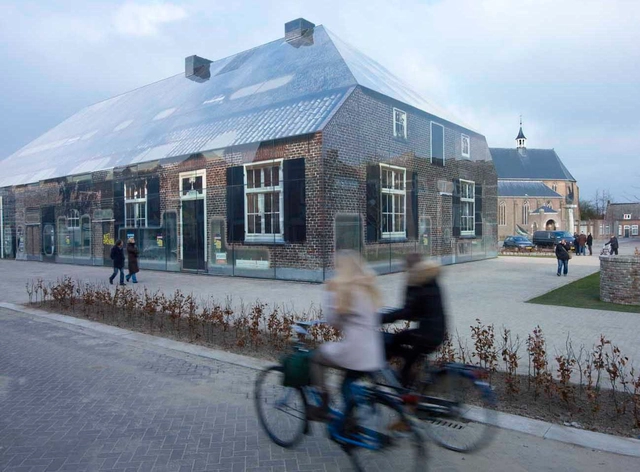
Glass Farm / MVRDV

Glass Farm / MVRDV - Urban Design , FacadeGlass Farm / MVRDV - Urban Design , FacadeGlass Farm / MVRDV - Urban Design , Facade, Handrail, Beam, DoorGlass Farm / MVRDV - Urban Design Glass Farm / MVRDV - More Images+ 13

  • Architects: MVRDV
  • Area Area of this architecture project Area:  1600 m²
  • Year Completion year of this architecture project Year:  2013
  • Manufacturers Brands with products used in this architecture project
    Manufacturers:  Dip-Tech

Tree-Trunk Garden House / Piet Hein Eek

Tree-Trunk Garden House / Piet Hein Eek - Houses, Chair, TableTree-Trunk Garden House / Piet Hein Eek - Houses, DoorTree-Trunk Garden House / Piet Hein Eek - HousesTree-Trunk Garden House / Piet Hein Eek - Houses, Bedroom, ChairTree-Trunk Garden House / Piet Hein Eek - More Images+ 16

•
Hilversum, The Netherlands

Bridge House / 123DV

Bridge House / 123DV - Houses, Facade, DoorBridge House / 123DV - Houses, Facade, BenchBridge House / 123DV - Houses, Bathroom, BathtubBridge House / 123DV - Houses, Handrail, BenchBridge House / 123DV - More Images+ 12

•
Rotterdam, The Netherlands
  • Architects: 123DV
  • Area Area of this architecture project Area:  825 m²
  • Year Completion year of this architecture project Year:  2011

Villa S2 / MARC architects

Villa S2 / MARC architects - Houses, FacadeVilla S2 / MARC architects - Houses, Door, FacadeVilla S2 / MARC architects - Houses, Garden, Facade, Door, Stairs, HandrailVilla S2 / MARC architects - Houses, Kitchen, Door, Facade, Countertop, Sink, Table, ChairVilla S2 / MARC architects - More Images+ 25

•
Amsterdam, The Netherlands

Islamic Funeral Pavilion / Atelier PUUUR

Islamic Funeral Pavilion / Atelier PUUUR  - Burial , Facade, ArchIslamic Funeral Pavilion / Atelier PUUUR  - Burial , GardenIslamic Funeral Pavilion / Atelier PUUUR  - Burial , Facade, Column, ArchIslamic Funeral Pavilion / Atelier PUUUR  - Burial , Facade, ArchIslamic Funeral Pavilion / Atelier PUUUR  - More Images+ 29

Dentist with a View / Shift architecture urbanism

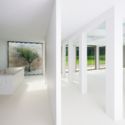
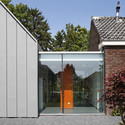
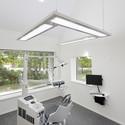
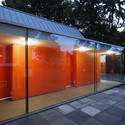
Dentist with a View / Shift architecture urbanism - Dental Clinic, Garden, Door, Facade, ArchDentist with a View / Shift architecture urbanism - Dental Clinic, Facade, Beam, Arch, Lighting, Table, ChairDentist with a View / Shift architecture urbanism - Dental Clinic, Door, FacadeDentist with a View / Shift architecture urbanism - Dental Clinic, Facade, DoorDentist with a View / Shift architecture urbanism - More Images+ 16

Scherpenzeel Multifuntional Complex / Slangen + Koenis Architects

Scherpenzeel Multifuntional Complex / Slangen + Koenis Architects - Mixed Use Architecture, Facade
© Mark Prins

Scherpenzeel Multifuntional Complex / Slangen + Koenis Architects - Mixed Use Architecture, FacadeScherpenzeel Multifuntional Complex / Slangen + Koenis Architects - Mixed Use Architecture, Facade, LightingScherpenzeel Multifuntional Complex / Slangen + Koenis Architects - Mixed Use Architecture, Facade, ChairScherpenzeel Multifuntional Complex / Slangen + Koenis Architects - Mixed Use Architecture, Stairs, FacadeScherpenzeel Multifuntional Complex / Slangen + Koenis Architects - More Images+ 10

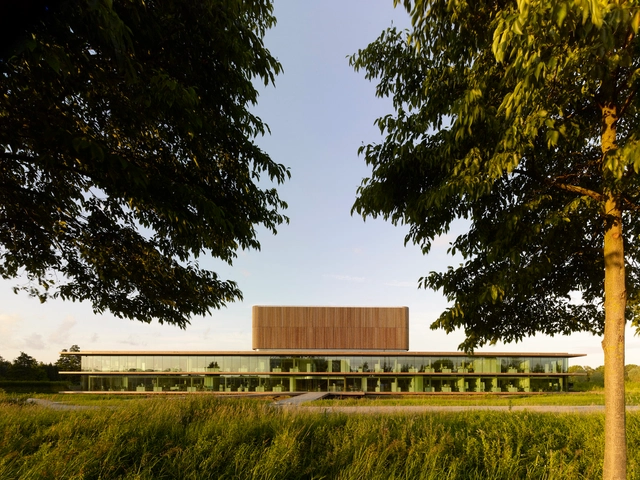
Netherlands Institute for Ecology (NIOO-KNAW) / Claus en Kaan Architecten

Netherlands Institute for Ecology (NIOO-KNAW) / Claus en Kaan Architecten - Institutional Buildings, BeamNetherlands Institute for Ecology (NIOO-KNAW) / Claus en Kaan Architecten - Institutional Buildings, Stairs, Facade, Handrail, ChairNetherlands Institute for Ecology (NIOO-KNAW) / Claus en Kaan Architecten - Institutional Buildings, FacadeNetherlands Institute for Ecology (NIOO-KNAW) / Claus en Kaan Architecten - Institutional Buildings, Garden, FacadeNetherlands Institute for Ecology (NIOO-KNAW) / Claus en Kaan Architecten - More Images+ 13

Villa Rieteiland-Oost / Egeon Architecten

Villa Rieteiland-Oost / Egeon Architecten - Houses, Bedroom, Door, Table, ChairVilla Rieteiland-Oost / Egeon Architecten - Houses, Kitchen, Door, Facade, Beam, Balcony, Table, Chair, BenchVilla Rieteiland-Oost / Egeon Architecten - Houses, Stairs, Handrail, Facade, Door, ChairVilla Rieteiland-Oost / Egeon Architecten - Houses, FacadeVilla Rieteiland-Oost / Egeon Architecten - More Images+ 13

•
Amsterdam, The Netherlands
  • Architects: Egeon Architecten
  • Area Area of this architecture project Area:  225 m²
  • Year Completion year of this architecture project Year:  2012

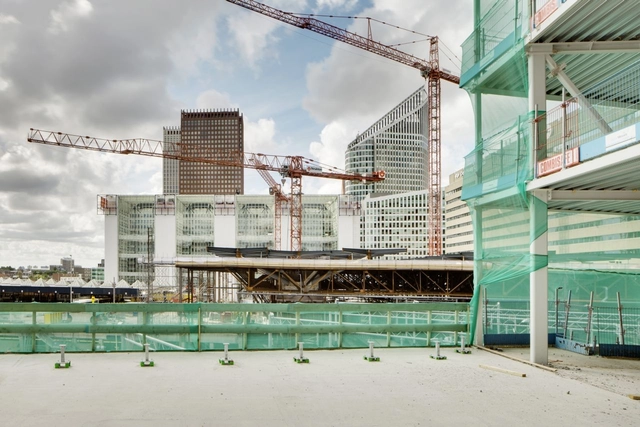
In Progress_AvB Tower / Wiel Arets Architects

In Progress_AvB Tower / Wiel Arets Architects - Commercial Architecture, Facade, BeamIn Progress_AvB Tower / Wiel Arets Architects - Commercial Architecture, Facade, Handrail, Stairs, CityscapeIn Progress_AvB Tower / Wiel Arets Architects - Commercial Architecture, Facade, Handrail, CityscapeIn Progress_AvB Tower / Wiel Arets Architects - Commercial Architecture, Beam, Facade, HandrailIn Progress_AvB Tower / Wiel Arets Architects - More Images+ 12

St. Nicolaaslyceum / DP6

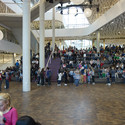
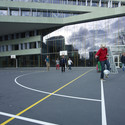
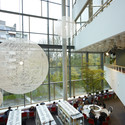
St. Nicolaaslyceum / DP6 - Interior Photography, High School, HandrailSt. Nicolaaslyceum / DP6 - Interior Photography, High SchoolSt. Nicolaaslyceum / DP6 - Interior Photography, High School, ChairSt. Nicolaaslyceum / DP6 - Interior Photography, High School, FacadeSt. Nicolaaslyceum / DP6 - More Images+ 5

Viewingtower at Vecht Riverbank / Ateliereen Architecten

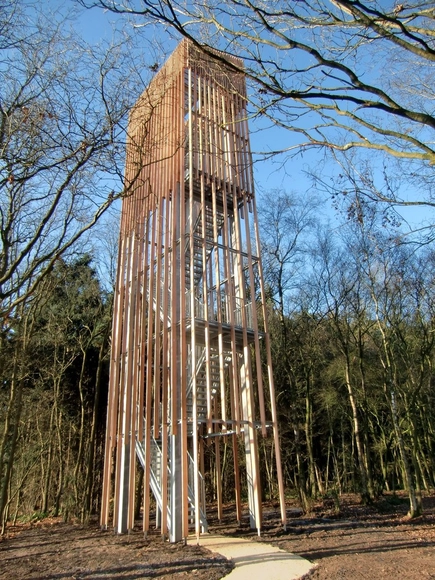
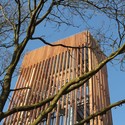
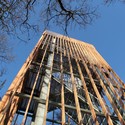
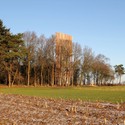
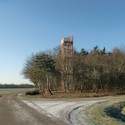
Viewingtower at Vecht Riverbank / Ateliereen Architecten - Other Structures, FacadeViewingtower at Vecht Riverbank / Ateliereen Architecten - Other Structures, FacadeViewingtower at Vecht Riverbank / Ateliereen Architecten - Other Structures, ForestViewingtower at Vecht Riverbank / Ateliereen Architecten - Other StructuresViewingtower at Vecht Riverbank / Ateliereen Architecten - More Images+ 13

In Progress: Hotel IJDock / Bakers Architecten

In Progress: Hotel IJDock / Bakers Architecten - Exterior Photography, Hotels, Facade, CityscapeIn Progress: Hotel IJDock / Bakers Architecten - Exterior Photography, Hotels, Facade, CityscapeIn Progress: Hotel IJDock / Bakers Architecten - HotelsIn Progress: Hotel IJDock / Bakers Architecten - HotelsIn Progress: Hotel IJDock / Bakers Architecten - More Images+ 21

•
Amsterdam, The Netherlands
  • Architects: Bakers Architecten
  • Area Area of this architecture project Area:  0 m²
  • Year Completion year of this architecture project Year:  2013
  • Manufacturers Brands with products used in this architecture project
    Manufacturers:  IFS-SGT

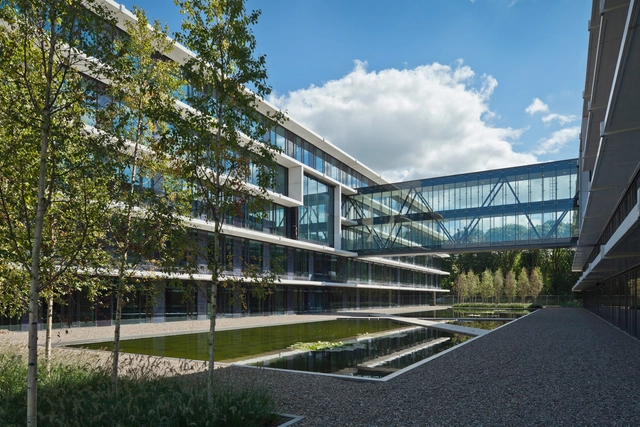
Vodafone / be baumschlager eberle

Vodafone / be baumschlager eberle - Office Buildings, FacadeVodafone / be baumschlager eberle - Office Buildings, Column, Handrail, Beam, Facade, FenceVodafone / be baumschlager eberle - Office Buildings, Facade, BeamVodafone / be baumschlager eberle - Office Buildings, FacadeVodafone / be baumschlager eberle - More Images+ 4

Boiler House Ceres / diederendirrix architects

Boiler House Ceres / diederendirrix architects - Office Buildings, Facade, Door, Handrail
© Arthur Bagen

Boiler House Ceres / diederendirrix architects - Office Buildings, FacadeBoiler House Ceres / diederendirrix architects - Office Buildings, FacadeBoiler House Ceres / diederendirrix architects - Office Buildings, Facade, BeamBoiler House Ceres / diederendirrix architects - Office Buildings, FacadeBoiler House Ceres / diederendirrix architects - More Images+ 7