1. ArchDaily
  2. The Netherlands

The Netherlands

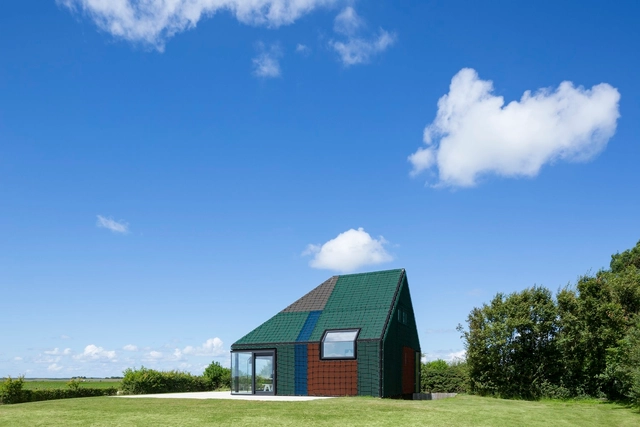
Rubber Holiday Home / Benthem Crouwel Architects

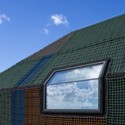
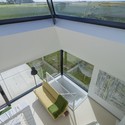
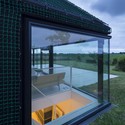
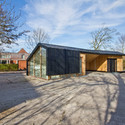
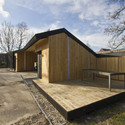
Rubber Holiday Home / Benthem Crouwel Architects - Houses, FacadeRubber Holiday Home / Benthem Crouwel Architects - Houses, Facade, Balcony, HandrailRubber Holiday Home / Benthem Crouwel Architects - Houses, Courtyard, Door, FacadeRubber Holiday Home / Benthem Crouwel Architects - Houses, Facade, LightingRubber Holiday Home / Benthem Crouwel Architects - More Images+ 20

House Kamperland / Bedaux de Brouwer Architecten

House Kamperland / Bedaux de Brouwer Architecten - Houses, Facade, Door, ChairHouse Kamperland / Bedaux de Brouwer Architecten - Houses, Door, Facade, HandrailHouse Kamperland / Bedaux de Brouwer Architecten - Houses, Facade, ArchHouse Kamperland / Bedaux de Brouwer Architecten - Houses, Door, Facade, LightingHouse Kamperland / Bedaux de Brouwer Architecten - More Images+ 8

Infoversum / ARCHIVIEW

Infoversum / ARCHIVIEW - Cinema, Facade
Courtesy of ARCHIVIEW
•
Groningen, The Netherlands
  • Architects: ARCHIVIEW
  • Year Completion year of this architecture project Year:  2014
  • Manufacturers Brands with products used in this architecture project
    Manufacturers:  AGC, Aesy Liften, Arconic, Desso, Edobode, +5

Infoversum / ARCHIVIEW - CinemaInfoversum / ARCHIVIEW - CinemaInfoversum / ARCHIVIEW - Cinema, Handrail, Table, Lighting, ChairInfoversum / ARCHIVIEW - CinemaInfoversum / ARCHIVIEW - More Images+ 27

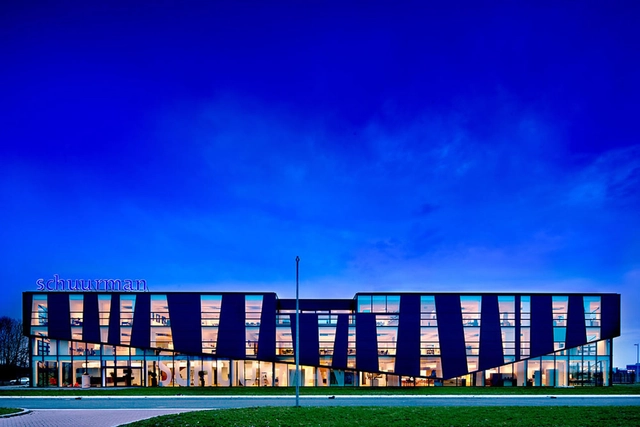
Schuurman Group / Bekkering Adams Architects

Schuurman Group / Bekkering Adams Architects - Office Buildings, Stairs, Door, Handrail, Lighting, Table, ChairSchuurman Group / Bekkering Adams Architects - Office Buildings, FacadeSchuurman Group / Bekkering Adams Architects - Office Buildings, Stairs, Facade, Door, HandrailSchuurman Group / Bekkering Adams Architects - Office Buildings, LightingSchuurman Group / Bekkering Adams Architects - More Images+ 15

Lyceum Schravenlant / LIAG Architects

Lyceum Schravenlant / LIAG Architects - Schools , Facade, Table, ChairLyceum Schravenlant / LIAG Architects - Schools , Garden, FacadeLyceum Schravenlant / LIAG Architects - Schools , ChairLyceum Schravenlant / LIAG Architects - Schools , Stairs, Facade, HandrailLyceum Schravenlant / LIAG Architects - More Images+ 10

Scenic Ensemble Bloemershof / Bekkering Adams Architects

Scenic Ensemble Bloemershof / Bekkering Adams Architects - Fire StationScenic Ensemble Bloemershof / Bekkering Adams Architects - Fire StationScenic Ensemble Bloemershof / Bekkering Adams Architects - Exterior Photography, Fire Station, FacadeScenic Ensemble Bloemershof / Bekkering Adams Architects - Interior Photography, Fire Station, FacadeScenic Ensemble Bloemershof / Bekkering Adams Architects - More Images+ 16

  • Year Completion year of this architecture project Year:  2011
  • Manufacturers Brands with products used in this architecture project
    Manufacturers:  Platowood

Faculty of Education-Nijmegen / LIAG Architects

Faculty of Education-Nijmegen / LIAG Architects - University, Table, Chair, CountertopFaculty of Education-Nijmegen / LIAG Architects - University, Table, ChairFaculty of Education-Nijmegen / LIAG Architects - University, Stairs, Handrail, FacadeFaculty of Education-Nijmegen / LIAG Architects - University, Table, Chair, LightingFaculty of Education-Nijmegen / LIAG Architects - More Images+ 14

Archive Depot / Bekkering Adams Architects

Archive Depot / Bekkering Adams Architects - Institutional Buildings, FacadeArchive Depot / Bekkering Adams Architects - Institutional Buildings, FacadeArchive Depot / Bekkering Adams Architects - Institutional Buildings, FacadeArchive Depot / Bekkering Adams Architects - Institutional Buildings, FacadeArchive Depot / Bekkering Adams Architects - More Images+ 3

Dutch Architects Transform Rotterdam House Into Terraced "Urban Paradise"

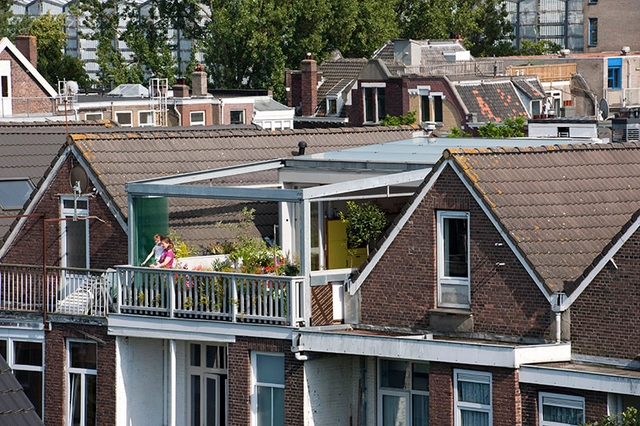
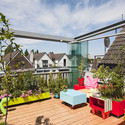
Two Dutch designers, collectively known as HUNK-design, have transformed their 19th century top floor apartment into a "unique city paradise." Architect Bart Cardinaal and artist Nadine Roos, who have lived in parts of the house in central Rotterdam since their student years, have created a large outdoor terraced space amid the rooflines of a built up area. By demolishing the existing pitched roof, they have constructed what they describe as their "Cabrio apartment."
Dutch Architects Transform Rotterdam House Into Terraced "Urban Paradise" - Renovation, Garden, Facade, HandrailDutch Architects Transform Rotterdam House Into Terraced "Urban Paradise" - Renovation, Garden, Facade, DoorDutch Architects Transform Rotterdam House Into Terraced "Urban Paradise" - Renovation, Patio, Facade, Balcony, ChairDutch Architects Transform Rotterdam House Into Terraced "Urban Paradise" - Renovation, Beam, TableDutch Architects Transform Rotterdam House Into Terraced Urban Paradise - More Images+ 24

Erasmus University College in Rotterdam / Erick van Egeraat

Erasmus University College in Rotterdam / Erick van Egeraat - Adaptive ReuseErasmus University College in Rotterdam / Erick van Egeraat - Adaptive ReuseErasmus University College in Rotterdam / Erick van Egeraat - Adaptive ReuseErasmus University College in Rotterdam / Erick van Egeraat - Adaptive ReuseErasmus University College in Rotterdam / Erick van Egeraat - More Images+ 25

  • Architects: Erick van Egeraat
  • Year Completion year of this architecture project Year:  2014

“Zilverzijde” Social Housing / Atelier Kempe Thill

“Zilverzijde” Social Housing / Atelier Kempe Thill - Apartments, Facade, Handrail, Fence“Zilverzijde” Social Housing / Atelier Kempe Thill - Apartments, Facade, Beam, Handrail, Balcony“Zilverzijde” Social Housing / Atelier Kempe Thill - Apartments, Lighting, Table“Zilverzijde” Social Housing / Atelier Kempe Thill - Apartments, Facade“Zilverzijde” Social Housing / Atelier Kempe Thill - More Images+ 27

Rabobank Westelijke Mijnstreek Advice Centre / Mecanoo

Rabobank Westelijke Mijnstreek Advice Centre / Mecanoo - Interior Photography, Bank, Facade, Table, ChairRabobank Westelijke Mijnstreek Advice Centre / Mecanoo - Interior Photography, Bank, Kitchen, Table, ChairRabobank Westelijke Mijnstreek Advice Centre / Mecanoo - Exterior Photography, Bank, FacadeRabobank Westelijke Mijnstreek Advice Centre / Mecanoo - BankRabobank Westelijke Mijnstreek Advice Centre / Mecanoo - More Images+ 17

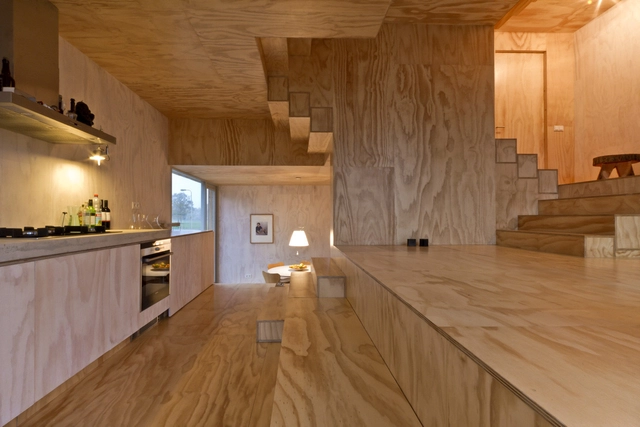
Stair House / Onix

Stair House / Onix - Houses, Beam, Arch, ChairStair House / Onix - Houses, Deck, Beam, Door, FacadeStair House / Onix - Houses, FacadeStair House / Onix - Houses, BeamStair House / Onix - More Images+ 18

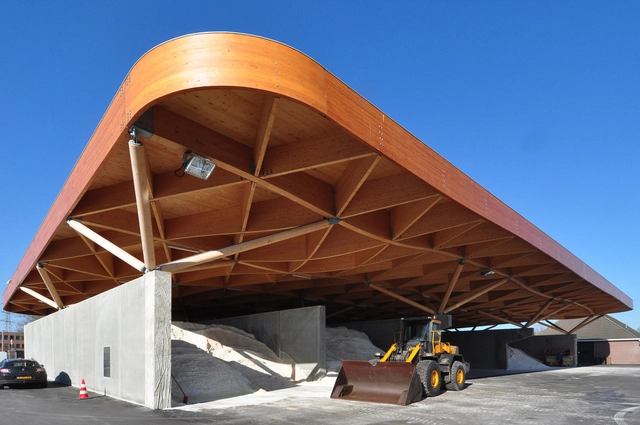
Multifunctional Barn / Onix

Multifunctional Barn / Onix - Offices, FacadeMultifunctional Barn / Onix - Offices, Facade, DoorMultifunctional Barn / Onix - Offices, Facade, DoorMultifunctional Barn / Onix - Offices, Facade, ArchMultifunctional Barn / Onix - More Images+ 7

Apartment Building on the Willem Wilminkplein / Onix

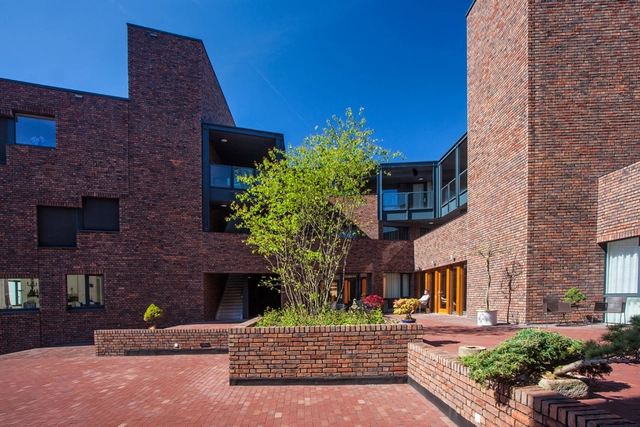
Apartment Building on the Willem Wilminkplein / Onix - Apartments, FacadeApartment Building on the Willem Wilminkplein / Onix - Apartments, Stairs, HandrailApartment Building on the Willem Wilminkplein / Onix - Apartments, Stairs, Door, Handrail, Beam, ArchApartment Building on the Willem Wilminkplein / Onix - Apartments, Door, Facade, ArchApartment Building on the Willem Wilminkplein / Onix - More Images+ 16

  • Architects: Onix
  • Year Completion year of this architecture project Year:  2011

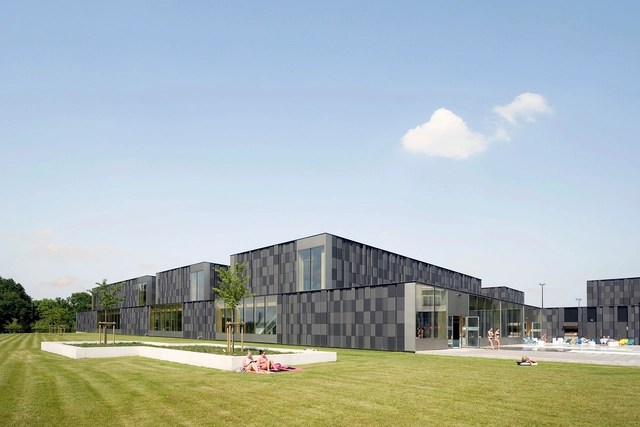
Multifunctional swimming pool complex De Geusselt / Slangen+Koenis Architects

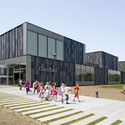
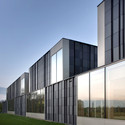
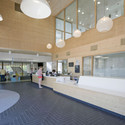
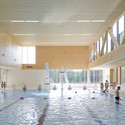
Multifunctional swimming pool complex De Geusselt  / Slangen+Koenis Architects - Swimming Pool, FacadeMultifunctional swimming pool complex De Geusselt  / Slangen+Koenis Architects - Swimming Pool, FacadeMultifunctional swimming pool complex De Geusselt  / Slangen+Koenis Architects - Swimming Pool, FacadeMultifunctional swimming pool complex De Geusselt  / Slangen+Koenis Architects - Swimming PoolMultifunctional swimming pool complex De Geusselt  / Slangen+Koenis Architects - More Images+ 27

Stedelijk Museum Schiedam Transformation / MVRDV

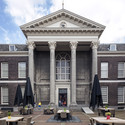
Stedelijk Museum Schiedam Transformation / MVRDV - Renovation, Facade, Door, Arcade, Arch, Column
© Daria Scagliola+Stijn Brakkee
  • Architects: MVRDV
  • Area Area of this architecture project Area:  500 m²
  • Year Completion year of this architecture project Year:  2014

Stedelijk Museum Schiedam Transformation / MVRDV - Renovation, Table, ChairStedelijk Museum Schiedam Transformation / MVRDV - Renovation, Courtyard, Door, Facade, Table, BenchStedelijk Museum Schiedam Transformation / MVRDV - Renovation, Lighting, ChairStedelijk Museum Schiedam Transformation / MVRDV - Renovation, Stairs, Arcade, Arch, Lighting, ChairStedelijk Museum Schiedam Transformation / MVRDV - More Images+ 9

Highway Support Center / 24H > architecture

Highway Support Center / 24H > architecture - OfficesHighway Support Center / 24H > architecture - Interior Photography, Offices, Beam, Door, FacadeHighway Support Center / 24H > architecture - OfficesHighway Support Center / 24H > architecture - Exterior Photography, Offices, FacadeHighway Support Center / 24H > architecture - More Images+ 33

  • Architects: 24H > architecture
  • Area Area of this architecture project Area:  3500 m²
  • Year Completion year of this architecture project Year:  2014
  • Manufacturers Brands with products used in this architecture project
    Manufacturers:  Woodteq