1. ArchDaily
  2. The Netherlands

The Netherlands

Collection Center Netherlands / Cepezed

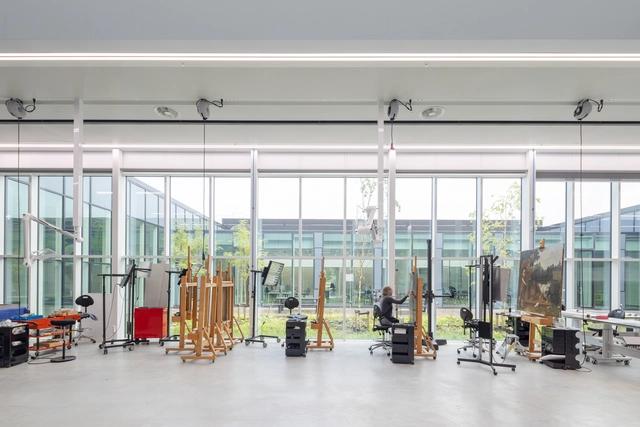
Collection Center Netherlands  / Cepezed - Exterior Photography, WarehouseCollection Center Netherlands  / Cepezed - Interior Photography, Warehouse, Lighting, TableCollection Center Netherlands  / Cepezed - Interior Photography, Warehouse, FacadeCollection Center Netherlands  / Cepezed - Interior Photography, Warehouse, Stairs, Facade, Beam, Handrail, DoorCollection Center Netherlands  / Cepezed - More Images+ 13
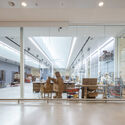
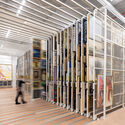
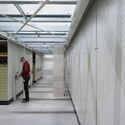
  • Architects: Cepezed
  • Area Area of this architecture project Area:  31500 m²
  • Year Completion year of this architecture project Year:  2020

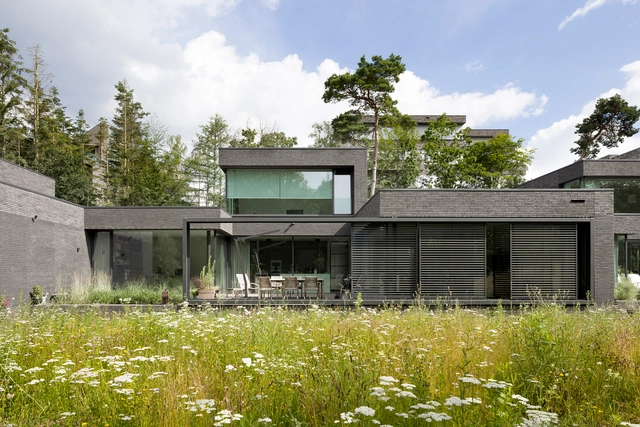
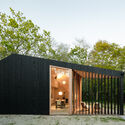
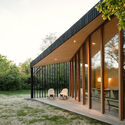
Noordwijk Forest Villa / Kevin Veenhuizen Architects
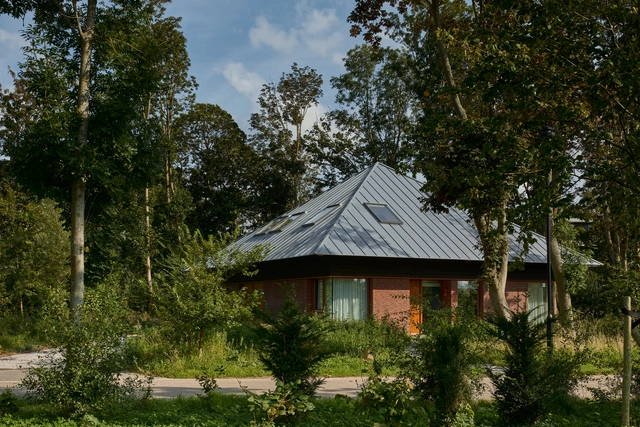
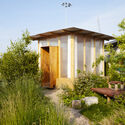
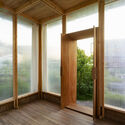
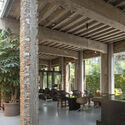
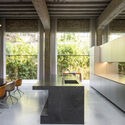
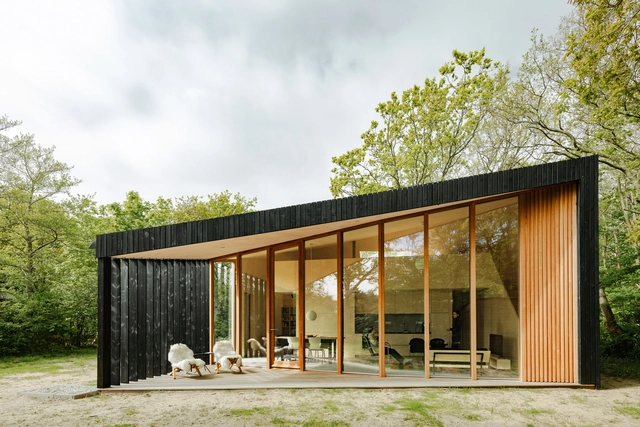
Noordwijk Forest Villa / Kevin Veenhuizen Architects - Exterior Photography, HousesNoordwijk Forest Villa / Kevin Veenhuizen Architects - Exterior Photography, Houses, DoorNoordwijk Forest Villa / Kevin Veenhuizen Architects - Interior Photography, Houses, ChairNoordwijk Forest Villa / Kevin Veenhuizen Architects - Interior Photography, Houses, Kitchen, Beam, FacadeNoordwijk Forest Villa / Kevin Veenhuizen Architects - More Images+ 26

•
Noordwijk, The Netherlands
  • Architects: Kumiki
  • Area Area of this architecture project Area:  231 m²
  • Year Completion year of this architecture project Year:  2021
  • Manufacturers Brands with products used in this architecture project
    Manufacturers:  RHEINZINK, Mijn Waterfabriek

Circular Pavilion / Studio ACTE

Circular Pavilion / Studio ACTE - Exterior Photography, Temporary Installations
© Rubén Dario Kleimeer

Circular Pavilion / Studio ACTE - Exterior Photography, Temporary InstallationsCircular Pavilion / Studio ACTE - Interior Photography, Temporary InstallationsCircular Pavilion / Studio ACTE - Interior Photography, Temporary Installations, BedroomCircular Pavilion / Studio ACTE - Interior Photography, Temporary Installations, Door, ChairCircular Pavilion / Studio ACTE - More Images+ 17

  • Architects: Studio ACTE
  • Area Area of this architecture project Area:  13 m²
  • Year Completion year of this architecture project Year:  2021
  • Manufacturers Brands with products used in this architecture project
    Manufacturers:  BC materials, Burmaan

Port Pavilion Rotterdam / MoederscheimMoonen Architects

Port Pavilion Rotterdam / MoederscheimMoonen Architects - Exterior Photography, PavilionPort Pavilion Rotterdam / MoederscheimMoonen Architects - Interior Photography, Pavilion, BeamPort Pavilion Rotterdam / MoederscheimMoonen Architects - Interior Photography, Pavilion, FacadePort Pavilion Rotterdam / MoederscheimMoonen Architects - Interior Photography, Pavilion, FacadePort Pavilion Rotterdam / MoederscheimMoonen Architects - More Images+ 20

The British School of Amsterdam / Atelier PRO architects
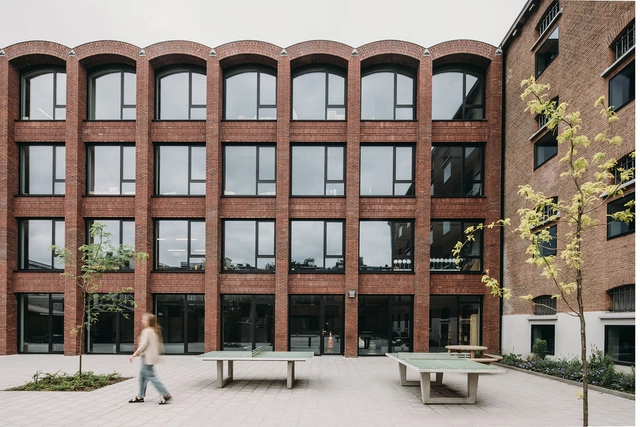
The British School of Amsterdam / Atelier PRO architects - Exterior Photography, Schools The British School of Amsterdam / Atelier PRO architects - Exterior Photography, Schools The British School of Amsterdam / Atelier PRO architects - Interior Photography, Schools , Door, Table, ChairThe British School of Amsterdam / Atelier PRO architects - Interior Photography, Schools , Door, Beam, Table, Lighting, ChairThe British School of Amsterdam / Atelier PRO architects - More Images+ 21
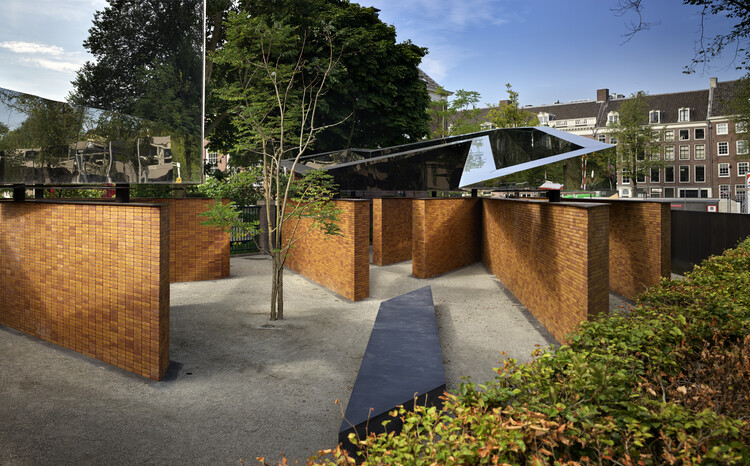
Public Space at Dutch Holocaust Memorial of Names / Rijnboutt + Studio Libeskind

Public Space at Dutch Holocaust Memorial of Names / Rijnboutt + Studio Libeskind - Exterior Photography, Landscape Architecture, Garden, Facade, Lighting
© Kees Hummel

Public Space at Dutch Holocaust Memorial of Names / Rijnboutt + Studio Libeskind - Exterior Photography, Landscape Architecture, Garden, Facade, Handrail, ArchPublic Space at Dutch Holocaust Memorial of Names / Rijnboutt + Studio Libeskind - Exterior Photography, Landscape Architecture, Courtyard, FacadePublic Space at Dutch Holocaust Memorial of Names / Rijnboutt + Studio Libeskind - Exterior Photography, Landscape Architecture, Courtyard, FacadePublic Space at Dutch Holocaust Memorial of Names / Rijnboutt + Studio Libeskind - Exterior Photography, Landscape Architecture, Garden, Facade, LightingPublic Space at Dutch Holocaust Memorial of Names / Rijnboutt + Studio Libeskind - More Images+ 17
Park Pavilion The Hoge Veluwe National Park / De Zwarte Hond + MONADNOCK

Park Pavilion The Hoge Veluwe National Park  / De Zwarte Hond + MONADNOCK - Visitor CenterPark Pavilion The Hoge Veluwe National Park  / De Zwarte Hond + MONADNOCK - Visitor CenterPark Pavilion The Hoge Veluwe National Park  / De Zwarte Hond + MONADNOCK - Visitor CenterPark Pavilion The Hoge Veluwe National Park  / De Zwarte Hond + MONADNOCK - Visitor CenterPark Pavilion The Hoge Veluwe National Park  / De Zwarte Hond + MONADNOCK - More Images+ 15

Villa West / MASA architects

Villa West / MASA architects - Exterior Photography, Houses, DoorVilla West / MASA architects - Interior Photography, Houses, Beam, Column, Table, ChairVilla West / MASA architects - Interior Photography, Houses, Kitchen, Beam, Table, ChairVilla West / MASA architects - Interior Photography, Houses, BeamVilla West / MASA architects - More Images+ 30

•
Rotterdam, The Netherlands

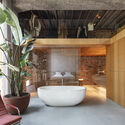
Tiny Loft / Studio Canisius + Eline Degenaar

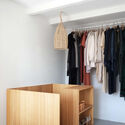
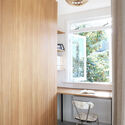
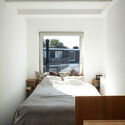
Tiny Loft  / Studio Canisius + Eline Degenaar - Interior Photography, Loft, Table, Chair, LightingTiny Loft  / Studio Canisius + Eline Degenaar - Interior Photography, Loft, ClosetTiny Loft  / Studio Canisius + Eline Degenaar - Interior Photography, Loft, Table, ChairTiny Loft  / Studio Canisius + Eline Degenaar - Interior Photography, Loft, Bedroom, BedTiny Loft  / Studio Canisius + Eline Degenaar - More Images+ 16
•
Amsterdam, The Netherlands
  • Area Area of this architecture project Area:  50 m²
  • Year Completion year of this architecture project Year:  2021
  • Manufacturers Brands with products used in this architecture project
    Manufacturers:  Object flor, Zagenzagen
  • Professionals: Swane CC

Sud Residential Building / Office Winhov

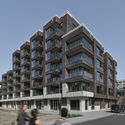
Sud Residential Building / Office Winhov - Exterior Photography, ResidentialSud Residential Building / Office Winhov - Interior Photography, Residential, DoorSud Residential Building / Office Winhov - Exterior Photography, ResidentialSud Residential Building / Office Winhov - Exterior Photography, Residential, Door, FacadeSud Residential Building / Office Winhov - More Images+ 19
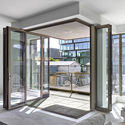
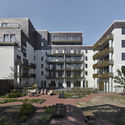
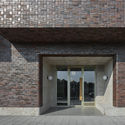
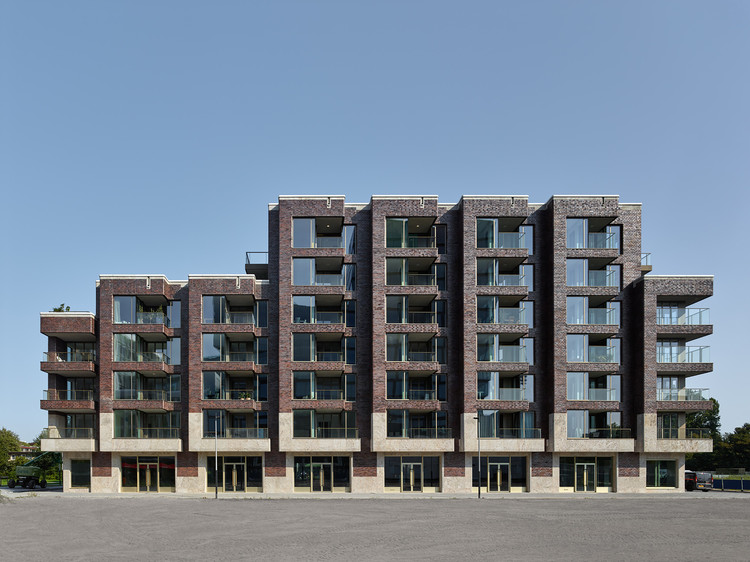
  • Architects: Office Winhov
  • Area Area of this architecture project Area:  8897 m²
  • Year Completion year of this architecture project Year:  2020
  • Manufacturers Brands with products used in this architecture project
    Manufacturers:  Solarlux, Candido, Wittmunder, mutsaers natuursteen, pollybouw, +1

Forest Patio Villas / wUrck

Forest Patio Villas / wUrck - Exterior Photography, HousesForest Patio Villas / wUrck - Interior Photography, Houses, Door, Chair, TableForest Patio Villas / wUrck - Exterior Photography, HousesForest Patio Villas / wUrck - Exterior Photography, HousesForest Patio Villas / wUrck - More Images+ 15

  • Architects: wUrck
  • Area Area of this architecture project Area:  1830 m²
  • Year Completion year of this architecture project Year:  2021
  • Professionals: BouwXS

Orchard House / XVW architectuur

Orchard House / XVW architectuur - Exterior Photography, Cowork InteriorsOrchard House / XVW architectuur - Exterior Photography, Cowork InteriorsOrchard House / XVW architectuur - Interior Photography, Cowork Interiors, Beam, Table, ChairOrchard House / XVW architectuur - Exterior Photography, Cowork InteriorsOrchard House / XVW architectuur - More Images+ 6

Eiffel Building / Braaksma & Roos architectenbureau
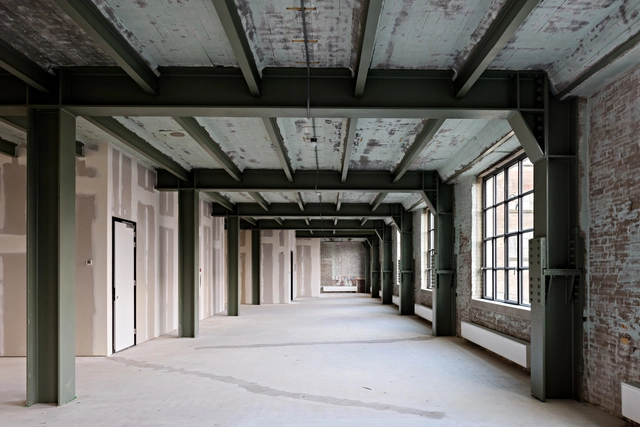
Eiffel Building / Braaksma & Roos architectenbureau - Interior Photography, Offices Interiors, Beam, FacadeEiffel Building / Braaksma & Roos architectenbureau - Interior Photography, Offices Interiors, FacadeEiffel Building / Braaksma & Roos architectenbureau - Interior Photography, Offices Interiors, Door, Lighting, Table, ChairEiffel Building / Braaksma & Roos architectenbureau - Interior Photography, Offices InteriorsEiffel Building / Braaksma & Roos architectenbureau - More Images+ 10
Huis van Albrandswaard Municipal Building / Gortemaker Algra Feenstra

Huis van Albrandswaard Municipal Building / Gortemaker Algra Feenstra - Interior Photography, Municipal Building, ChairHuis van Albrandswaard Municipal Building / Gortemaker Algra Feenstra - Exterior Photography, Municipal BuildingHuis van Albrandswaard Municipal Building / Gortemaker Algra Feenstra - Exterior Photography, Municipal Building, FacadeHuis van Albrandswaard Municipal Building / Gortemaker Algra Feenstra - Exterior Photography, Municipal BuildingHuis van Albrandswaard Municipal Building / Gortemaker Algra Feenstra - More Images+ 8

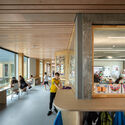
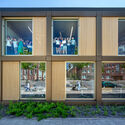
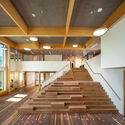
De Wereldburger Amsterdam Elementary School / Moke Architecten
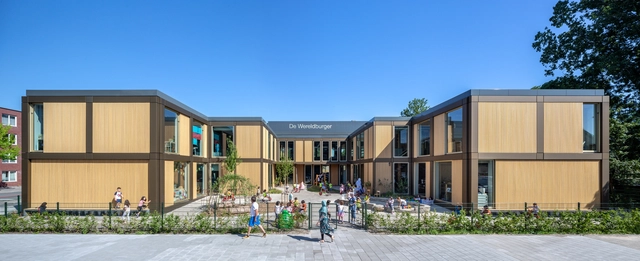
De Wereldburger Amsterdam Elementary School / Moke Architecten - Exterior Photography, Elementary & Middle School, FacadeDe Wereldburger Amsterdam Elementary School / Moke Architecten - Interior Photography, Elementary & Middle School, FacadeDe Wereldburger Amsterdam Elementary School / Moke Architecten - Exterior Photography, Elementary & Middle School, FacadeDe Wereldburger Amsterdam Elementary School / Moke Architecten - Interior Photography, Elementary & Middle School, Stairs, Handrail, BeamDe Wereldburger Amsterdam Elementary School / Moke Architecten - More Images+ 13
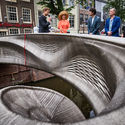
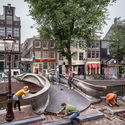
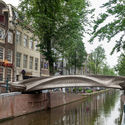
MX3D Smart Bridge / Joris Laarman Lab + MX3D + Arup Architecture Office
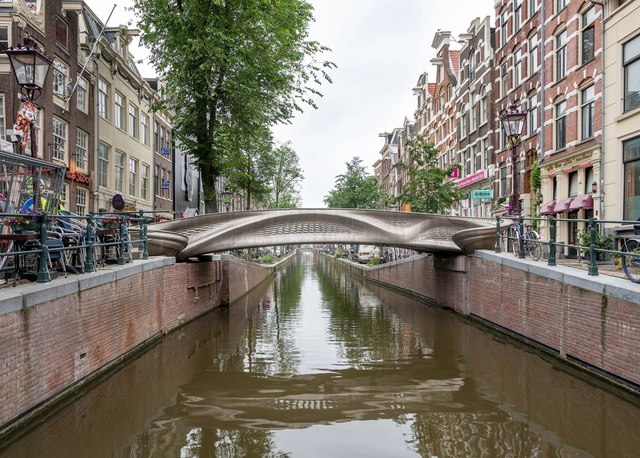
MX3D Smart Bridge / Joris Laarman Lab + MX3D + Arup Architecture Office - Exterior Photography, Pedestrian BridgeMX3D Smart Bridge / Joris Laarman Lab + MX3D + Arup Architecture Office - Pedestrian BridgeMX3D Smart Bridge / Joris Laarman Lab + MX3D + Arup Architecture Office - Exterior Photography, Pedestrian BridgeMX3D Smart Bridge / Joris Laarman Lab + MX3D + Arup Architecture Office - Exterior Photography, Pedestrian BridgeMX3D Smart Bridge / Joris Laarman Lab + MX3D + Arup Architecture Office - More Images+ 1
Holiday Home / Orange Architects

Holiday Home / Orange Architects - Exterior Photography, Houses, DoorHoliday Home / Orange Architects - Interior Photography, Houses, TableHoliday Home / Orange Architects - Exterior Photography, Houses, DoorHoliday Home / Orange Architects - Exterior Photography, HousesHoliday Home / Orange Architects - More Images+ 24

  • Architects: Orange Architects
  • Area Area of this architecture project Area:  70 m²
  • Year Completion year of this architecture project Year:  2021
  • Manufacturers Brands with products used in this architecture project
    Manufacturers:  JUNG
  • Professionals: Cor Koper Bouwbedrijf

Nieuwe Herengracht / Hollandse Nieuwe
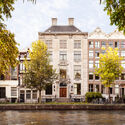
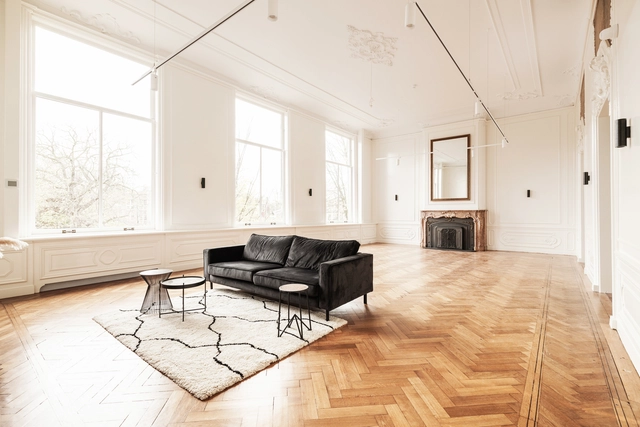
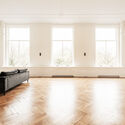
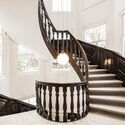
Nieuwe Herengracht / Hollandse Nieuwe - Exterior Photography, RenovationNieuwe Herengracht / Hollandse Nieuwe - Interior Photography, RenovationNieuwe Herengracht / Hollandse Nieuwe - Interior Photography, Renovation, Door, LightingNieuwe Herengracht / Hollandse Nieuwe - Interior Photography, Renovation, Stairs, HandrailNieuwe Herengracht / Hollandse Nieuwe - More Images+ 31
  • Architects: Hollandse Nieuwe
  • Area Area of this architecture project Area:  1300 m²
  • Year Completion year of this architecture project Year:  2021
  • Manufacturers Brands with products used in this architecture project
    Manufacturers:  GIRA, Deltalight, Forbo