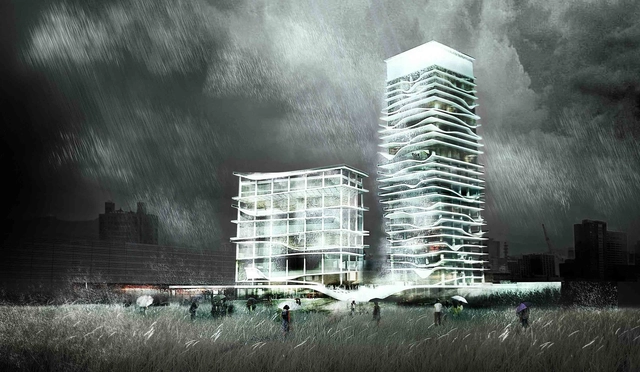
This Taichung City Cultural Center proposal by KAMJZ Architects aims to present the possibility of using local features to protect from the very location itself turning limiting factors into interesting project features. With an average annual precipitation of 2500 mm and the climate heavily influenced by the monsoon season Taiwan is a country which receives a lot of rainwater. Therefore, the architects are focusing on a local water management agenda, 'Water Damper Towers,' with their building as it’s showcase. More images and architects’ description after the break.
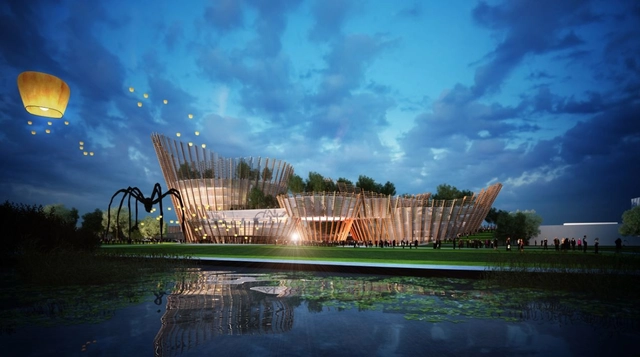
Designed by Maxthreads Architectural Design & Planning, their vision for the Taichung City Cultural Center is to create an unconventional and exceptional gathering space for visitors and inhabitants, animated by a public program. As the entry sequence into an urban fabric, this proposal reflects the new city’s philosophy of combining nature and innovative technology. More images and architects’ description after the break.
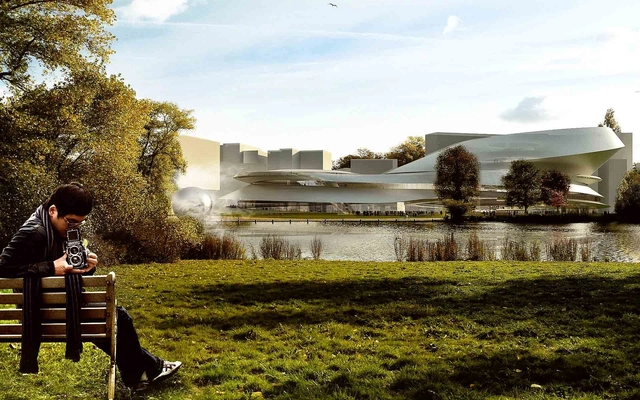
Designed by Kubota & Bachmann Architects, main purpose of their proposal for the Taichung City Cultural Center (TCCC) is the integration of the Gateway Park and the best practice implementation of green architectural policies. Aiming to be the new landmark of Taichung, together with the Gateway Park and the Taiwan Tower, the architectural ambition of the TCCC/Gateway Park is nothing less than creating a world-leading model in sustainable architecture. More images and architects' description after the break.
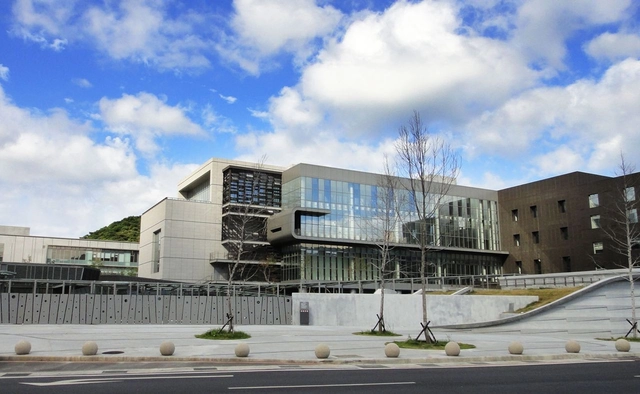
London-based architectural practice Office for Architectural Culture (OAC) recently completed the master plan and architectural concepts for a prestigious International Oceanic Fishing Cultural Center and Museums in China. The 650,000 m2 project in Tanmen, located on the southern island of Hainan, aims to create a realm where new architecture and spaces are profoundly rooted in the village’s culture and heritage is our principal design approach. More images and architects’ description after the break.
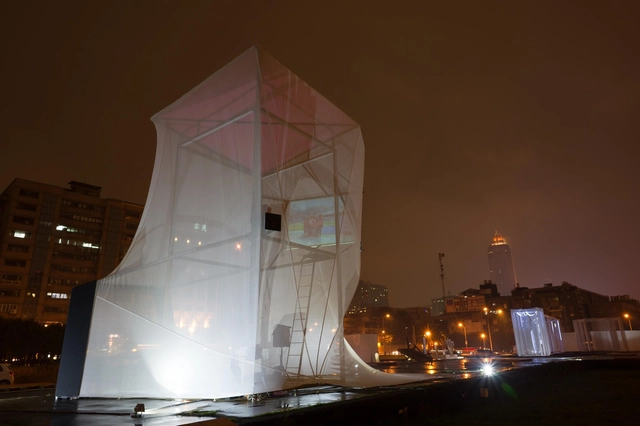
Exhibited at the ‘Next Play: Shifting Ground’ Exhibition in Taipei, the Tower of Colony is the Hong Kong project by Groundwork, which responds to a theme of ‘Displacement’, to transform a one acre site at Huashan, a cultural district at the heart of Taipei City. The architects were interested in how migrants react on a foreign land. By building on the site, they 'colonized’ one acre of grassland from site, therefore colonizing a fragment of Taipei. Hong Kong, a colony by nature, now has its own colony. Their abstraction of the act of colonization can be observed at two scales: The Tower and The Performance. More images and architects’ description after the break.