1. ArchDaily
  2. Switzerland

Switzerland

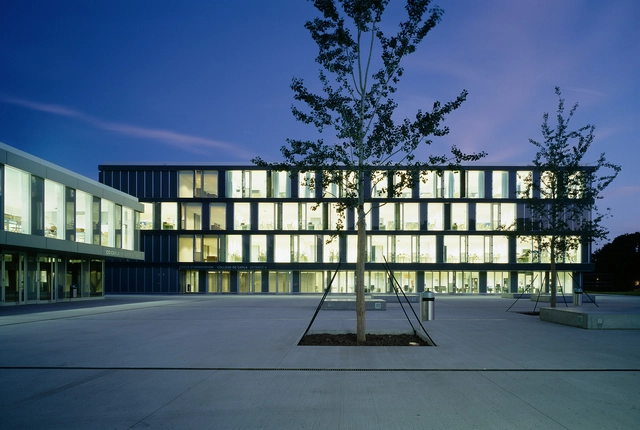
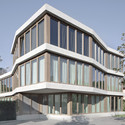
Cycle d'orientation de Cayla / LRS Architectes
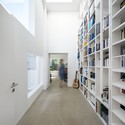
Cycle d'orientation de Cayla  / LRS Architectes - High SchoolCycle d'orientation de Cayla  / LRS Architectes - High School, FacadeCycle d'orientation de Cayla  / LRS Architectes - High SchoolCycle d'orientation de Cayla  / LRS Architectes - High School, Lighting, ChairCycle d'orientation de Cayla  / LRS Architectes - More Images+ 15
  • Architects: LRS Architectes
  • Area Area of this architecture project Area:  17558 m²
  • Year Completion year of this architecture project Year:  2008
  • Manufacturers Brands with products used in this architecture project
    Manufacturers:  Delta Tueren

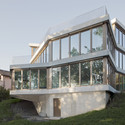
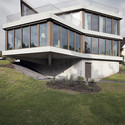
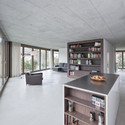
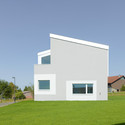
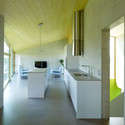
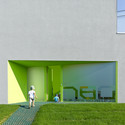
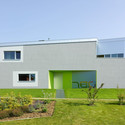
Extension and transformation of a house in Geneva / LRS Architectes

Extension and transformation of a house in Geneva / LRS Architectes - Extension, Garden, Table, ChairExtension and transformation of a house in Geneva / LRS Architectes - Extension, Deck, Facade, Beam, Door, Handrail, Countertop, ChairExtension and transformation of a house in Geneva / LRS Architectes - Extension, Kitchen, Facade, Table, Chair, CountertopExtension and transformation of a house in Geneva / LRS Architectes - ExtensionExtension and transformation of a house in Geneva / LRS Architectes - More Images+ 20

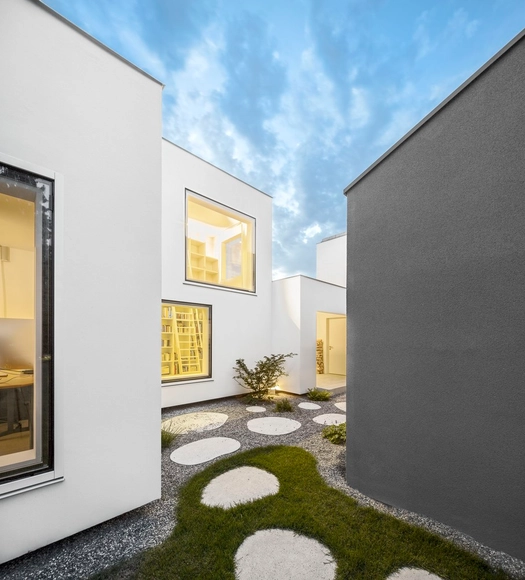
4 Courtyard Houses / Think Architecture

4 Courtyard Houses  / Think Architecture - Houses, Garden, Facade4 Courtyard Houses  / Think Architecture - Houses, Facade4 Courtyard Houses  / Think Architecture - Houses, Garden, Door, Facade, Stairs, Handrail, Lighting4 Courtyard Houses  / Think Architecture - Houses, Garden, Facade, Chair, Bench4 Courtyard Houses  / Think Architecture - More Images+ 17

•
Zumikon, Switzerland
  • Architects: Think Architecture
  • Area Area of this architecture project Area:  300 m²
  • Year Completion year of this architecture project Year:  2013
  • Manufacturers Brands with products used in this architecture project
    Manufacturers:  Sky-Frame

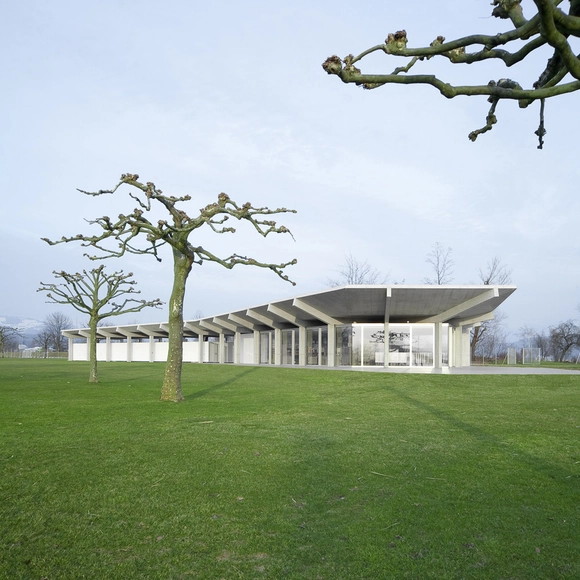
Stampf Swimming Facility / Michael Meier Marius Hug Architekten

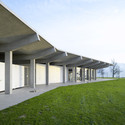
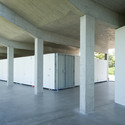
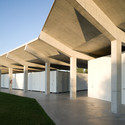
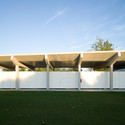
Stampf Swimming Facility / Michael Meier Marius Hug Architekten - Swimming Pool, Garden, FacadeStampf Swimming Facility / Michael Meier Marius Hug Architekten - Swimming Pool, Facade, ColumnStampf Swimming Facility / Michael Meier Marius Hug Architekten - Swimming Pool, Facade, ColumnStampf Swimming Facility / Michael Meier Marius Hug Architekten - Swimming Pool, FacadeStampf Swimming Facility / Michael Meier Marius Hug Architekten - More Images+ 11

•
Rapperswil-Jona, Switzerland

Dwelling House with Barn / Michael Meier Marius Hug Architekten

Dwelling House with Barn / Michael Meier Marius Hug Architekten - Houses, FacadeDwelling House with Barn / Michael Meier Marius Hug Architekten - Houses, Kitchen, Door, Countertop, ChairDwelling House with Barn / Michael Meier Marius Hug Architekten - Houses, Door, Stairs, Facade, Arch, HandrailDwelling House with Barn / Michael Meier Marius Hug Architekten - Houses, Facade, DoorDwelling House with Barn / Michael Meier Marius Hug Architekten - More Images+ 14

Haus von Arx / Haberstroh Schneider

Haus von Arx / Haberstroh Schneider - RenovationHaus von Arx / Haberstroh Schneider - RenovationHaus von Arx / Haberstroh Schneider - RenovationHaus von Arx / Haberstroh Schneider - RenovationHaus von Arx / Haberstroh Schneider - More Images+ 23

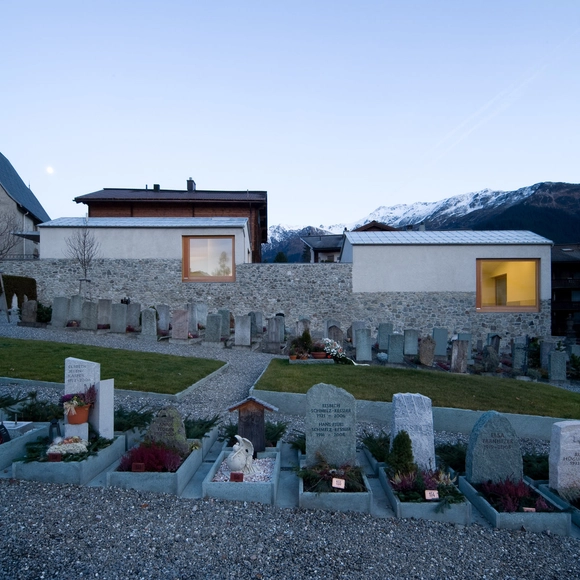
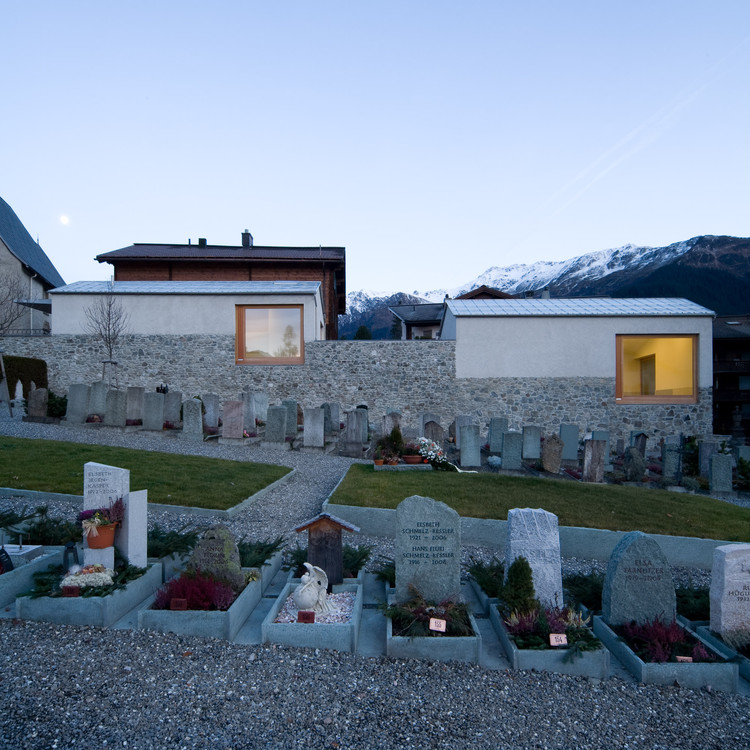
Rectory and Church Hall / Michael Meier Marius Hug Architekten

Rectory and Church Hall / Michael Meier Marius Hug Architekten -         Cemetery, Courtyard, Door, FacadeRectory and Church Hall / Michael Meier Marius Hug Architekten -         Cemetery, LightingRectory and Church Hall / Michael Meier Marius Hug Architekten -         Cemetery, FacadeRectory and Church Hall / Michael Meier Marius Hug Architekten -         Cemetery, FacadeRectory and Church Hall / Michael Meier Marius Hug Architekten - More Images+ 10

•
Klosters, Switzerland

Trafag / e2a

Trafag / e2a - Office Buildings, Facade, HandrailTrafag / e2a - Office Buildings, Garden, Facade, ArchTrafag / e2a - Office Buildings, Garden, Facade, ArchTrafag / e2a - Office Buildings, Stairs, Handrail, Door, ColumnTrafag / e2a - More Images+ 16

  • Architects: e2a

Maison des Etudiants / Lacroix Chessex

Maison des Etudiants / Lacroix Chessex - Dorms, Facade, HandrailMaison des Etudiants / Lacroix Chessex - Dorms, FacadeMaison des Etudiants / Lacroix Chessex - Dorms, Facade, BalconyMaison des Etudiants / Lacroix Chessex - Dorms, Door, Facade, Beam, Table, ChairMaison des Etudiants / Lacroix Chessex - More Images+ 38

House for an Art Collector / Christian Dupraz Architectes

House for an Art Collector / Christian Dupraz Architectes - Houses, Facade, Door, StairsHouse for an Art Collector / Christian Dupraz Architectes - Houses, Door, FacadeHouse for an Art Collector / Christian Dupraz Architectes - HousesHouse for an Art Collector / Christian Dupraz Architectes - Houses, FacadeHouse for an Art Collector / Christian Dupraz Architectes - More Images+ 11

•
Cologny, Switzerland

Housing in Chailly / LOCALARCHITECTURE

Housing in Chailly / LOCALARCHITECTURE - Housing, Facade
© Mathieu Gafsou
•
Lausanne, Switzerland
  • Architects: LOCALARCHITECTURE
  • Area Area of this architecture project Area:  563 m²
  • Year Completion year of this architecture project Year:  2012

Housing in Chailly / LOCALARCHITECTURE - Housing, Facade, HandrailHousing in Chailly / LOCALARCHITECTURE - Housing, FacadeHousing in Chailly / LOCALARCHITECTURE - Housing, Facade, BalconyHousing in Chailly / LOCALARCHITECTURE - Housing, Kitchen, Facade, Beam, Table, Chair, CountertopHousing in Chailly / LOCALARCHITECTURE - More Images+ 6

MSF House / ARCHI7

MSF House / ARCHI7 - Houses, FacadeMSF House / ARCHI7 - Houses, Kitchen, Facade, Sink, CountertopMSF House / ARCHI7 - Houses, FacadeMSF House / ARCHI7 - Houses, Garden, Facade, DoorMSF House / ARCHI7 - More Images+ 14

•
Fontenais, Switzerland
  • Architects: ARCHI7
  • Year Completion year of this architecture project Year:  2012

Three-In-One Sports Center / Savioz Fabrizzi Architectes

Three-In-One Sports Center / Savioz Fabrizzi Architectes - Recreation & Training, FacadeThree-In-One Sports Center / Savioz Fabrizzi Architectes - Recreation & Training, FacadeThree-In-One Sports Center / Savioz Fabrizzi Architectes - Recreation & Training, Handrail, FacadeThree-In-One Sports Center / Savioz Fabrizzi Architectes - Recreation & Training, Facade, BeamThree-In-One Sports Center / Savioz Fabrizzi Architectes - More Images+ 13

House for two families in Maracon / LOCALARCHITECTURE

House for two families in Maracon / LOCALARCHITECTURE - Houses, Door, Facade, Arch, ChairHouse for two families in Maracon / LOCALARCHITECTURE - Houses, FacadeHouse for two families in Maracon / LOCALARCHITECTURE - Houses, Door, FacadeHouse for two families in Maracon / LOCALARCHITECTURE - Houses, FacadeHouse for two families in Maracon / LOCALARCHITECTURE - More Images+ 7

•
Maracon, Switzerland

Etable De Stabulation Libre / LOCALARCHITECTURE

Etable De Stabulation Libre / LOCALARCHITECTURE - Barn, Deck, Beam, Column, Facade, HandrailEtable De Stabulation Libre / LOCALARCHITECTURE - Barn, Deck, Beam, Column, Facade, HandrailEtable De Stabulation Libre / LOCALARCHITECTURE - Barn, Facade, DoorEtable De Stabulation Libre / LOCALARCHITECTURE - Barn, Garden, FacadeEtable De Stabulation Libre / LOCALARCHITECTURE - More Images+ 5

•
Lignières, Switzerland
  • Architects: LOCALARCHITECTURE
  • Area Area of this architecture project Area:  470 m²
  • Year Completion year of this architecture project Year:  2005

Greenhouse Botanical Garden Grueningen / idA

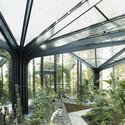
Greenhouse Botanical Garden Grueningen / idA - Bottling Plant, Garden, Door, Arch, Facade, Forest
© Markus Bertschi
  • Architects: idA
  • Area Area of this architecture project Area:  180 m²
  • Year Completion year of this architecture project Year:  2012

Greenhouse Botanical Garden Grueningen / idA - Bottling Plant, ForestGreenhouse Botanical Garden Grueningen / idA - Bottling PlantGreenhouse Botanical Garden Grueningen / idA - Bottling Plant, Garden, Beam, Facade, ForestGreenhouse Botanical Garden Grueningen / idA - Bottling Plant, Garden, Beam, Facade, Door, Arch, LightingGreenhouse Botanical Garden Grueningen / idA - More Images+ 11

Single-Family House / idA

Single-Family House / idA - Houses, Bathroom, Facade, Handrail, Door, CountertopSingle-Family House / idA - HousesSingle-Family House / idA - Houses, Kitchen, Facade, Table, Countertop, ChairSingle-Family House / idA - Houses, Stairs, HandrailSingle-Family House / idA - More Images+ 9

•
Oberlunkhofen, Switzerland
  • Architects: idA
  • Area Area of this architecture project Area:  270 m²
  • Year Completion year of this architecture project Year:  2013

AnnaPhilipp_HouseL / Philipp Architekten

AnnaPhilipp_HouseL / Philipp Architekten - Houses, Garden, Facade, DoorAnnaPhilipp_HouseL / Philipp Architekten - Houses, Facade, Handrail, ChairAnnaPhilipp_HouseL / Philipp Architekten - Houses, Door, Facade, Beam, Chair, TableAnnaPhilipp_HouseL / Philipp Architekten - Houses, Kitchen, Door, Facade, Beam, Table, Chair, CountertopAnnaPhilipp_HouseL / Philipp Architekten - More Images+ 36

•
Vernate, Switzerland
  • Area Area of this architecture project Area:  1120 m²
  • Year Completion year of this architecture project Year:  2011
  • Manufacturers Brands with products used in this architecture project
    Manufacturers:  Vitrocsa