1. ArchDaily
  2. Spain

Spain

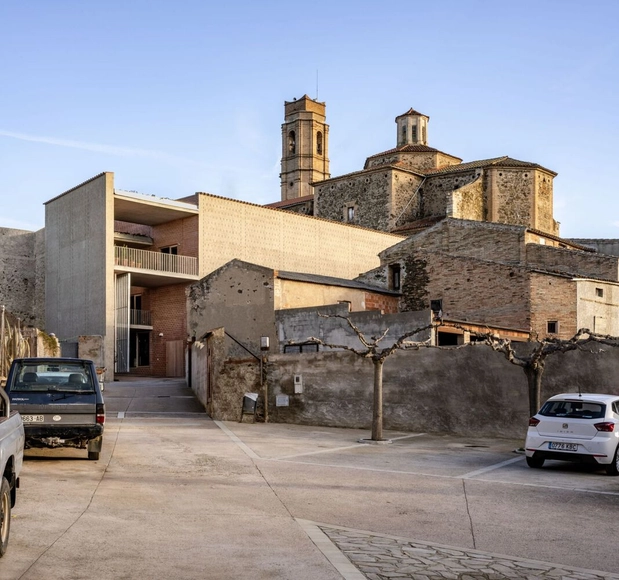
Clos Pachem Winery / HARQUITECTES

Clos Pachem Winery / HARQUITECTES - Interior Photography, Winery, ChairClos Pachem Winery / HARQUITECTES - Interior Photography, Winery, StairsClos Pachem Winery / HARQUITECTES - Interior Photography, Winery, KitchenClos Pachem Winery / HARQUITECTES - Interior Photography, WineryClos Pachem Winery / HARQUITECTES - More Images+ 20

•
Gratallops, Spain

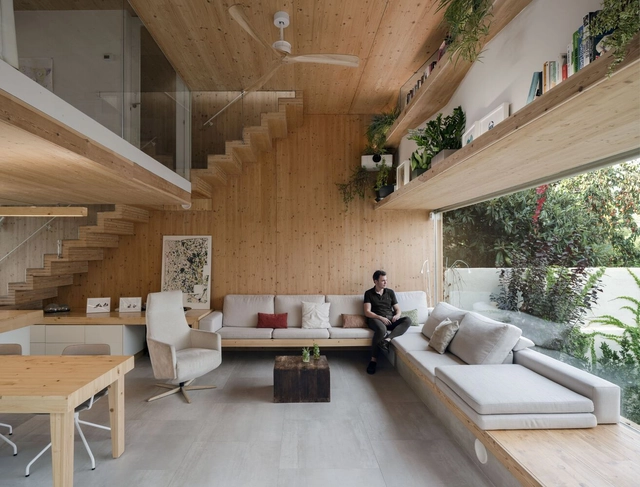
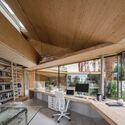
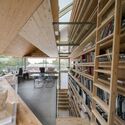
Studio&Home SUMA / SUMA Arquitectura

Studio&Home SUMA / SUMA Arquitectura - Exterior Photography, Houses, FacadeStudio&Home SUMA / SUMA Arquitectura - Exterior Photography, Houses, Garden, FacadeStudio&Home SUMA / SUMA Arquitectura - Interior Photography, Houses, Beam, Table, ChairStudio&Home SUMA / SUMA Arquitectura - Interior Photography, Houses, Beam, Facade, Table, ChairStudio&Home SUMA / SUMA Arquitectura - More Images+ 7

•
Madrid, Spain
  • Architects: SUMA Arquitectura
  • Year Completion year of this architecture project Year:  2021
  • Manufacturers Brands with products used in this architecture project
    Manufacturers:  Stora Enso

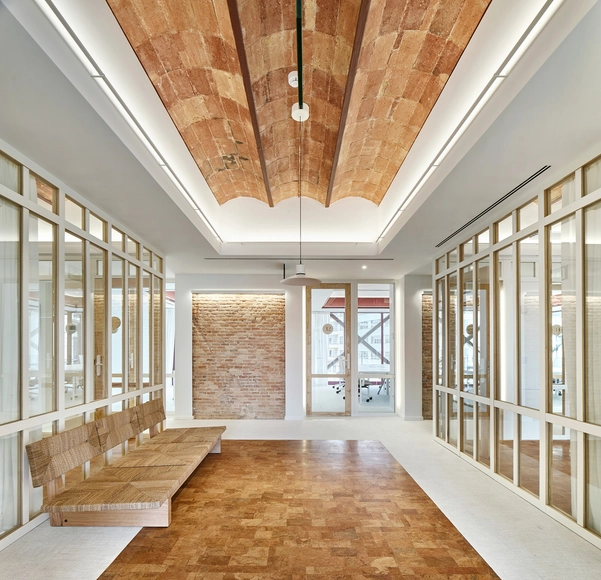
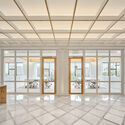
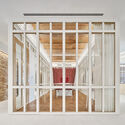
Casa Pich i Pon. LOOM Plaza Catalunya / SCOB + Sergi Carulla Altadill + Oscar Blasco Lázaro

Casa Pich i Pon. LOOM Plaza Catalunya / SCOB + Sergi Carulla Altadill + Oscar Blasco Lázaro - Exterior Photography, Adaptive Reuse, FacadeCasa Pich i Pon. LOOM Plaza Catalunya / SCOB + Sergi Carulla Altadill + Oscar Blasco Lázaro - Interior Photography, Adaptive Reuse, Beam, FacadeCasa Pich i Pon. LOOM Plaza Catalunya / SCOB + Sergi Carulla Altadill + Oscar Blasco Lázaro - Interior Photography, Adaptive Reuse, Door, Facade, Arch, Handrail, ColumnCasa Pich i Pon. LOOM Plaza Catalunya / SCOB + Sergi Carulla Altadill + Oscar Blasco Lázaro - Interior Photography, Adaptive Reuse, Beam, Facade, Handrail, Door, ArchCasa Pich i Pon. LOOM Plaza Catalunya / SCOB + Sergi Carulla Altadill + Oscar Blasco Lázaro - More Images+ 14

•
Barcelona, Spain

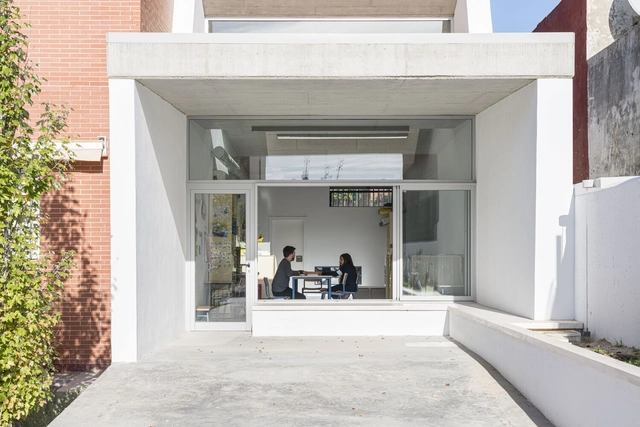
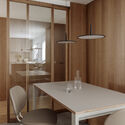
Roig House / Destudio

Roig House / Destudio - Interior Photography, Apartments, TableRoig House / Destudio - Interior Photography, Apartments, DoorRoig House / Destudio - Interior Photography, Apartments, Table, ChairRoig House / Destudio - Interior Photography, Apartments, Door, Facade, Table, ChairRoig House / Destudio - More Images+ 10

•
Valencia, Spain
  • Architects: Destudio
  • Area Area of this architecture project Area:  140 m²
  • Year Completion year of this architecture project Year:  2023
  • Manufacturers Brands with products used in this architecture project
    Manufacturers:  Porcelanosa Grupo, Sovet, Vibia, Arkoslight, Alucamp, +5

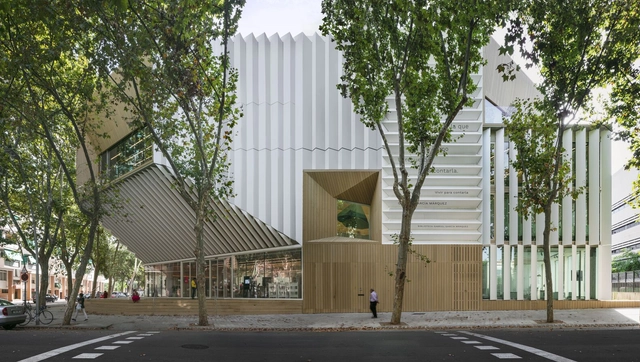
Gabriel García Márquez Library / SUMA Arquitectura

Gabriel García Márquez Library / SUMA Arquitectura - Exterior Photography, Library, Facade, Fence, HandrailGabriel García Márquez Library / SUMA Arquitectura - Interior Photography, Library, Facade, HandrailGabriel García Márquez Library / SUMA Arquitectura - Interior Photography, Library, Column, Table, ChairGabriel García Márquez Library / SUMA Arquitectura - Interior Photography, Library, Facade, Beam, LightingGabriel García Márquez Library / SUMA Arquitectura - More Images+ 16

•
Barcelona, Spain
  • Architects: SUMA Arquitectura
  • Area Area of this architecture project Area:  4170 m²
  • Year Completion year of this architecture project Year:  2022
  • Manufacturers Brands with products used in this architecture project
    Manufacturers:  B- deckt S.L, Binder Holz GmbH Wood Industry, Cristalería Martos , KLH, Metra Building , +1

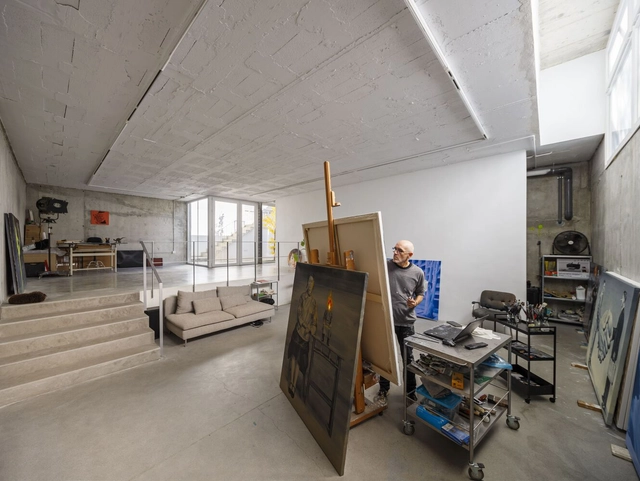
Almudena & Paco Atelier-House / DTR_studio

Almudena & Paco Atelier-House / DTR_studio - Exterior Photography, Houses, Facade, DoorAlmudena & Paco Atelier-House / DTR_studio - Exterior Photography, Houses, Facade, Handrail, Fence, BenchAlmudena & Paco Atelier-House / DTR_studio - Interior Photography, HousesAlmudena & Paco Atelier-House / DTR_studio - Interior Photography, Houses, BeamAlmudena & Paco Atelier-House / DTR_studio - More Images+ 25

  • Architects: DTR_studio
  • Area Area of this architecture project Area:  3283 ft²
  • Year Completion year of this architecture project Year:  2022
  • Manufacturers Brands with products used in this architecture project
    Manufacturers:  Cortizo, Hergom, Panasonic, Soler & Palau, Webertherm, +1

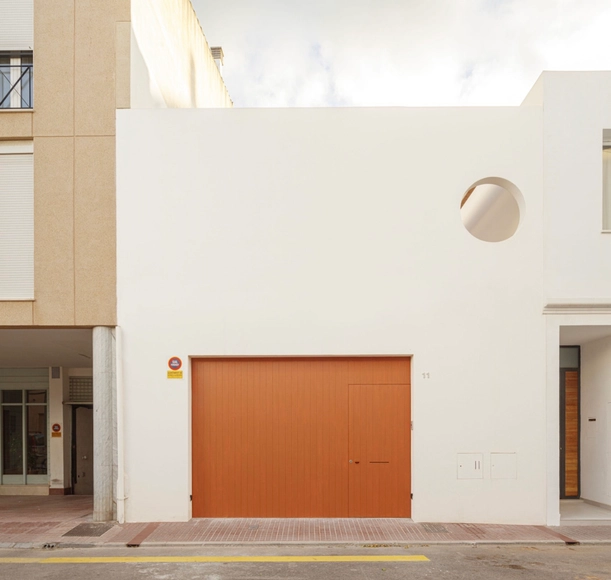
Julià Oriola House / Estudi E. Torres Pujol

Julià Oriola House / Estudi E. Torres Pujol - Exterior Photography, Decoration & Ornament, Courtyard, Facade, DoorJulià Oriola House / Estudi E. Torres Pujol - Interior Photography, Decoration & Ornament, Door, Facade, Chair, TableJulià Oriola House / Estudi E. Torres Pujol - Interior Photography, Decoration & Ornament, Beam, FacadeJulià Oriola House / Estudi E. Torres Pujol - Interior Photography, Decoration & Ornament, Table, ChairJulià Oriola House / Estudi E. Torres Pujol - More Images+ 16

•
Ciudadela de Menorca, Spain
  • Area Area of this architecture project Area:  265 m²
  • Year Completion year of this architecture project Year:  2022
  • Manufacturers Brands with products used in this architecture project
    Manufacturers:  Laufen, Aluminios Barcelona, Cortizo, FERRÉS, Persiana Barcelona

IAAC Lecture Series – Marziah Zad

IAAC Lecture Series – Marziah Zad

IAAC Lecture Series – Winy Maas

IAAC Lecture Series – Winy Maas

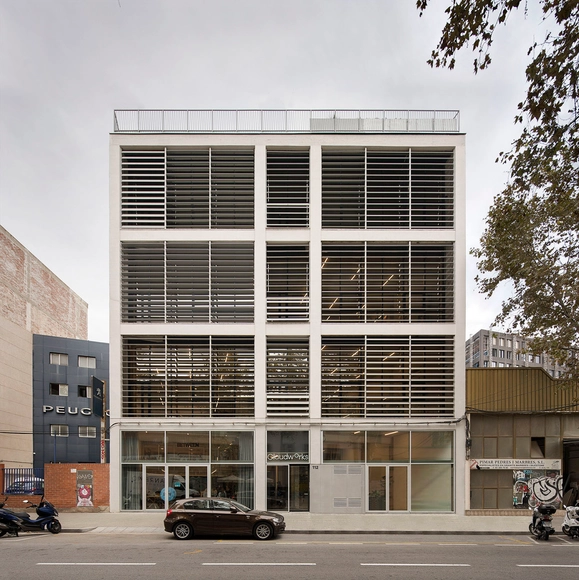
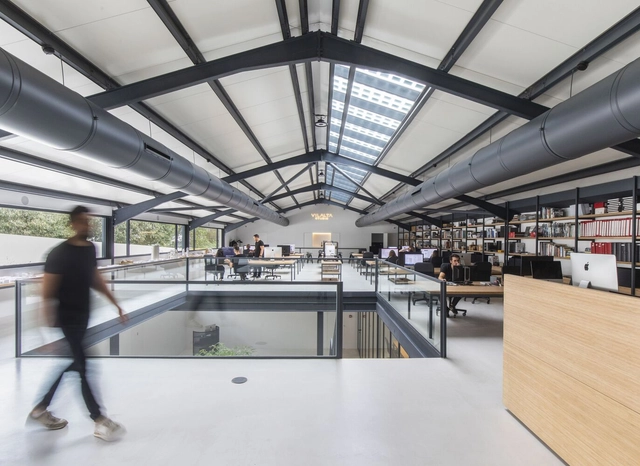
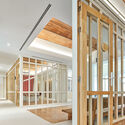
Transformation of an Industrial Building into an Office Building / Ida

Transformation of an Industrial Building into an Office Building / Ida - Interior Photography, Adaptive Reuse, Facade, BeamTransformation of an Industrial Building into an Office Building / Ida - Interior Photography, Adaptive Reuse, Beam, Facade, HandrailTransformation of an Industrial Building into an Office Building / Ida - Interior Photography, Adaptive Reuse, Facade, Beam, DoorTransformation of an Industrial Building into an Office Building / Ida - Interior Photography, Adaptive Reuse, Kitchen, Facade, Chair, TableTransformation of an Industrial Building into an Office Building / Ida - More Images+ 18

•
Barcelona, Spain
  • Area Area of this architecture project Area:  2150 m²
  • Year Completion year of this architecture project Year:  2023
  • Manufacturers Brands with products used in this architecture project
    Manufacturers:  Cortizo, Grupo Novelec, Huguet, Junkers, Pavirat

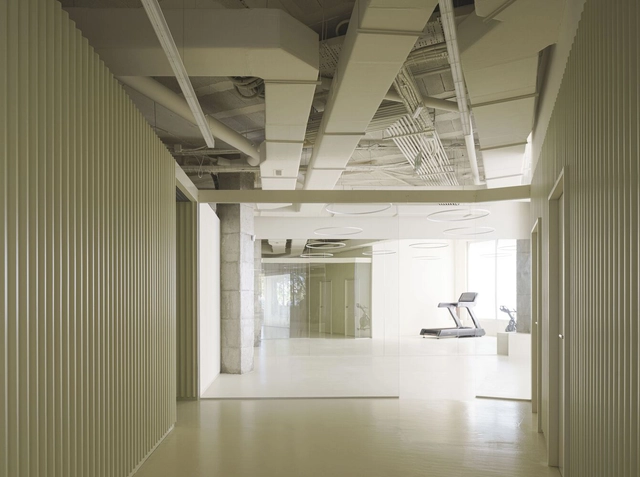
Breakers Sports Clinic / Club Studio

Breakers Sports Clinic / Club Studio - Interior Photography, Clinic, Facade, Column, BeamBreakers Sports Clinic / Club Studio - Interior Photography, Clinic, Bathroom, LightingBreakers Sports Clinic / Club Studio - Interior Photography, ClinicBreakers Sports Clinic / Club Studio - Interior Photography, Clinic, Kitchen, FacadeBreakers Sports Clinic / Club Studio - More Images+ 20

•
Valencia, Spain
  • Architects: Club Studio
  • Area Area of this architecture project Area:  450 m²
  • Year Completion year of this architecture project Year:  2023
  • Manufacturers Brands with products used in this architecture project
    Manufacturers:  Sika, Klein, Ondarreta, Rockfon, THU Ceiling Solutions, +1

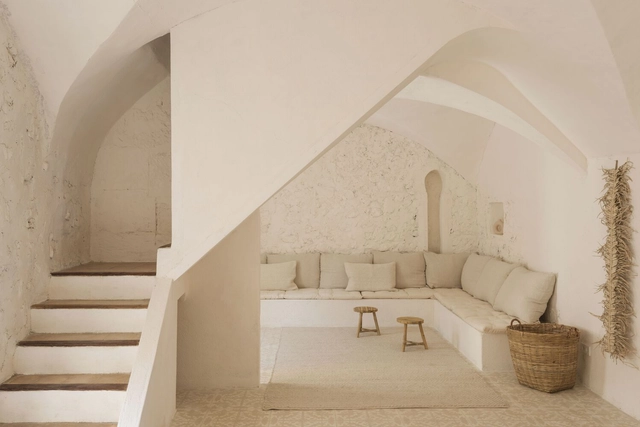
Ca sa Verdurera House / BUC Arquitectura

Ca sa Verdurera House / BUC Arquitectura - Interior Photography, Renovation, Facade, Arch, DoorCa sa Verdurera House / BUC Arquitectura - Interior Photography, Renovation, Door, FacadeCa sa Verdurera House / BUC Arquitectura - Interior Photography, Renovation, Arch, ArcadeCa sa Verdurera House / BUC Arquitectura - Interior Photography, Renovation, ArchCa sa Verdurera House / BUC Arquitectura - More Images+ 22

•
Campos, Spain

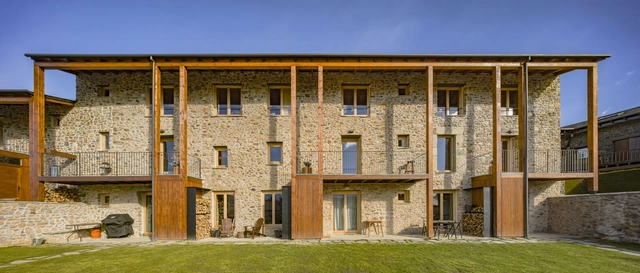
Can Biel Renovation / Sau Taller d'Arquitectura

Can Biel Renovation / Sau Taller d'Arquitectura - Interior Photography, Renovation, Beam, Facade, ChairCan Biel Renovation / Sau Taller d'Arquitectura - Interior Photography, Renovation, Beam, Facade, Handrail, ChairCan Biel Renovation / Sau Taller d'Arquitectura - Interior Photography, Renovation, Beam, Facade, HandrailCan Biel Renovation / Sau Taller d'Arquitectura - Interior Photography, Renovation, Beam, Arch, Handrail, Door, Lighting, TableCan Biel Renovation / Sau Taller d'Arquitectura - More Images+ 9

•
Cerdaña, Spain

Countryside House Zafra de Záncara / Canobardin

Countryside House Zafra de Záncara / Canobardin - Exterior Photography, HousesCountryside House Zafra de Záncara / Canobardin - Exterior Photography, Houses, FacadeCountryside House Zafra de Záncara / Canobardin - Exterior Photography, Houses, Facade, DoorCountryside House Zafra de Záncara / Canobardin - Interior Photography, Houses, Bedroom, Beam, Door, TableCountryside House Zafra de Záncara / Canobardin - More Images+ 13

•
Zafra de Záncara, Spain
  • Architects: Canobardin
  • Area Area of this architecture project Area:  245 m²
  • Year Completion year of this architecture project Year:  2022

Vilalta Studio Rehabilitation / Vilalta Architects

Vilalta Studio Rehabilitation / Vilalta Architects - Interior Photography, Sustainability, Facade, Door, Handrail, TableVilalta Studio Rehabilitation / Vilalta Architects - Exterior Photography, Sustainability, FacadeVilalta Studio Rehabilitation / Vilalta Architects - Interior Photography, Sustainability, Facade, Chair, TableVilalta Studio Rehabilitation / Vilalta Architects - Interior Photography, Sustainability, Beam, Table, Chair, LightingVilalta Studio Rehabilitation / Vilalta Architects - More Images+ 17

  • Architects: Vilalta Studio
  • Area Area of this architecture project Area:  9354 ft²
  • Year Completion year of this architecture project Year:  2022
  • Manufacturers Brands with products used in this architecture project
    Manufacturers:  MOSO BAMBOO, Neolith, Simon, Duravit, Audac, +7

Special Educational Needs Classroom. CEIP Los Rosales / Andrés Galera

Special Educational Needs Classroom. CEIP Los Rosales / Andrés Galera - Interior Photography, Classrooms, Facade, BeamSpecial Educational Needs Classroom. CEIP Los Rosales / Andrés Galera - Exterior Photography, Classrooms, FacadeSpecial Educational Needs Classroom. CEIP Los Rosales / Andrés Galera - Interior Photography, ClassroomsSpecial Educational Needs Classroom. CEIP Los Rosales / Andrés Galera - Exterior Photography, Classrooms, FacadeSpecial Educational Needs Classroom. CEIP Los Rosales / Andrés Galera - More Images+ 18

•
Mairena del Aljarafe, Spain
  • Architects: Andrés Galera
  • Area Area of this architecture project Area:  89 m²
  • Year Completion year of this architecture project Year:  2021

Free Online Course on the Fundamentals of Technological Facades

Free online course on the Fundamentals of Technological Facades from the Master's in Facades program at the Universidad Politécnica de Madrid, starting July 2, 2023.

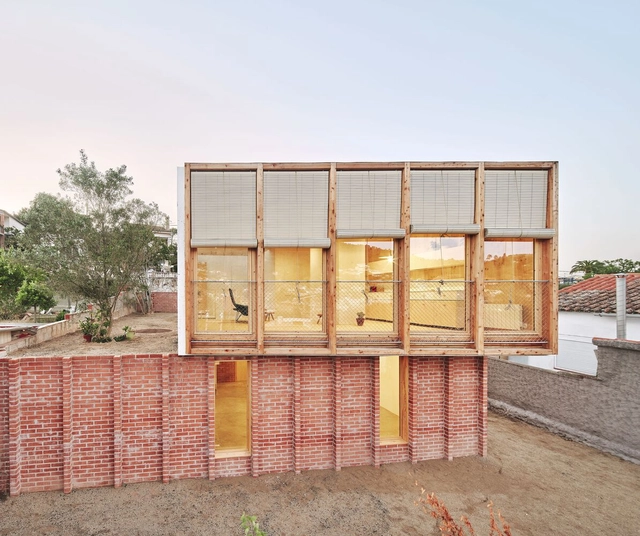
House on a Brick Base / Agora Arquitectura

House on a Brick Base / Agora Arquitectura - Exterior Photography, Houses, FacadeHouse on a Brick Base / Agora Arquitectura - Exterior Photography, Houses, Stairs, Facade, Door, Handrail, ArchHouse on a Brick Base / Agora Arquitectura - Interior Photography, Houses, Stairs, DoorHouse on a Brick Base / Agora Arquitectura - Interior Photography, Houses, Bathroom, SinkHouse on a Brick Base / Agora Arquitectura - More Images+ 28

  • Architects: Agora Arquitectura
  • Area Area of this architecture project Area:  160 m²
  • Manufacturers Brands with products used in this architecture project
    Manufacturers:  ELEVATE, Barnacork, Butterfly, Cassina, Cerámicas Valera, +7