1. ArchDaily
  2. Spain

Spain

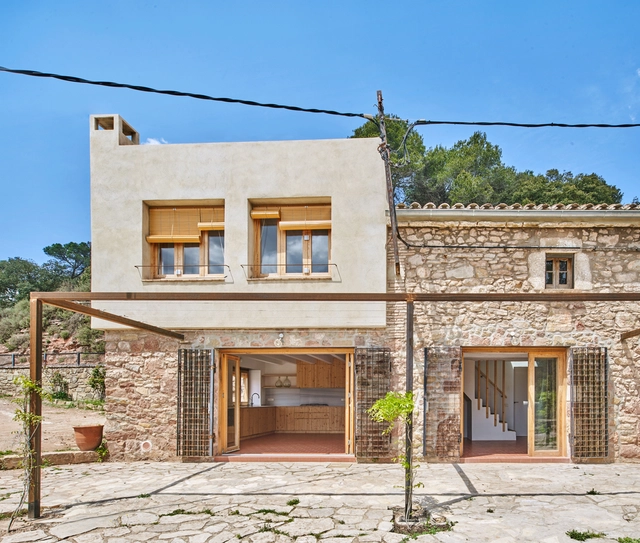
108ERA Renovation of a Farmhouse in Granera / Vallribera Arquitectes
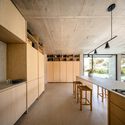
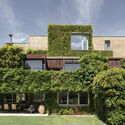
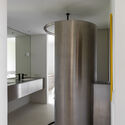
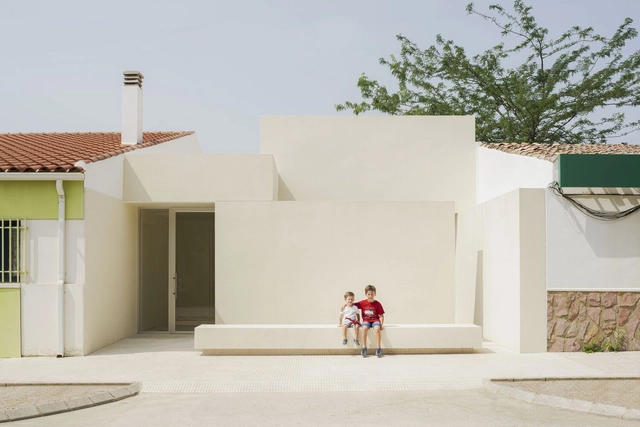
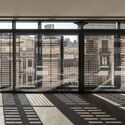
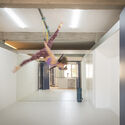
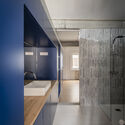
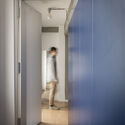
108ERA Renovation of a Farmhouse in Granera / Vallribera Arquitectes - Interior Photography, Sustainability, Door, Facade, Beam108ERA Renovation of a Farmhouse in Granera / Vallribera Arquitectes - Interior Photography, Sustainability, Facade, Beam108ERA Renovation of a Farmhouse in Granera / Vallribera Arquitectes - Interior Photography, Sustainability, Bathroom, Sink, Lighting, Shower108ERA Renovation of a Farmhouse in Granera / Vallribera Arquitectes - Exterior Photography, Sustainability, Facade, Door108ERA Renovation of a Farmhouse in Granera / Vallribera Arquitectes - More Images+ 26

Multipurpose Space / OBO Estudi

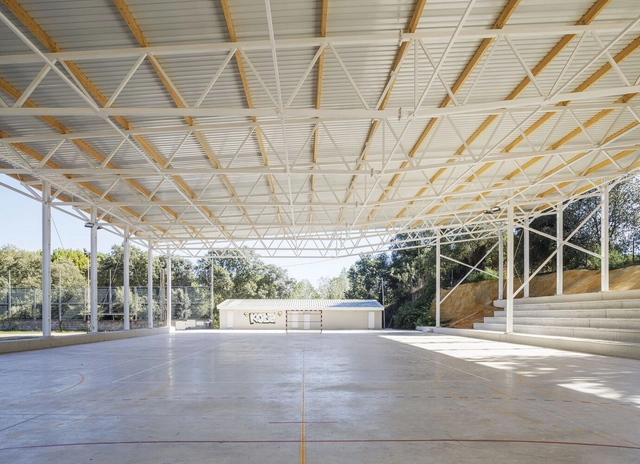
Multipurpose Space / OBO Estudi - Exterior Photography, Community , ForestMultipurpose Space / OBO Estudi - Exterior Photography, Community , Facade, BeamMultipurpose Space / OBO Estudi - Drawings, Community , Facade, BeamMultipurpose Space / OBO Estudi - Interior Photography, Community , Beam, FacadeMultipurpose Space / OBO Estudi - More Images+ 15

•
Sant Esteve de Palautordera, Spain
  • Architects: OBO Estudi
  • Area Area of this architecture project Area:  18116 ft²
  • Year Completion year of this architecture project Year:  2023

Three Little Pigs House / EME157

Three Little Pigs House / EME157 - Exterior Photography, Renovation, Garden, FacadeThree Little Pigs House / EME157 - Interior Photography, Renovation, FacadeThree Little Pigs House / EME157 - Interior Photography, Renovation, TableThree Little Pigs House / EME157 - Interior Photography, Renovation, Kitchen, TableThree Little Pigs House / EME157 - More Images+ 45

  • Architects: EME157
  • Area Area of this architecture project Area:  545 m²
  • Year Completion year of this architecture project Year:  2022
  • Manufacturers Brands with products used in this architecture project
    Manufacturers:  Vibia, Amorim, Cortizo, Cubro, Huguet, +2

House with Three Gardens / Allen + Crippa

House with Three Gardens / Allen + Crippa - Exterior Photography, Houses, Garden, FacadeHouse with Three Gardens / Allen + Crippa - Interior Photography, HousesHouse with Three Gardens / Allen + Crippa - Interior Photography, Houses, Beam, Facade, ColumnHouse with Three Gardens / Allen + Crippa - Interior Photography, Houses, Door, Facade, ColumnHouse with Three Gardens / Allen + Crippa - More Images+ 20

•
Fuenlabrada, Spain

Cohousing San Juan / eneseis Arquitectura

Cohousing San Juan / eneseis Arquitectura - Exterior Photography, Coliving, Garden, Facade, ArchCohousing San Juan / eneseis Arquitectura - Exterior Photography, Coliving, Courtyard, FacadeCohousing San Juan / eneseis Arquitectura - Exterior Photography, Coliving, FacadeCohousing San Juan / eneseis Arquitectura - Interior Photography, Coliving, Kitchen, Facade, Beam, Table, Chair, CountertopCohousing San Juan / eneseis Arquitectura - More Images+ 25

•
San Juan de Alicante, Spain
  • Area Area of this architecture project Area:  478 m²
  • Year Completion year of this architecture project Year:  2022

Domehome Expansion / EME157

Domehome Expansion / EME157 - Interior Photography, Extension, Kitchen, Facade, Handrail, Table, Chair, Bench, CountertopDomehome Expansion / EME157 - Interior Photography, ExtensionDomehome Expansion / EME157 - Exterior Photography, Extension, Garden, FacadeDomehome Expansion / EME157 - Interior Photography, Extension, Bathroom, SinkDomehome Expansion / EME157 - More Images+ 31

  • Architects: EME157
  • Area Area of this architecture project Area:  180 m²
  • Year Completion year of this architecture project Year:  2023
  • Manufacturers Brands with products used in this architecture project
    Manufacturers:  Vibia, Amorim, BORA, Cortizo, Cubro, +2

Kindergarten in Aguas Nuevas / Iterare arquitectos

Kindergarten in Aguas Nuevas / Iterare arquitectos - Exterior Photography, Schools , Door, FacadeKindergarten in Aguas Nuevas / Iterare arquitectos - Interior Photography, Schools , FacadeKindergarten in Aguas Nuevas / Iterare arquitectos - Interior Photography, Schools Kindergarten in Aguas Nuevas / Iterare arquitectos - Interior Photography, Schools Kindergarten in Aguas Nuevas / Iterare arquitectos - More Images+ 19

•
Aguas Nuevas, Spain
  • Area Area of this architecture project Area:  100 m²
  • Year Completion year of this architecture project Year:  2023

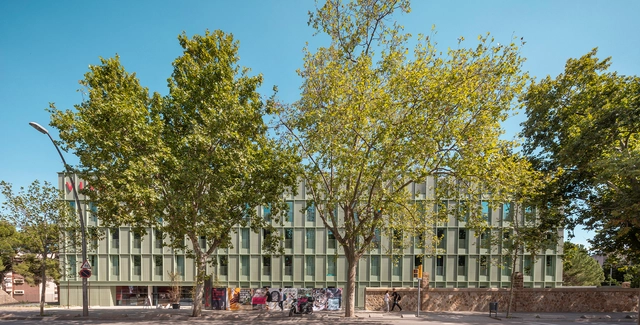
A111 Offices in Barcelona / Batlleiroig

A111 Offices in Barcelona / Batlleiroig - Exterior Photography, Office Buildings, Facade, Handrail, Balcony, BeamA111 Offices in Barcelona / Batlleiroig - Exterior Photography, Office Buildings, Facade, DoorA111 Offices in Barcelona / Batlleiroig - Interior Photography, Office Buildings, Deck, Facade, Handrail, Beam, BalconyA111 Offices in Barcelona / Batlleiroig - Interior Photography, Office Buildings, FacadeA111 Offices in Barcelona / Batlleiroig - More Images+ 21

•
Barcelona, Spain

Vita Student Residence / Batlleiroig

Vita Student Residence / Batlleiroig - Exterior Photography, Apartments, FacadeVita Student Residence / Batlleiroig - Exterior Photography, Apartments, Garden, Facade, TableVita Student Residence / Batlleiroig - Interior Photography, Apartments, Facade, StairsVita Student Residence / Batlleiroig - Interior Photography, Apartments, Facade, LightingVita Student Residence / Batlleiroig - More Images+ 13

•
Barcelona, Spain
  • Architects: Batlleiroig
  • Area Area of this architecture project Area:  17385 m²
  • Year Completion year of this architecture project Year:  2022

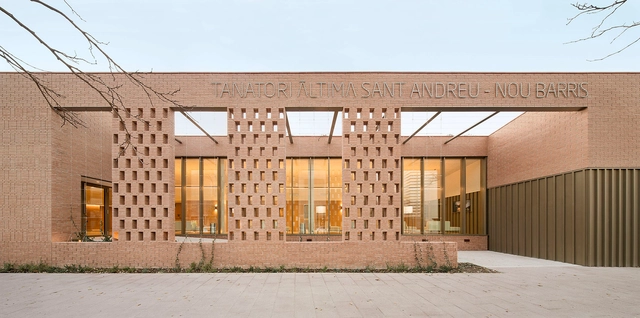
Àltima Sant Andreu Funeral Home, Nou Barris / Batlleiroig

Àltima Sant Andreu Funeral Home, Nou Barris / Batlleiroig - Exterior Photography, Burial , FacadeÀltima Sant Andreu Funeral Home, Nou Barris / Batlleiroig - Exterior Photography, Burial , FacadeÀltima Sant Andreu Funeral Home, Nou Barris / Batlleiroig - Exterior Photography, Burial , Garden, FacadeÀltima Sant Andreu Funeral Home, Nou Barris / Batlleiroig - Interior Photography, Burial , Kitchen, Facade, Handrail, Column, StairsÀltima Sant Andreu Funeral Home, Nou Barris / Batlleiroig - More Images+ 14

•
Barcelona, Spain
  • Architects: Batlleiroig
  • Area Area of this architecture project Area:  1064 m²
  • Year Completion year of this architecture project Year:  2022

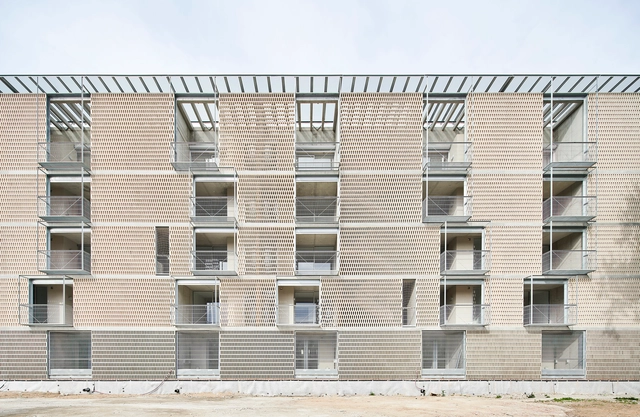
Bon Pastor 54 Social Housing Units / Peris+Toral.arquitectes

Bon Pastor 54 Social Housing Units / Peris+Toral.arquitectes - Interior Photography, ResidentialBon Pastor 54 Social Housing Units / Peris+Toral.arquitectes - Interior Photography, Residential, Garden, Door, Facade, ChairBon Pastor 54 Social Housing Units / Peris+Toral.arquitectes - Interior Photography, Residential, Stairs, Facade, HandrailBon Pastor 54 Social Housing Units / Peris+Toral.arquitectes - Interior Photography, Residential, Facade, BalconyBon Pastor 54 Social Housing Units / Peris+Toral.arquitectes - More Images+ 13

•
Barcelona, Spain

DAS Offices / Zuloark

DAS Offices / Zuloark - Interior Photography, Offices Interiors, Stairs, Door, Facade, Handrail, Beam, Chair
© Lourdes Cabrera

DAS Offices / Zuloark - Interior Photography, Offices Interiors, Stairs, Door, Handrail, Facade, FenceDAS Offices / Zuloark - Interior Photography, Offices Interiors, Beam, Handrail, Facade, Fence, Door, Table, ChairDAS Offices / Zuloark - Interior Photography, Offices Interiors, Door, Chair, BenchDAS Offices / Zuloark - Interior Photography, Offices Interiors, Stairs, Handrail, Facade, BeamDAS Offices / Zuloark - More Images+ 21

  • Architects: Zuloark
  • Year Completion year of this architecture project Year:  2023
  • Manufacturers Brands with products used in this architecture project
    Manufacturers:  Simon, Discesur

3 in 1 house / Piano Piano Studio

3 in 1 house / Piano Piano Studio - Interior Photography, Renovation, Door3 in 1 house / Piano Piano Studio - Interior Photography, Renovation, Table, Chair3 in 1 house / Piano Piano Studio - Interior Photography, Renovation, Chair3 in 1 house / Piano Piano Studio - Interior Photography, Renovation, Door, Arch3 in 1 house / Piano Piano Studio - More Images+ 16

  • Architects: Piano Piano Studio
  • Area Area of this architecture project Area:  753 ft²
  • Year Completion year of this architecture project Year:  2023
  • Manufacturers Brands with products used in this architecture project
    Manufacturers:  MADENTIA

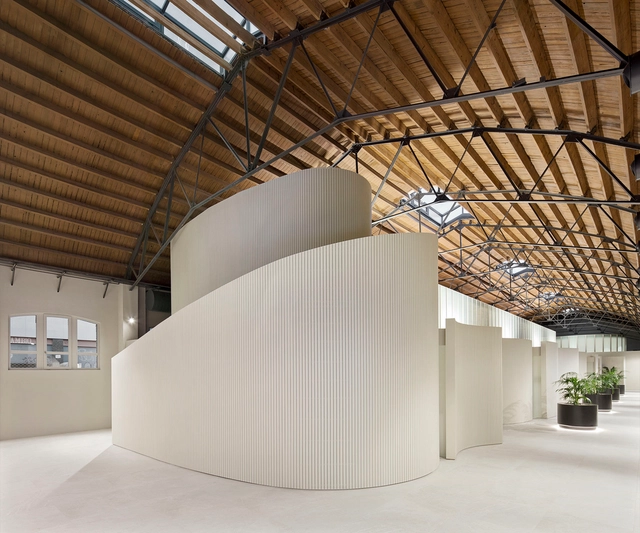
Renovation of the old Germans Climent factory and adaptation as a funeral home, Barcelona / Xavier Ramoneda + Pau Millet

Renovation of the old Germans Climent factory and adaptation as a funeral home, Barcelona / Xavier Ramoneda + Pau Millet - Interior Photography, Burial , Table, ChairRenovation of the old Germans Climent factory and adaptation as a funeral home, Barcelona / Xavier Ramoneda + Pau Millet - Interior Photography, Burial , Stairs, Facade, ChairRenovation of the old Germans Climent factory and adaptation as a funeral home, Barcelona / Xavier Ramoneda + Pau Millet - Interior Photography, Burial , Beam, FacadeRenovation of the old Germans Climent factory and adaptation as a funeral home, Barcelona / Xavier Ramoneda + Pau Millet - Exterior Photography, Burial , Facade, Door, ArchRenovation of the old Germans Climent factory and adaptation as a funeral home, Barcelona / Xavier Ramoneda + Pau Millet - More Images+ 19

•
Barcelona, Spain

Training in Affective Ecologies

Affective Ecologies is an independent learning environment for observing and experimenting with the affective realities that drive us in relation to design and contemporary ecology.

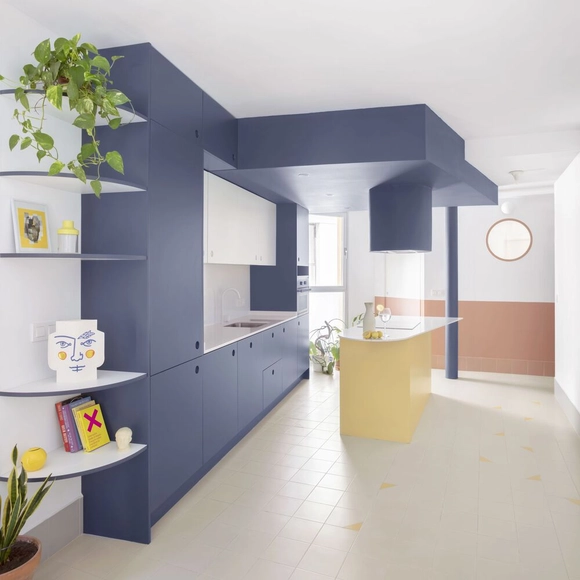
Domingo Renovation / Aramé Studio

Domingo Renovation / Aramé Studio - Exterior Photography, Renovation, Garden, Stairs, Facade, Door, HandrailDomingo Renovation / Aramé Studio - Interior Photography, Renovation, Kitchen, Table, LightingDomingo Renovation / Aramé Studio - Interior Photography, Renovation, Bedroom, Arch, Column, DoorDomingo Renovation / Aramé Studio - Exterior Photography, Renovation, Garden, Facade, BathtubDomingo Renovation / Aramé Studio - More Images+ 11

•
Barcelona, Spain
  • Architects: Aramé Studio
  • Area Area of this architecture project Area:  200 m²
  • Year Completion year of this architecture project Year:  2023

Paseo de Gracia 125 Building Refurbishment / OAB

Paseo de Gracia 125 Building Refurbishment / OAB - Exterior Photography, Renovation, Facade, BalconyPaseo de Gracia 125 Building Refurbishment / OAB - Interior Photography, Renovation, FacadePaseo de Gracia 125 Building Refurbishment / OAB - Exterior Photography, Renovation, FacadePaseo de Gracia 125 Building Refurbishment / OAB - Interior Photography, Renovation, Facade, Door, HandrailPaseo de Gracia 125 Building Refurbishment / OAB - More Images+ 7

  • Architects: OAB
  • Area Area of this architecture project Area:  3600 m²
  • Year Completion year of this architecture project Year:  2019

The Scenic House / JJ + estudio

The Scenic House  / JJ + estudio - Interior Photography, Houses, DoorThe Scenic House  / JJ + estudio - Interior Photography, Houses, BeamThe Scenic House  / JJ + estudio - Interior Photography, Houses, Bathroom, Facade, Countertop, Chair, TableThe Scenic House  / JJ + estudio - Interior Photography, Houses, BathroomThe Scenic House  / JJ + estudio - More Images+ 8

•
Madrid, Spain
  • Architects: JJ + estudio
  • Area Area of this architecture project Area:  125 m²
  • Year Completion year of this architecture project Year:  2022