1. ArchDaily
  2. Spain

Spain

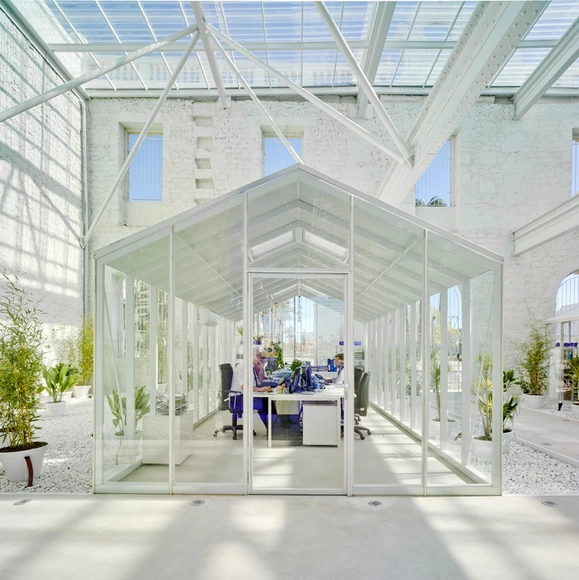
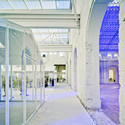
Refurbishment of the Old Benalúa Station and Insertion of Casa Mediterraneo Headquarters / Manuel Ocaña del Valle

Refurbishment of the Old Benalúa Station and Insertion of Casa Mediterraneo Headquarters / Manuel Ocaña del Valle - RestorationRefurbishment of the Old Benalúa Station and Insertion of Casa Mediterraneo Headquarters / Manuel Ocaña del Valle - RestorationRefurbishment of the Old Benalúa Station and Insertion of Casa Mediterraneo Headquarters / Manuel Ocaña del Valle - RestorationRefurbishment of the Old Benalúa Station and Insertion of Casa Mediterraneo Headquarters / Manuel Ocaña del Valle - RestorationRefurbishment of the Old Benalúa Station and Insertion of Casa Mediterraneo Headquarters / Manuel Ocaña del Valle - More Images+ 8

  • Architects: Manuel Ocaña
  • Area Area of this architecture project Area:  3100 m²
  • Year Completion year of this architecture project Year:  2012
  • Manufacturers Brands with products used in this architecture project
    Manufacturers:  Big Ass Fans

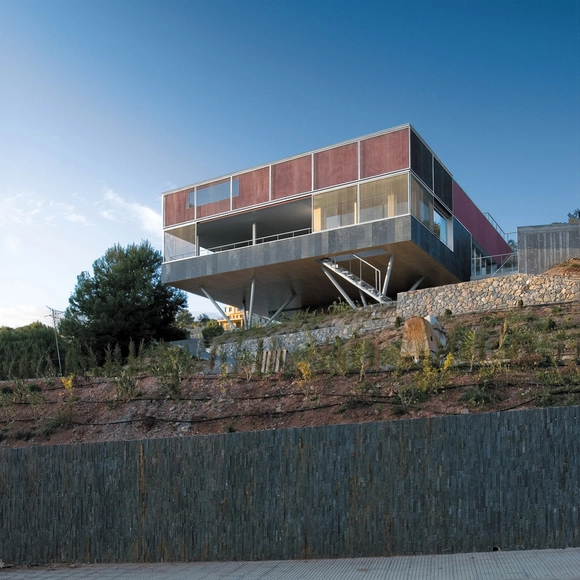
Coma House 02 / Juan Marco

Coma House 02 / Juan Marco - HousesComa House 02 / Juan Marco - HousesComa House 02 / Juan Marco - HousesComa House 02 / Juan Marco - HousesComa House 02 / Juan Marco - More Images+ 19

•
Castello de la Plana, Spain
  • Architects: Juan Marco
  • Area Area of this architecture project Area:  420 m²
  • Year Completion year of this architecture project Year:  2004

CAP Blanes / aq4 arquitectura

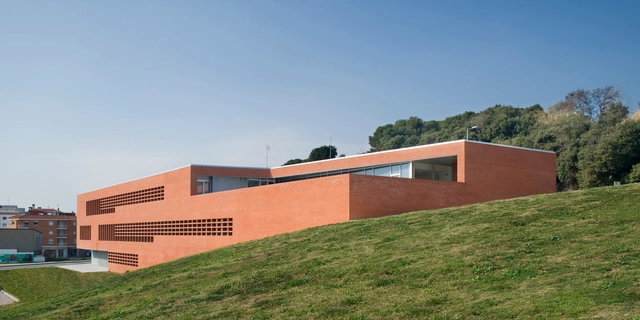
CAP Blanes / aq4 arquitectura -  Healthcare CenterCAP Blanes / aq4 arquitectura -  Healthcare CenterCAP Blanes / aq4 arquitectura -  Healthcare CenterCAP Blanes / aq4 arquitectura -  Healthcare CenterCAP Blanes / aq4 arquitectura - More Images+ 16

  • Architects: aq4 arquitectura
  • Area Area of this architecture project Area:  3 m²
  • Year Completion year of this architecture project Year:  2007

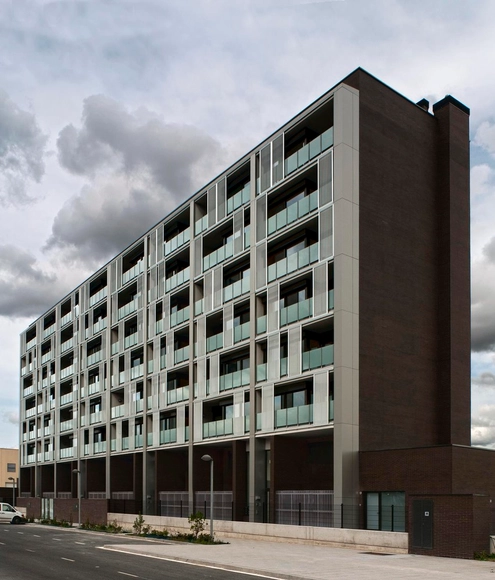
56 Dwellings in Salburúa / Patxi Cortazar

56 Dwellings in Salburúa / Patxi Cortazar - Social Housing56 Dwellings in Salburúa / Patxi Cortazar - Social Housing56 Dwellings in Salburúa / Patxi Cortazar - Social Housing56 Dwellings in Salburúa / Patxi Cortazar - Social Housing56 Dwellings in Salburúa / Patxi Cortazar - More Images+ 22

  • Architects: Patxi Cortazar
  • Area Area of this architecture project Area:  7993 m²
  • Year Completion year of this architecture project Year:  2012
  • Manufacturers Brands with products used in this architecture project
    Manufacturers:  STACBOND

Fronton Bizkaia / Gastón & Ruiz Pardo

Fronton Bizkaia / Gastón & Ruiz Pardo - Sports Architecture, Garden, FacadeFronton Bizkaia / Gastón & Ruiz Pardo - Sports Architecture, FacadeFronton Bizkaia / Gastón & Ruiz Pardo - Sports Architecture, Facade, ColumnFronton Bizkaia / Gastón & Ruiz Pardo - Sports Architecture, Stairs, Facade, Handrail, BeamFronton Bizkaia / Gastón & Ruiz Pardo - More Images+ 30

37 Dwellings in Guadix / Studio Wet + Antonio G. Liñán

37 Dwellings in Guadix / Studio Wet + Antonio G. Liñán - Apartments, Facade
© Fernando Alda 
•
Guadix, Spain

37 Dwellings in Guadix / Studio Wet + Antonio G. Liñán - Apartments, Facade37 Dwellings in Guadix / Studio Wet + Antonio G. Liñán - Apartments, Facade37 Dwellings in Guadix / Studio Wet + Antonio G. Liñán - Apartments, Facade, Lighting37 Dwellings in Guadix / Studio Wet + Antonio G. Liñán - Apartments, Stairs, Facade, Door37 Dwellings in Guadix / Studio Wet + Antonio G. Liñán - More Images+ 7

Casa Malpartida / Cuartoymitad Arquitectura

Casa Malpartida / Cuartoymitad Arquitectura - Houses, Facade, Stairs, Handrail
© Lucía Miret

Casa Malpartida / Cuartoymitad Arquitectura - Houses, Stairs, Handrail, DoorCasa Malpartida / Cuartoymitad Arquitectura - Houses, Facade, DoorCasa Malpartida / Cuartoymitad Arquitectura - Houses, Bedroom, Stairs, Beam, HandrailCasa Malpartida / Cuartoymitad Arquitectura - Houses, Door, Stairs, Arch, HandrailCasa Malpartida / Cuartoymitad Arquitectura - More Images+ 15

Tanatorio de Almudevar / Sixto Marin Gavin

Tanatorio de Almudevar / Sixto Marin Gavin -         Crematorium
© Pedro Pegenaute
•
Almudévar, Spain

Tanatorio de Almudevar / Sixto Marin Gavin -         CrematoriumTanatorio de Almudevar / Sixto Marin Gavin -         CrematoriumTanatorio de Almudevar / Sixto Marin Gavin -         CrematoriumTanatorio de Almudevar / Sixto Marin Gavin -         CrematoriumTanatorio de Almudevar / Sixto Marin Gavin - More Images+ 14

30 Public Dwellings / Aguilera/Guerrero Arquitectos

30 Public Dwellings / Aguilera/Guerrero Arquitectos - Apartments
© Pepo Segura
•
Tarragona, Spain
  • Architects: Aguilera/Guerrero Arquitectos
  • Area Area of this architecture project Area:  3230 m²
  • Year Completion year of this architecture project Year:  2004

30 Public Dwellings / Aguilera/Guerrero Arquitectos - Apartments30 Public Dwellings / Aguilera/Guerrero Arquitectos - Apartments30 Public Dwellings / Aguilera/Guerrero Arquitectos - Apartments30 Public Dwellings / Aguilera/Guerrero Arquitectos - Apartments30 Public Dwellings / Aguilera/Guerrero Arquitectos - More Images+ 20


Headquarters for the Asturias Association of Architects in Oviedo / Ruíz Larrea & Asociados

Headquarters for the Asturias Association of Architects in Oviedo / Ruíz Larrea & Asociados - RenovationHeadquarters for the Asturias Association of Architects in Oviedo / Ruíz Larrea & Asociados - RenovationHeadquarters for the Asturias Association of Architects in Oviedo / Ruíz Larrea & Asociados - RenovationHeadquarters for the Asturias Association of Architects in Oviedo / Ruíz Larrea & Asociados - RenovationHeadquarters for the Asturias Association of Architects in Oviedo / Ruíz Larrea & Asociados - More Images+ 14

Residence and Day Center for the Mentally Handicapped / Aldayjover Arquitectura y Paisaje

Residence and Day Center for the Mentally Handicapped / Aldayjover Arquitectura y Paisaje - Rehabilitation CenterResidence and Day Center for the Mentally Handicapped / Aldayjover Arquitectura y Paisaje - Rehabilitation CenterResidence and Day Center for the Mentally Handicapped / Aldayjover Arquitectura y Paisaje - Rehabilitation CenterResidence and Day Center for the Mentally Handicapped / Aldayjover Arquitectura y Paisaje - Rehabilitation CenterResidence and Day Center for the Mentally Handicapped / Aldayjover Arquitectura y Paisaje - More Images+ 13

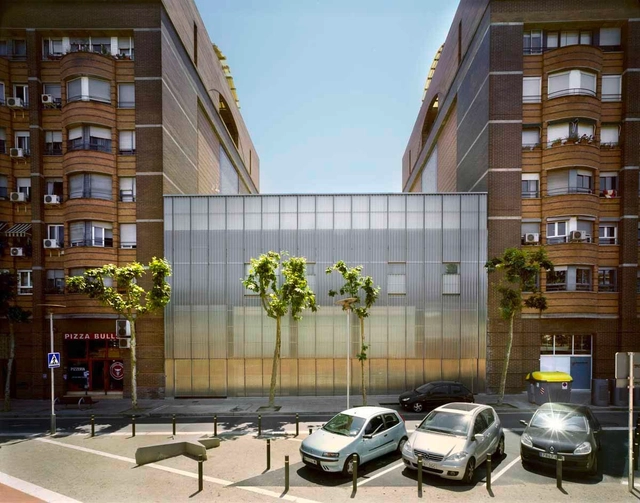
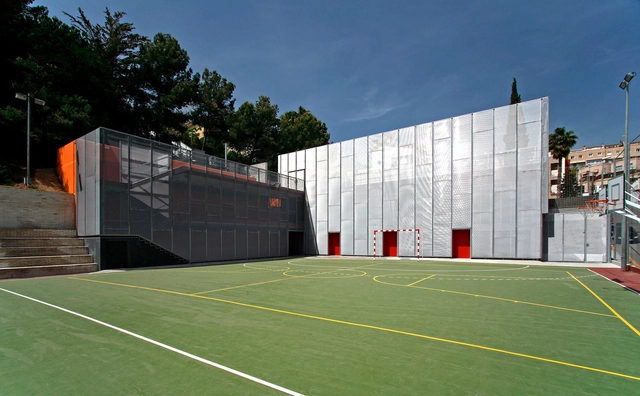
Sant Just Desvern / ONL Arquitectura

Sant Just Desvern / ONL Arquitectura - Other FacilitiesSant Just Desvern / ONL Arquitectura - Other FacilitiesSant Just Desvern / ONL Arquitectura - Other FacilitiesSant Just Desvern / ONL Arquitectura - Other FacilitiesSant Just Desvern / ONL Arquitectura - More Images+ 6

•
Sant Just Desvern, Spain
  • Architects: ONL Arquitectura
  • Area Area of this architecture project Area:  512 m²
  • Year Completion year of this architecture project Year:  2008

Fatima's House / Salgado E Liñares Arquitectos

Fatima's House / Salgado E Liñares Arquitectos - Houses
© Héctor Santos-Díez
•
A Coruña, Spain

Fatima's House / Salgado E Liñares Arquitectos - HousesFatima's House / Salgado E Liñares Arquitectos - HousesFatima's House / Salgado E Liñares Arquitectos - HousesFatima's House / Salgado E Liñares Arquitectos - HousesFatima's House / Salgado E Liñares Arquitectos - More Images+ 25

Espacio Salto Del Roldan / Sixto Marin Gavin

Espacio Salto Del Roldan / Sixto Marin Gavin - Preservation Site
© Pedro Pegenaute

Espacio Salto Del Roldan / Sixto Marin Gavin - Preservation SiteEspacio Salto Del Roldan / Sixto Marin Gavin - Preservation SiteEspacio Salto Del Roldan / Sixto Marin Gavin - Preservation SiteEspacio Salto Del Roldan / Sixto Marin Gavin - Preservation SiteEspacio Salto Del Roldan / Sixto Marin Gavin - More Images+ 12

Interior restoration of an attic duplex / Cavaa Arquitectes

Interior restoration of an attic duplex / Cavaa Arquitectes - HousingInterior restoration of an attic duplex / Cavaa Arquitectes - HousingInterior restoration of an attic duplex / Cavaa Arquitectes - HousingInterior restoration of an attic duplex / Cavaa Arquitectes - HousingInterior restoration of an attic duplex / Cavaa Arquitectes - More Images+ 30

•
Barcelona, Spain
  • Architects: Cavaa Arquitectes


The Municipal Nursery Filadora / BCNP Arquitectes UTE

The Municipal Nursery Filadora / BCNP Arquitectes UTE - Kindergarten
© Marc Tomas
•
Barcelona, Spain
  • Area Area of this architecture project Area:  1 m²
  • Year Completion year of this architecture project Year:  2009

The Municipal Nursery Filadora / BCNP Arquitectes UTE - KindergartenThe Municipal Nursery Filadora / BCNP Arquitectes UTE - KindergartenThe Municipal Nursery Filadora / BCNP Arquitectes UTE - KindergartenThe Municipal Nursery Filadora / BCNP Arquitectes UTE - KindergartenThe Municipal Nursery Filadora / BCNP Arquitectes UTE - More Images+ 16

Escenario Santander / Capilla Vallejo Arquitectos

Escenario Santander / Capilla Vallejo Arquitectos - Music VenueEscenario Santander / Capilla Vallejo Arquitectos - Music VenueEscenario Santander / Capilla Vallejo Arquitectos - Music VenueEscenario Santander / Capilla Vallejo Arquitectos - Music VenueEscenario Santander / Capilla Vallejo Arquitectos - More Images+ 19

•
Santander, Spain

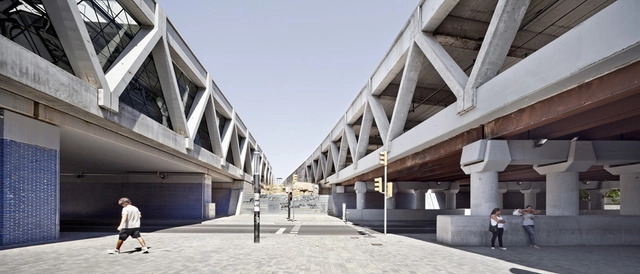
Redevelopment Of The Rail Corridor In Sants / Sergi Godia, Ana Molino Architect

Redevelopment Of The Rail Corridor In Sants / Sergi Godia, Ana Molino Architect - Train Station, FacadeRedevelopment Of The Rail Corridor In Sants / Sergi Godia, Ana Molino Architect - Train Station, BeamRedevelopment Of The Rail Corridor In Sants / Sergi Godia, Ana Molino Architect - Train Station, Facade, ArchRedevelopment Of The Rail Corridor In Sants / Sergi Godia, Ana Molino Architect - Train Station, Beam, FacadeRedevelopment Of The Rail Corridor In Sants / Sergi Godia, Ana Molino Architect - More Images+ 11

•
Barcelona, Spain